
(631) 306-4663 ryan@rezinas.com Signature Premier Properties
Traffic Dashboard
Home Home
  • Home
  • Buying
    • Buying Guide
    • Mortgage Calculator
  • Selling
    • Selling Guide
    • Home Valuation
    • See your Fire Island Escapes!
    • Recently Sold
  • Search
  • Featured Listings
  • Areas
  • About Us
    • About The Salt Shore Team
    • Meet The Team
    • Testimonials
    • Blog
    • Join Us
  • Contact
Traffic Dashboard
Ryan Rezinas
(631) 306-4663 ryan@rezinas.com
  • 95 main St
    Sayville, NY 11782
Home
  • Home
  • Buying
  • Selling
  • Search
  • Featured Listings
  • Areas
  • About Us
  • Contact
Legal
  • Privacy
  • Terms
  • DMCA
  • Accessibility
  • Fair Housing
Account
  • Dashboard
  • Logout
  • Login
Salt Shore Team - Footer Logo
©2026 Signature Premier Properties. All rights reserved.
Website built by CloseHack.
OneKey MLS

IDX information is provided exclusively for personal, non-commercial use, and may not be used for any purpose other than to identify prospective properties consumers may be interested in purchasing. Information is deemed reliable but not guaranteed.

Return
  • All Types
  • House+2 more
  • Price
  • Bed/Bath
  • Size
  • Dates
  • Filters
  • Amenities
  • Save
  • Share
Listings
No results
Sort
Home / Hawthorne / 00 Worth Place
00 Worth Place Hawthorne, NY 10532 00 Worth Place Hawthorne, NY 10532 00 Worth Place Hawthorne, NY 10532 00 Worth Place Hawthorne, NY 10532 00 Worth Place Hawthorne, NY 10532 00 Worth Place Hawthorne, NY 10532 00 Worth Place Hawthorne, NY 10532 00 Worth Place Hawthorne, NY 10532 00 Worth Place Hawthorne, NY 10532 00 Worth Place Hawthorne, NY 10532 View All Photos

$1,600,000

| Active

00 Worth Place

Hawthorne, NY 10532

4,300
Square Feet
4
Beds
2.5
Baths
0.23
Acres
39
Days on Market
KEY1031941
MLS#
House
Structure
Residential
Zone
Contact

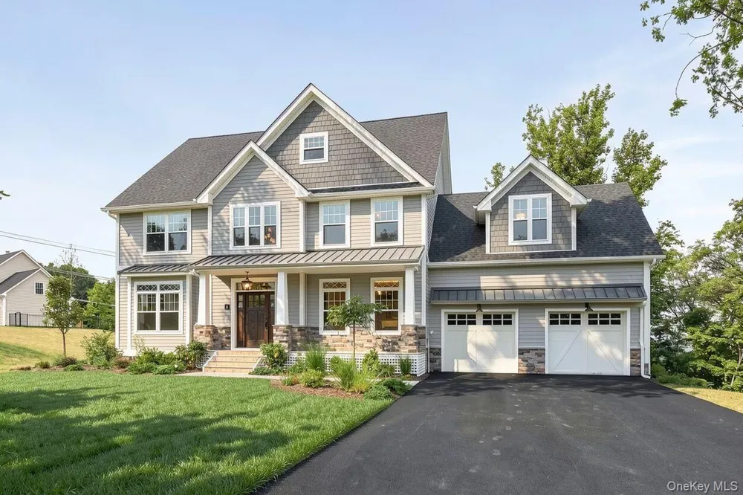
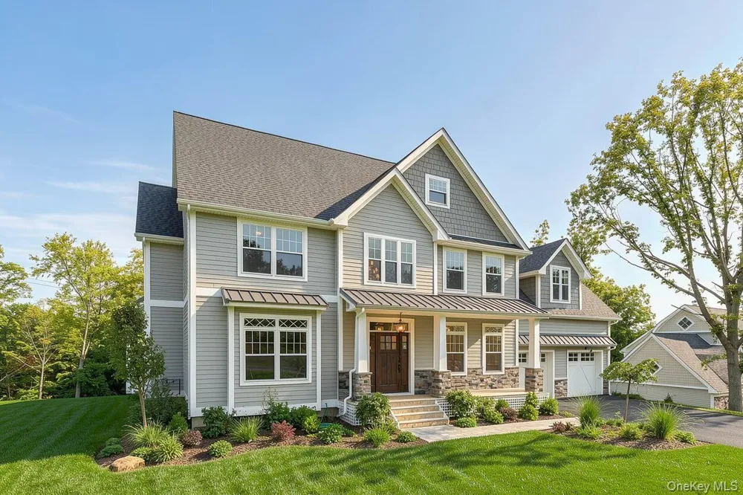
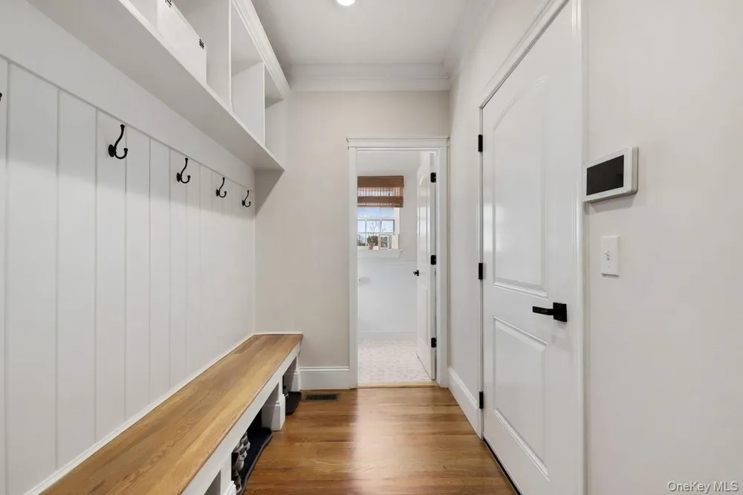
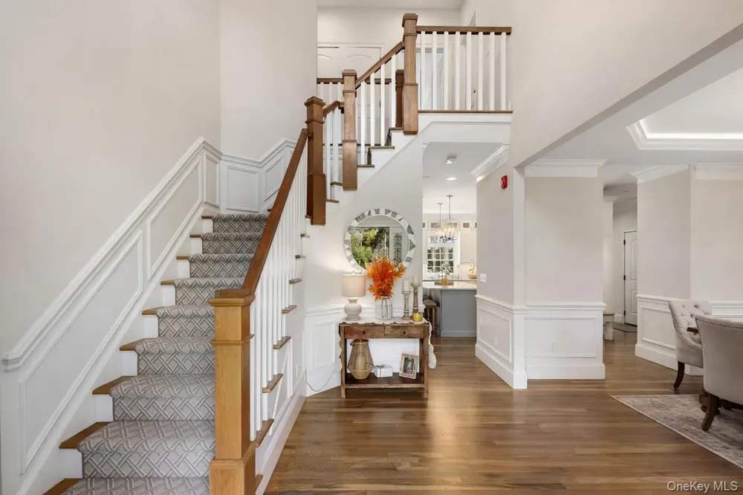
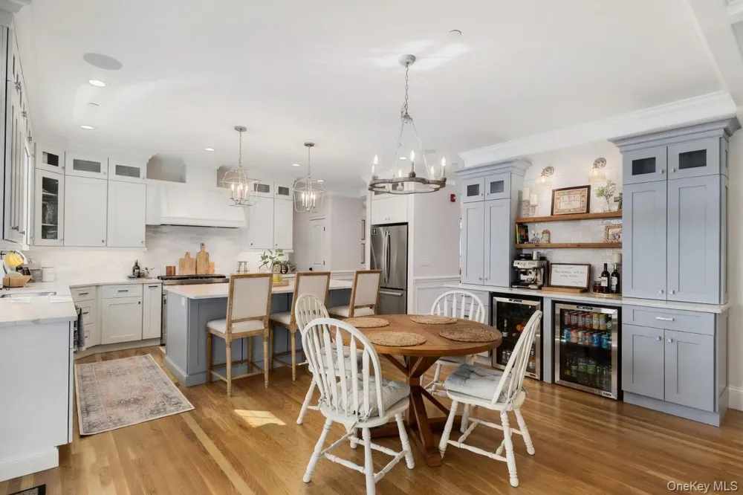
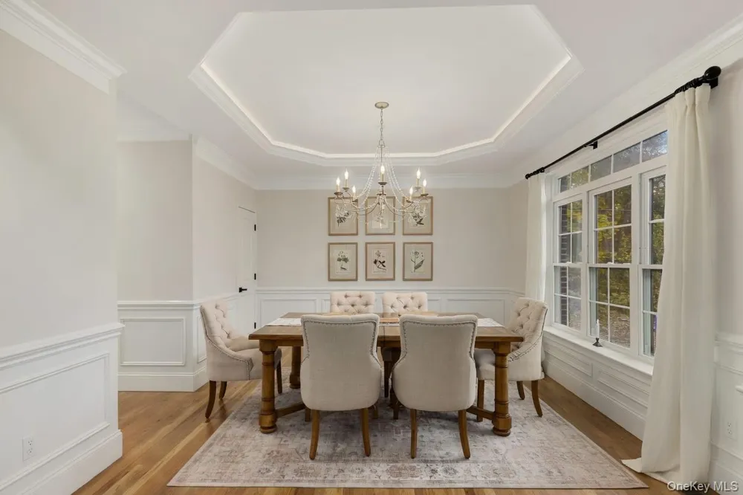
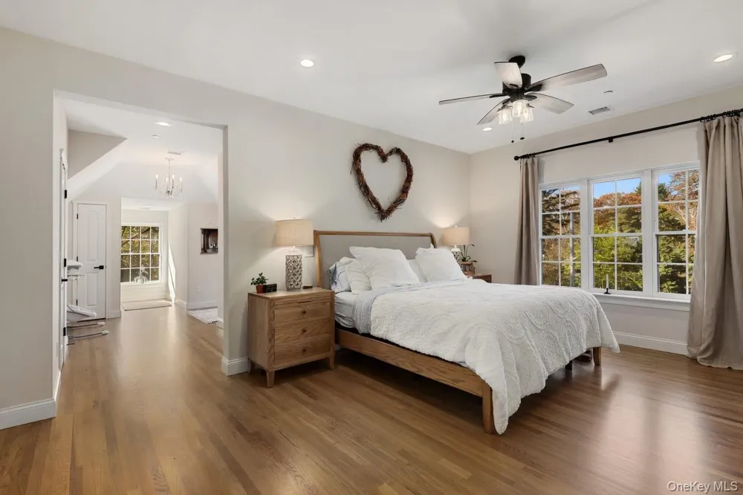
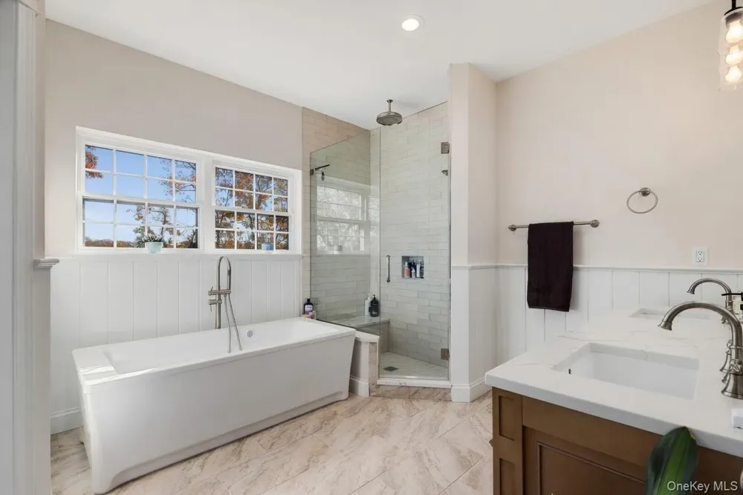
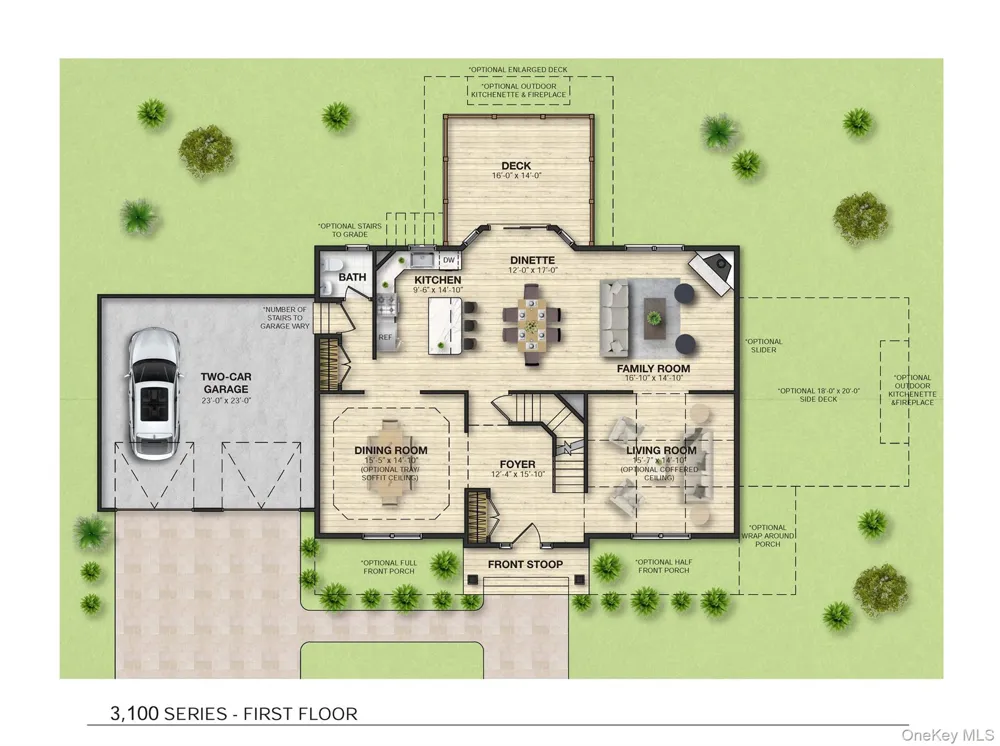
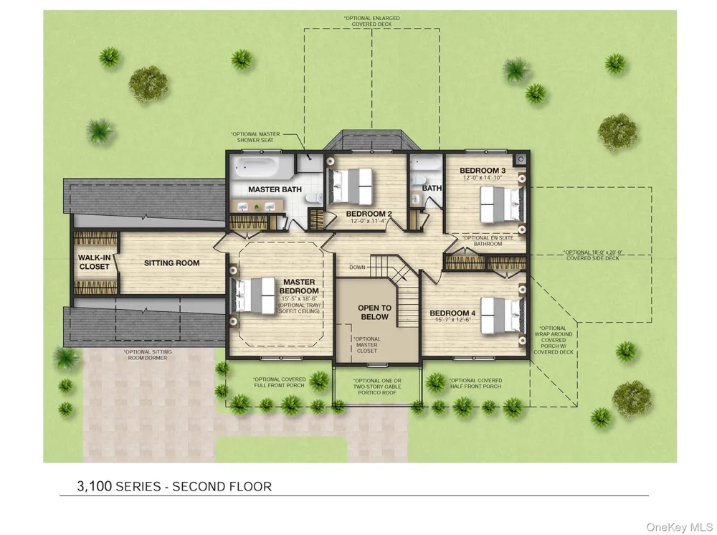
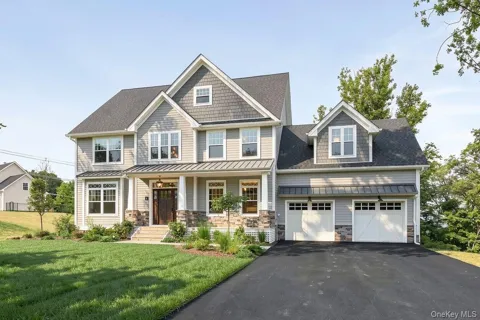
Rare opportunity to custom-build a brand-new residence by premier Westchester County builder ZappiCo in one of the area's most sought-after school districts, with the added benefit of Mount Pleasant's favorable tax rate. This design-build experience lets you personalize every finish, creating a home that's truly your own from the ground up. And the Metro-North train station is just a short distance away, lending to an easy commute. This 4-bedroom, 2.5-bath home is thoughtfully designed for both everyday living and entertaining. The open-concept main level features expansive living and dining areas alongside a chef's kitchen with premium cabinetry, quartz countertops, and a large center island. Upstairs, the primary suite serves as a private retreat with a spa-inspired bath and generous walk-in closet, while three additional bedrooms offer ample closet space and flexibility for a variety of lifestyles. Additional features include hardwood flooring throughout, energy-efficient systems with 2-zone central air, and a full finished basement offering versatile bonus space. Professionally designed landscaping is included, creating a turnkey outdoor setting. Photos are representative of previously built homes and may include options not included in the Elite Specification Package. Builder incentive: Buyers who enter into a fully executed contract by September 7, 2026, will receive a $30,000 builder credit toward available options and upgrades.

Property Details
Interior
Chefs Kitchen, Eat-in Kitchen, Entrance Foyer, Formal Dining, High Ceilings, Kitchen Island, Open Floorplan, Open Kitchen, Prima
Cooling
Central Air
Heating
Forced Air, Propane
Cooling Features
Central Air
Bedrooms
4
Bathrooms
2.5
Full Baths
2
Half Baths
1
Acres
0.23
Square Feet
4300.0
Parking Features
Attached, Driveway, Garage
Parking
1
Parking Type
Garage
Parking Garage
1
Parking Garage Spaces
2.0
Property Type
Purchase
Basement
1
Basement Description
Finished
Basement Finished
1
Year Built
2026
Sewer Information
Public Sewer
Utility Source
Public
Utility Features
See Remarks, Trash Collection Public, Water Connected
Appliances
Gas Water Heater
School District
Mount Pleasant
Elementary School
Hawthorne Elementary School
Middle School
Westlake Middle School
High School
Westlake High School
County
Westchester County
Region
Mount Pleasant
Original List Price
$1,600,000
Days on Market (Cumulative)
39
Taxes Annual
$1
MLS #
1031941
Location
Legal

IDX information is provided exclusively for personal, non-commercial use, and may not be used for any purpose other than to identify prospective properties consumers may be interested in purchasing. Information is deemed reliable but not guaranteed.

Provided By
Listed by Rachel Lacoste (#KEY69685)
Listing Office: Houlihan Lawrence Inc. (#KEYHOULAW07)

Salt Shore Team Have a question about this home?

Interested in Purchasing 00 Worth Place?

Get an estimate on monthly payments on this property.
$
years
Down Payment
$
%
Interest Rate
%
Tax Rate
%
$
$annually
$monthly
Estimated Monthly Payment
$0.00
Loan Amount
$0.00