
(631) 306-4663 ryan@rezinas.com Signature Premier Properties
Traffic Dashboard
Home Home
  • Home
  • Buying
    • Buying Guide
    • Mortgage Calculator
  • Selling
    • Selling Guide
    • Home Valuation
    • See your Fire Island Escapes!
    • Recently Sold
  • Search
  • Featured Listings
  • Areas
  • About Us
    • About The Salt Shore Team
    • Meet The Team
    • Testimonials
    • Blog
    • Join Us
  • Contact
Traffic Dashboard
Ryan Rezinas
(631) 306-4663 ryan@rezinas.com
  • 95 main St
    Sayville, NY 11782
Home
  • Home
  • Buying
  • Selling
  • Search
  • Featured Listings
  • Areas
  • About Us
  • Contact
Legal
  • Privacy
  • Terms
  • DMCA
  • Accessibility
  • Fair Housing
Account
  • Dashboard
  • Logout
  • Login
Salt Shore Team - Footer Logo
©2026 Signature Premier Properties. All rights reserved.
Website built by CloseHack.
OneKey MLS

IDX information is provided exclusively for personal, non-commercial use, and may not be used for any purpose other than to identify prospective properties consumers may be interested in purchasing. Information is deemed reliable but not guaranteed.

Return
  • All Types
  • House+2 more
  • Price
  • Bed/Bath
  • Size
  • Dates
  • Filters
  • Amenities
  • Save
  • Share
Listings
No results
Sort
Home / Brewster / 10 Pheasant Crossing Lane
10 Pheasant Crossing Lane Brewster, NY 10509 10 Pheasant Crossing Lane Brewster, NY 10509 10 Pheasant Crossing Lane Brewster, NY 10509 10 Pheasant Crossing Lane Brewster, NY 10509 10 Pheasant Crossing Lane Brewster, NY 10509 10 Pheasant Crossing Lane Brewster, NY 10509 10 Pheasant Crossing Lane Brewster, NY 10509 10 Pheasant Crossing Lane Brewster, NY 10509 10 Pheasant Crossing Lane Brewster, NY 10509 10 Pheasant Crossing Lane Brewster, NY 10509 10 Pheasant Crossing Lane Brewster, NY 10509 10 Pheasant Crossing Lane Brewster, NY 10509 10 Pheasant Crossing Lane Brewster, NY 10509 10 Pheasant Crossing Lane Brewster, NY 10509 10 Pheasant Crossing Lane Brewster, NY 10509 10 Pheasant Crossing Lane Brewster, NY 10509 10 Pheasant Crossing Lane Brewster, NY 10509 10 Pheasant Crossing Lane Brewster, NY 10509 10 Pheasant Crossing Lane Brewster, NY 10509 10 Pheasant Crossing Lane Brewster, NY 10509 10 Pheasant Crossing Lane Brewster, NY 10509 10 Pheasant Crossing Lane Brewster, NY 10509 10 Pheasant Crossing Lane Brewster, NY 10509 10 Pheasant Crossing Lane Brewster, NY 10509 10 Pheasant Crossing Lane Brewster, NY 10509 10 Pheasant Crossing Lane Brewster, NY 10509 10 Pheasant Crossing Lane Brewster, NY 10509 10 Pheasant Crossing Lane Brewster, NY 10509 10 Pheasant Crossing Lane Brewster, NY 10509 10 Pheasant Crossing Lane Brewster, NY 10509 10 Pheasant Crossing Lane Brewster, NY 10509 10 Pheasant Crossing Lane Brewster, NY 10509 10 Pheasant Crossing Lane Brewster, NY 10509 10 Pheasant Crossing Lane Brewster, NY 10509 10 Pheasant Crossing Lane Brewster, NY 10509 10 Pheasant Crossing Lane Brewster, NY 10509 10 Pheasant Crossing Lane Brewster, NY 10509 10 Pheasant Crossing Lane Brewster, NY 10509 10 Pheasant Crossing Lane Brewster, NY 10509 View All Photos

$1,050,000

| Active

10 Pheasant Crossing Lane

Brewster, NY 10509

4,005
Square Feet
4
Beds
3.5
Baths
1.78
Acres
36
Days on Market
KEY1035237
MLS#
House
Structure
Residential
Zone
Contact

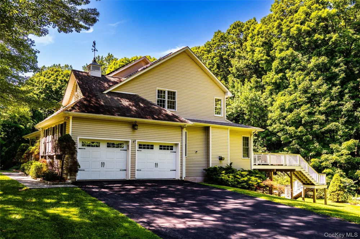
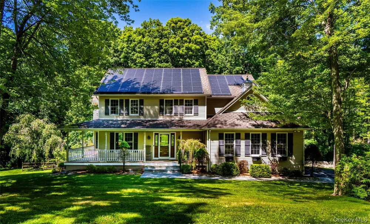
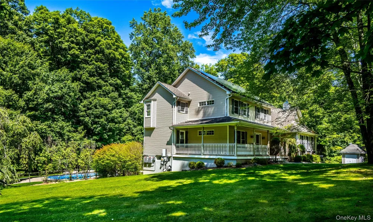
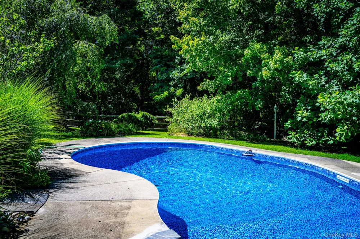
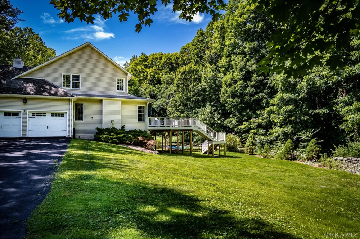
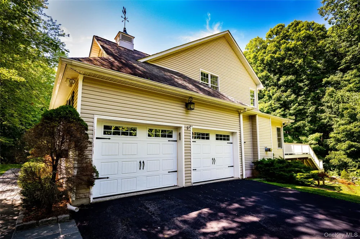
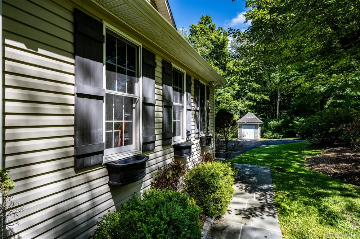
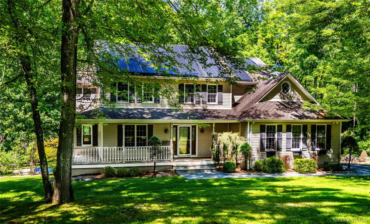
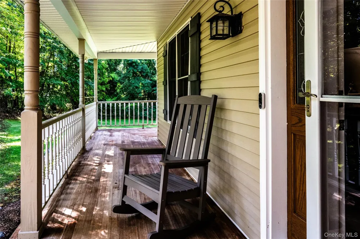
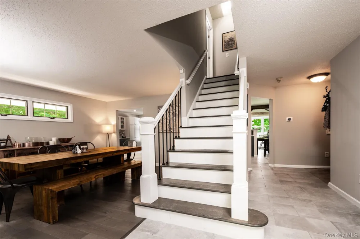
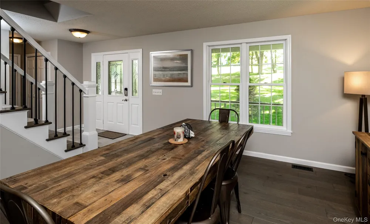
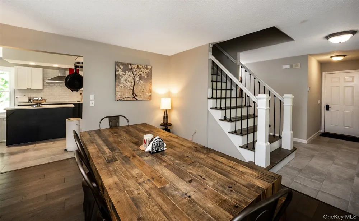
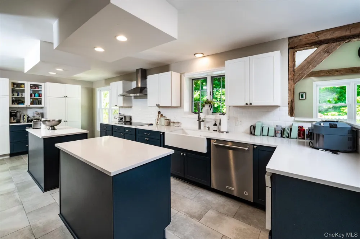
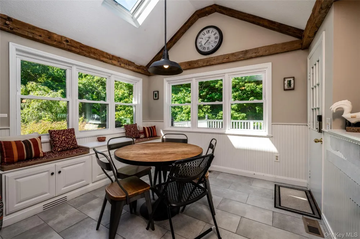
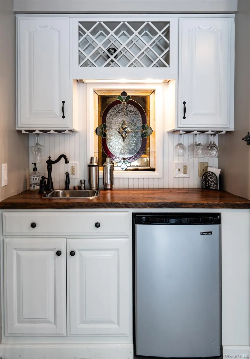
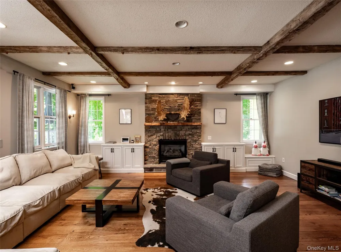
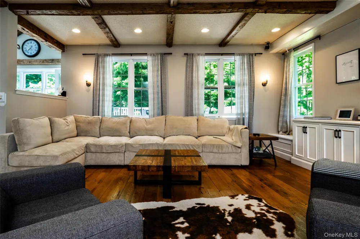
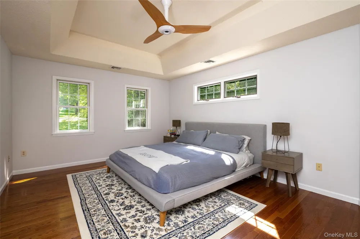
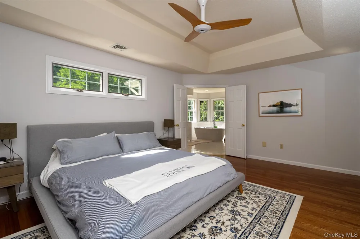
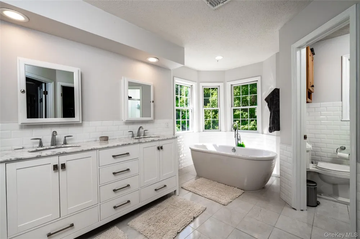
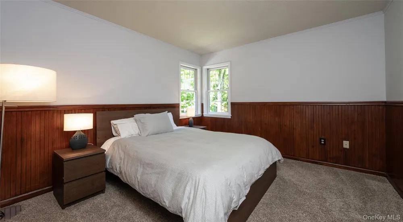
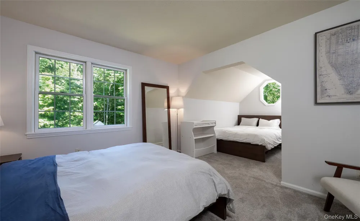
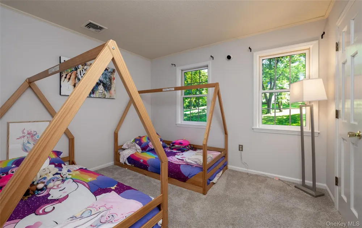
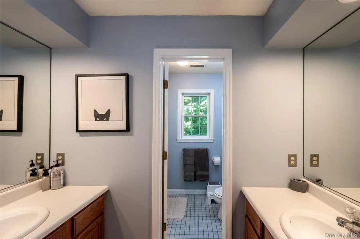
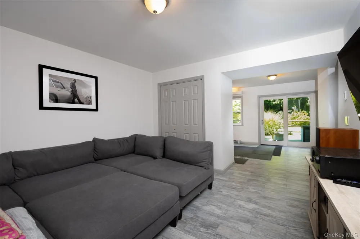
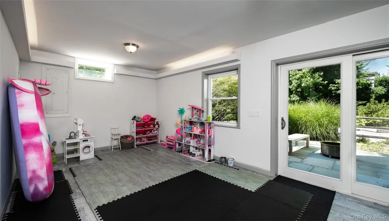
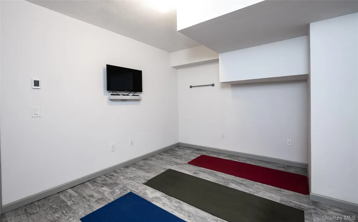
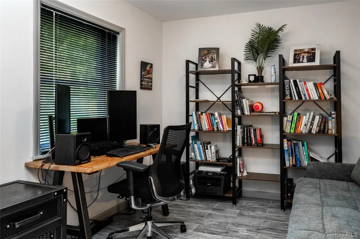
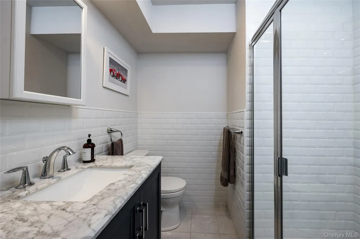
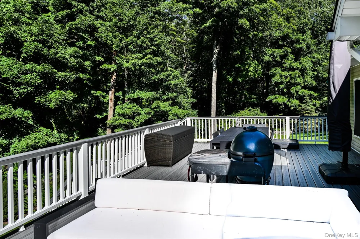
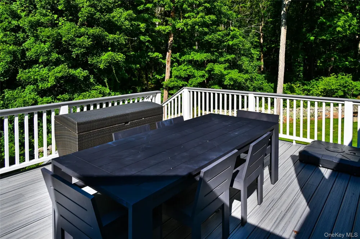
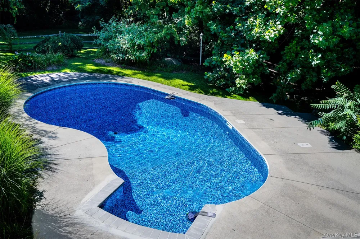
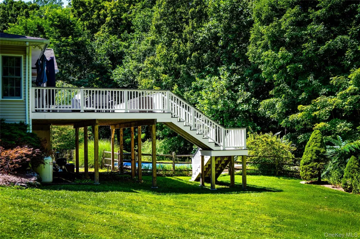
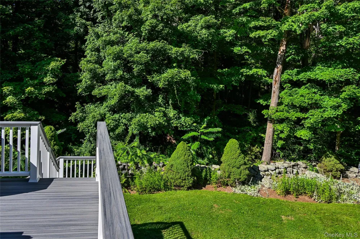
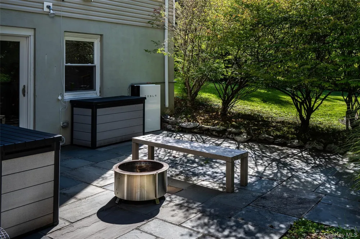
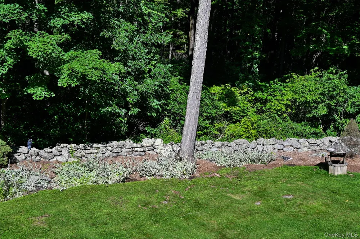
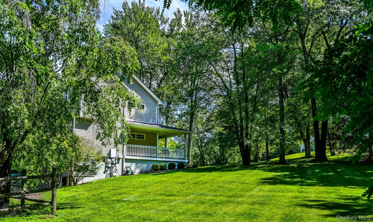
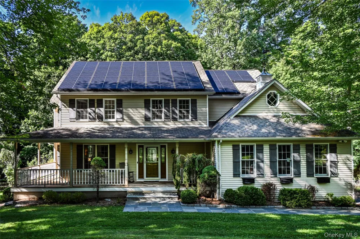
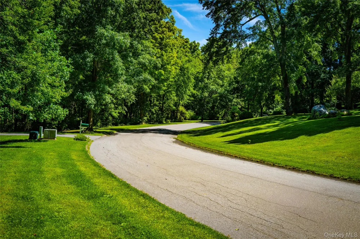
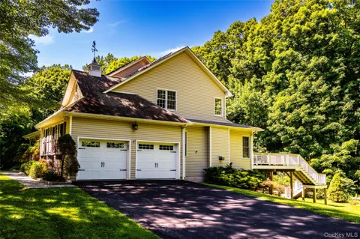
Designed for effortless everyday living and entertaining, this beautifully maintained and extensively improved home offers generous living spaces, exceptional amenities, and a wonderful connection to the outdoors. Since 2016, the property has undergone significant improvements, including a major whole-home renovation, geothermal heating, solar with battery backup, renovated kitchen and baths, and abeautifully finished lower level. At the heart of the home, the spacious eat-in kitchen features stone countertops, two center islands, abreakfast bar, wet bar, vaulted beamed ceilings, and skylights, creating a light-filled and inviting gatheringspace. Just beyond, the sunken great room is warm and welcoming, with soaring beamed ceilings, wood floors, custom built-ins, and a stately stone fireplace creating a wonderfully cozy place to gather and unwind. The adjoining dining room is equally inviting, offering a chic yet relaxed setting for everything from everyday dinners to holidays with family and friends. The spacious primary suite feels like a peaceful retreat with an oversized walk-in closet and beautifully renovated spa-inspired bath featuring radiant underfloor heat, a soaking tub, tiled shower, and double vanity. Three additional bedrooms and a full hall bath provide comfortable accommodations for family and guests. The finished lower level significantly expands the living space, with a "hang out" room and recreation area, private office or potential fifth bedroom, updated full bath, gym/flex space, and radiant underfloor heating throughout - ideal for working from home, entertaining, exercise, hobbies, or offering privacy to overnight guests. Outdoors, the professionally designed and landscaped backyard feels like a private summer retreat. The in-ground pool was renovated in 2026 with a new liner and custom steps, while an expansive Trex deck off the kitchen provides ample room for outdoor dining and lounging. A separate bluestone patio invites eveningsaround the firepit, complemented by classic stone walls, a bluestone walkway, and established landscaping. Thoughtful improvements continue throughout the property, including geothermal heating, solar withwhole-home battery backup, and a new well pump and well tank installed in 2026. For all its sense of privacy and escape, the property remains remarkably convenient to Metro-North (15 min to Brewster station) offering direct train service to Grand Central Terminal, as well as Danbury and major commuter routes including I-684 and I-84. Whether enjoyed as a full-time residence or weekend retreat, this is a home made for gathering, relaxing, entertaining, and enjoying every season. IMPROVEMENT DETAILS - Extensively improved since 2016, including a major 2018 whole-home renovation. Improvements include renovated kitchen and primary bath; finished lower level with full bath, office/potential 5th BR, gym/flex space and radiant underfloor heat; Water Furnace geothermal system; upgraded electrical panels; partial main-floor window replacement; and 2020 Trex deck. 2022 solar installation includes 47 panels and two Tesla Power-wall batteries providing whole-home backup. 25-year Sunrun lease was prepaid in full; buyer to assume agreement. 2026 improvements include pool renovation with new liner/custom steps and new well pump and 82-gallon well tank, both with 5-year manufacturer warranties.

Property Details
Interior
Beamed Ceilings, Breakfast Bar, Cathedral Ceiling(s), Ceiling Fan(s), Chefs Kitchen, Double Vanity, Eat-in Kitchen, Entrance Foy
Fireplaces
1
Cooling
Central Air
Heating
Forced Air, Geothermal, Solar
Cooling Features
Central Air
Bedrooms
4
Bathrooms
3.5
Full Baths
3
Half Baths
1
View
Neighborhood,Trees/Woods
Lot Features
Back Yard, Cul-De-Sac, Front Yard, Landscaped, Level, Paved, Sloped, Stone/Brick Wall
Lot Description
Back Yard, Cul-De-Sac, Front Yard, Landscaped, Level, Paved, Sloped, Stone/Brick Wall
Pool
1
Exterior Materials
Lighting, Mailbox
Acres
1.78
Square Feet
4005.0
Parking Features
Driveway, Garage Door Opener, Off Street
Parking
1
Parking Type
Driveway
Parking Garage
1
Parking Garage Spaces
2.0
Property Type
Purchase
Basement
1
Basement Description
Finished, Full, Partially Finished, Storage Space, Walk-Out Access
Basement Finished
1
Year Built
1994
Sewer Information
Septic Tank
Utility Source
Well
Utility Features
Cable Available, Electricity Connected, Sewer Connected, Trash Collection Public, Water Connected
Appliances
Dishwasher, Dryer, Electric Cooktop, Electric Oven, Exhaust Fan, Refrigerator, Washer, Geothermal Water Heater, Wine Refrigerato
School District
Brewster
Elementary School
C V Starr Intermediate School
Middle School
Henry H Wells Middle School
High School
Brewster High School
County
Putnam County
Region
Patterson
Original List Price
$1,100,000
Days on Market (Cumulative)
36
Taxes Annual
$18,468
MLS #
1035237
Location
Legal

IDX information is provided exclusively for personal, non-commercial use, and may not be used for any purpose other than to identify prospective properties consumers may be interested in purchasing. Information is deemed reliable but not guaranteed.

Provided By
Listed by Elisa Waysenson (#KEY66182)
Listing Office: Elyse Harney Real Estate (#KEYELYSCT)

Salt Shore Team Have a question about this home?

Interested in Purchasing 10 Pheasant Crossing Lane?

Get an estimate on monthly payments on this property.
$
years
Down Payment
$
%
Interest Rate
%
Tax Rate
%
$
$annually
$monthly
Estimated Monthly Payment
$0.00
Loan Amount
$0.00