
(631) 306-4663 ryan@rezinas.com Signature Premier Properties
Traffic Dashboard
Home Home
  • Home
  • Buying
    • Buying Guide
    • Mortgage Calculator
  • Selling
    • Selling Guide
    • Home Valuation
    • See your Fire Island Escapes!
    • Recently Sold
  • Search
  • Featured Listings
  • Areas
  • About Us
    • About The Salt Shore Team
    • Meet The Team
    • Testimonials
    • Blog
    • Join Us
  • Contact
Traffic Dashboard
Ryan Rezinas
(631) 306-4663 ryan@rezinas.com
  • 95 main St
    Sayville, NY 11782
Home
  • Home
  • Buying
  • Selling
  • Search
  • Featured Listings
  • Areas
  • About Us
  • Contact
Legal
  • Privacy
  • Terms
  • DMCA
  • Accessibility
  • Fair Housing
Account
  • Dashboard
  • Logout
  • Login
Salt Shore Team - Footer Logo
©2026 Signature Premier Properties. All rights reserved.
Website built by CloseHack.
OneKey MLS

IDX information is provided exclusively for personal, non-commercial use, and may not be used for any purpose other than to identify prospective properties consumers may be interested in purchasing. Information is deemed reliable but not guaranteed.

Return
  • All Types
  • House+2 more
  • Price
  • Bed/Bath
  • Size
  • Dates
  • Filters
  • Amenities
  • Save
  • Share
Listings
No results
Sort
Home / Briarcliff Manor / 107 Tower Hill Road
107 Tower Hill Road Briarcliff Manor, NY 10510 107 Tower Hill Road Briarcliff Manor, NY 10510 107 Tower Hill Road Briarcliff Manor, NY 10510 107 Tower Hill Road Briarcliff Manor, NY 10510 107 Tower Hill Road Briarcliff Manor, NY 10510 107 Tower Hill Road Briarcliff Manor, NY 10510 107 Tower Hill Road Briarcliff Manor, NY 10510 107 Tower Hill Road Briarcliff Manor, NY 10510 107 Tower Hill Road Briarcliff Manor, NY 10510 107 Tower Hill Road Briarcliff Manor, NY 10510 107 Tower Hill Road Briarcliff Manor, NY 10510 107 Tower Hill Road Briarcliff Manor, NY 10510 107 Tower Hill Road Briarcliff Manor, NY 10510 107 Tower Hill Road Briarcliff Manor, NY 10510 107 Tower Hill Road Briarcliff Manor, NY 10510 107 Tower Hill Road Briarcliff Manor, NY 10510 107 Tower Hill Road Briarcliff Manor, NY 10510 107 Tower Hill Road Briarcliff Manor, NY 10510 107 Tower Hill Road Briarcliff Manor, NY 10510 107 Tower Hill Road Briarcliff Manor, NY 10510 107 Tower Hill Road Briarcliff Manor, NY 10510 107 Tower Hill Road Briarcliff Manor, NY 10510 107 Tower Hill Road Briarcliff Manor, NY 10510 107 Tower Hill Road Briarcliff Manor, NY 10510 107 Tower Hill Road Briarcliff Manor, NY 10510 107 Tower Hill Road Briarcliff Manor, NY 10510 107 Tower Hill Road Briarcliff Manor, NY 10510 107 Tower Hill Road Briarcliff Manor, NY 10510 107 Tower Hill Road Briarcliff Manor, NY 10510 107 Tower Hill Road Briarcliff Manor, NY 10510 107 Tower Hill Road Briarcliff Manor, NY 10510 107 Tower Hill Road Briarcliff Manor, NY 10510 107 Tower Hill Road Briarcliff Manor, NY 10510 107 Tower Hill Road Briarcliff Manor, NY 10510 107 Tower Hill Road Briarcliff Manor, NY 10510 107 Tower Hill Road Briarcliff Manor, NY 10510 107 Tower Hill Road Briarcliff Manor, NY 10510 107 Tower Hill Road Briarcliff Manor, NY 10510 107 Tower Hill Road Briarcliff Manor, NY 10510 107 Tower Hill Road Briarcliff Manor, NY 10510 107 Tower Hill Road Briarcliff Manor, NY 10510 107 Tower Hill Road Briarcliff Manor, NY 10510 107 Tower Hill Road Briarcliff Manor, NY 10510 107 Tower Hill Road Briarcliff Manor, NY 10510 107 Tower Hill Road Briarcliff Manor, NY 10510 107 Tower Hill Road Briarcliff Manor, NY 10510 107 Tower Hill Road Briarcliff Manor, NY 10510 107 Tower Hill Road Briarcliff Manor, NY 10510 107 Tower Hill Road Briarcliff Manor, NY 10510 107 Tower Hill Road Briarcliff Manor, NY 10510 View All Photos

$1,995,000

| Active

107 Tower Hill Road

Briarcliff Manor, NY 10510

3,178
Square Feet
3
Beds
4.5
Baths
1.59
Acres
38
Days on Market
KEY993248
MLS#
House
Structure
Residential
Zone
Contact

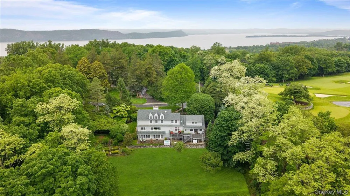
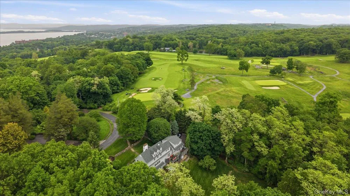
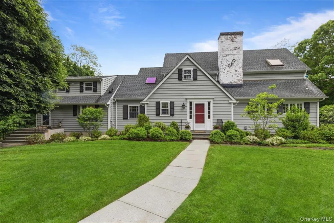
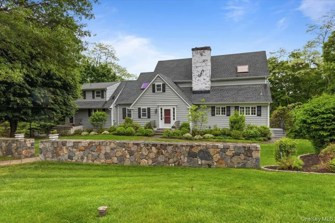
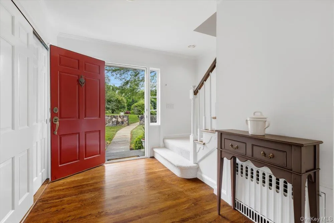
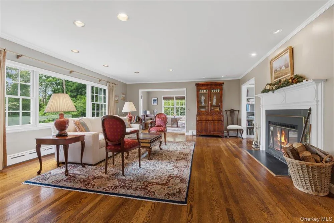
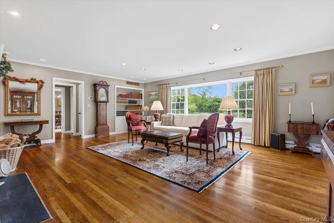
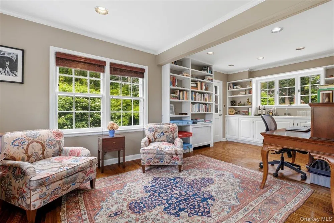
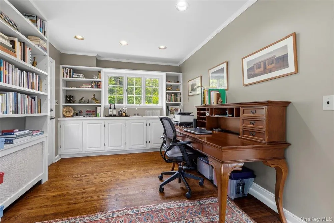
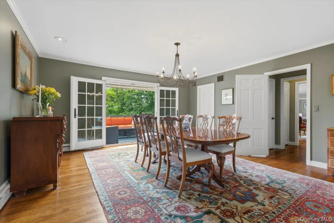
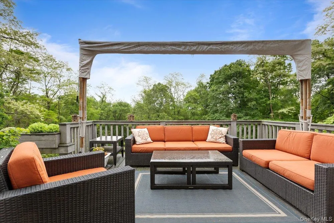
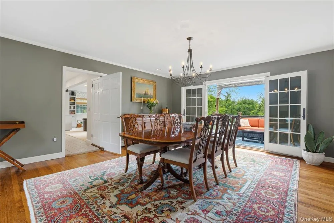
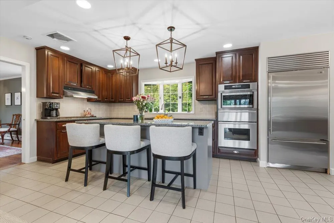
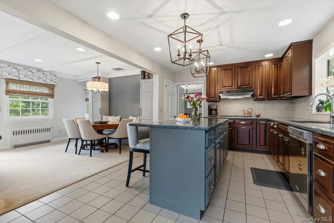
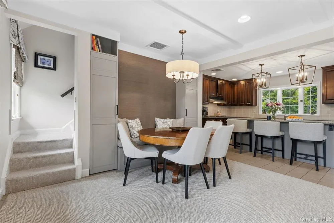
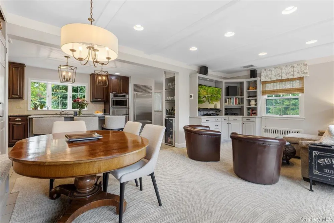
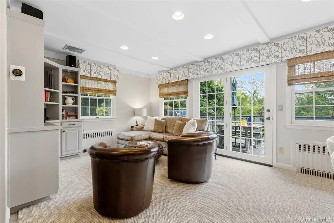
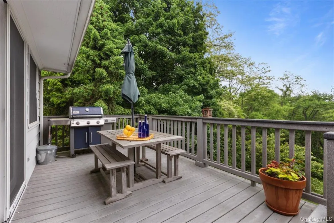
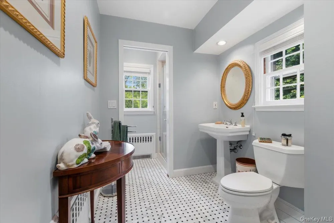
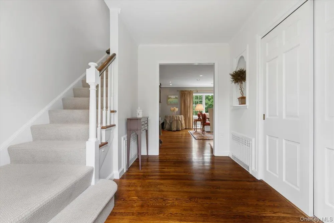
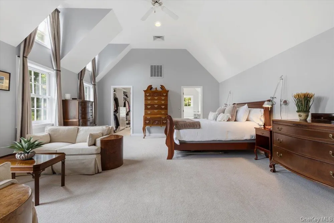
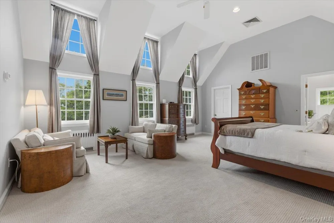
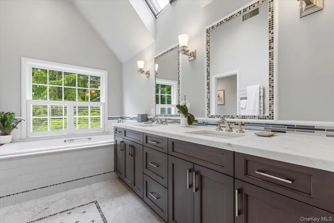
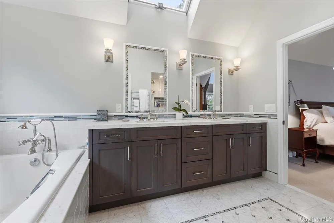
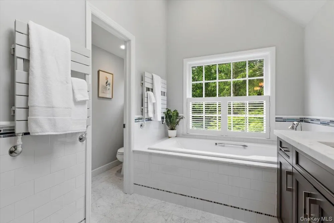
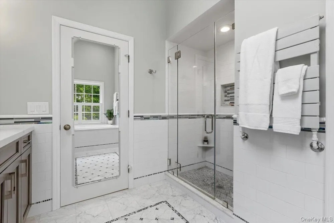
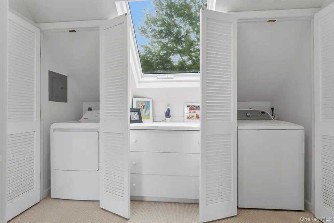
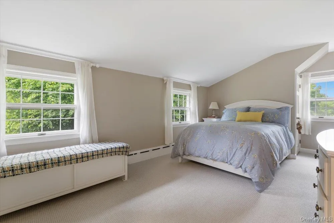
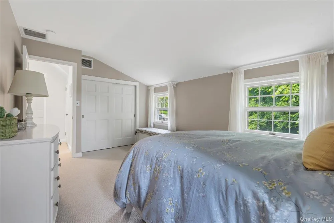
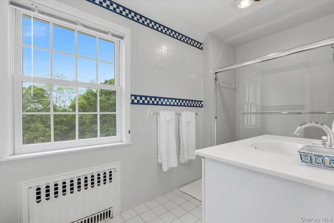
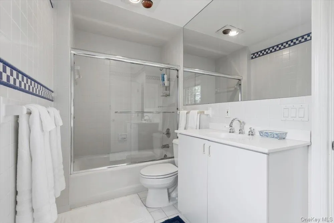
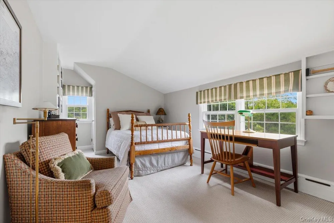
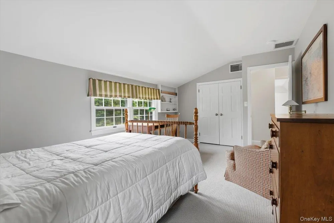
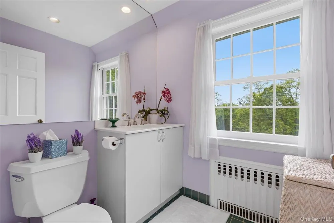
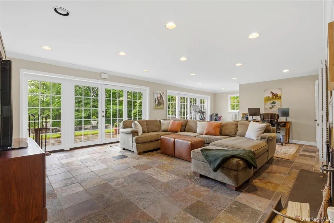
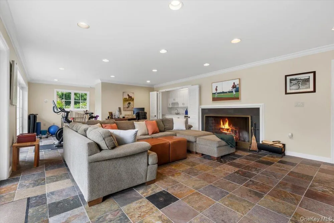
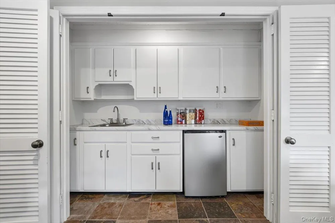
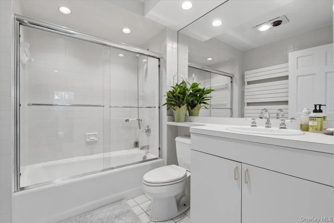
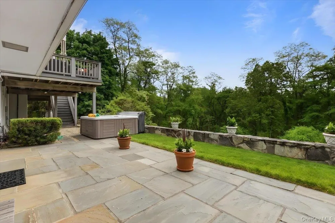
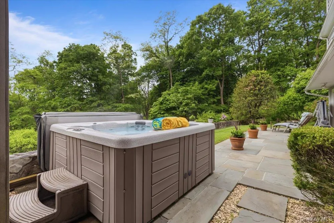
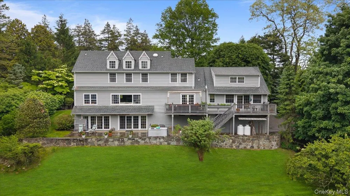
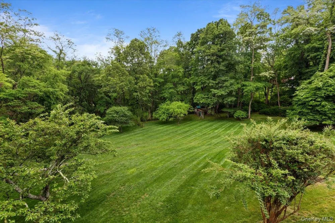
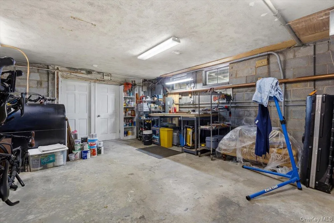
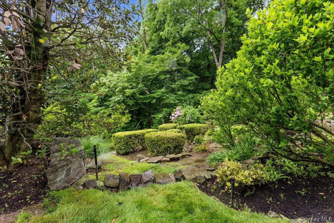
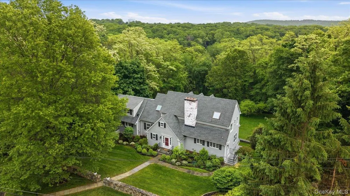
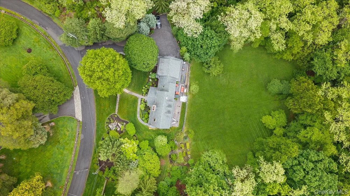
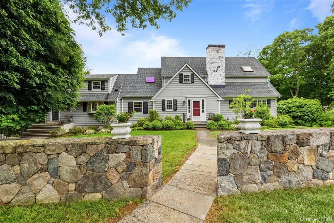
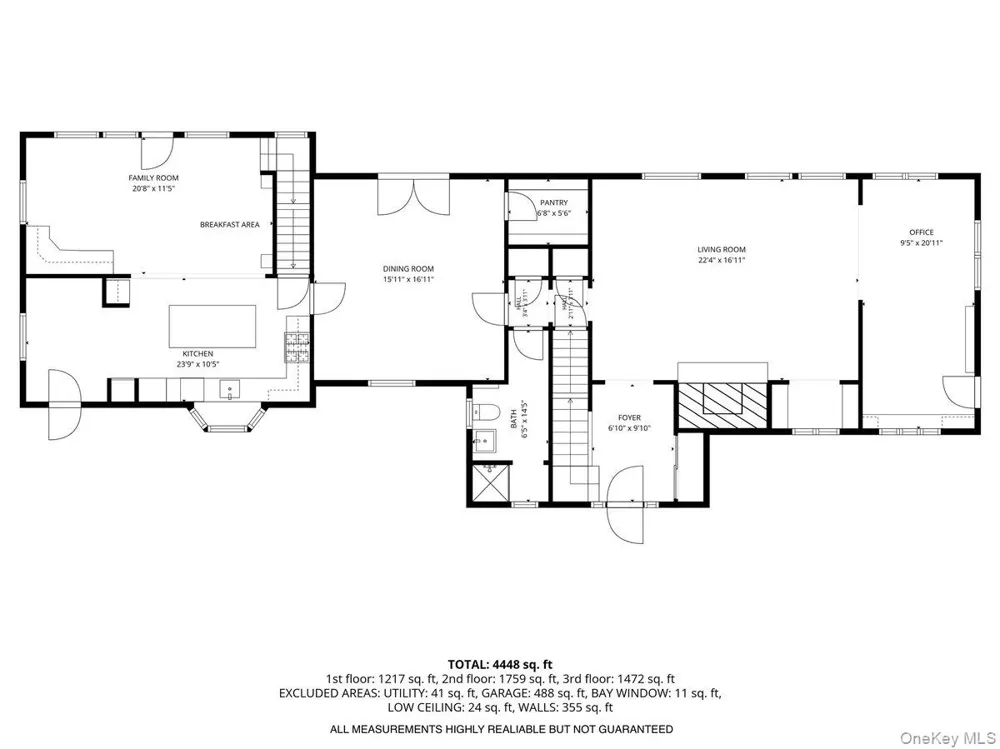
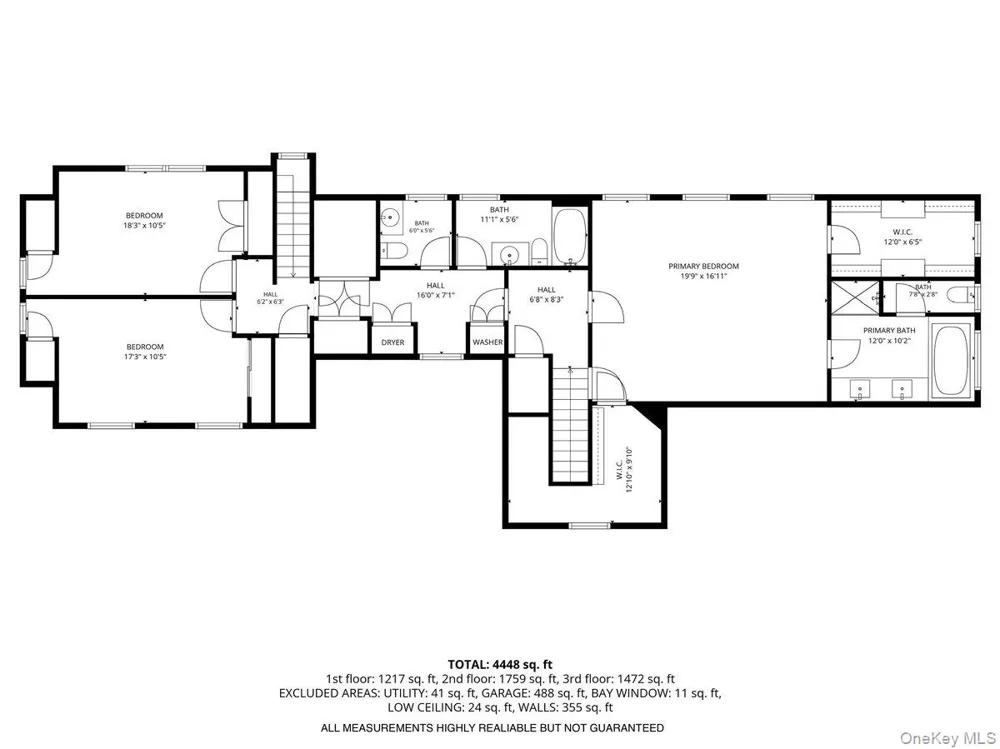
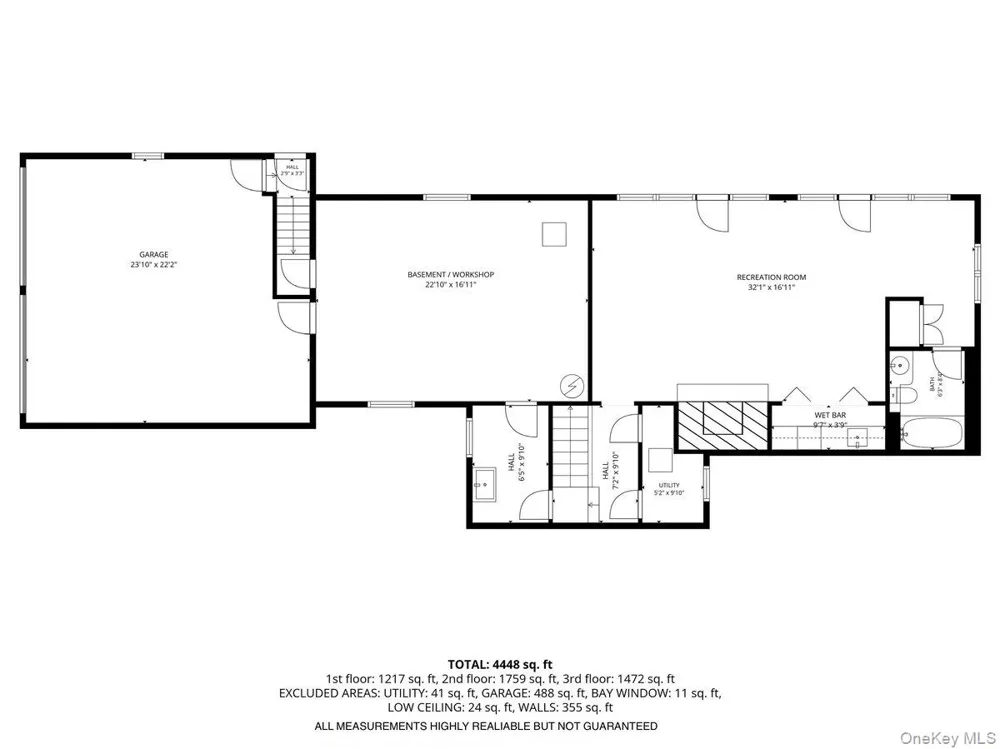
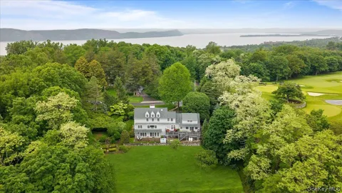
A rare opportunity to own a beautifully maintained Cape Cod Colonial in the Briarcliff School District, with serene views overlooking the 6th and 7th holes of the prestigious Sleepy Hollow Country Club. Set behind stone walls on expansive, beautifully landscaped grounds, this special home offers a distinctive blend of classic character, modern comfort, privacy, and an exceptional indoor outdoor lifestyle. Sun filled rooms, gleaming hardwood floors, two fireplaces, and picturesque views from nearly every window create a warm and inviting setting. The updated chef’s kitchen features granite countertops, a center island with breakfast bar, stainless steel appliances, beverage refrigerator, reverse osmosis water filtration, and greenhouse window, and flows naturally into the spacious family room. The luxurious primary suite provides a peaceful retreat, while multiple home office options and convenient second floor laundry complement today’s lifestyle. The walk out lower level adds 608 square feet of finished living space, offering exceptional flexibility for recreation, guests, or entertaining, with a second summer kitchen. French doors open to a private patio with hot tub, while the rear Trex deck provides an inviting setting for outdoor dining and taking in the tranquil surroundings. Thoughtfully updated and exceptionally well cared for, the home features newer windows and roof, updated mechanicals, a whole house generator, updated baths, and numerous improvements for comfortable year round living. Owned propane tanks serve the kitchen range, outdoor grill, and generator. Enjoy the best of both worlds: a peaceful, picturesque setting beside one of Westchester’s most renowned private golf clubs, yet just minutes from Metro North’s Scarborough Station, local villages, shopping, dining, and everyday conveniences. A truly exceptional opportunity in one of the area’s most sought after locations.

Property Details
Interior
Breakfast Bar, Built-in Features, Cathedral Ceiling(s), Ceiling Fan(s), Chandelier, Chefs Kitchen, Double Vanity, Eat-in Kitchen
Fireplaces
2
Cooling
Central Air
Heating
Oil
Cooling Features
Central Air
Bedrooms
3
Bathrooms
4.5
Full Baths
4
Half Baths
1
Lot Features
Back Yard, Front Yard, Garden, Landscaped, On Golf Course, Private, Restrictions, See Remarks, Stone/Brick Wall, Views
Lot Description
Back Yard, Front Yard, Garden, Landscaped, On Golf Course, Private, Restrictions, See Remarks, Stone/Brick Wall, Views
Exterior Materials
Garden, Gas Grill
Acres
1.59
Square Feet
3178.0
Parking Features
Garage
Parking
1
Parking Type
Garage
Parking Garage
1
Parking Garage Spaces
2.0
Property Type
Purchase
Basement
1
Basement Description
Full, Walk-Out Access
Year Built
1955
Sewer Information
Septic Tank
Utility Source
Public
Utility Features
Electricity Connected, Propane, See Remarks
Appliances
Dishwasher, Dryer, Microwave, Range, Refrigerator, Stainless Steel Appliance(s), Washer, Wine Refrigerator
School District
Briarcliff Manor
Elementary School
Todd Elementary School
Middle School
Briarcliff Middle School
High School
Briarcliff High School
County
Westchester County
Region
Ossining
Original List Price
$2,175,000
Days on Market (Cumulative)
38
Taxes Annual
$35,363
MLS #
993248
Location
Legal

IDX information is provided exclusively for personal, non-commercial use, and may not be used for any purpose other than to identify prospective properties consumers may be interested in purchasing. Information is deemed reliable but not guaranteed.

Provided By
Listed by Susan S. Code (#KEY3344)
Listing Office: Houlihan Lawrence Inc. (#KEYHOULAW05)

Salt Shore Team Have a question about this home?

Interested in Purchasing 107 Tower Hill Road?

Get an estimate on monthly payments on this property.
$
years
Down Payment
$
%
Interest Rate
%
Tax Rate
%
$
$annually
$monthly
Estimated Monthly Payment
$0.00
Loan Amount
$0.00