
(631) 306-4663 ryan@rezinas.com Signature Premier Properties
Traffic Dashboard
Home Home
  • Home
  • Buying
    • Buying Guide
    • Mortgage Calculator
  • Selling
    • Selling Guide
    • Home Valuation
    • See your Fire Island Escapes!
    • Recently Sold
  • Search
  • Featured Listings
  • Areas
  • About Us
    • About The Salt Shore Team
    • Meet The Team
    • Testimonials
    • Blog
    • Join Us
  • Contact
Traffic Dashboard
Ryan Rezinas
(631) 306-4663 ryan@rezinas.com
  • 95 main St
    Sayville, NY 11782
Home
  • Home
  • Buying
  • Selling
  • Search
  • Featured Listings
  • Areas
  • About Us
  • Contact
Legal
  • Privacy
  • Terms
  • DMCA
  • Accessibility
  • Fair Housing
Account
  • Dashboard
  • Logout
  • Login
Salt Shore Team - Footer Logo
©2026 Signature Premier Properties. All rights reserved.
Website built by CloseHack.
OneKey MLS

IDX information is provided exclusively for personal, non-commercial use, and may not be used for any purpose other than to identify prospective properties consumers may be interested in purchasing. Information is deemed reliable but not guaranteed.

Return
  • All Types
  • House+2 more
  • Price
  • Bed/Bath
  • Size
  • Dates
  • Filters
  • Amenities
  • Save
  • Share
Listings
No results
Sort
Home / Dix Hills / 1130 Carlls Straight Path
1130 Carlls Straight Path Dix Hills, NY 11746 1130 Carlls Straight Path Dix Hills, NY 11746 1130 Carlls Straight Path Dix Hills, NY 11746 1130 Carlls Straight Path Dix Hills, NY 11746 1130 Carlls Straight Path Dix Hills, NY 11746 1130 Carlls Straight Path Dix Hills, NY 11746 1130 Carlls Straight Path Dix Hills, NY 11746 1130 Carlls Straight Path Dix Hills, NY 11746 1130 Carlls Straight Path Dix Hills, NY 11746 1130 Carlls Straight Path Dix Hills, NY 11746 1130 Carlls Straight Path Dix Hills, NY 11746 1130 Carlls Straight Path Dix Hills, NY 11746 1130 Carlls Straight Path Dix Hills, NY 11746 1130 Carlls Straight Path Dix Hills, NY 11746 1130 Carlls Straight Path Dix Hills, NY 11746 1130 Carlls Straight Path Dix Hills, NY 11746 1130 Carlls Straight Path Dix Hills, NY 11746 1130 Carlls Straight Path Dix Hills, NY 11746 1130 Carlls Straight Path Dix Hills, NY 11746 1130 Carlls Straight Path Dix Hills, NY 11746 1130 Carlls Straight Path Dix Hills, NY 11746 1130 Carlls Straight Path Dix Hills, NY 11746 1130 Carlls Straight Path Dix Hills, NY 11746 1130 Carlls Straight Path Dix Hills, NY 11746 1130 Carlls Straight Path Dix Hills, NY 11746 1130 Carlls Straight Path Dix Hills, NY 11746 1130 Carlls Straight Path Dix Hills, NY 11746 1130 Carlls Straight Path Dix Hills, NY 11746 1130 Carlls Straight Path Dix Hills, NY 11746 1130 Carlls Straight Path Dix Hills, NY 11746 1130 Carlls Straight Path Dix Hills, NY 11746 1130 Carlls Straight Path Dix Hills, NY 11746 1130 Carlls Straight Path Dix Hills, NY 11746 1130 Carlls Straight Path Dix Hills, NY 11746 1130 Carlls Straight Path Dix Hills, NY 11746 1130 Carlls Straight Path Dix Hills, NY 11746 1130 Carlls Straight Path Dix Hills, NY 11746 1130 Carlls Straight Path Dix Hills, NY 11746 1130 Carlls Straight Path Dix Hills, NY 11746 1130 Carlls Straight Path Dix Hills, NY 11746 View All Photos

$2,098,888

| Active

1130 Carlls Straight Path

Dix Hills, NY 11746

5,625
Square Feet
5
Beds
6.5
Baths
1.00
Acres
445
Days on Market
KEY1007159
MLS#
House
Structure
Residential
Zone
Contact

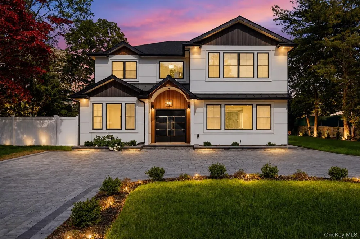
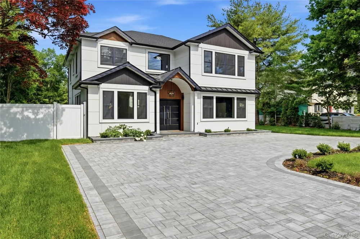
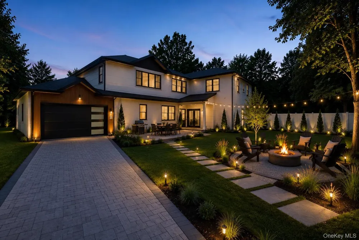
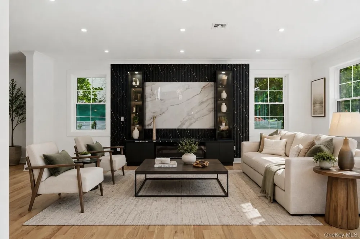
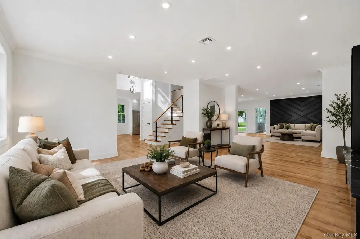
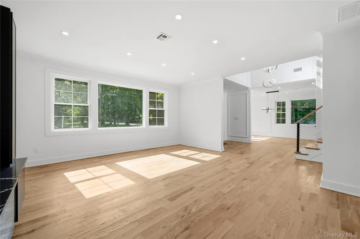
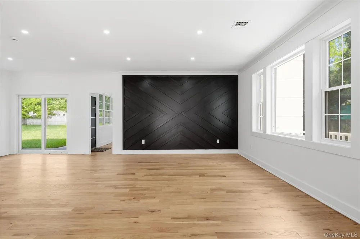
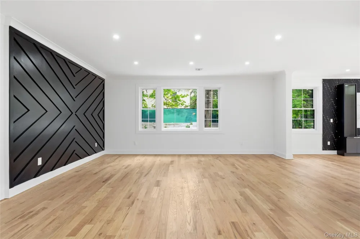
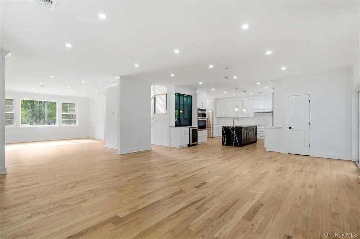
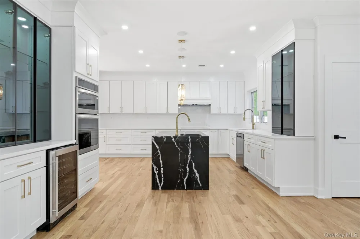
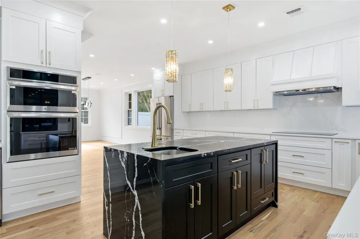
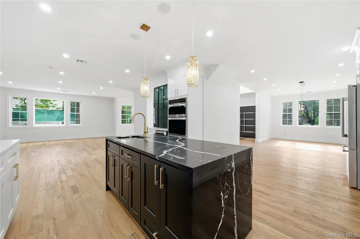
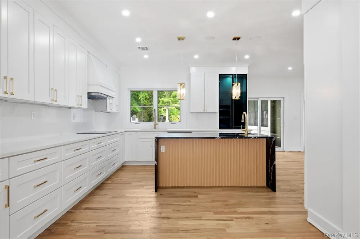
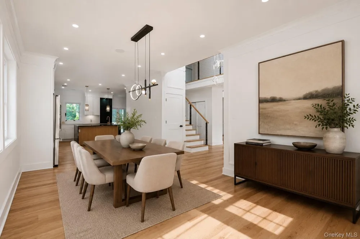
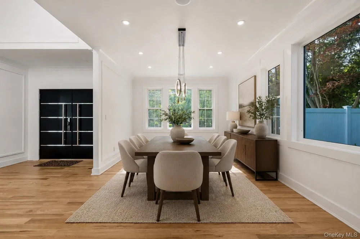
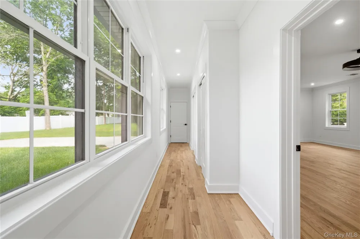
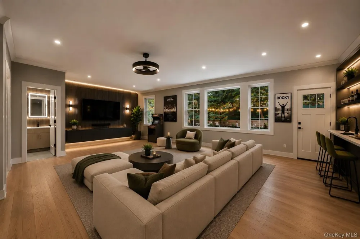
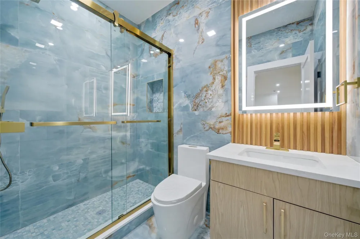
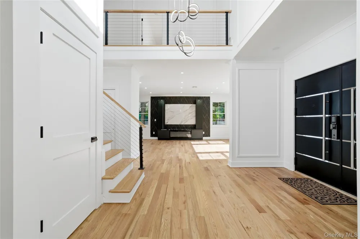
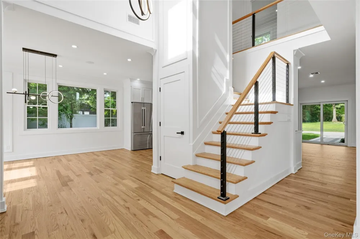
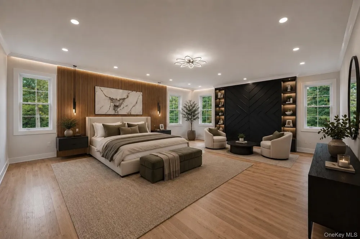
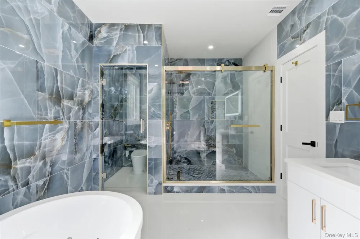
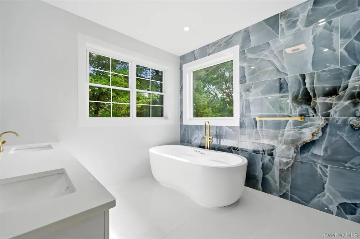
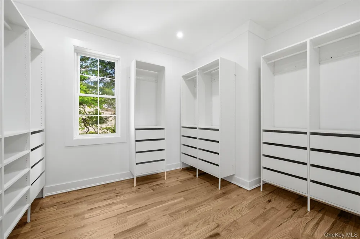
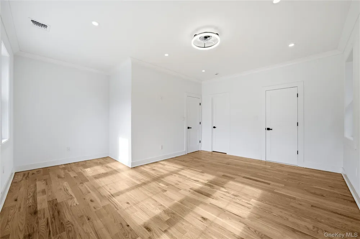
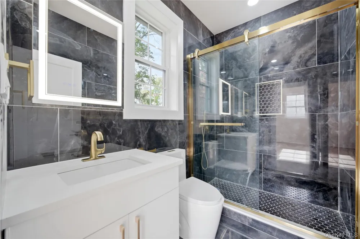
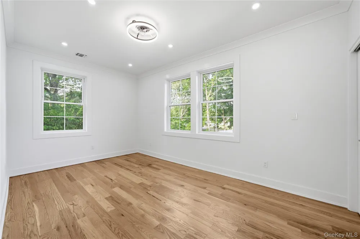
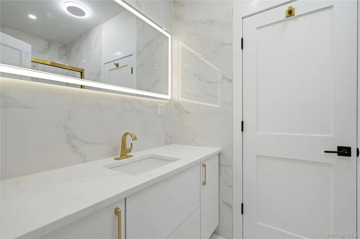
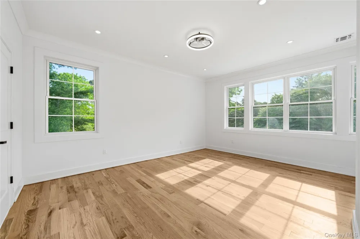
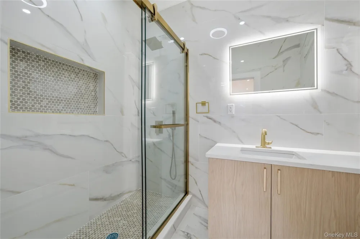
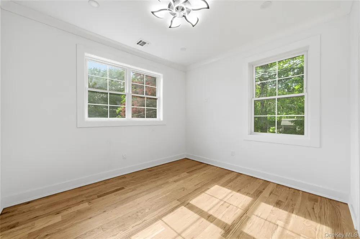
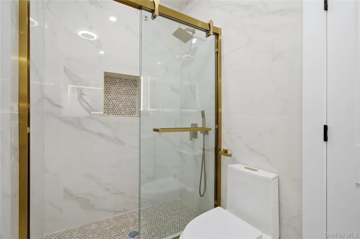
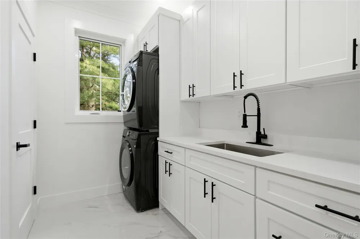
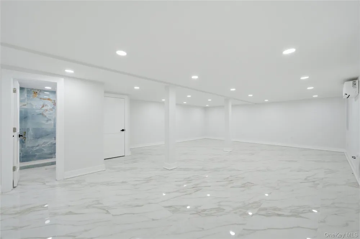
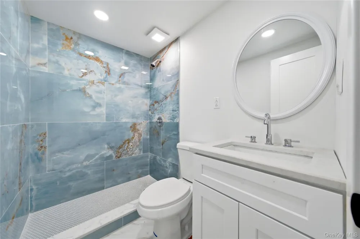
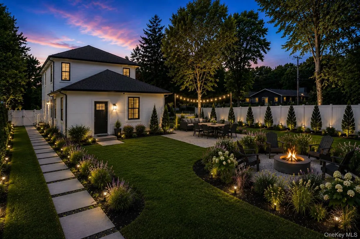
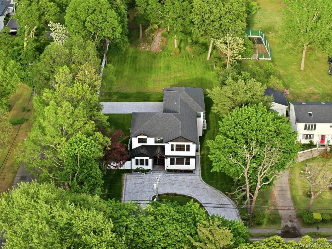
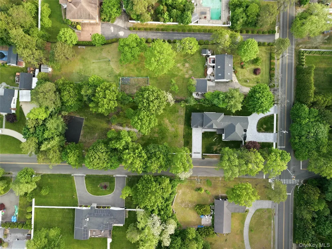
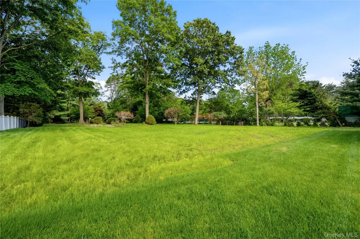
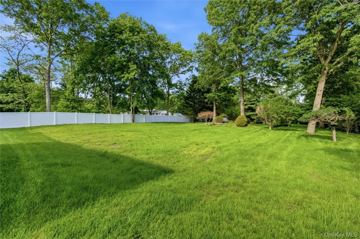
Experience a thoughtful approach to luxury living. A newly constructed residence offering approximately 5,625 square feet on a full private acre in Dix Hills. Designed with flexibility in mind, this 5-bedroom, 6 full and 1 half bath home adapts effortlessly to the way you live. The main level offers exceptional versatility with expansive entertaining spaces and a private suite designed to evolve with your lifestyle serving as a first-floor primary retreat, guest accommodations, multigenerational living, or a dedicated recreation, media, wellness, or lounge space depending on your needs. At the center of the home, the designer kitchen opens seamlessly into gathering spaces created for both everyday living and larger-scale entertaining. Each bedroom was intentionally designed with comfort and privacy in mind, offering its own dedicated bathroom access to create a true suite-style experience throughout the home. Upstairs, the primary retreat creates a spa-inspired setting with premium finishes and luxury details designed to feel elevated yet functional. An additional finished basement with its own private full bathroom adds even more flexibility to the home ideal for a home gym, creative studio, playroom, media space, work-from-home environment, or whatever your lifestyle calls for next. Built with long-term performance and modern convenience in mind, the home includes spray foam insulation, energy-efficient heat pump systems, 300-amp electrical service, Tesla EV charging, and future solar readiness. Additional highlights include smart security integration, professionally designed landscaping, a 13-zone sprinkler system, private outdoor space, and an attached 2-car garage. Situated on a full acre within the Half Hollow Hills School District, this home combines scale, flexibility, modern infrastructure, and the increasingly rare benefit of private bath access for every bedroom—creating a living experience that feels intentional in every space. **To further personalize the outdoor experience, the seller is offering the opportunity for a 20x20 patio with fire pit to be created at the buyer’s discretion, allowing the next owner to tailor the backyard to their lifestyle. Any AI-generated renderings shown are for inspiration purposes only and illustrate examples of potential outdoor design concepts.** Taxes are an estimate from the town.

Property Details
Interior
First Floor Bedroom, First Floor Full Bath, Ceiling Fan(s), Chandelier, Chefs Kitchen, Crown Molding, Double Vanity, Eat-in Kitc
Cooling
Central Air, Ductless
Heating
ENERGY STAR Qualified Equipment, Forced Air, Heat Pump
Cooling Features
Central Air, Ductless
Bedrooms
5
Bathrooms
6.5
Full Baths
6
Half Baths
1
Acres
1.0
Square Feet
5625.0
Parking Features
Driveway, Electric Vehicle Charging Station(s)
Parking
1
Parking Spaces
2
Parking Type
Driveway
Parking Garage
1
Parking Garage Spaces
2.0
Property Type
Purchase
Basement
1
Basement Description
Finished
Basement Finished
1
Year Built
2025
Sewer Information
Cesspool
Utility Source
Public
Utility Features
See Remarks
Appliances
ENERGY STAR Qualified Appliances
School District
Half Hollow Hills
Elementary School
Otsego Elementary School
Middle School
Candlewood Middle School
High School
Half Hollow Hills High School West
County
Suffolk County
Region
Huntington
Original List Price
$2,199,888
Days on Market (Cumulative)
445
Taxes Annual
$25,000
MLS #
1007159
Location
Legal

IDX information is provided exclusively for personal, non-commercial use, and may not be used for any purpose other than to identify prospective properties consumers may be interested in purchasing. Information is deemed reliable but not guaranteed.

Provided By
Listed by Edgar Iglesias (#KEY182202)
Listing Office: Serhant East End LLC (#KEYSHNT03)

Salt Shore Team Have a question about this home?

Interested in Purchasing 1130 Carlls Straight Path?

Get an estimate on monthly payments on this property.

$
years
Down Payment
$
%
Interest Rate
%
Tax Rate
%
$
$annually
$monthly
Estimated Monthly Payment
$0.00
Loan Amount
$0.00