
(631) 306-4663 ryan@rezinas.com Signature Premier Properties
Traffic Dashboard
Home Home
  • Home
  • Buying
    • Buying Guide
    • Mortgage Calculator
  • Selling
    • Selling Guide
    • Home Valuation
    • See your Fire Island Escapes!
    • Recently Sold
  • Search
  • Featured Listings
  • Areas
  • About Us
    • About The Salt Shore Team
    • Meet The Team
    • Testimonials
    • Blog
    • Join Us
  • Contact
Traffic Dashboard
Ryan Rezinas
(631) 306-4663 ryan@rezinas.com
  • 95 main St
    Sayville, NY 11782
Home
  • Home
  • Buying
  • Selling
  • Search
  • Featured Listings
  • Areas
  • About Us
  • Contact
Legal
  • Privacy
  • Terms
  • DMCA
  • Accessibility
  • Fair Housing
Account
  • Dashboard
  • Logout
  • Login
Salt Shore Team - Footer Logo
©2026 Signature Premier Properties. All rights reserved.
Website built by CloseHack.
OneKey MLS

IDX information is provided exclusively for personal, non-commercial use, and may not be used for any purpose other than to identify prospective properties consumers may be interested in purchasing. Information is deemed reliable but not guaranteed.

Return
  • All Types
  • House+2 more
  • Price
  • Bed/Bath
  • Size
  • Dates
  • Filters
  • Amenities
  • Save
  • Share
Listings
No results
Sort
Home / Jericho / 114 Maytime Drive
114 Maytime Drive Jericho, NY 11753 114 Maytime Drive Jericho, NY 11753 114 Maytime Drive Jericho, NY 11753 114 Maytime Drive Jericho, NY 11753 114 Maytime Drive Jericho, NY 11753 114 Maytime Drive Jericho, NY 11753 114 Maytime Drive Jericho, NY 11753 114 Maytime Drive Jericho, NY 11753 114 Maytime Drive Jericho, NY 11753 114 Maytime Drive Jericho, NY 11753 114 Maytime Drive Jericho, NY 11753 114 Maytime Drive Jericho, NY 11753 114 Maytime Drive Jericho, NY 11753 114 Maytime Drive Jericho, NY 11753 114 Maytime Drive Jericho, NY 11753 View All Photos

$2,450,000

| Active

114 Maytime Drive

Jericho, NY 11753

3,761
Square Feet
6
Beds
5.5
Baths
0.28
Acres
109
Days on Market
KEY1004874
MLS#
House
Structure
Residential
Zone
Contact

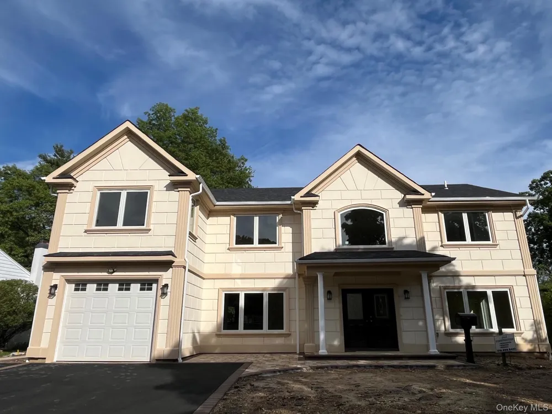
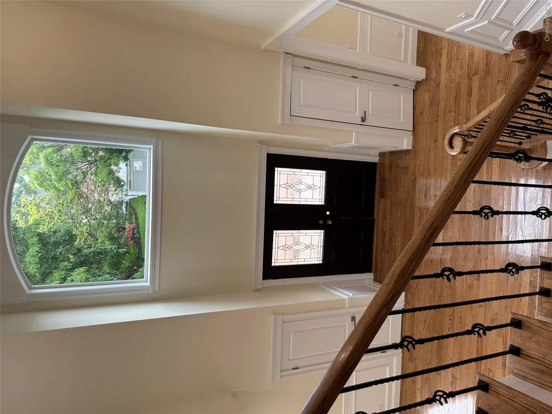
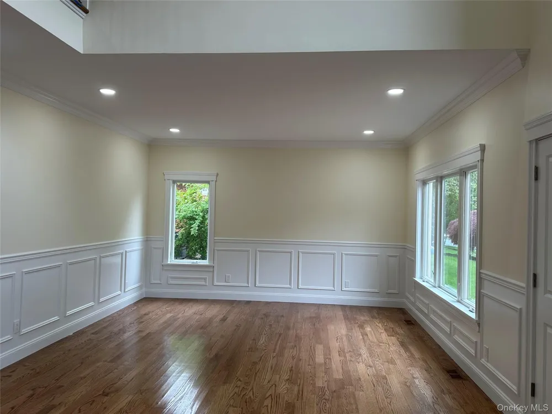
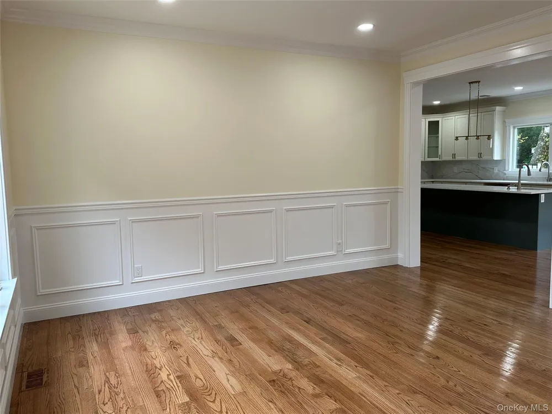
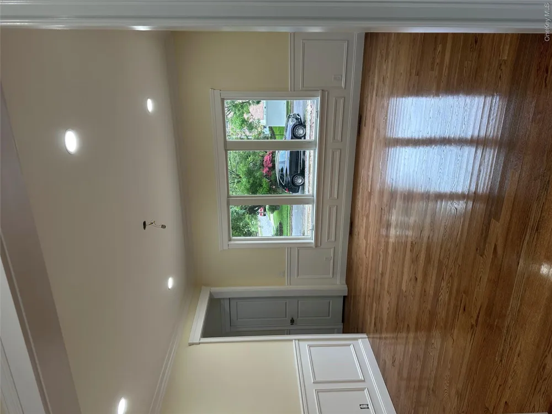
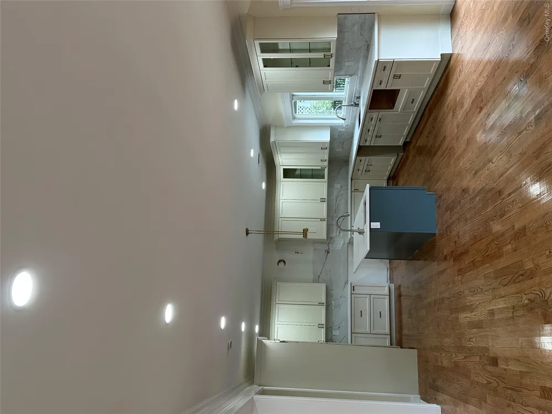
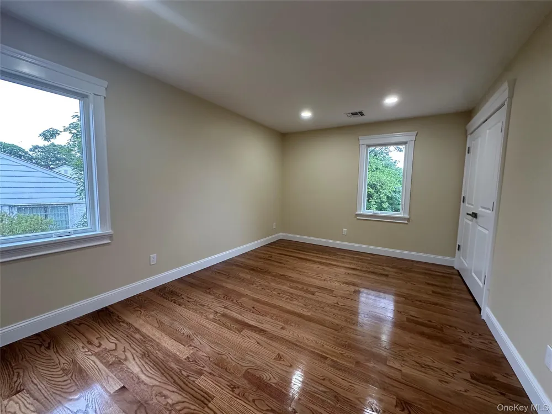
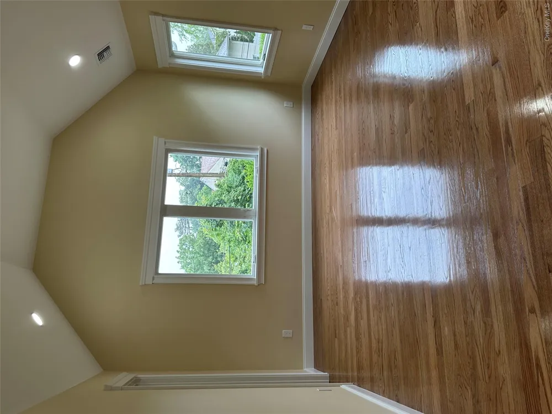
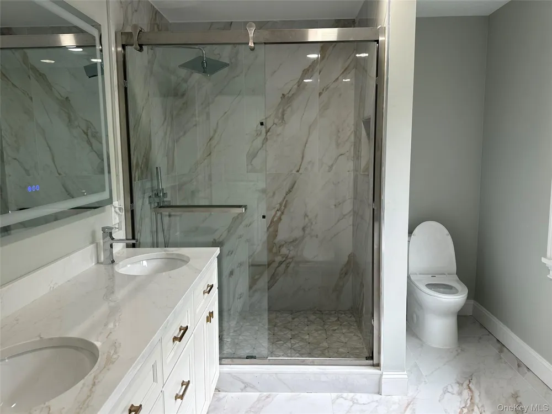
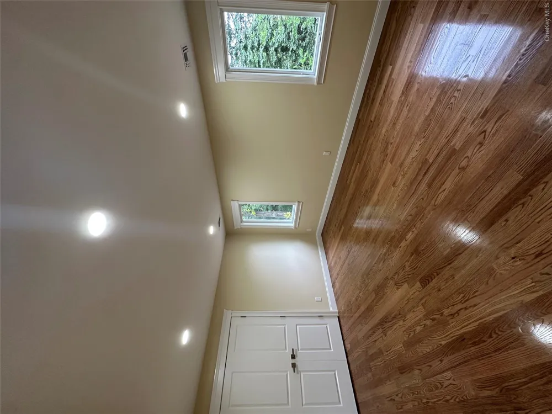
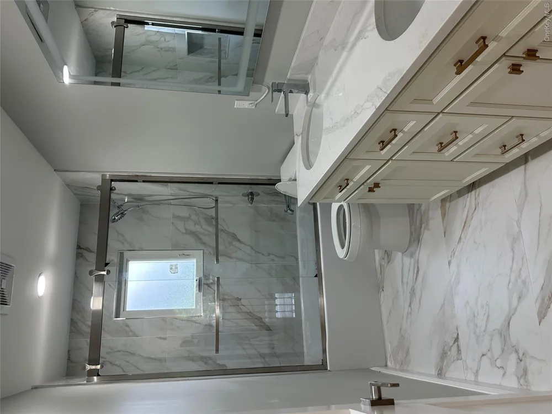
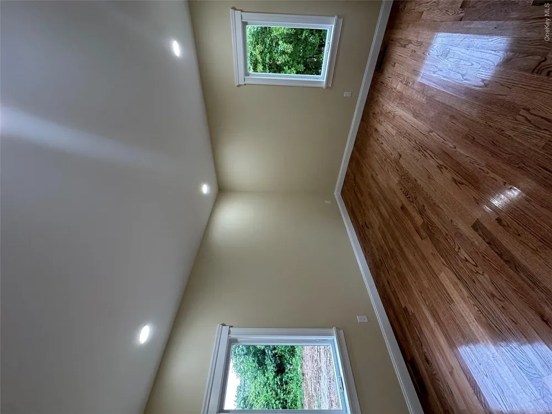
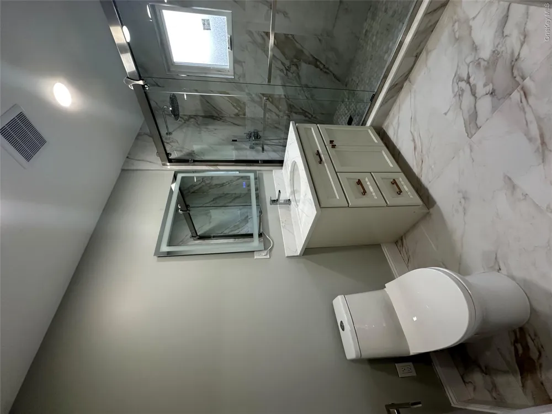
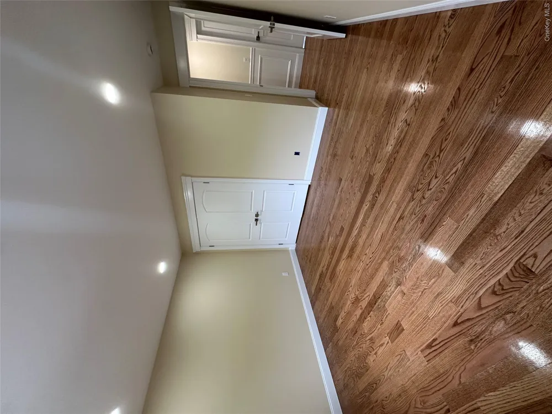
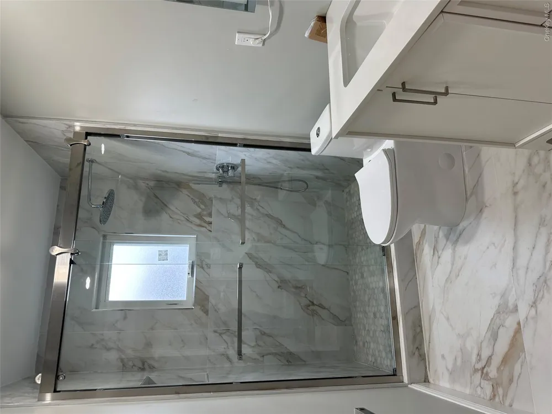
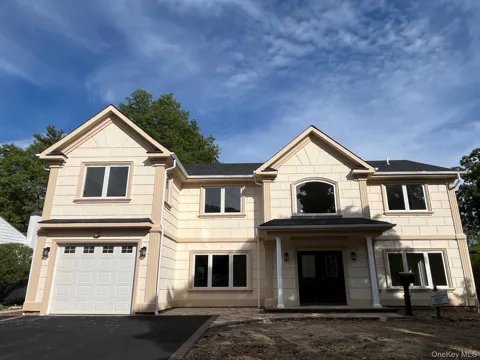
Welcome to this stunning, brand-new construction of 3,761 sq ft sitting in an over ¼ acre lot that offers elegance and functionality throughout. With beautiful stucco siding giving it a grand, upscale appearance, this home features soaring 9-foot ceilings on the first floor and an impressive two-story foyer with a dramatic vaulted ceiling that creates an open, welcoming atmosphere. The thoughtfully designed main level includes a spacious living room, formal dining room, large gourmet kitchen, and a comfortable family room. There is also a private guest or grandparent suite with convenient access, along with a powder room. Upstairs, the luxurious master suite faces south for abundant natural light and boasts two generous walk-in closets and a spa-like bathroom. There are four additional bedrooms on the second floor, three of which are private suites with their own full bathrooms. The second floor also includes a convenient laundry room. Additional highlights include a full basement with a separate entrance, a full attic for extra storage, and a 1-car garage with a 10-foot ceiling, complete with an adjacent mudroom. Perfect for multi-generational living, this home seamlessly blends modern luxury with practical living spaces.

Open Houses
  • Sat, Sep 12 · 5:00 PM – 7:00 PM
Property Details
Interior
First Floor Bedroom, First Floor Full Bath, Cathedral Ceiling(s), Crown Molding, ENERGY STAR Qualified Door(s), Marble Counters,
Cooling
Central Air
Heating
Natural Gas
Cooling Features
Central Air
Bedrooms
6
Bathrooms
5.5
Full Baths
5
Half Baths
1
Acres
0.2788
Square Feet
3761.0
Parking Features
Driveway, Private
Parking
1
Parking Spaces
1
Parking Type
Driveway
Parking Garage
1
Parking Garage Spaces
1.0
Property Type
Purchase
Basement
1
Basement Description
Full
Year Built
2026
Sewer Information
Public Sewer
Utility Source
Public
Utility Features
Cable Available, Electricity Connected, Natural Gas Connected, Sewer Connected, Water Connected
Appliances
Dishwasher, Dryer, Gas Oven, Gas Range, Microwave, Oven, Range, Refrigerator, Tankless Water Heater, Washer, Wine Refrigerator
School District
Jericho
Elementary School
George A Jackson School
Middle School
Jericho Middle School
High School
Jericho Senior High School
County
Nassau County
Region
Oyster Bay
Original List Price
$2,450,000
Days on Market (Cumulative)
109
Taxes Annual
$14,413
MLS #
1004874
Location
Legal

IDX information is provided exclusively for personal, non-commercial use, and may not be used for any purpose other than to identify prospective properties consumers may be interested in purchasing. Information is deemed reliable but not guaranteed.

Provided By
Listed by Jindi Zeng (#KEY202923)
Listing Office: Voro LLC (#KEYVORO01)

Salt Shore Team Have a question about this home?

Interested in Purchasing 114 Maytime Drive?

Get an estimate on monthly payments on this property.
$
years
Down Payment
$
%
Interest Rate
%
Tax Rate
%
$
$annually
$monthly
Estimated Monthly Payment
$0.00
Loan Amount
$0.00