



(631) 306-4663 ryan@rezinas.com Signature Premier Properties
Traffic Dashboard
Home Home
  • Home
  • Buying
    • Buying Guide
    • Mortgage Calculator
  • Selling
    • Selling Guide
    • Home Valuation
    • See your Fire Island Escapes!
    • Recently Sold
  • Search
  • Featured Listings
  • Areas
  • About Us
    • About The Salt Shore Team
    • Meet The Team
    • Testimonials
    • Blog
    • Join Us
  • Contact
Traffic Dashboard
Ryan Rezinas
(631) 306-4663 ryan@rezinas.com
  • 95 main St
    Sayville, NY 11782
Home
  • Home
  • Buying
  • Selling
  • Search
  • Featured Listings
  • Areas
  • About Us
  • Contact
Legal
  • Privacy
  • Terms
  • DMCA
  • Accessibility
  • Fair Housing
Account
  • Dashboard
  • Logout
  • Login
Salt Shore Team - Footer Logo
©2026 Signature Premier Properties. All rights reserved.
Website built by CloseHack.
OneKey MLS

IDX information is provided exclusively for personal, non-commercial use, and may not be used for any purpose other than to identify prospective properties consumers may be interested in purchasing. Information is deemed reliable but not guaranteed.

Return
  • All Types
  • House+2 more
  • Price
  • Bed/Bath
  • Size
  • Dates
  • Filters
  • Amenities
  • Save
  • Share
Listings
No results
Sort
Home / Yaphank / 119 Mia Lane #76
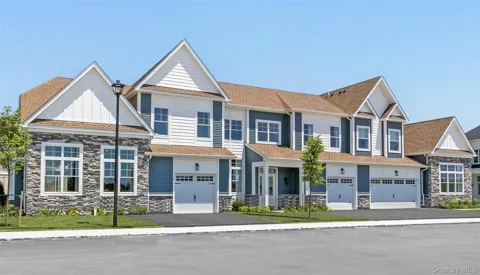
119 Mia Lane #76 Yaphank, NY 11980 119 Mia Lane #76 Yaphank, NY 11980 119 Mia Lane #76 Yaphank, NY 11980 119 Mia Lane #76 Yaphank, NY 11980 119 Mia Lane #76 Yaphank, NY 11980 119 Mia Lane #76 Yaphank, NY 11980 119 Mia Lane #76 Yaphank, NY 11980 119 Mia Lane #76 Yaphank, NY 11980 119 Mia Lane #76 Yaphank, NY 11980 119 Mia Lane #76 Yaphank, NY 11980 119 Mia Lane #76 Yaphank, NY 11980 119 Mia Lane #76 Yaphank, NY 11980 119 Mia Lane #76 Yaphank, NY 11980 119 Mia Lane #76 Yaphank, NY 11980 119 Mia Lane #76 Yaphank, NY 11980 119 Mia Lane #76 Yaphank, NY 11980 119 Mia Lane #76 Yaphank, NY 11980 119 Mia Lane #76 Yaphank, NY 11980 119 Mia Lane #76 Yaphank, NY 11980 119 Mia Lane #76 Yaphank, NY 11980 119 Mia Lane #76 Yaphank, NY 11980 119 Mia Lane #76 Yaphank, NY 11980 119 Mia Lane #76 Yaphank, NY 11980 119 Mia Lane #76 Yaphank, NY 11980 119 Mia Lane #76 Yaphank, NY 11980 119 Mia Lane #76 Yaphank, NY 11980 119 Mia Lane #76 Yaphank, NY 11980 View All Photos

$940,000

| Active

119 Mia Lane #76

Yaphank, NY 11980

2,187
Square Feet
2
Beds
2.5
Baths
9
Days on Market
KEY1046690
MLS#
Condo
Structure
Residential
Zone
Contact

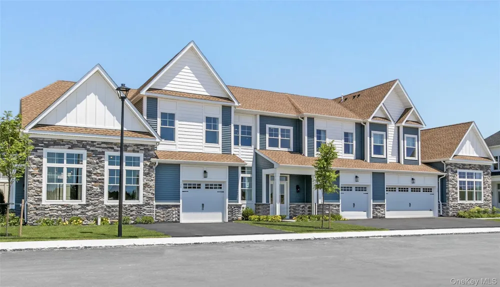
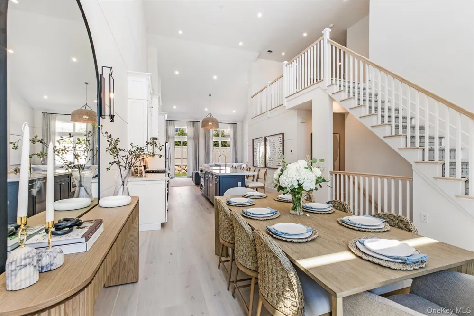
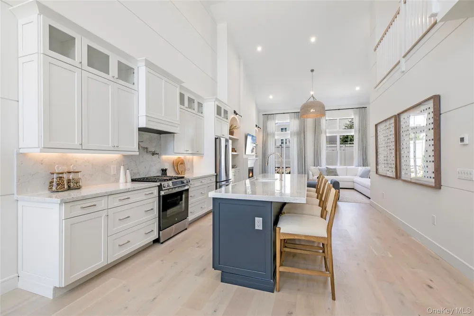
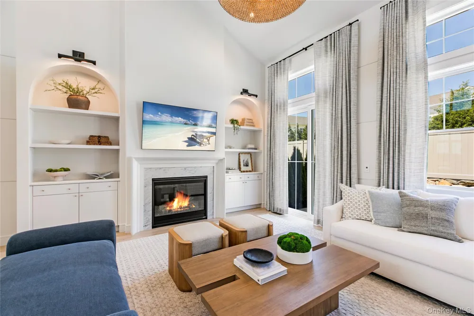
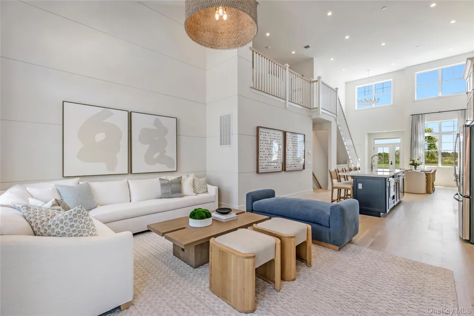
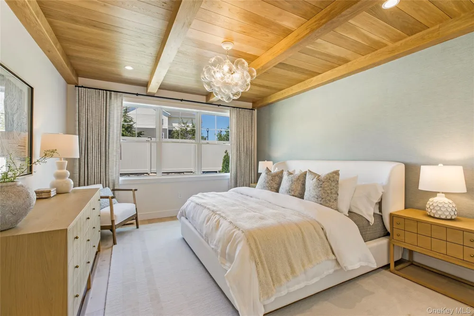
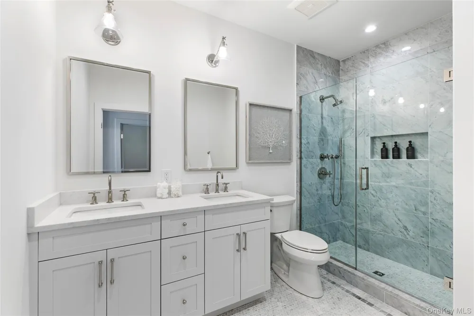
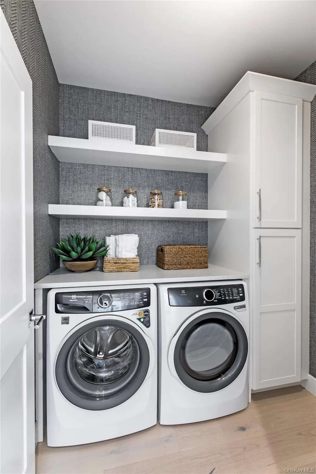
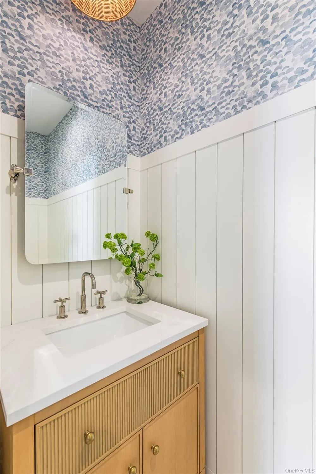
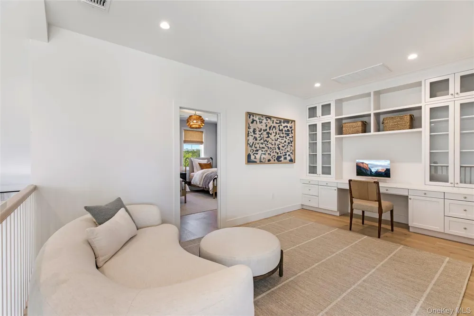
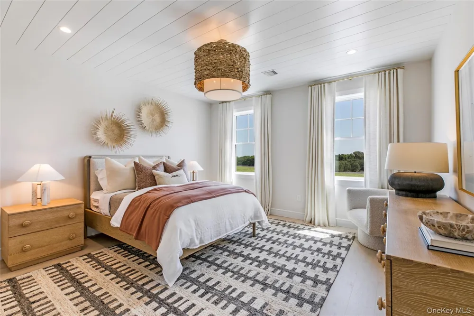
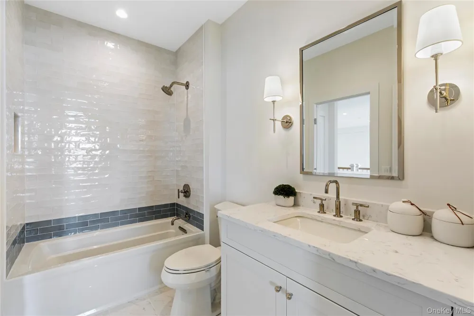
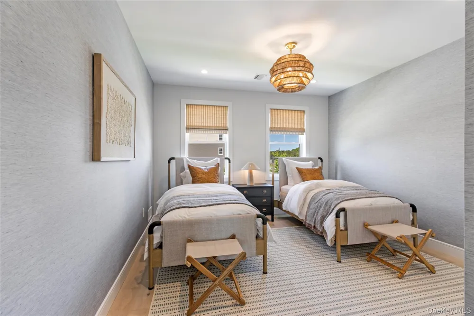
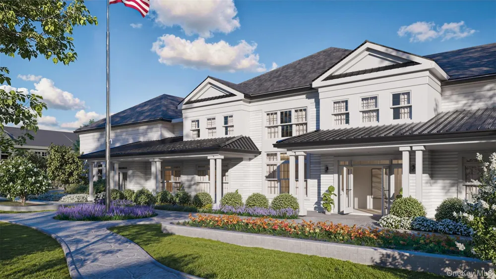
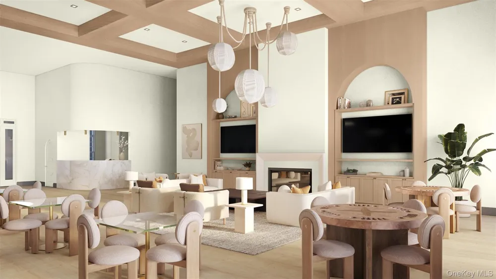
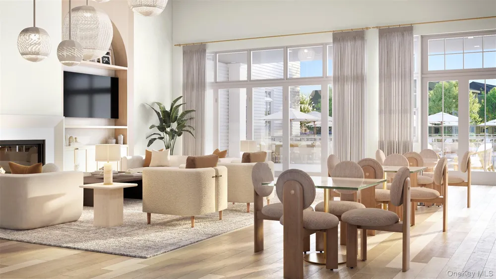
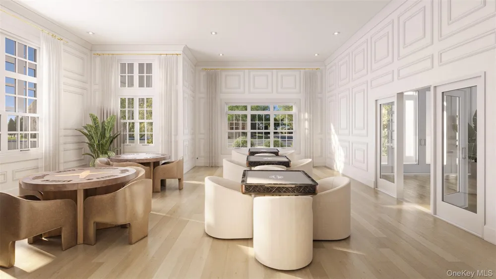
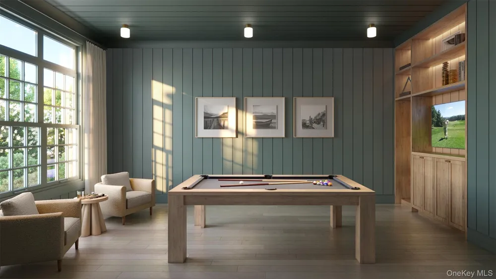
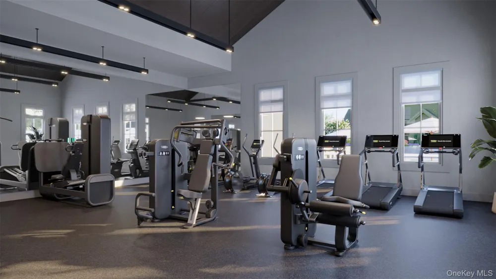
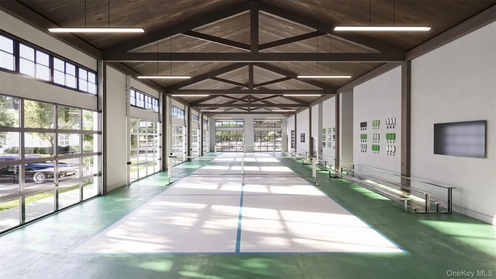
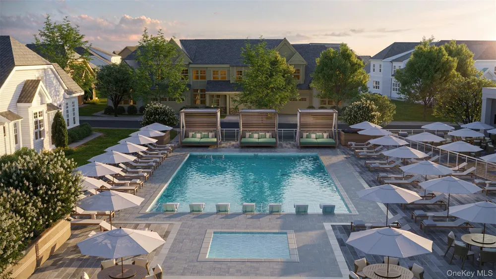
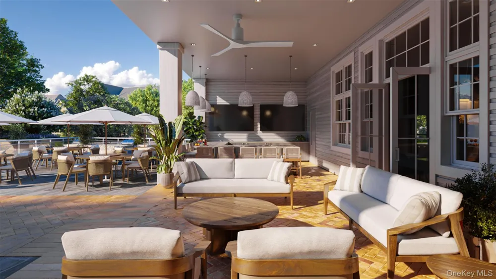
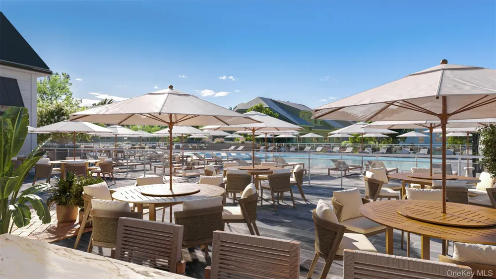
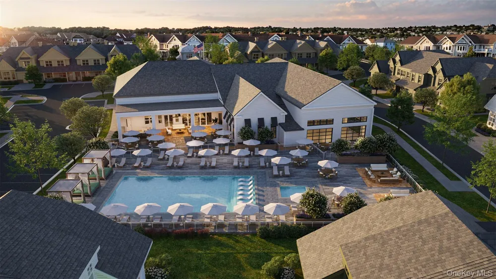
Welcome to 119 Mia Lane, a beautifully crafted Cedar model townhouse, currently under construction in the newly developed gated community of Country Pointe Preserve. This thoughtfully designed home will combine modern comfort with timeless sophistication. This townhouse is defined by dramatic two-story ceilings and an open-concept design that enhances the sense of space. The dining area flows into the expansive kitchen with a central island, which leads to the living room, featuring a fireplace and easy access to the patio. Vaulted ceilings further amplify the openness throughout the home. The first-floor primary suite offers a private bath and dual oversized closets, ensuring both luxury and practicality. A laundry room and guest half bath complete the main floor. Upstairs, the king-sized bedroom and large den offer endless customization possibilities. A full bath serves the second floor and is conveniently located near the loft, den, and bedroom. Country Pointe Preserve is a prestigious gated condominium community offering an unmatched lifestyle experience. Residents will enjoy a state-of-the-art clubhouse featuring an outdoor pool, indoor pickleball courts, fitness center, golf simulator, game room, lounge, cardroom, and elegant clubroom—all designed to foster connection, wellness, and leisure. Experience the perfect blend of luxury, comfort, and convenience at 119 Mia Lane in Country Pointe Preserve—where every detail is designed for exceptional living. Photos are of the model home. Home is currently under construction. Features and finishes may vary. Sale may be subject to terms & conditions of an offering plan. Purchaser will receive offering plan for verification of monthly maintenance charges and financial information at time of purchase (actual fees may vary).

Open Houses
  • Sun, Sep 13 · 3:00 PM – 7:00 PM
Property Details
Interior
First Floor Bedroom, First Floor Full Bath, Double Vanity, Eat-in Kitchen, High Ceilings, Kitchen Island, Open Floorplan, Primar
Fireplaces
1
Cooling
Central Air
Heating
Forced Air, Natural Gas
Cooling Features
Central Air
Bedrooms
2
Bathrooms
2.5
Full Baths
2
Half Baths
1
View
Water
Pool Description
Community, In Ground, Outdoor Pool
Pool Features
Community, In Ground, Outdoor Pool
Pool Shared
1
Square Feet
2187.0
Parking Features
Driveway, Garage, Garage Door Opener, Off Street
Parking
1
Parking Spaces
3.0
Parking Type
Driveway
Parking Garage
1
Parking Garage Spaces
1.0
Property Type
Purchase
Basement
1
Basement Description
Unfinished
Basement Finished
1
Year Built
2026
Sewer Information
Public Sewer
Utility Source
Public
Utility Features
Electricity Connected, Natural Gas Connected, Water Connected
Appliances
Dishwasher, Microwave, Oven, Refrigerator
Subdivision
Country Pointe Preserve
Senior Community
1
Community Features
Clubhouse, Fitness Center, Gated, Pool
School District
Longwood
Elementary School
C E Walters School
Middle School
Longwood Junior High School
High School
Longwood High School
County
Suffolk County
Region
Brookhaven
Original List Price
$940,000
Days on Market (Cumulative)
9
Taxes Annual
$0
HOA
1
HOA Fees
680.0
Pets
1
Pets Allowed
1
MLS #
1046690
Location
Legal

IDX information is provided exclusively for personal, non-commercial use, and may not be used for any purpose other than to identify prospective properties consumers may be interested in purchasing. Information is deemed reliable but not guaranteed.

Provided By
Listed by Robert F. Rocco (#KEY211282)
Listing Office: Premier Prop At Meadowbrook Pt (#KEYMRD01)

Salt Shore Team Have a question about this home?

Interested in Purchasing 119 Mia Lane #76?

Get an estimate on monthly payments on this property.
$
years
Down Payment
$
%
Interest Rate
%
Tax Rate
%
$
$annually
$monthly
Estimated Monthly Payment
$0.00
Loan Amount
$0.00