
(631) 306-4663 ryan@rezinas.com Signature Premier Properties
Traffic Dashboard
Home Home
  • Home
  • Buying
    • Buying Guide
    • Mortgage Calculator
  • Selling
    • Selling Guide
    • Home Valuation
    • See your Fire Island Escapes!
    • Recently Sold
  • Search
  • Featured Listings
  • Areas
  • About Us
    • About The Salt Shore Team
    • Meet The Team
    • Testimonials
    • Blog
    • Join Us
  • Contact
Traffic Dashboard
Ryan Rezinas
(631) 306-4663 ryan@rezinas.com
  • 95 main St
    Sayville, NY 11782
Home
  • Home
  • Buying
  • Selling
  • Search
  • Featured Listings
  • Areas
  • About Us
  • Contact
Legal
  • Privacy
  • Terms
  • DMCA
  • Accessibility
  • Fair Housing
Account
  • Dashboard
  • Logout
  • Login
Salt Shore Team - Footer Logo
©2026 Signature Premier Properties. All rights reserved.
Website built by CloseHack.
OneKey MLS

IDX information is provided exclusively for personal, non-commercial use, and may not be used for any purpose other than to identify prospective properties consumers may be interested in purchasing. Information is deemed reliable but not guaranteed.

Return
  • All Types
  • House+2 more
  • Price
  • Bed/Bath
  • Size
  • Dates
  • Filters
  • Amenities
  • Save
  • Share
Listings
No results
Sort
Home / Bethpage / 12 E Millpage Drive
12 E Millpage Drive Bethpage, NY 11714 12 E Millpage Drive Bethpage, NY 11714 12 E Millpage Drive Bethpage, NY 11714 12 E Millpage Drive Bethpage, NY 11714 12 E Millpage Drive Bethpage, NY 11714 12 E Millpage Drive Bethpage, NY 11714 12 E Millpage Drive Bethpage, NY 11714 12 E Millpage Drive Bethpage, NY 11714 12 E Millpage Drive Bethpage, NY 11714 12 E Millpage Drive Bethpage, NY 11714 12 E Millpage Drive Bethpage, NY 11714 12 E Millpage Drive Bethpage, NY 11714 View All Photos

$615,000

| Pending

12 E Millpage Drive

Bethpage, NY 11714

1,108
Square Feet
4
Beds
1
Baths
0.14
Acres
240
Days on Market
KEY1028159
MLS#
House
Structure
Residential
Zone
Contact

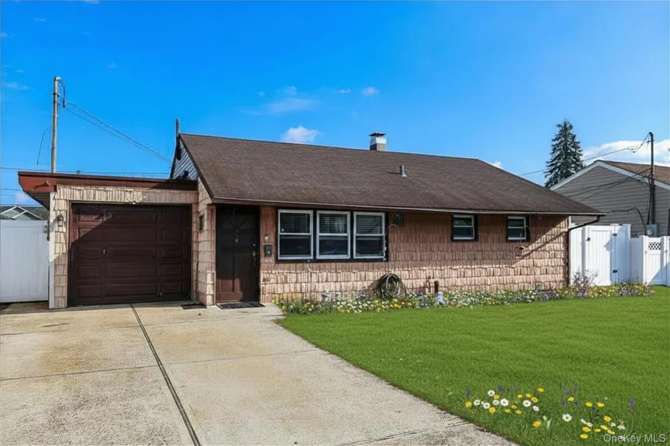
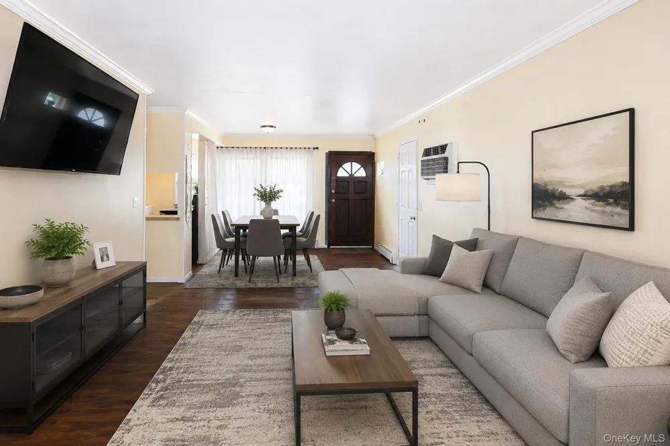
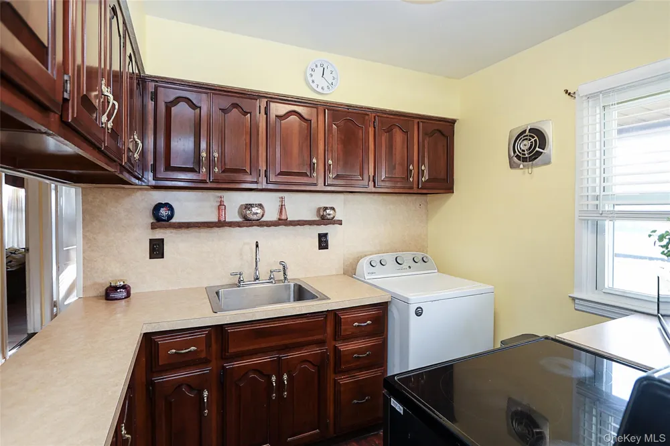
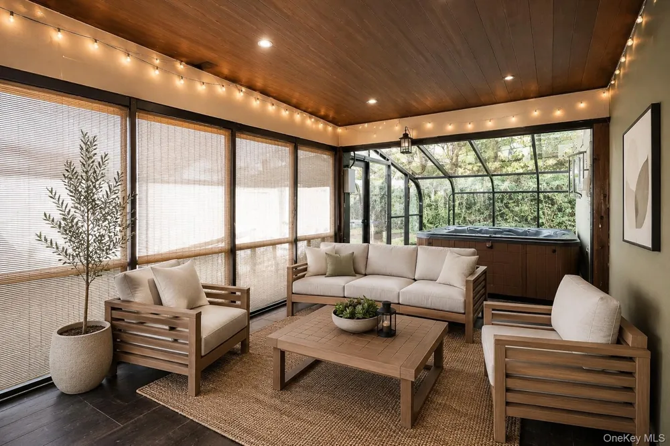
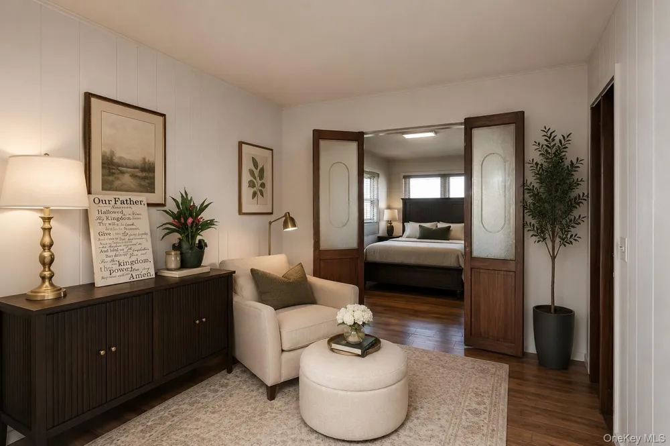
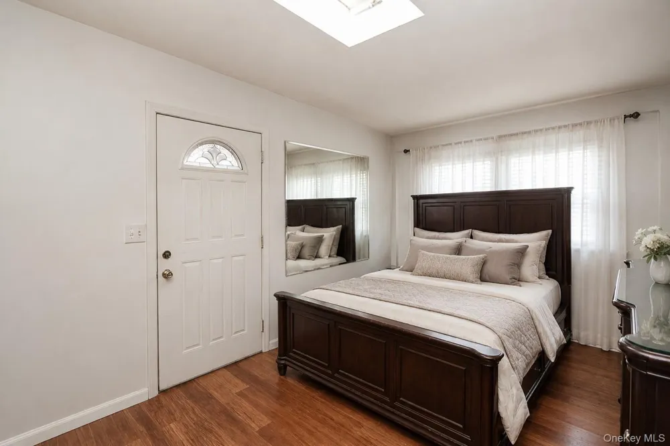
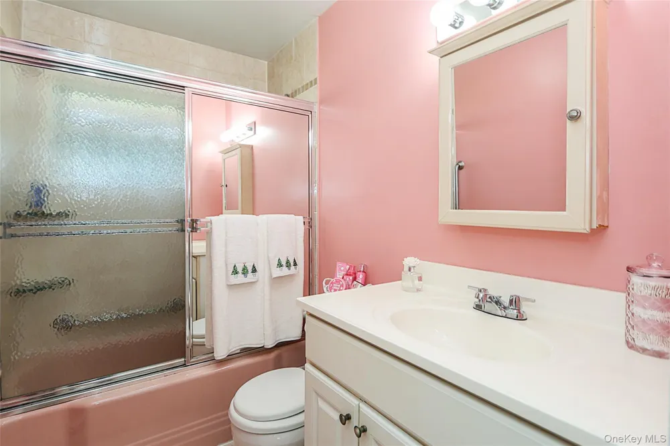
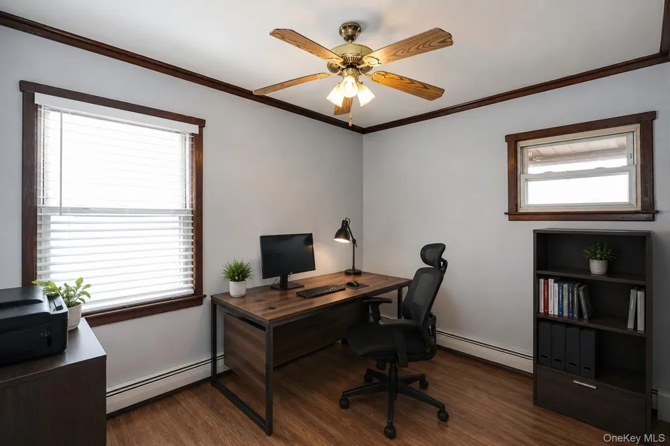
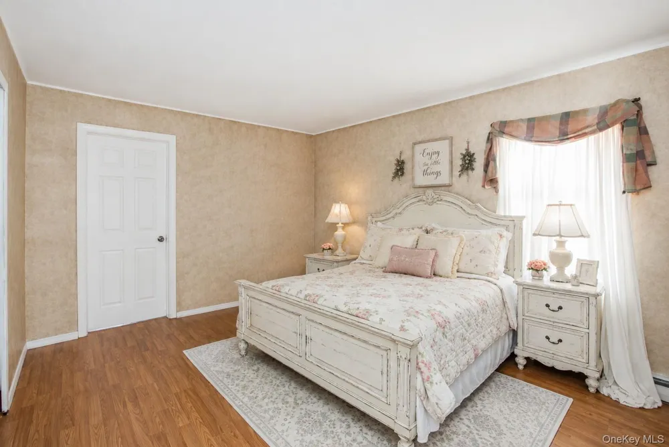
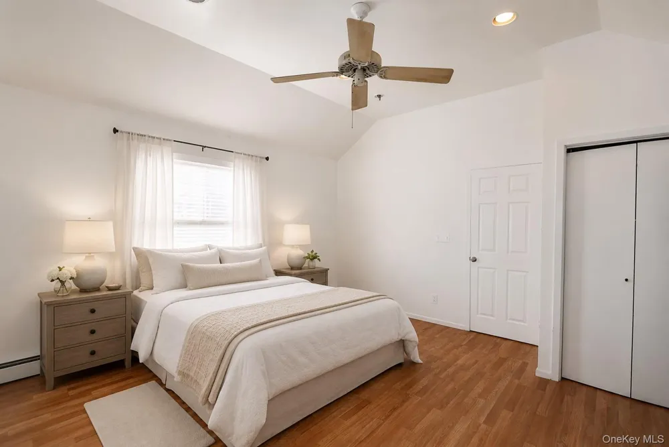
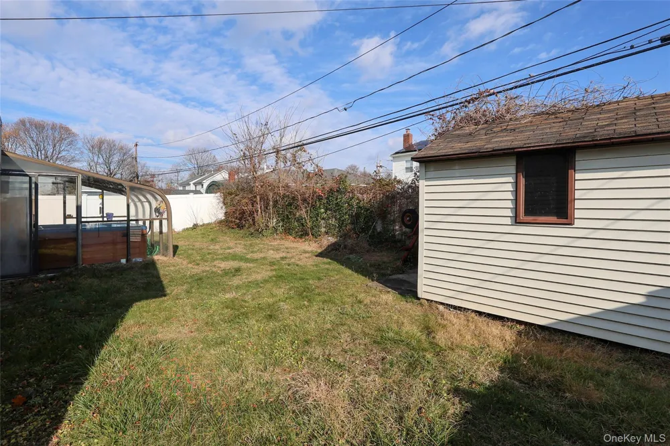
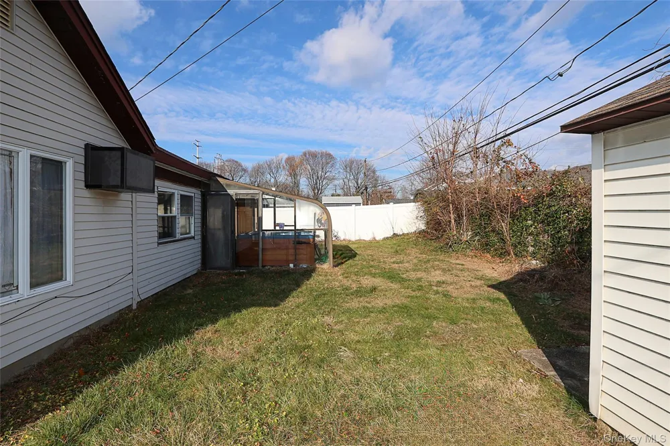
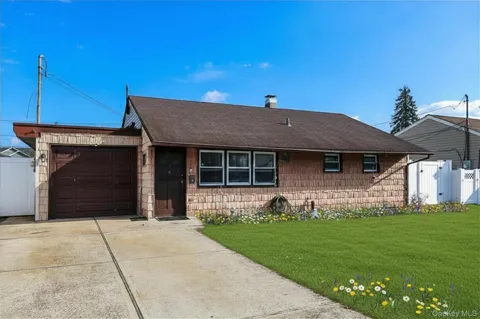
Discover the opportunity to make this spacious ranch your own! Offering four generously sized bedrooms and one full bathroom, this home provides a flexible layout that will accommodate a variety of lifestyles. The inviting floor plan features comfortable living spaces with natural light, creating a warm and welcoming atmosphere. Whether you're envisioning a modern refresh, expanding your living space, or simply adding your own personal style, this home offers incredible potential to create the home you've always imagined. The single-level design provides convenience and functionality, while the generous bedroom count offers room for family, guests, a home office, or hobby space. Situated on a desirable property, this ranch presents an excellent opportunity for homeowners, investors, or anyone looking to customize a home to suit their needs. With its solid layout, spacious interior, and endless possibilities, this is a property you won't want to miss. Some photos virtually furnished.

Property Details
Interior
First Floor Bedroom, First Floor Full Bath
Cooling
Wall/Window Unit(s)
Heating
Baseboard
Cooling Features
Wall/Window Unit(s)
Bedrooms
4
Bathrooms
1.0
Full Baths
1
Acres
0.1377
Square Feet
1108.0
Parking Features
Driveway
Parking
1
Parking Type
Driveway
Parking Garage
1
Parking Garage Spaces
1.0
Property Type
Purchase
Year Built
1950
Sewer Information
Public Sewer
Utility Source
Public
Utility Features
Cable Connected, Electricity Connected, Natural Gas Available, Sewer Connected, Trash Collection Public, Water Connected
Appliances
Range, Refrigerator
School District
Plainedge
Elementary School
John H West School
Middle School
Plainedge Middle School
High School
Plainedge Senior High School
County
Nassau County
Region
Oyster Bay
Original List Price
$615,000
Days on Market (Cumulative)
240
Taxes Annual
$12,845
MLS #
1028159
Location
Legal

IDX information is provided exclusively for personal, non-commercial use, and may not be used for any purpose other than to identify prospective properties consumers may be interested in purchasing. Information is deemed reliable but not guaranteed.

Provided By
Listed by Patricia H. Ottati CBR (#KEY154189)
Listing Office: BERKSHIRE HATHAWAY (#KEYBHHS02)

Provided By (Buyer)
Buyer's Agent: Felicita Cartagena Nocella (#KEY117390)
Buyer's Office: Property Professionals Realty (#KEYPRP01)

Salt Shore Team Have a question about this home?

Interested in Purchasing 12 E Millpage Drive?

Get an estimate on monthly payments on this property.
$
years
Down Payment
$
%
Interest Rate
%
Tax Rate
%
$
$annually
$monthly
Estimated Monthly Payment
$0.00
Loan Amount
$0.00