
(631) 306-4663 ryan@rezinas.com Signature Premier Properties
Traffic Dashboard
Home Home
  • Home
  • Buying
    • Buying Guide
    • Mortgage Calculator
  • Selling
    • Selling Guide
    • Home Valuation
    • See your Fire Island Escapes!
    • Recently Sold
  • Search
  • Featured Listings
  • Areas
  • About Us
    • About The Salt Shore Team
    • Meet The Team
    • Testimonials
    • Blog
    • Join Us
  • Contact
Traffic Dashboard
Ryan Rezinas
(631) 306-4663 ryan@rezinas.com
  • 95 main St
    Sayville, NY 11782
Home
  • Home
  • Buying
  • Selling
  • Search
  • Featured Listings
  • Areas
  • About Us
  • Contact
Legal
  • Privacy
  • Terms
  • DMCA
  • Accessibility
  • Fair Housing
Account
  • Dashboard
  • Logout
  • Login
Salt Shore Team - Footer Logo
©2026 Signature Premier Properties. All rights reserved.
Website built by CloseHack.
OneKey MLS

IDX information is provided exclusively for personal, non-commercial use, and may not be used for any purpose other than to identify prospective properties consumers may be interested in purchasing. Information is deemed reliable but not guaranteed.

Return
  • All Types
  • House+2 more
  • Price
  • Bed/Bath
  • Size
  • Dates
  • Filters
  • Amenities
  • Save
  • Share
Listings
No results
Sort
Home / Purchase / 12 Magnolia Drive
12 Magnolia Drive Purchase, NY 10577 12 Magnolia Drive Purchase, NY 10577 12 Magnolia Drive Purchase, NY 10577 12 Magnolia Drive Purchase, NY 10577 12 Magnolia Drive Purchase, NY 10577 12 Magnolia Drive Purchase, NY 10577 12 Magnolia Drive Purchase, NY 10577 12 Magnolia Drive Purchase, NY 10577 12 Magnolia Drive Purchase, NY 10577 12 Magnolia Drive Purchase, NY 10577 12 Magnolia Drive Purchase, NY 10577 12 Magnolia Drive Purchase, NY 10577 12 Magnolia Drive Purchase, NY 10577 12 Magnolia Drive Purchase, NY 10577 12 Magnolia Drive Purchase, NY 10577 12 Magnolia Drive Purchase, NY 10577 12 Magnolia Drive Purchase, NY 10577 12 Magnolia Drive Purchase, NY 10577 12 Magnolia Drive Purchase, NY 10577 12 Magnolia Drive Purchase, NY 10577 12 Magnolia Drive Purchase, NY 10577 12 Magnolia Drive Purchase, NY 10577 12 Magnolia Drive Purchase, NY 10577 12 Magnolia Drive Purchase, NY 10577 12 Magnolia Drive Purchase, NY 10577 12 Magnolia Drive Purchase, NY 10577 12 Magnolia Drive Purchase, NY 10577 12 Magnolia Drive Purchase, NY 10577 12 Magnolia Drive Purchase, NY 10577 12 Magnolia Drive Purchase, NY 10577 12 Magnolia Drive Purchase, NY 10577 12 Magnolia Drive Purchase, NY 10577 12 Magnolia Drive Purchase, NY 10577 12 Magnolia Drive Purchase, NY 10577 12 Magnolia Drive Purchase, NY 10577 12 Magnolia Drive Purchase, NY 10577 12 Magnolia Drive Purchase, NY 10577 12 Magnolia Drive Purchase, NY 10577 12 Magnolia Drive Purchase, NY 10577 12 Magnolia Drive Purchase, NY 10577 12 Magnolia Drive Purchase, NY 10577 12 Magnolia Drive Purchase, NY 10577 12 Magnolia Drive Purchase, NY 10577 View All Photos

$4,999,000

| Active

12 Magnolia Drive

Purchase, NY 10577

9,725
Square Feet
6
Beds
8.5
Baths
2.16
Acres
64
Days on Market
KEY1022813
MLS#
House
Structure
Residential
Zone
Contact

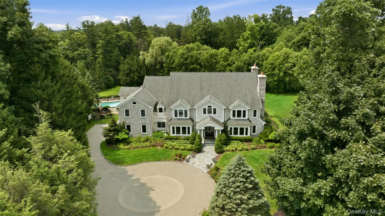
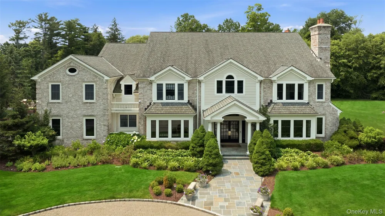
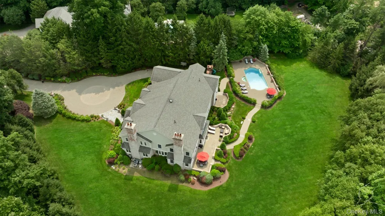
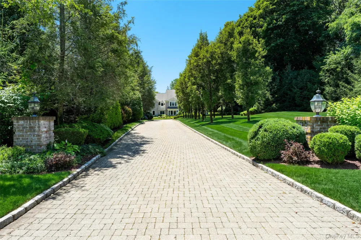
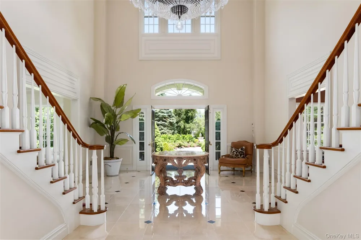
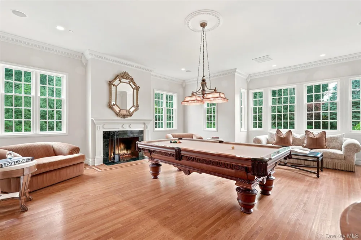
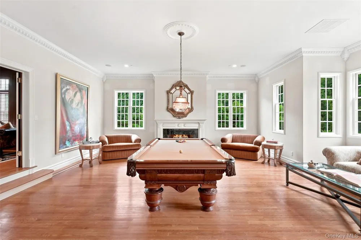
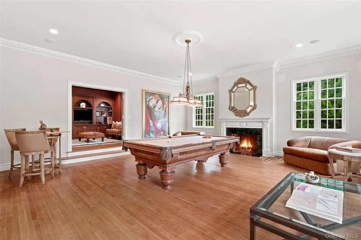
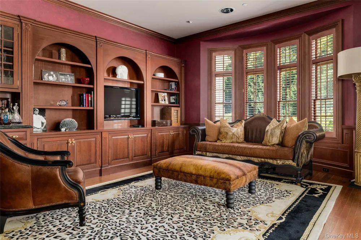
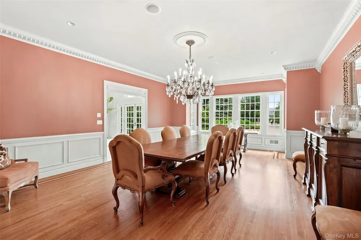
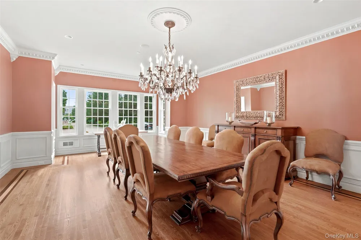
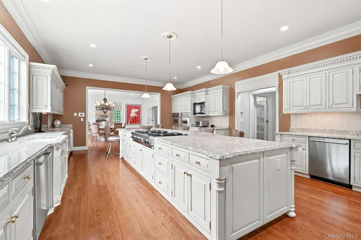
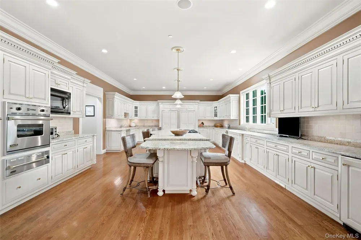
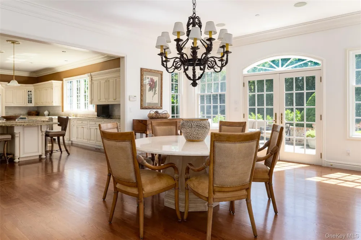
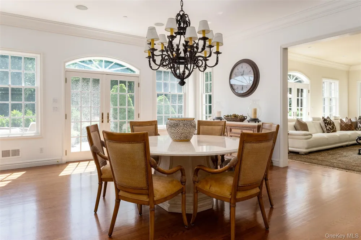
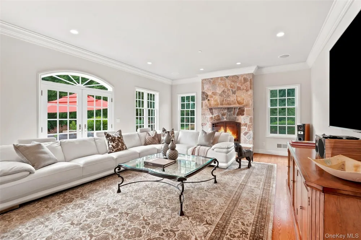
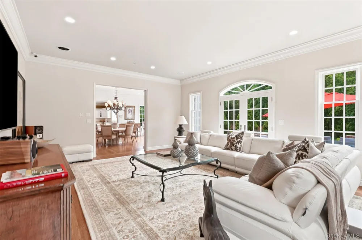
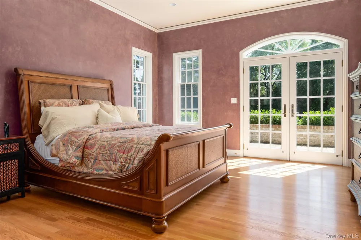
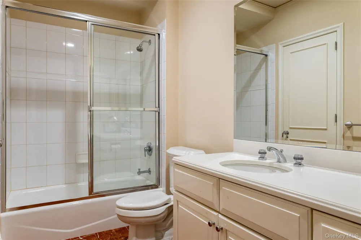
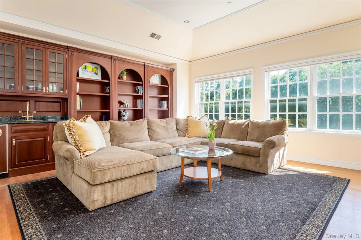
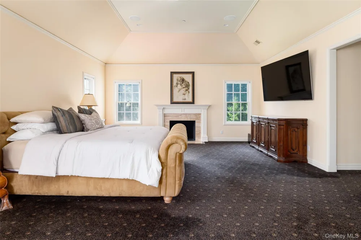
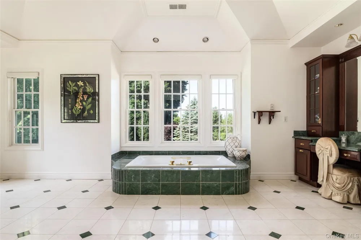
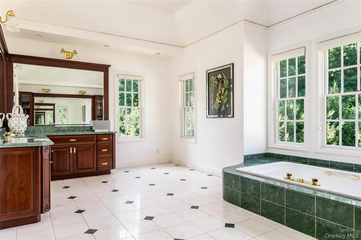
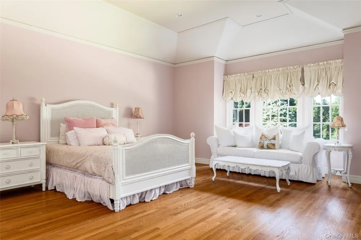
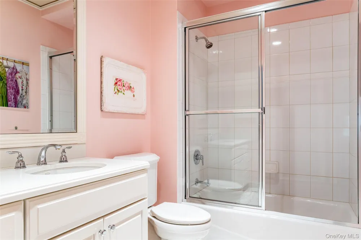
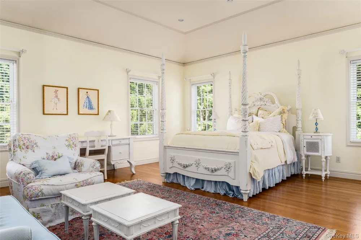
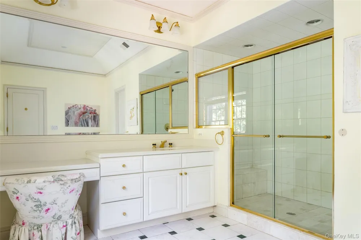
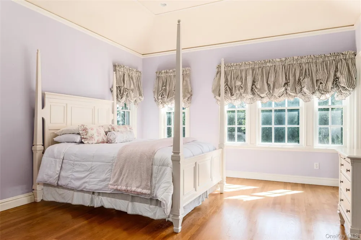
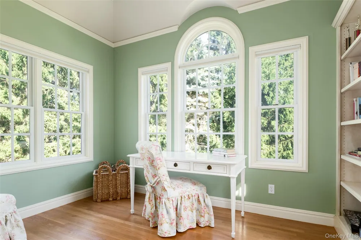
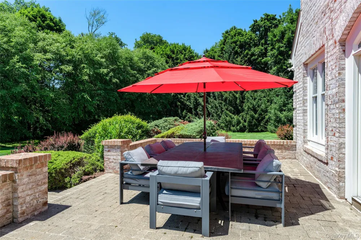
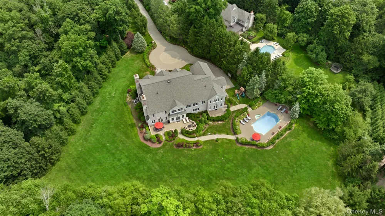
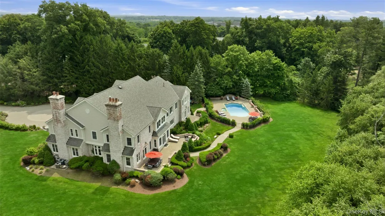
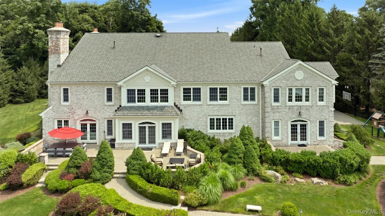
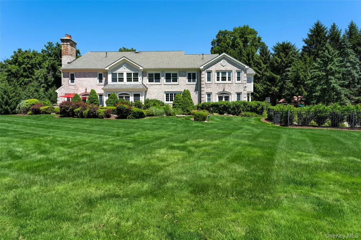
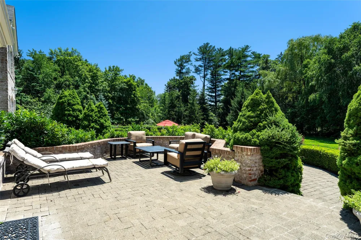
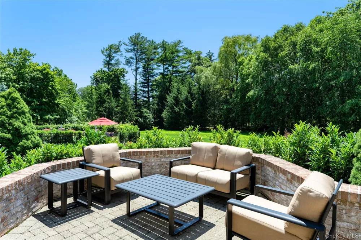
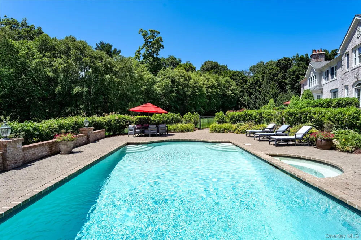
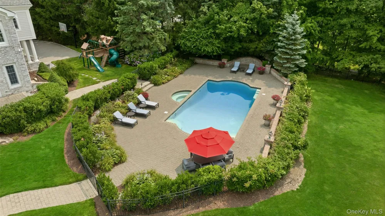
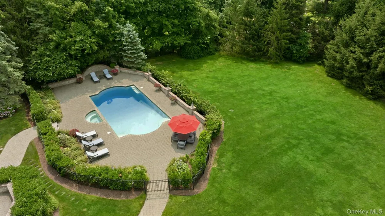
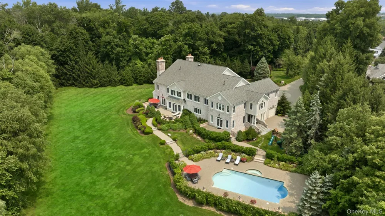
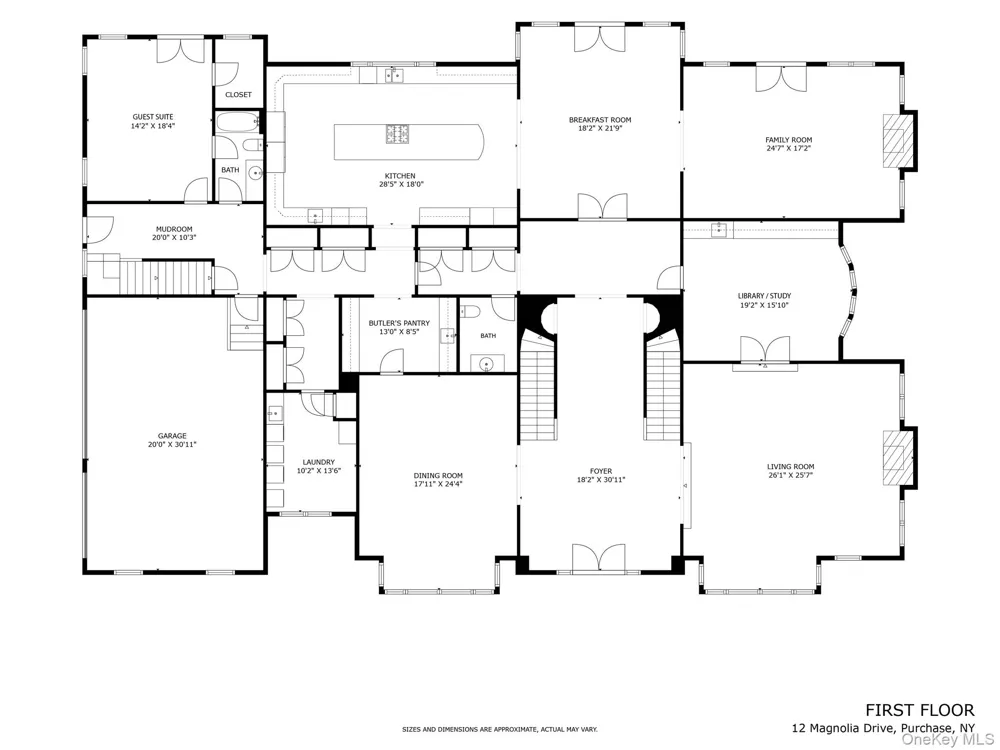
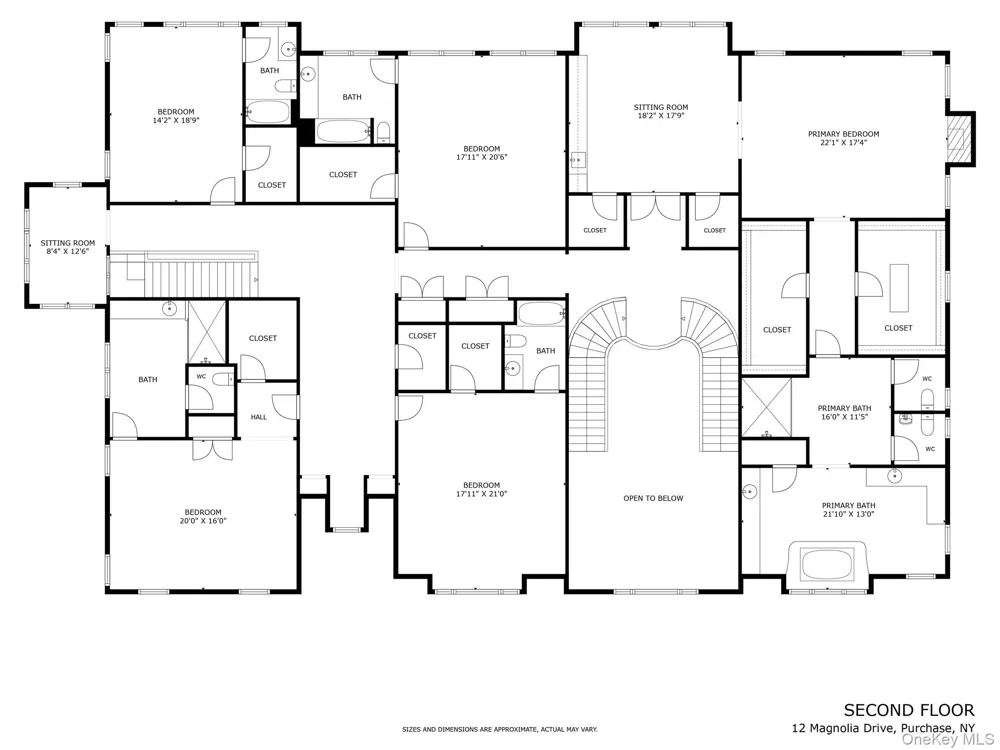
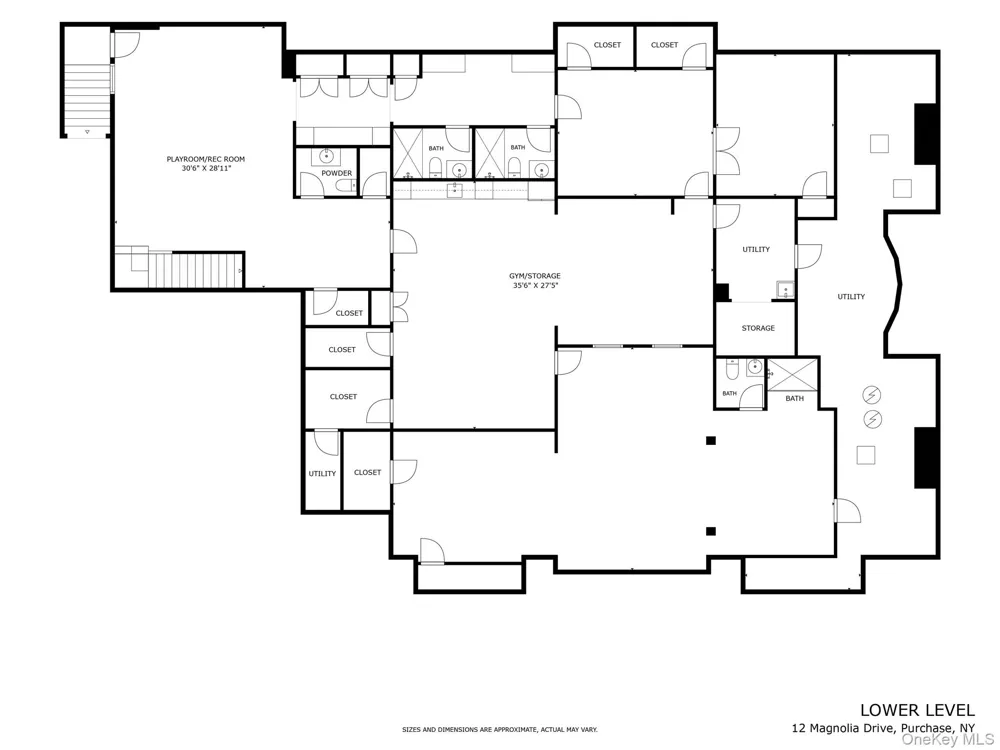
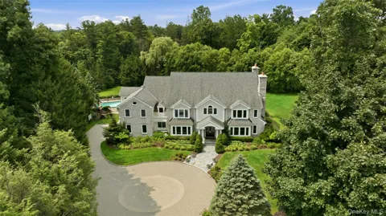
Beyond a tree-lined private drive and sweeping circular motor court lies one of Purchase Estates' most exceptional residences. Privately set on 2.16 exquisitely landscaped acres, this stately brick Colonial offers timeless architecture, exceptional privacy, and commanding curb appeal. A dramatic two-story foyer with a sweeping staircase introduces interiors of remarkable scale, refined craftsmanship, soaring ceilings, elegant millwork, and beautifully proportioned rooms. Designed for both grand entertaining and everyday living, the first floor features a sunken formal living room with fireplace, an elegant library/study with custom built-ins and wet bar, an oversized formal dining room with butler's pantry, and a spectacular chef's kitchen with professional-grade appliances, abundant custom cabinetry, oversized center island, and spacious breakfast room. French doors from both the breakfast room and dramatic family room with floor-to-ceiling stone fireplace open to the expansive slate patio, creating seamless indoor-outdoor living. A private guest suite with private patio access, oversized laundry room, mudroom, and service entrance complete the main level. The luxurious primary suite is a true retreat featuring a sitting room with custom built-ins and coffee bar, tray ceiling, gas fireplace, dual custom walk-in closets, and a spa-inspired bath with Jacuzzi tub, oversized shower, and dual vanities. Four additional ensuite bedrooms, each with a walk-in closet, an upstairs library/playroom, and a rear staircase complete the second floor. The walk-out lower level offers a finished storage of a recreation room with kitchenette, fitness room, abundant storage, and expansive unfinished space ready for a wine cellar, golf simulator, home theater, wellness retreat, or additional entertaining space. The spectacular grounds are among the finest in Purchase Estates. Beautifully level and impeccably landscaped, the resort-style backyard features a stunning pool, expansive slate patio, sprawling lawns, and mature specimen trees, creating the perfect setting for everyday enjoyment or grand-scale entertaining. Rarely does a property offer this level of privacy, beauty, and usable outdoor space. Ideally located just minutes from country clubs, golf courses, award-winning schools, and major parkways, this extraordinary estate offers a rare opportunity to own one of Purchase's premier luxury residences.

Property Details
Interior
First Floor Bedroom, First Floor Full Bath, Built-in Features, Cathedral Ceiling(s), Chefs Kitchen, Crown Molding, Double Vanity
Fireplaces
3
Cooling
Central Air
Heating
Hydro Air, Natural Gas
Cooling Features
Central Air
Bedrooms
6
Bathrooms
8.5
Full Baths
8
Half Baths
1
Lot Features
Back Yard, Front Yard, Garden, Landscaped, Level, Near Golf Course, Near School, Near Shops, Private, Secluded, Sprinklers In Fr
Lot Description
Back Yard, Front Yard, Garden, Landscaped, Level, Near Golf Course, Near School, Near Shops, Private, Secluded, Sprinklers In Fr
Pool
1
Pool Description
Fenced, In Ground, Pool/Spa Combo
Pool Features
Fenced, In Ground, Pool/Spa Combo
Acres
2.16
Square Feet
9725.0
Parking Features
Attached, Driveway, Garage, Oversized, Private
Parking
1
Parking Spaces
3
Parking Type
Garage
Parking Garage
1
Parking Garage Spaces
3.0
Property Type
Purchase
Basement
1
Basement Description
Full, Partially Finished, Storage Space
Basement Finished
1
Year Built
2002
Sewer Information
Public Sewer
Utility Source
Public
Utility Features
Electricity Connected, Natural Gas Connected, Sewer Connected, Trash Collection Public, Underground Utilities, Water Connected
Appliances
Dishwasher, Disposal, Gas Cooktop, Gas Oven, Microwave, Refrigerator, Washer, Wine Refrigerator
Subdivision
Purchase Estates
School District
Harrison
Elementary School
Purchase
Middle School
Louis M Klein Middle School
High School
Harrison High School
County
Westchester County
Region
Harrison
Original List Price
$4,999,000
Days on Market (Cumulative)
64
Taxes Annual
$78,621
HOA
1
HOA Fees
5500.0
MLS #
1022813
Location
Legal

IDX information is provided exclusively for personal, non-commercial use, and may not be used for any purpose other than to identify prospective properties consumers may be interested in purchasing. Information is deemed reliable but not guaranteed.

Provided By
Listed by Christine Hazelton (#KEY12316)
Listing Office: Houlihan Lawrence Inc. (#KEYHOULAW17)

Salt Shore Team Have a question about this home?

Interested in Purchasing 12 Magnolia Drive?

Get an estimate on monthly payments on this property.
$
years
Down Payment
$
%
Interest Rate
%
Tax Rate
%
$
$annually
$monthly
Estimated Monthly Payment
$0.00
Loan Amount
$0.00