
(631) 306-4663 ryan@rezinas.com Signature Premier Properties
Traffic Dashboard
Home Home
  • Home
  • Buying
    • Buying Guide
    • Mortgage Calculator
  • Selling
    • Selling Guide
    • Home Valuation
    • See your Fire Island Escapes!
    • Recently Sold
  • Search
  • Featured Listings
  • Areas
  • About Us
    • About The Salt Shore Team
    • Meet The Team
    • Testimonials
    • Blog
    • Join Us
  • Contact
Traffic Dashboard
Ryan Rezinas
(631) 306-4663 ryan@rezinas.com
  • 95 main St
    Sayville, NY 11782
Home
  • Home
  • Buying
  • Selling
  • Search
  • Featured Listings
  • Areas
  • About Us
  • Contact
Legal
  • Privacy
  • Terms
  • DMCA
  • Accessibility
  • Fair Housing
Account
  • Dashboard
  • Logout
  • Login
Salt Shore Team - Footer Logo
©2026 Signature Premier Properties. All rights reserved.
Website built by CloseHack.
OneKey MLS

IDX information is provided exclusively for personal, non-commercial use, and may not be used for any purpose other than to identify prospective properties consumers may be interested in purchasing. Information is deemed reliable but not guaranteed.

Return
  • All Types
  • House+2 more
  • Price
  • Bed/Bath
  • Size
  • Dates
  • Filters
  • Amenities
  • Save
  • Share
Listings
No results
Sort
Home / Hopewell Junction / 13 Chestnut Street
13 Chestnut Street Hopewell Junction, NY 12533 13 Chestnut Street Hopewell Junction, NY 12533 13 Chestnut Street Hopewell Junction, NY 12533 13 Chestnut Street Hopewell Junction, NY 12533 13 Chestnut Street Hopewell Junction, NY 12533 13 Chestnut Street Hopewell Junction, NY 12533 13 Chestnut Street Hopewell Junction, NY 12533 13 Chestnut Street Hopewell Junction, NY 12533 13 Chestnut Street Hopewell Junction, NY 12533 13 Chestnut Street Hopewell Junction, NY 12533 13 Chestnut Street Hopewell Junction, NY 12533 13 Chestnut Street Hopewell Junction, NY 12533 13 Chestnut Street Hopewell Junction, NY 12533 13 Chestnut Street Hopewell Junction, NY 12533 13 Chestnut Street Hopewell Junction, NY 12533 13 Chestnut Street Hopewell Junction, NY 12533 13 Chestnut Street Hopewell Junction, NY 12533 13 Chestnut Street Hopewell Junction, NY 12533 13 Chestnut Street Hopewell Junction, NY 12533 13 Chestnut Street Hopewell Junction, NY 12533 13 Chestnut Street Hopewell Junction, NY 12533 13 Chestnut Street Hopewell Junction, NY 12533 13 Chestnut Street Hopewell Junction, NY 12533 13 Chestnut Street Hopewell Junction, NY 12533 13 Chestnut Street Hopewell Junction, NY 12533 13 Chestnut Street Hopewell Junction, NY 12533 13 Chestnut Street Hopewell Junction, NY 12533 13 Chestnut Street Hopewell Junction, NY 12533 13 Chestnut Street Hopewell Junction, NY 12533 13 Chestnut Street Hopewell Junction, NY 12533 13 Chestnut Street Hopewell Junction, NY 12533 13 Chestnut Street Hopewell Junction, NY 12533 13 Chestnut Street Hopewell Junction, NY 12533 13 Chestnut Street Hopewell Junction, NY 12533 13 Chestnut Street Hopewell Junction, NY 12533 13 Chestnut Street Hopewell Junction, NY 12533 13 Chestnut Street Hopewell Junction, NY 12533 13 Chestnut Street Hopewell Junction, NY 12533 13 Chestnut Street Hopewell Junction, NY 12533 13 Chestnut Street Hopewell Junction, NY 12533 13 Chestnut Street Hopewell Junction, NY 12533 13 Chestnut Street Hopewell Junction, NY 12533 13 Chestnut Street Hopewell Junction, NY 12533 13 Chestnut Street Hopewell Junction, NY 12533 13 Chestnut Street Hopewell Junction, NY 12533 13 Chestnut Street Hopewell Junction, NY 12533 13 Chestnut Street Hopewell Junction, NY 12533 13 Chestnut Street Hopewell Junction, NY 12533 13 Chestnut Street Hopewell Junction, NY 12533 13 Chestnut Street Hopewell Junction, NY 12533 View All Photos

$1,099,000

| Active

13 Chestnut Street

Hopewell Junction, NY 12533

6,326
Square Feet
5
Beds
4.5
Baths
0.63
Acres
131
Days on Market
KEY990877
MLS#
House
Structure
Residential
Zone
Contact

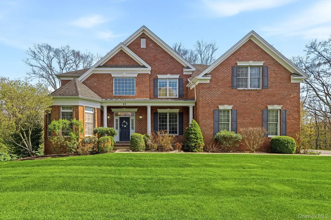
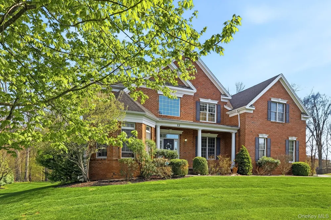
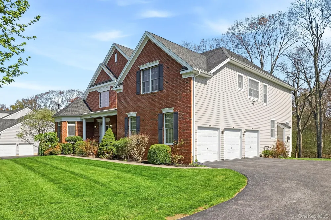
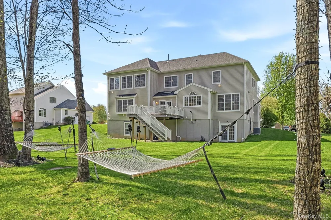
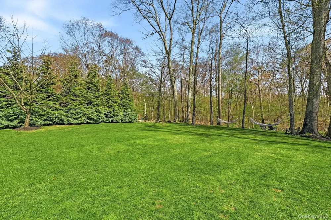
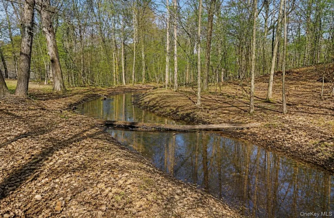
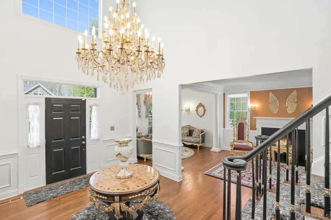
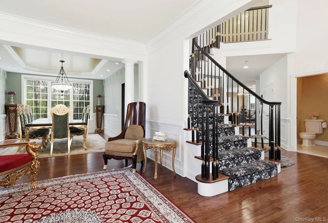
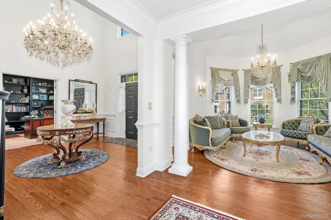
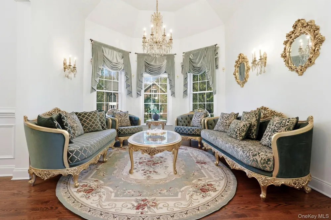
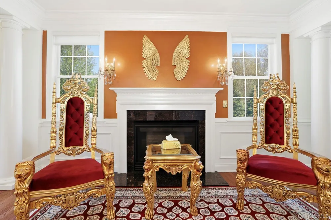
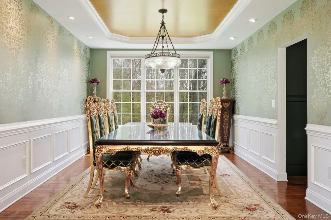
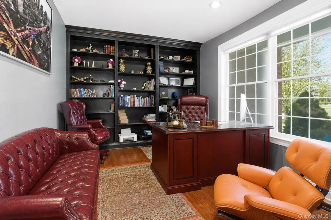
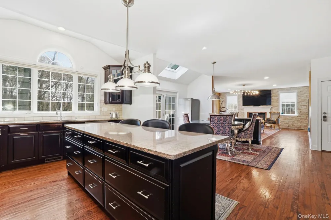
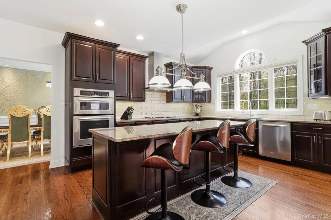
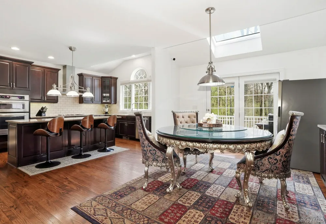
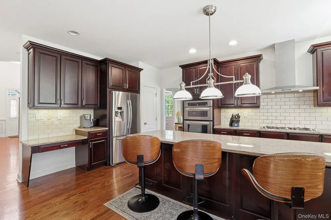
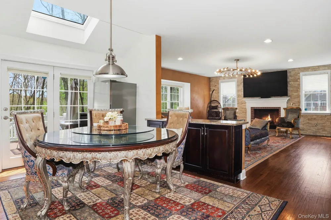
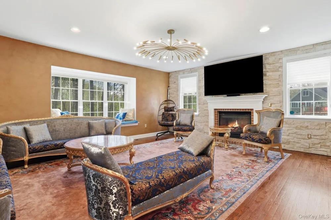
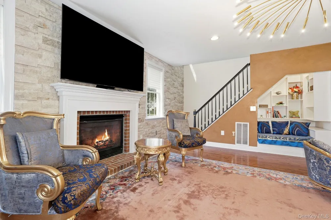
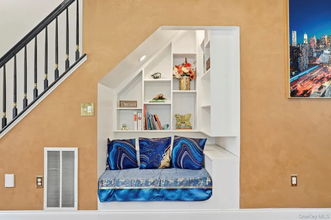
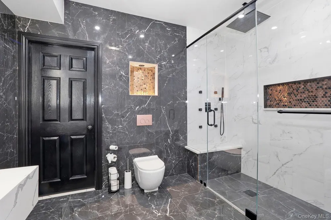
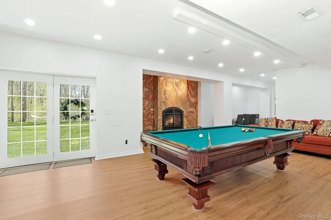
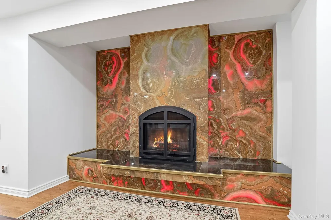
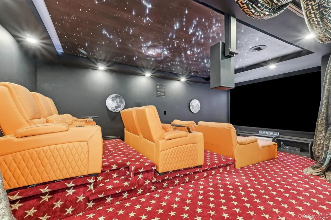
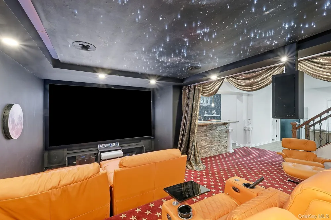
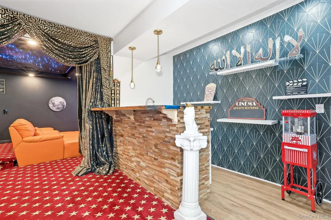
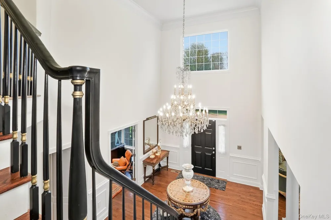
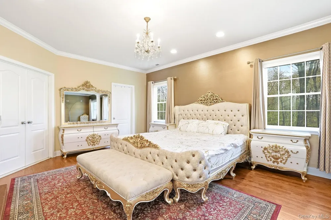
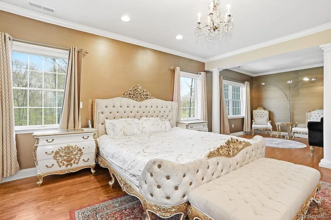
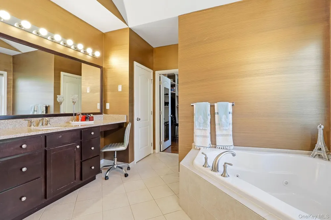
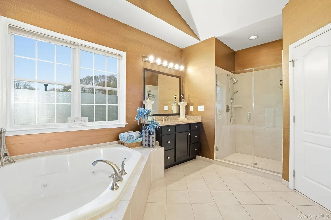
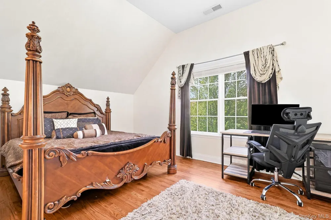
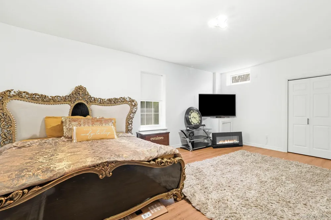
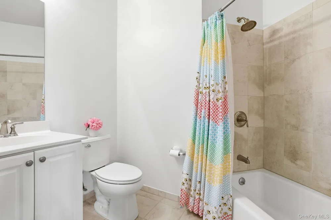
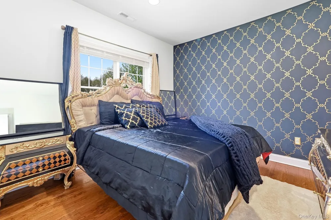
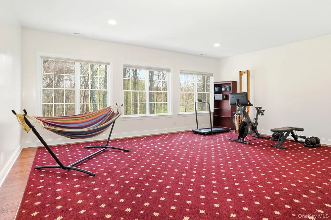
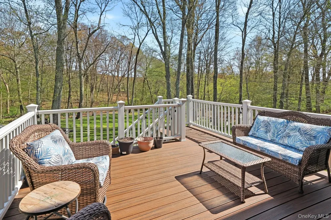
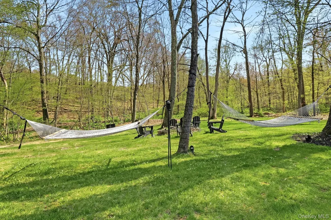
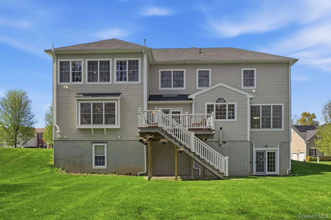
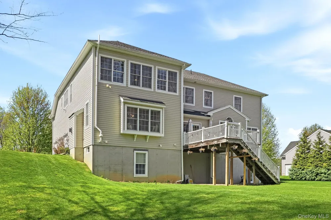
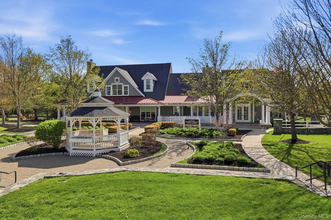
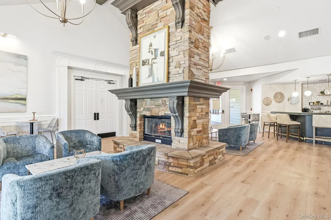
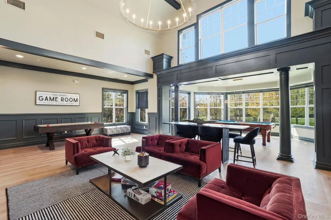
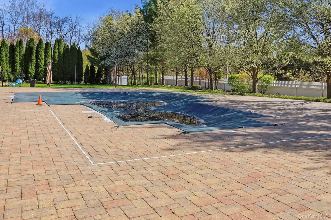
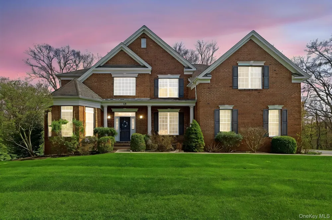
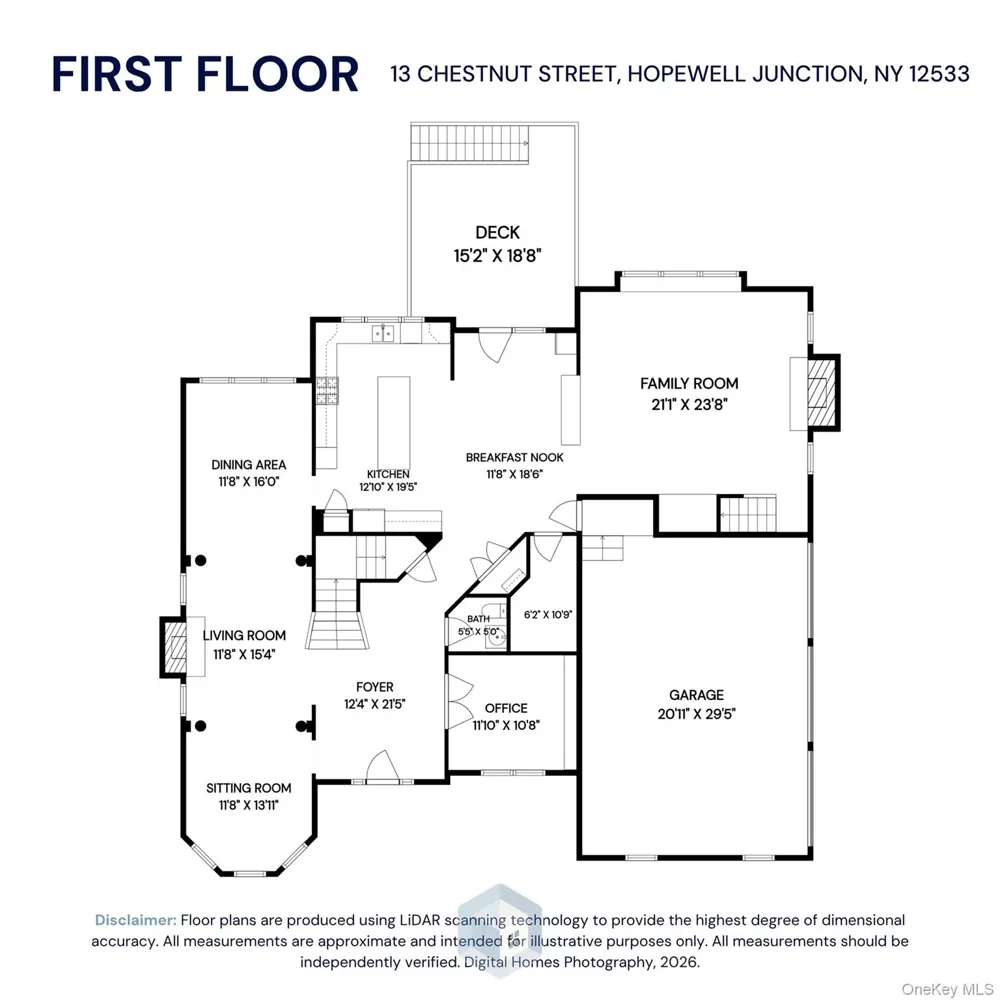
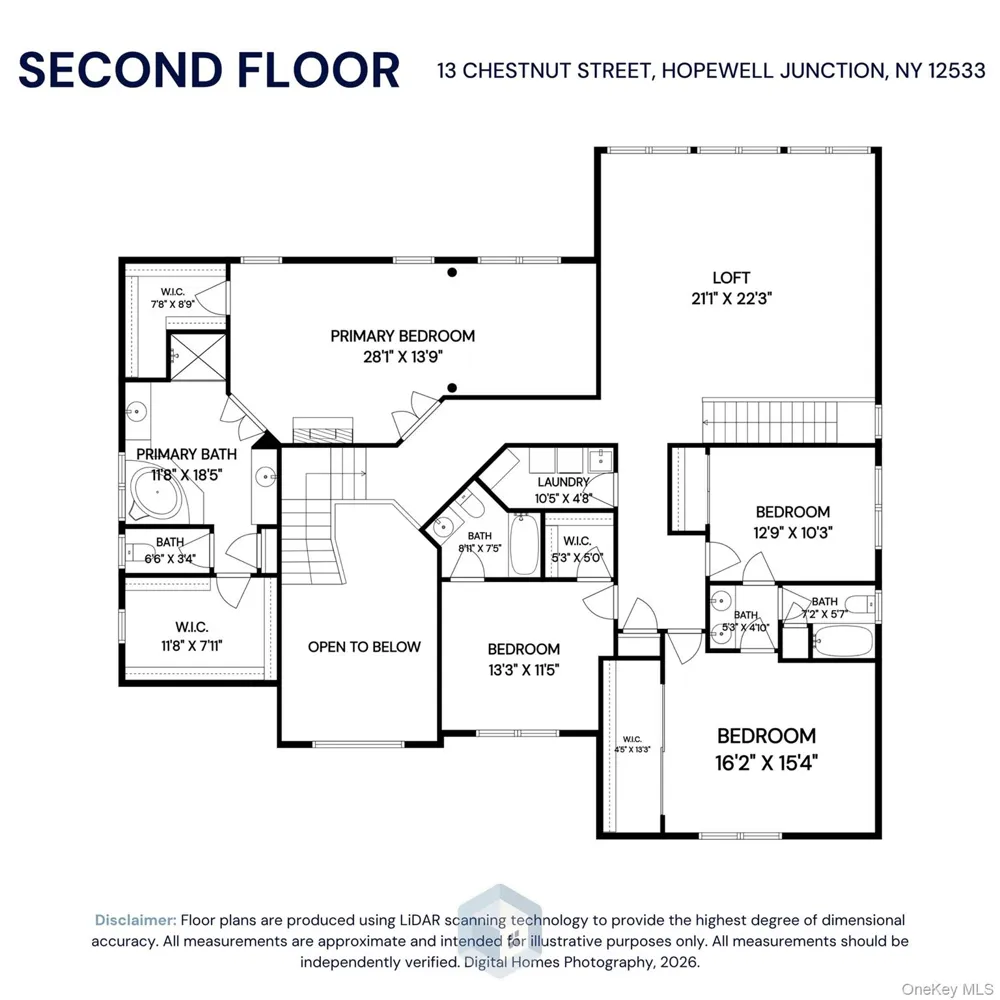
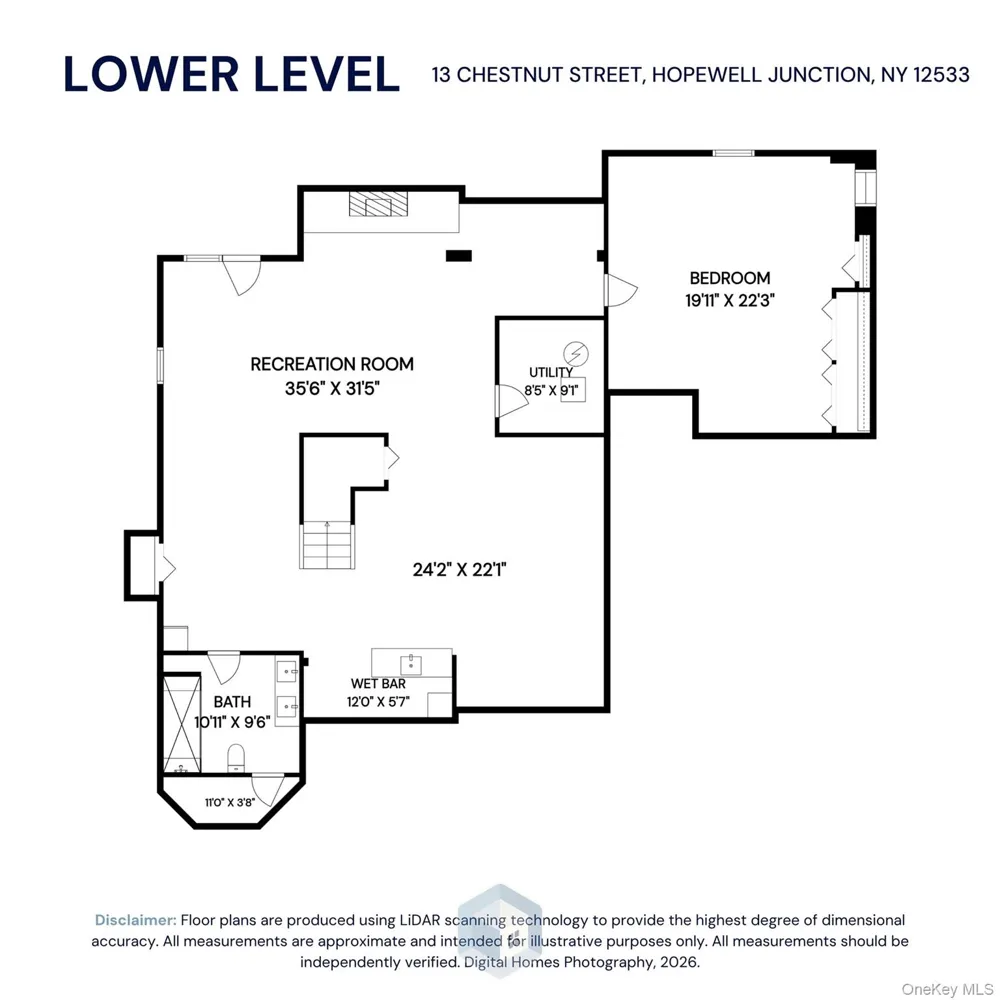
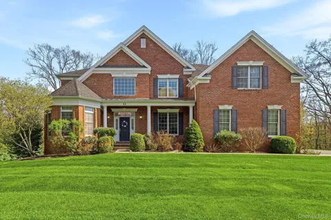
Welcome to the luxurious lifestyle of the sought-after Four Corners community where family living combines with resort amenities. Just a few of the stand out features of this exquisite home are the premier secluded lot, perfectly located & cleared, yet maintaining mature landscape and backing to woods, stream and conservation lands for forever privacy, charming footbridge over stream leads to your private trail to clubhouse and pool. The interior is magnificent and elegant offering much more then you even expect in a home of this caliber, but the custom theatre layout with platform seating design & fiber optic star ceiling, imported fabricated 30k wi-fi controlled onyx fireplace with backlit LED panel, and stunning mosaic wood & epoxy resin wet bar transform the fully finished walk-out lower level with features offered nowhere else. This area also highlights a huge recreation/billiards room, spacious fifth BR/Den, and the most magnificent marble bath showcasing a stunning quartz floating double vanity with vessel sinks, built-in benches, and a huge walk-in seamless glass rain shower with multiple water jets creating the ultimate spa experience... and the perfect space for entertaining or extended family. Main level was designed with elegance and functionality in mind with flowing open space, soaring ceilings, LR and DR with tray ceiling and architectural columns, plus impressive formal sitting room with your third fireplace. Gourmet kitchen is a Chef's dream with a huge granite working island, chestnut cabinetry, subway tile backsplash, upgraded SS appliances, spacious breakfast room and walk-in pantry. French doors to generous 1st floor office with built-ins, and a huge and welcoming family room off kitchen with a striking full stone wall, a brick fireplace, delightful custom sitting nook with shelving, and second staircase leading to large bonus room and BRS. Double door entry to sumptuous primary ensuite with sitting room, spa bath, his & hers walk-ins. Second wing with Princess ensuite, and two additional spacious brs with J&J bath, and full laundry complete this impressive space. Endless extras include whole yard irrigation system, whole house central vac, beautiful hardwoods up and down, luxury plank flooring in walk-out basement, Hunter Douglas custom blinds, 3 car garage with epoxy floor, so much more. Residents of Four Corners enjoy exceptional no maintenance resort-style amenities with a gorgeous newly renovated 10,000 sq. ft clubhouse featuring an impressive pool, sauna and steam room, tennis and pickleball courts, full gym, indoor and outdoor basketball courts, two playgrounds, and elegant lounge with bar and fireplace, billiards/recreation room, event room with kitchen, and children's playroom perfect for hosting large parties or groups. This is not just a home, it's the lifestyle we all dream of! Ideal commuter location just minutes from TSP and I84. Come for a visit, fall in love and make this beauty your own!

Property Details
Interior
First Floor Bedroom, First Floor Full Bath, Built-in Features, Cathedral Ceiling(s), Central Vacuum, Chefs Kitchen, Crown Moldin
Fireplaces
3
Cooling
Central Air
Heating
Forced Air, Natural Gas
Cooling Features
Central Air
Bedrooms
5
Bathrooms
4.5
Full Baths
4
Half Baths
1
View
Panoramic,Park/Greenbelt,Trees/Woods,Water
Lot Features
Back Yard, Borders State Land, Cleared, Front Yard, Landscaped, Level, Near Golf Course, Near School, Near Shops, Part Wooded, P
Lot Description
Back Yard, Borders State Land, Cleared, Front Yard, Landscaped, Level, Near Golf Course, Near School, Near Shops, Part Wooded, P
Pool Description
Community, In Ground, Outdoor Pool
Pool Features
Community, In Ground, Outdoor Pool
Exterior Materials
Lighting, Mailbox
Pool Shared
1
Acres
0.63
Square Feet
6326.0
Parking Features
Attached, Driveway, Garage, Garage Door Opener
Parking
1
Parking Spaces
6.0
Parking Type
Garage
Parking Garage
1
Parking Garage Spaces
3.0
Property Type
Purchase
Basement
1
Basement Description
Finished, Full, Walk-Out Access
Basement Finished
1
Year Built
2011
Foundation
Concrete Perimeter
Sewer Information
Public Sewer
Utility Source
Public
Utility Features
Cable Connected, Electricity Connected, Natural Gas Connected, Sewer Connected, Water Connected
Appliances
Cooktop, Dishwasher, Dryer, Microwave, Oven, Range, Refrigerator, Stainless Steel Appliance(s), Washer, Water Softener Owned
Subdivision
Four Corners
Community Features
Clubhouse, Fitness Center, Playground, Pool, Tennis Court(s)
School District
Wappingers
Elementary School
Gayhead
Middle School
Van Wyck Junior High School
High School
John Jay Senior High School
County
Dutchess County
Region
East Fishkill
Original List Price
$1,143,000
Days on Market (Cumulative)
131
Taxes Annual
$21,918
HOA
1
HOA Fees
275.0
MLS #
990877
Location
Legal

IDX information is provided exclusively for personal, non-commercial use, and may not be used for any purpose other than to identify prospective properties consumers may be interested in purchasing. Information is deemed reliable but not guaranteed.

Provided By
Listed by Susan Todd (#KEY29015)
Listing Office: BHHS Hudson Valley Properties (#KEYPRUSER02)

Salt Shore Team Have a question about this home?

Interested in Purchasing 13 Chestnut Street?

Get an estimate on monthly payments on this property.
$
years
Down Payment
$
%
Interest Rate
%
Tax Rate
%
$
$annually
$monthly
Estimated Monthly Payment
$0.00
Loan Amount
$0.00