
(631) 306-4663 ryan@rezinas.com Signature Premier Properties
Traffic Dashboard
Home Home
  • Home
  • Buying
    • Buying Guide
    • Mortgage Calculator
  • Selling
    • Selling Guide
    • Home Valuation
    • See your Fire Island Escapes!
    • Recently Sold
  • Search
  • Featured Listings
  • Areas
  • About Us
    • About The Salt Shore Team
    • Meet The Team
    • Testimonials
    • Blog
    • Join Us
  • Contact
Traffic Dashboard
Ryan Rezinas
(631) 306-4663 ryan@rezinas.com
  • 95 main St
    Sayville, NY 11782
Home
  • Home
  • Buying
  • Selling
  • Search
  • Featured Listings
  • Areas
  • About Us
  • Contact
Legal
  • Privacy
  • Terms
  • DMCA
  • Accessibility
  • Fair Housing
Account
  • Dashboard
  • Logout
  • Login
Salt Shore Team - Footer Logo
©2026 Signature Premier Properties. All rights reserved.
Website built by CloseHack.
OneKey MLS

IDX information is provided exclusively for personal, non-commercial use, and may not be used for any purpose other than to identify prospective properties consumers may be interested in purchasing. Information is deemed reliable but not guaranteed.

Return
  • All Types
  • House+2 more
  • Price
  • Bed/Bath
  • Size
  • Dates
  • Filters
  • Amenities
  • Save
  • Share
Listings
No results
Sort
Home / Hewlett Harbor / 1322 Everit Place
1322 Everit Place Hewlett Harbor, NY 11557 1322 Everit Place Hewlett Harbor, NY 11557 1322 Everit Place Hewlett Harbor, NY 11557 1322 Everit Place Hewlett Harbor, NY 11557 1322 Everit Place Hewlett Harbor, NY 11557 1322 Everit Place Hewlett Harbor, NY 11557 1322 Everit Place Hewlett Harbor, NY 11557 1322 Everit Place Hewlett Harbor, NY 11557 1322 Everit Place Hewlett Harbor, NY 11557 1322 Everit Place Hewlett Harbor, NY 11557 1322 Everit Place Hewlett Harbor, NY 11557 1322 Everit Place Hewlett Harbor, NY 11557 1322 Everit Place Hewlett Harbor, NY 11557 1322 Everit Place Hewlett Harbor, NY 11557 1322 Everit Place Hewlett Harbor, NY 11557 1322 Everit Place Hewlett Harbor, NY 11557 1322 Everit Place Hewlett Harbor, NY 11557 1322 Everit Place Hewlett Harbor, NY 11557 1322 Everit Place Hewlett Harbor, NY 11557 1322 Everit Place Hewlett Harbor, NY 11557 1322 Everit Place Hewlett Harbor, NY 11557 1322 Everit Place Hewlett Harbor, NY 11557 1322 Everit Place Hewlett Harbor, NY 11557 1322 Everit Place Hewlett Harbor, NY 11557 1322 Everit Place Hewlett Harbor, NY 11557 1322 Everit Place Hewlett Harbor, NY 11557 1322 Everit Place Hewlett Harbor, NY 11557 1322 Everit Place Hewlett Harbor, NY 11557 1322 Everit Place Hewlett Harbor, NY 11557 1322 Everit Place Hewlett Harbor, NY 11557 1322 Everit Place Hewlett Harbor, NY 11557 1322 Everit Place Hewlett Harbor, NY 11557 1322 Everit Place Hewlett Harbor, NY 11557 1322 Everit Place Hewlett Harbor, NY 11557 1322 Everit Place Hewlett Harbor, NY 11557 1322 Everit Place Hewlett Harbor, NY 11557 1322 Everit Place Hewlett Harbor, NY 11557 1322 Everit Place Hewlett Harbor, NY 11557 1322 Everit Place Hewlett Harbor, NY 11557 1322 Everit Place Hewlett Harbor, NY 11557 1322 Everit Place Hewlett Harbor, NY 11557 1322 Everit Place Hewlett Harbor, NY 11557 1322 Everit Place Hewlett Harbor, NY 11557 View All Photos

$5,950,000

| Active

1322 Everit Place

Hewlett Harbor, NY 11557

5,718
Square Feet
4
Beds
5.5
Baths
0.61
Acres
77
Days on Market
KEY1017386
MLS#
House
Structure
Residential
Zone
Contact

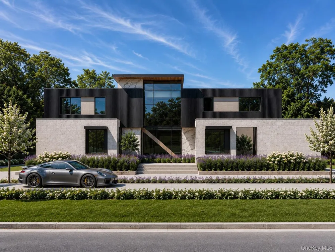
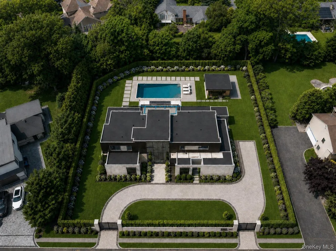
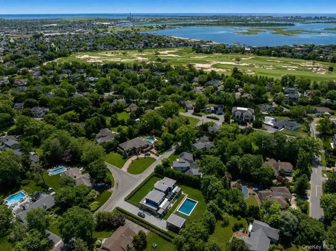
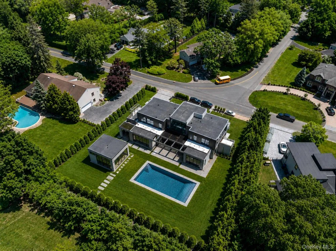
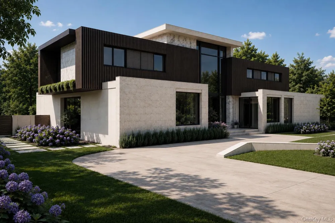
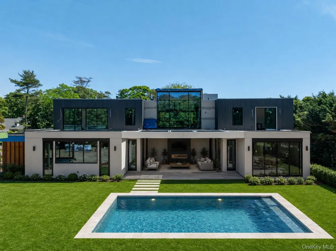
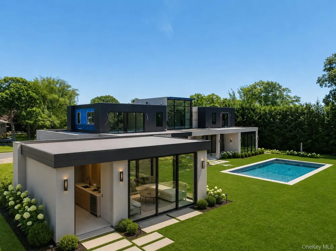
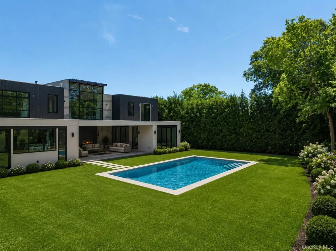
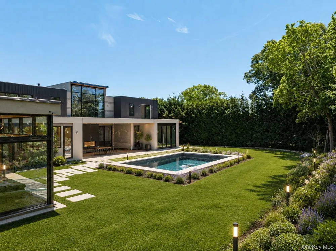
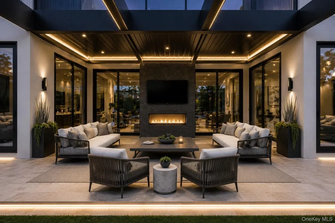
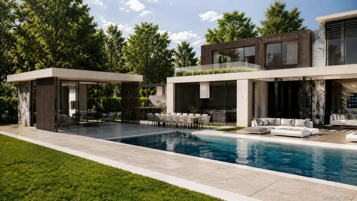
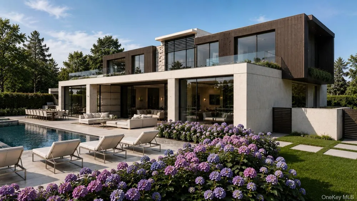
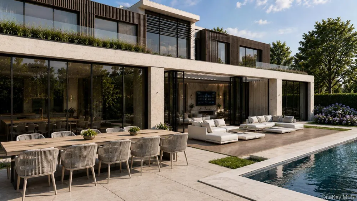
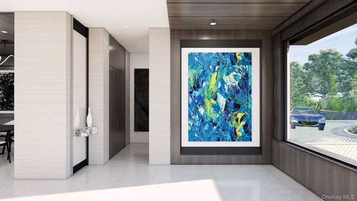
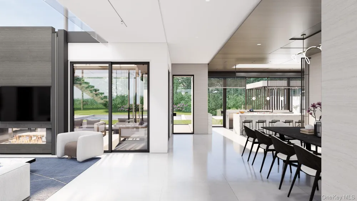
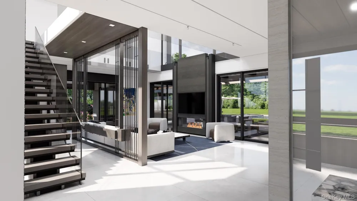
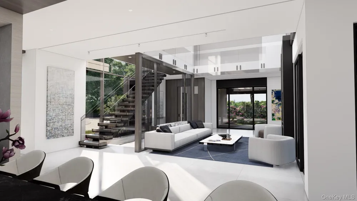
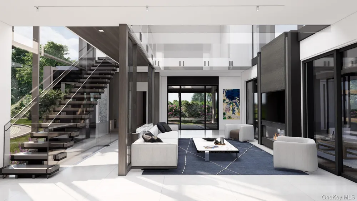
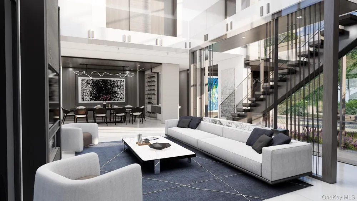
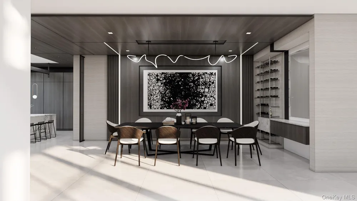
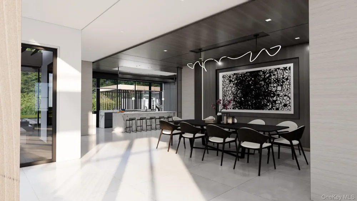
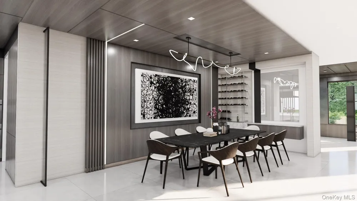
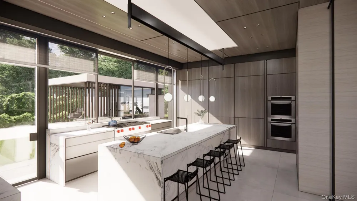
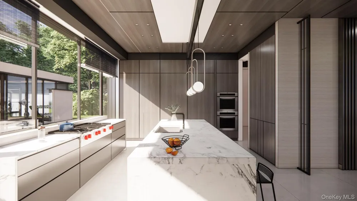
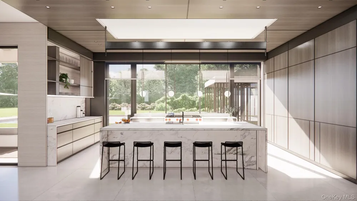
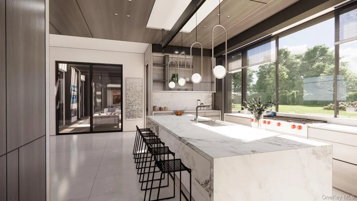
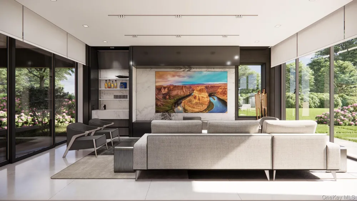
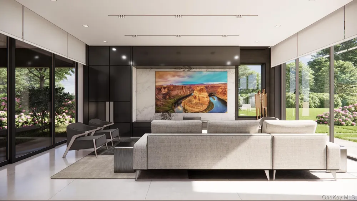
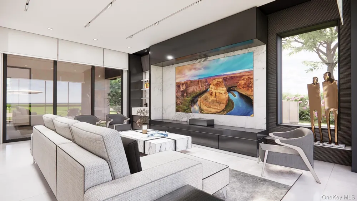
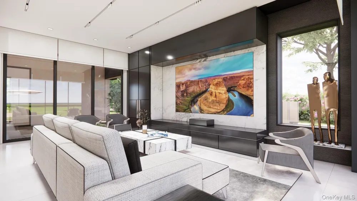
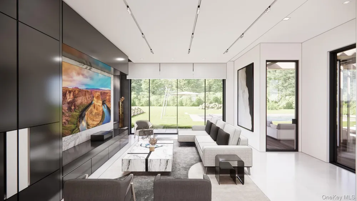
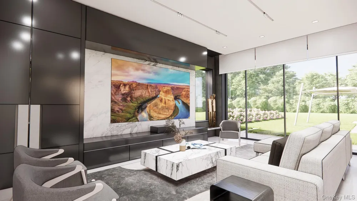
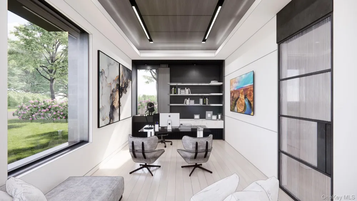
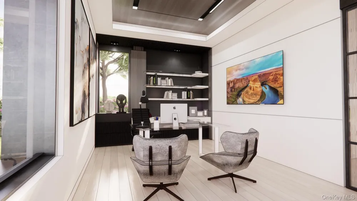
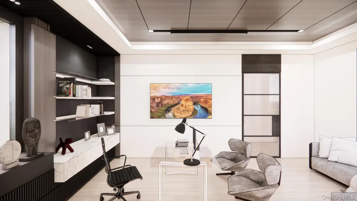
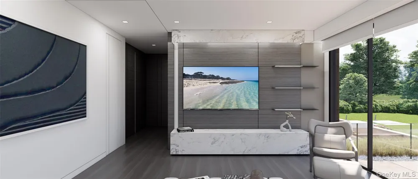
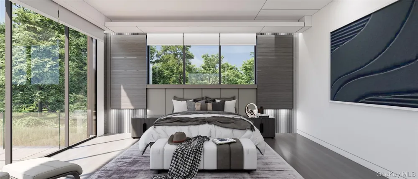
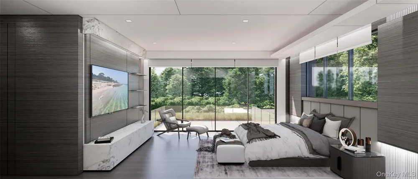
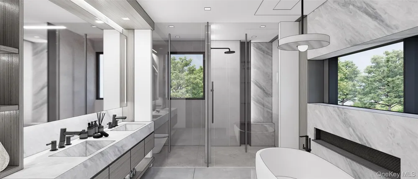
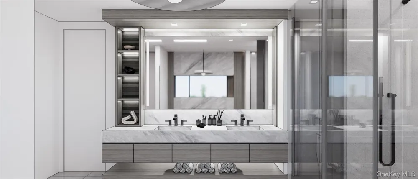
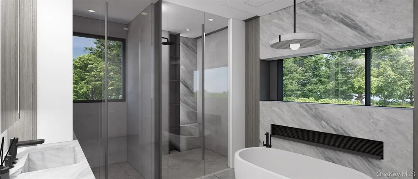
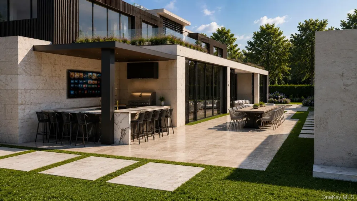
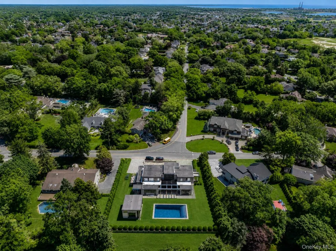
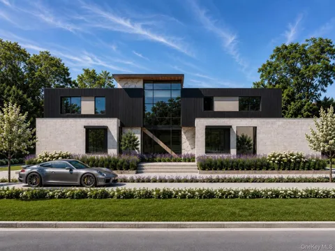
A rare opportunity to own a newly constructed architectural masterpiece by Mojo Stumer Associates, this extraordinary ultra-modern estate represents an exceptional level of design, craftsmanship, and technology. Privately set behind a sweeping circular driveway and offering 5,718 square feet of meticulously curated living space, this residence was conceived and executed without compromise. From the moment of arrival, the home's striking architectural presence sets the tone. A dramatic pivot entry door opens to soaring interiors defined by custom millwork, ambient cove lighting, and a breathtaking floating architectural staircase with frameless glass railings. Floor-to-ceiling glass, soaring ceilings, and thoughtfully integrated lighting create an atmosphere that is both sophisticated and inviting. Designed for seamless modern living, the residence features a state-of-the-art chef's kitchen appointed with a full suite of Gaggenau appliances, bespoke cabinetry, and exceptional entertaining spaces that flow effortlessly throughout the home. A fully integrated Control4 smart home system, Lutron HomeWorks automation, Palladiom keypads, automated shades, and curated architectural lighting deliver a truly elevated living experience. The luxurious primary suite serves as a private retreat, complete with spa-inspired amenities including a steam shower, sauna, and meticulously crafted custom finishes. Every room throughout the home reflects an uncompromising commitment to quality, design, and detail. The resort-caliber outdoor environment is equally impressive. Expansive entertaining areas surround a stunning gunite pool, while a custom built-in pergola system creates the perfect setting for year-round enjoyment. A spectacular glass-enclosed cabana with walls of retractable glass, a full bath, and dedicated entertaining space elevates the property into a true private resort experience. Additional highlights include radiant heating throughout, a heated three-car garage, whole-house generator, professional landscaping, and cutting-edge systems integrated throughout the property. Ideally situated in one of the Five Towns' most desirable enclaves, this exceptional residence is just moments from the renowned Seawane Club—one of Long Island's most prestigious private country clubs, offering championship golf, tennis, and a premier social lifestyle. Residents enjoy convenient access to the boutiques and restaurants of town, nearby marinas, JFK International Airport just 15 minutes away, and Manhattan in under an hour. This is a singular expression of contemporary luxury—where world-class architecture, cutting-edge technology, and uncompromising craftsmanship converge.

Property Details
Interior
First Floor Bedroom, Eat-in Kitchen, His and Hers Closets, Pantry, Walk-In Closet(s)
Fireplaces
2
Cooling
Central Air
Heating
Forced Air, Natural Gas, Radiant, Radiant Floor
Cooling Features
Central Air
Bedrooms
4
Bathrooms
5.5
Full Baths
5
Half Baths
1
Pool
1
Pool Description
In Ground
Pool Features
In Ground
Acres
0.6127
Square Feet
5718.0
Parking Features
Driveway, Private
Parking
1
Parking Spaces
3
Parking Type
Driveway
Parking Garage
1
Parking Garage Spaces
3.0
Property Type
Purchase
Basement
1
Basement Description
Full
Year Built
2026
Sewer Information
Public Sewer
Utility Source
Public
Utility Features
Electricity Connected, Sewer Connected
Appliances
Cooktop, Dishwasher, Dryer, ENERGY STAR Qualified Appliances, Oven, Range, Refrigerator, Washer, Wine Refrigerator
School District
Lynbrook
Elementary School
Waverly Park School
Middle School
Lynbrook South Middle School
High School
Lynbrook Senior High School
County
Nassau County
Region
Hempstead
Original List Price
$5,950,000
Days on Market (Cumulative)
77
Taxes Annual
$19,229
MLS #
1017386
Location
Legal

IDX information is provided exclusively for personal, non-commercial use, and may not be used for any purpose other than to identify prospective properties consumers may be interested in purchasing. Information is deemed reliable but not guaranteed.

Provided By
Listed by Zachary Elliott (#KEY162894)
Listing Office: Nest Seekers LLC (#KEYNSST03)

Salt Shore Team Have a question about this home?

Interested in Purchasing 1322 Everit Place?

Get an estimate on monthly payments on this property.
$
years
Down Payment
$
%
Interest Rate
%
Tax Rate
%
$
$annually
$monthly
Estimated Monthly Payment
$0.00
Loan Amount
$0.00