
(631) 306-4663 ryan@rezinas.com Signature Premier Properties
Traffic Dashboard
Home Home
  • Home
  • Buying
    • Buying Guide
    • Mortgage Calculator
  • Selling
    • Selling Guide
    • Home Valuation
    • See your Fire Island Escapes!
    • Recently Sold
  • Search
  • Featured Listings
  • Areas
  • About Us
    • About The Salt Shore Team
    • Meet The Team
    • Testimonials
    • Blog
    • Join Us
  • Contact
Traffic Dashboard
Ryan Rezinas
(631) 306-4663 ryan@rezinas.com
  • 95 main St
    Sayville, NY 11782
Home
  • Home
  • Buying
  • Selling
  • Search
  • Featured Listings
  • Areas
  • About Us
  • Contact
Legal
  • Privacy
  • Terms
  • DMCA
  • Accessibility
  • Fair Housing
Account
  • Dashboard
  • Logout
  • Login
Salt Shore Team - Footer Logo
©2026 Signature Premier Properties. All rights reserved.
Website built by CloseHack.
OneKey MLS

IDX information is provided exclusively for personal, non-commercial use, and may not be used for any purpose other than to identify prospective properties consumers may be interested in purchasing. Information is deemed reliable but not guaranteed.

Return
  • All Types
  • House+2 more
  • Price
  • Bed/Bath
  • Size
  • Dates
  • Filters
  • Amenities
  • Save
  • Share
Listings
No results
Sort
Home / Flushing / 136-46 41st Avenue #2F
136-46 41st Avenue #2F Flushing, NY 11355 136-46 41st Avenue #2F Flushing, NY 11355 136-46 41st Avenue #2F Flushing, NY 11355 136-46 41st Avenue #2F Flushing, NY 11355 136-46 41st Avenue #2F Flushing, NY 11355 136-46 41st Avenue #2F Flushing, NY 11355 136-46 41st Avenue #2F Flushing, NY 11355 136-46 41st Avenue #2F Flushing, NY 11355 136-46 41st Avenue #2F Flushing, NY 11355 136-46 41st Avenue #2F Flushing, NY 11355 136-46 41st Avenue #2F Flushing, NY 11355 View All Photos

$850,000

| Active

136-46 41st Avenue #2F

Flushing, NY 11355

994
Square Feet
2
Beds
2
Baths
0.23
Acres
6
Days on Market
KEY1047531
MLS#
Condo
Structure
Residential
Zone
Contact

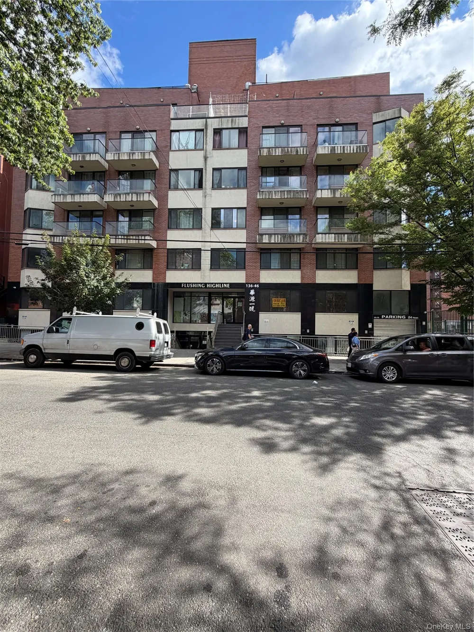
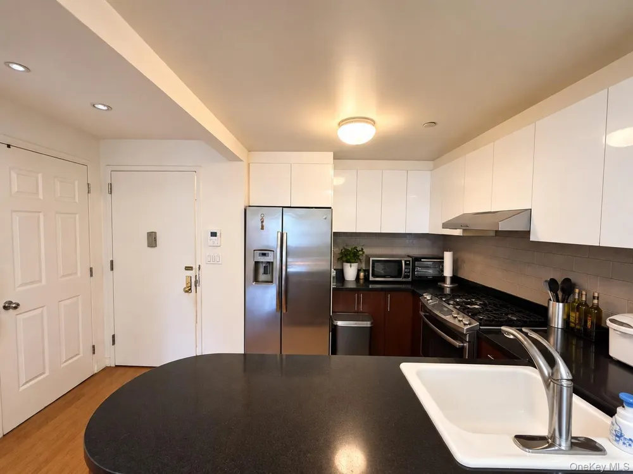
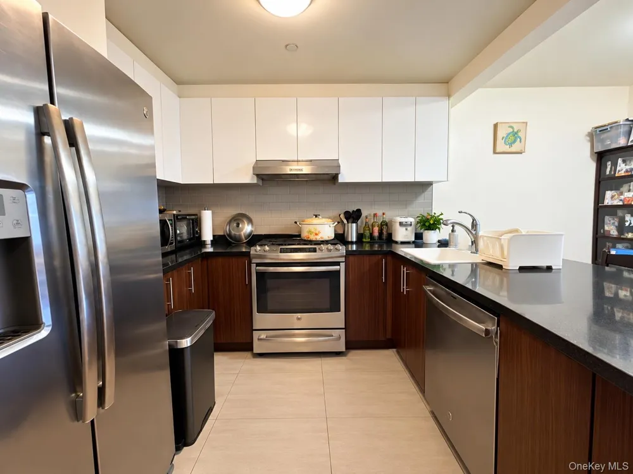
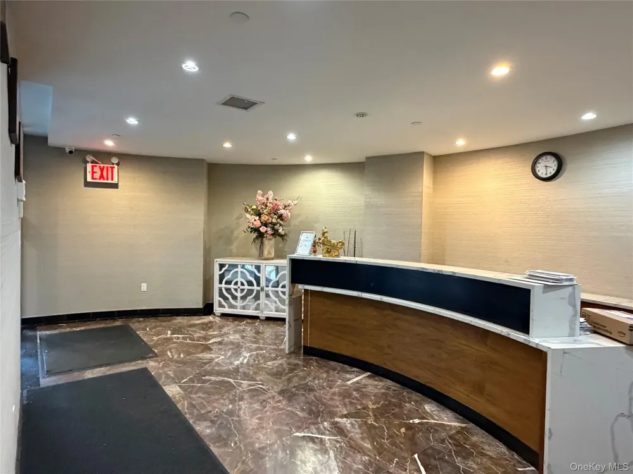
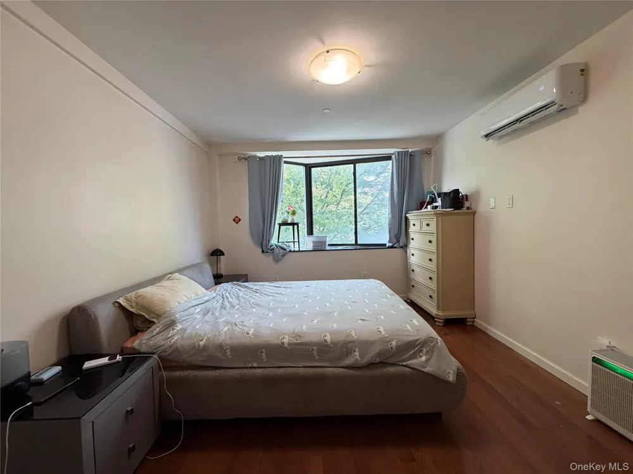
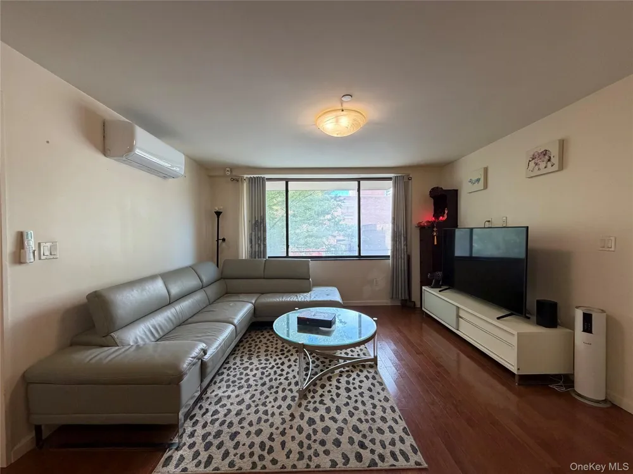
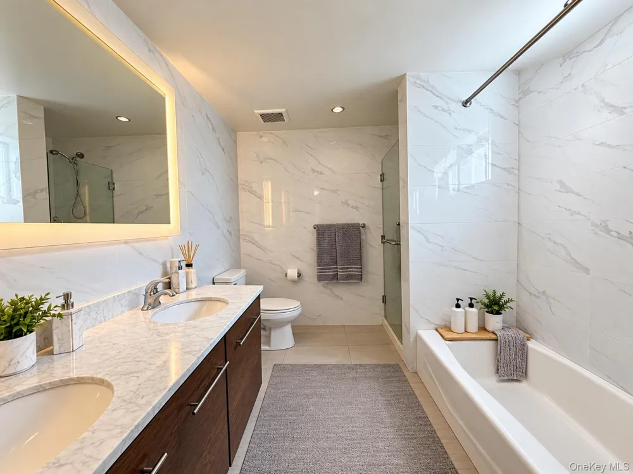
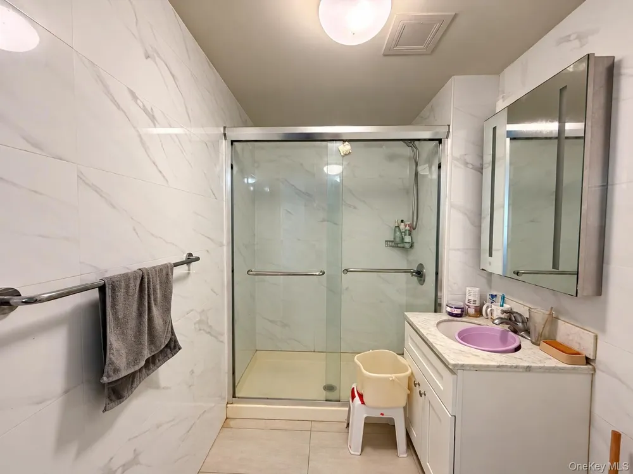
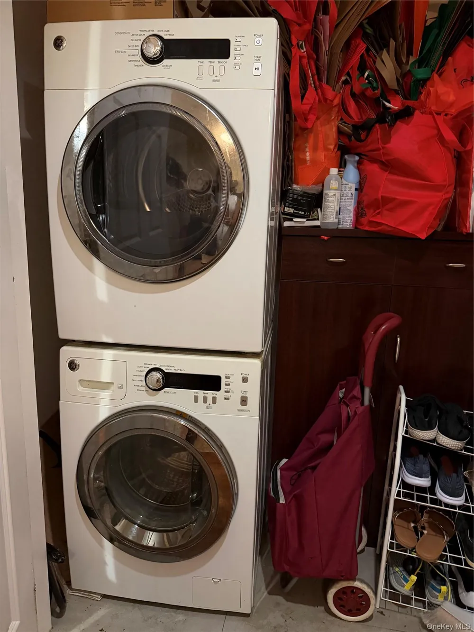
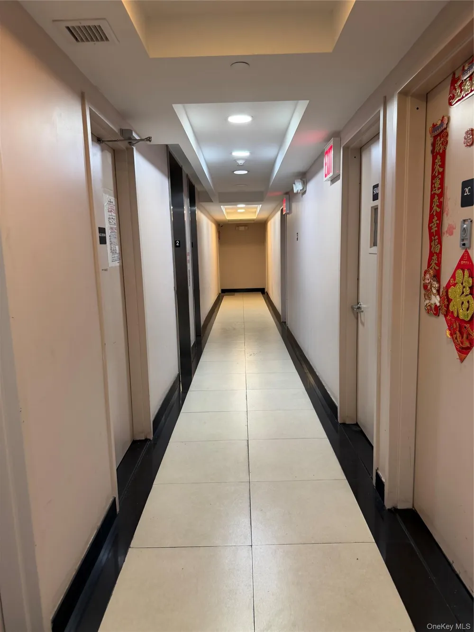
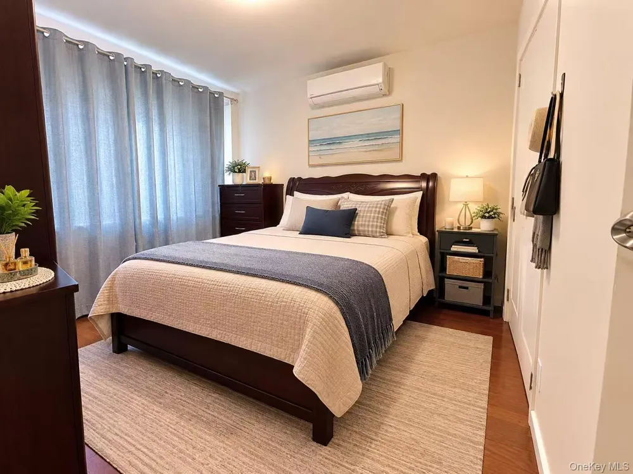
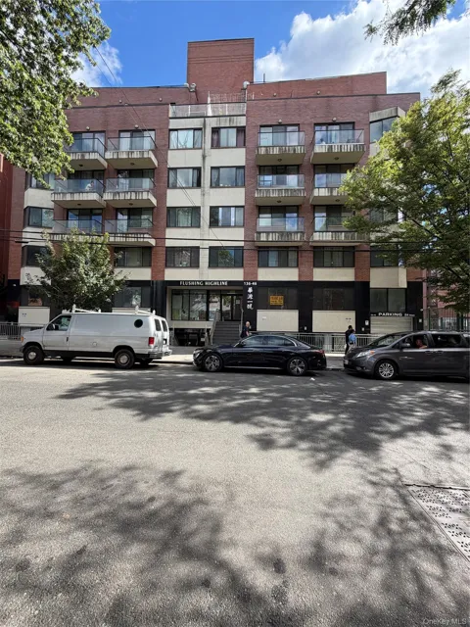
Welcome to sophisticated living in the heart of Downtown Flushing! This beautiful and well-maintained 2-bedroom, 2-full-bath condominium offers a spacious open layout, luxury finishes, abundant natural light. The thoughtfully designed residence features a bright and airy living and dining area, generous bedrooms, excellent closet space including a walk-in closet, and the convenience of an in-unit washer and dryer. The building offers doorman service, adding an extra level of convenience to everyday living. Just steps away from the Flushing–Main Street 7 train and the LIRR, making commuting to Manhattan and surrounding areas easy and convenient. Enjoy nearby parks and recreation, along with the incredible restaurants, supermarkets, shopping, and entertainment that Downtown Flushing has to offer.

Property Details
Interior
Kitchen Island, Marble Counters, Natural Woodwork, Open Floorplan, Open Kitchen
Cooling
Central Air
Heating
Baseboard
Cooling Features
Central Air
Bedrooms
2
Bathrooms
2.0
Full Baths
2
Acres
0.225
Square Feet
994.0
Property Type
Purchase
Year Built
2008
Sewer Information
Public Sewer
Utility Source
Public
Utility Features
Electricity Connected, Natural Gas Connected, Trash Collection Public, Water Connected
Appliances
Stainless Steel Appliance(s)
Subdivision
Flushing Highline Condo
School District
Queens 25
Elementary School
Ps 120
Middle School
Is 250 Robert F Kennedy Comm Ms (The
High School
John Bowne High School
County
Queens
Region
New York
Original List Price
$850,000
Days on Market (Cumulative)
6
Taxes Annual
$5,975
HOA
1
HOA Fees
580.0
Pets
Call
Pets Allowed
Call
MLS #
1047531
Location
Legal

IDX information is provided exclusively for personal, non-commercial use, and may not be used for any purpose other than to identify prospective properties consumers may be interested in purchasing. Information is deemed reliable but not guaranteed.

Provided By
Listed by Xiao Zheng (#KEY174212)
Listing Office: Jamie Realty Group (#KEYLUKY01)

Salt Shore Team Have a question about this home?

Interested in Purchasing 136-46 41st Avenue #2F?

Get an estimate on monthly payments on this property.
$
years
Down Payment
$
%
Interest Rate
%
Tax Rate
%
$
$annually
$monthly
Estimated Monthly Payment
$0.00
Loan Amount
$0.00