
(631) 306-4663 ryan@rezinas.com Signature Premier Properties
Traffic Dashboard
Home Home
  • Home
  • Buying
    • Buying Guide
    • Mortgage Calculator
  • Selling
    • Selling Guide
    • Home Valuation
    • See your Fire Island Escapes!
    • Recently Sold
  • Search
  • Featured Listings
  • Areas
  • About Us
    • About The Salt Shore Team
    • Meet The Team
    • Testimonials
    • Blog
    • Join Us
  • Contact
Traffic Dashboard
Ryan Rezinas
(631) 306-4663 ryan@rezinas.com
  • 95 main St
    Sayville, NY 11782
Home
  • Home
  • Buying
  • Selling
  • Search
  • Featured Listings
  • Areas
  • About Us
  • Contact
Legal
  • Privacy
  • Terms
  • DMCA
  • Accessibility
  • Fair Housing
Account
  • Dashboard
  • Logout
  • Login
Salt Shore Team - Footer Logo
©2026 Signature Premier Properties. All rights reserved.
Website built by CloseHack.
OneKey MLS

IDX information is provided exclusively for personal, non-commercial use, and may not be used for any purpose other than to identify prospective properties consumers may be interested in purchasing. Information is deemed reliable but not guaranteed.

Return
  • All Types
  • House+2 more
  • Price
  • Bed/Bath
  • Size
  • Dates
  • Filters
  • Amenities
  • Save
  • Share
Listings
No results
Sort
Home / Pelham / 1384 Park Lane
1384 Park Lane Pelham, NY 10803 1384 Park Lane Pelham, NY 10803 1384 Park Lane Pelham, NY 10803 1384 Park Lane Pelham, NY 10803 1384 Park Lane Pelham, NY 10803 1384 Park Lane Pelham, NY 10803 1384 Park Lane Pelham, NY 10803 1384 Park Lane Pelham, NY 10803 1384 Park Lane Pelham, NY 10803 1384 Park Lane Pelham, NY 10803 1384 Park Lane Pelham, NY 10803 1384 Park Lane Pelham, NY 10803 1384 Park Lane Pelham, NY 10803 1384 Park Lane Pelham, NY 10803 1384 Park Lane Pelham, NY 10803 1384 Park Lane Pelham, NY 10803 1384 Park Lane Pelham, NY 10803 1384 Park Lane Pelham, NY 10803 1384 Park Lane Pelham, NY 10803 1384 Park Lane Pelham, NY 10803 1384 Park Lane Pelham, NY 10803 1384 Park Lane Pelham, NY 10803 1384 Park Lane Pelham, NY 10803 1384 Park Lane Pelham, NY 10803 1384 Park Lane Pelham, NY 10803 1384 Park Lane Pelham, NY 10803 1384 Park Lane Pelham, NY 10803 1384 Park Lane Pelham, NY 10803 1384 Park Lane Pelham, NY 10803 1384 Park Lane Pelham, NY 10803 1384 Park Lane Pelham, NY 10803 1384 Park Lane Pelham, NY 10803 1384 Park Lane Pelham, NY 10803 1384 Park Lane Pelham, NY 10803 1384 Park Lane Pelham, NY 10803 1384 Park Lane Pelham, NY 10803 1384 Park Lane Pelham, NY 10803 1384 Park Lane Pelham, NY 10803 View All Photos

$3,588,000

| Active

1384 Park Lane

Pelham, NY 10803

7,660
Square Feet
7
Beds
8
Baths
0.74
Acres
101
Days on Market
KEY1002641
MLS#
House
Structure
Residential
Zone
Contact

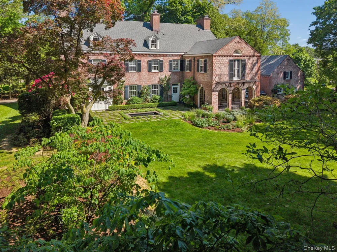
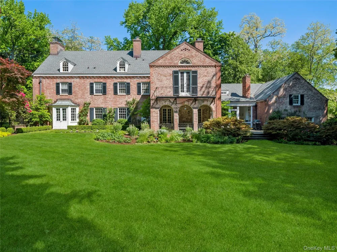
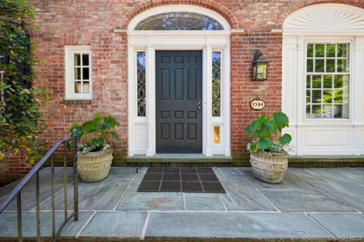
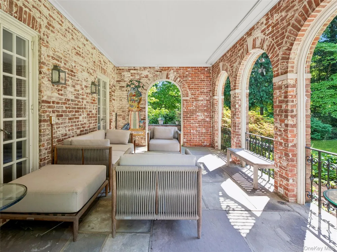
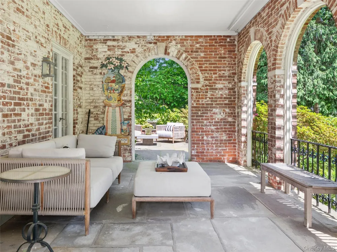
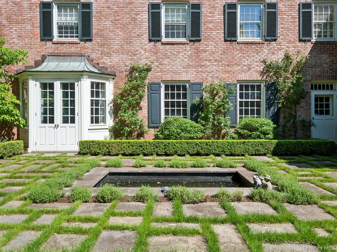
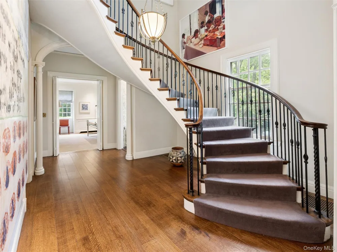
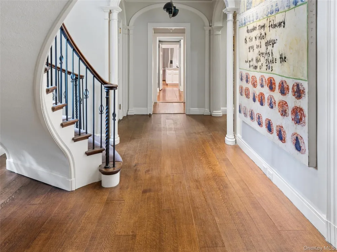
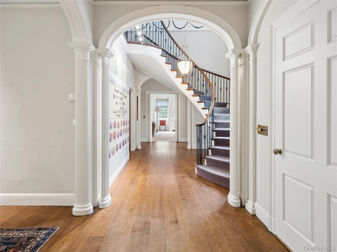
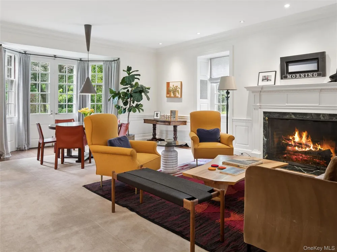
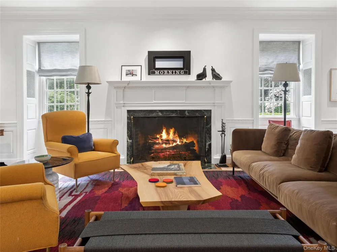
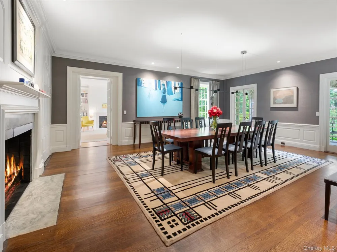
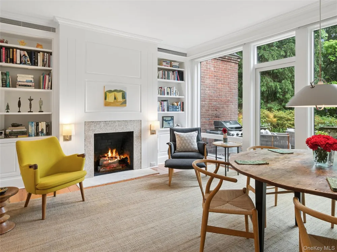
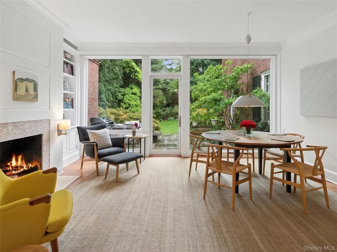
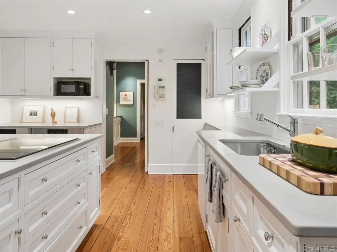
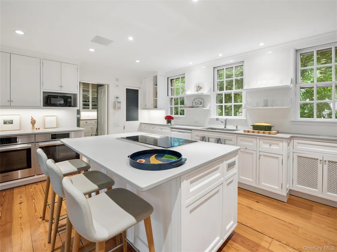
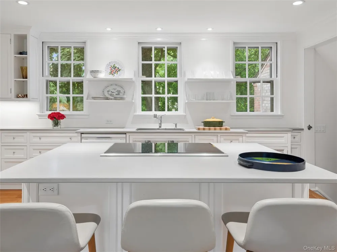
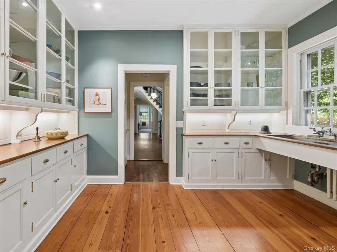
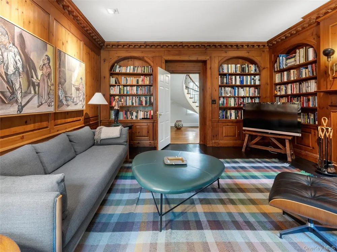
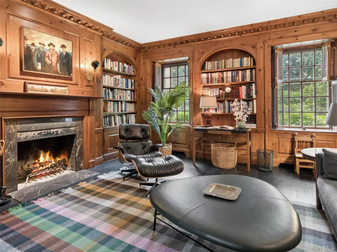
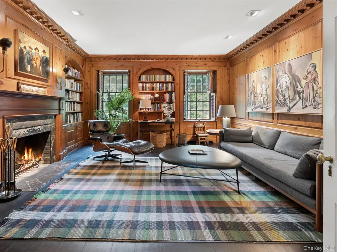
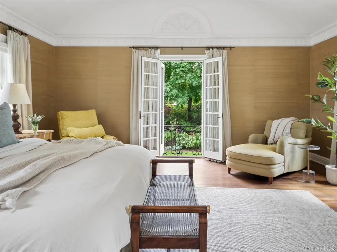
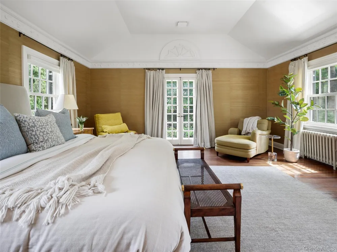
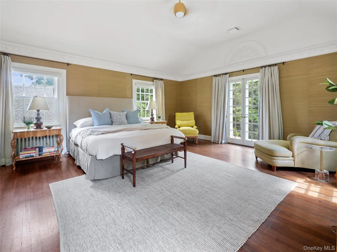
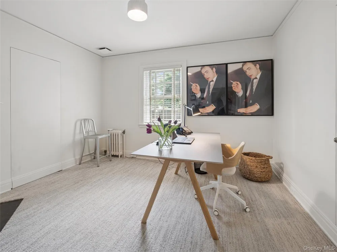
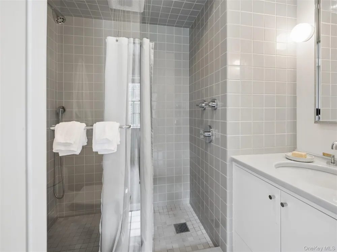
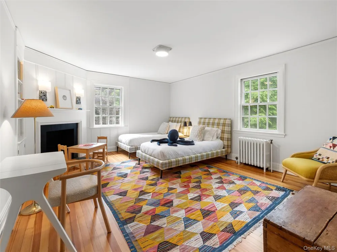
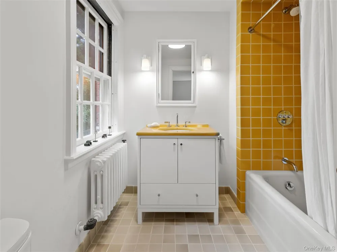
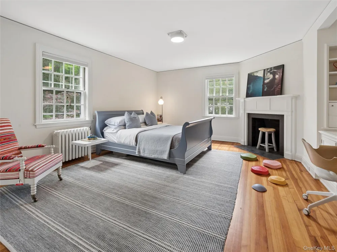
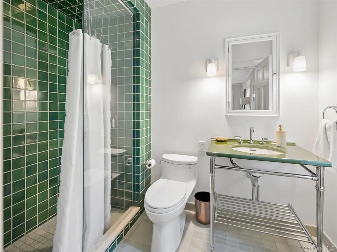
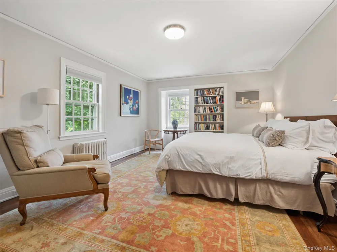
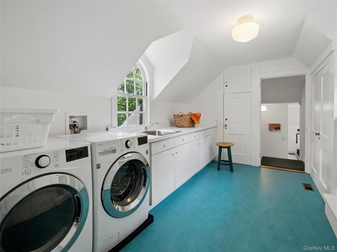
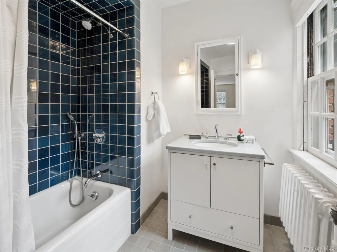
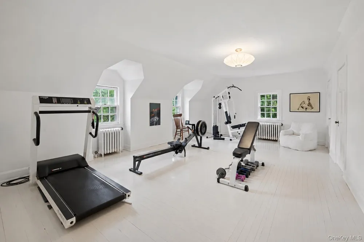
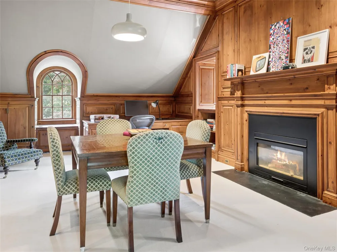
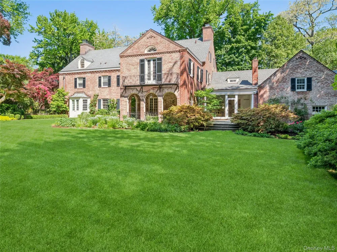
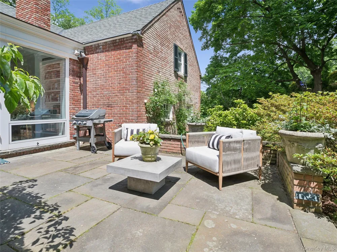
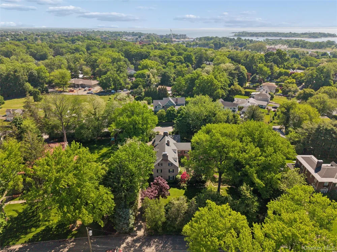
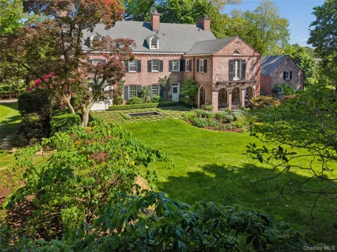
Set on 3/4 of an acre of level, lushly landscaped grounds in the heart of Pelham Manor’s coveted Estate Area, this magnificent 1923 Georgian brick Colonial seamlessly blends timeless architecture with modern luxury and exceptional privacy. Meticulously maintained and beautifully updated, the home showcases extraordinary craftsmanship, sophisticated living spaces, and distinctive mid-century influences throughout. The heart of the home is an expansive kitchen and family room, where a wall of windows frames views of the private patio and gardens. Heated floors, a large seating island, premium appliances, abundant storage, and a walk-in pantry make the kitchen as functional as it is beautiful. An original butler’s pantry adds charm and character. Designed for unforgettable entertaining, the elegant dining room comfortably hosts 30 guests and features a fireplace, silk wall coverings, and French doors opening to a gracious covered loggia overlooking the pond and rose garden. A dramatic sunken living room with 10-foot ceilings, custom art lighting, fireplace, and direct access to the backyard offers yet another spectacular gathering space. The first floor also includes a welcoming foyer, sweeping curved staircase, TV room, mudroom, powder room, and an inviting wood-paneled study with fireplace. Upstairs, three thoughtfully designed wings provide exceptional flexibility. One wing features a huge gym/playroom, laundry room, full bath, and guest suite—ideal for an au pair or staff. The private primary suite is a true retreat, offering cathedral ceilings, a Juliet balcony, dual dressing rooms with custom built-ins, and two luxurious bathrooms. A third wing includes three additional ensuite bedrooms and a private office. The third floor is an unexpected treasure, featuring a handsome paneled office with gas fireplace, an additional bedroom and bath, cedar closet, and a large insulated attic with extensive storage. Additional highlights include a three-car garage, central air conditioning, a basement art studio, half bath, and abundant storage. Rare among Pelham Manor estates, this exceptional “through” property offers driveway access from both Park Lane and Roosevelt Avenue. A private park-like setting, extraordinary entertaining spaces, and unparalleled flexibility make this one of Pelham Manor’s most remarkable homes—a place where generations will gather, celebrate, and create lasting memories.

Property Details
Interior
Breakfast Bar, Built-in Features, Cathedral Ceiling(s), Ceiling Fan(s), Chandelier, Eat-in Kitchen, Formal Dining, His and Hers
Fireplaces
8
Cooling
Central Air
Heating
Natural Gas, Radiant Floor
Cooling Features
Central Air
Bedrooms
7
Bathrooms
8.0
Full Baths
7
Half Baths
2
View
Neighborhood,Trees/Woods
Exterior Materials
Garden, Gas Grill, Juliet Balcony, Lighting
Acres
0.7371
Square Feet
7660.0
Parking Features
Attached, Driveway, Garage Door Opener
Parking
1
Parking Spaces
10.0
Parking Type
Garage
Parking Garage
1
Parking Garage Spaces
3.0
Property Type
Purchase
Basement
1
Basement Description
Partially Finished
Basement Finished
1
Year Built
1924
Sewer Information
Public Sewer
Utility Source
Public
Utility Features
Electricity Connected, Natural Gas Connected, Sewer Connected, Trash Collection Public, Water Connected
Appliances
Cooktop, Dishwasher, Dryer, Oven, Refrigerator, Stainless Steel Appliance(s), Washer
Subdivision
Estate Area
School District
Pelham
Elementary School
Prospect Hill
Middle School
Pelham Middle School
High School
Pelham Memorial High School
County
Westchester County
Region
Pelham
Original List Price
$3,588,000
Days on Market (Cumulative)
101
Taxes Annual
$80,228
MLS #
1002641
Location
Legal

IDX information is provided exclusively for personal, non-commercial use, and may not be used for any purpose other than to identify prospective properties consumers may be interested in purchasing. Information is deemed reliable but not guaranteed.

Provided By
Listed by Holly Mellstrom (#KEY10175)
Listing Office: Julia B Fee Sothebys Int. Rlty (#KEYJBFSOT05)

Salt Shore Team Have a question about this home?

Interested in Purchasing 1384 Park Lane?

Get an estimate on monthly payments on this property.
$
years
Down Payment
$
%
Interest Rate
%
Tax Rate
%
$
$annually
$monthly
Estimated Monthly Payment
$0.00
Loan Amount
$0.00