
(631) 306-4663 ryan@rezinas.com Signature Premier Properties
Traffic Dashboard
Home Home
  • Home
  • Buying
    • Buying Guide
    • Mortgage Calculator
  • Selling
    • Selling Guide
    • Home Valuation
    • See your Fire Island Escapes!
    • Recently Sold
  • Search
  • Featured Listings
  • Areas
  • About Us
    • About The Salt Shore Team
    • Meet The Team
    • Testimonials
    • Blog
    • Join Us
  • Contact
Traffic Dashboard
Ryan Rezinas
(631) 306-4663 ryan@rezinas.com
  • 95 main St
    Sayville, NY 11782
Home
  • Home
  • Buying
  • Selling
  • Search
  • Featured Listings
  • Areas
  • About Us
  • Contact
Legal
  • Privacy
  • Terms
  • DMCA
  • Accessibility
  • Fair Housing
Account
  • Dashboard
  • Logout
  • Login
Salt Shore Team - Footer Logo
©2026 Signature Premier Properties. All rights reserved.
Website built by CloseHack.
OneKey MLS

IDX information is provided exclusively for personal, non-commercial use, and may not be used for any purpose other than to identify prospective properties consumers may be interested in purchasing. Information is deemed reliable but not guaranteed.

Return
  • All Types
  • House+2 more
  • Price
  • Bed/Bath
  • Size
  • Dates
  • Filters
  • Amenities
  • Save
  • Share
Listings
No results
Sort
Home / Hewlett / 1442 Stevenson Circle
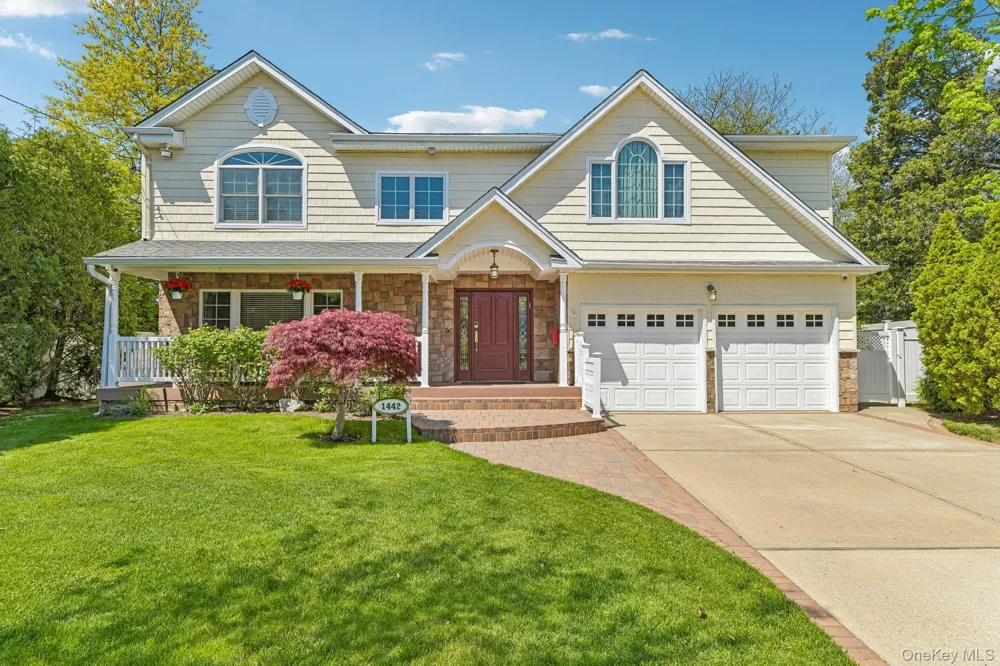
1442 Stevenson Circle Hewlett, NY 11557 1442 Stevenson Circle Hewlett, NY 11557 1442 Stevenson Circle Hewlett, NY 11557 1442 Stevenson Circle Hewlett, NY 11557 1442 Stevenson Circle Hewlett, NY 11557 1442 Stevenson Circle Hewlett, NY 11557 1442 Stevenson Circle Hewlett, NY 11557 1442 Stevenson Circle Hewlett, NY 11557 1442 Stevenson Circle Hewlett, NY 11557 1442 Stevenson Circle Hewlett, NY 11557 1442 Stevenson Circle Hewlett, NY 11557 1442 Stevenson Circle Hewlett, NY 11557 1442 Stevenson Circle Hewlett, NY 11557 1442 Stevenson Circle Hewlett, NY 11557 1442 Stevenson Circle Hewlett, NY 11557 1442 Stevenson Circle Hewlett, NY 11557 1442 Stevenson Circle Hewlett, NY 11557 1442 Stevenson Circle Hewlett, NY 11557 1442 Stevenson Circle Hewlett, NY 11557 1442 Stevenson Circle Hewlett, NY 11557 1442 Stevenson Circle Hewlett, NY 11557 1442 Stevenson Circle Hewlett, NY 11557 1442 Stevenson Circle Hewlett, NY 11557 1442 Stevenson Circle Hewlett, NY 11557 1442 Stevenson Circle Hewlett, NY 11557 1442 Stevenson Circle Hewlett, NY 11557 1442 Stevenson Circle Hewlett, NY 11557 1442 Stevenson Circle Hewlett, NY 11557 1442 Stevenson Circle Hewlett, NY 11557 1442 Stevenson Circle Hewlett, NY 11557 1442 Stevenson Circle Hewlett, NY 11557 1442 Stevenson Circle Hewlett, NY 11557 1442 Stevenson Circle Hewlett, NY 11557 1442 Stevenson Circle Hewlett, NY 11557 1442 Stevenson Circle Hewlett, NY 11557 1442 Stevenson Circle Hewlett, NY 11557 1442 Stevenson Circle Hewlett, NY 11557 1442 Stevenson Circle Hewlett, NY 11557 1442 Stevenson Circle Hewlett, NY 11557 1442 Stevenson Circle Hewlett, NY 11557 1442 Stevenson Circle Hewlett, NY 11557 1442 Stevenson Circle Hewlett, NY 11557 1442 Stevenson Circle Hewlett, NY 11557 1442 Stevenson Circle Hewlett, NY 11557 1442 Stevenson Circle Hewlett, NY 11557 1442 Stevenson Circle Hewlett, NY 11557 1442 Stevenson Circle Hewlett, NY 11557 1442 Stevenson Circle Hewlett, NY 11557 1442 Stevenson Circle Hewlett, NY 11557 1442 Stevenson Circle Hewlett, NY 11557 View All Photos

$2,345,000

| Pending

1442 Stevenson Circle

Hewlett, NY 11557

3,446
Square Feet
5
Beds
3.5
Baths
0.28
Acres
116
Days on Market
KEY987853
MLS#
House
Structure
Residential
Zone
Contact

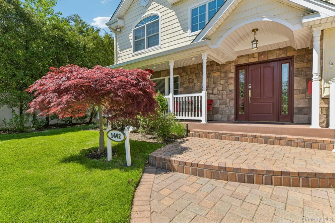
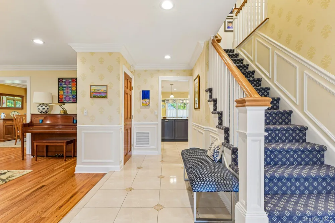
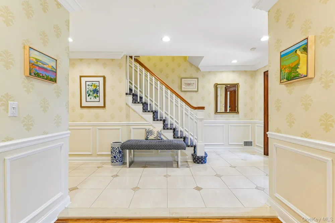
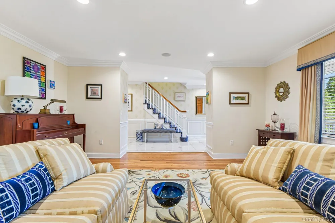
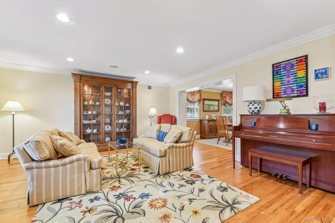
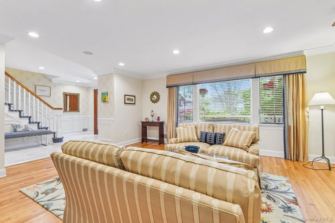
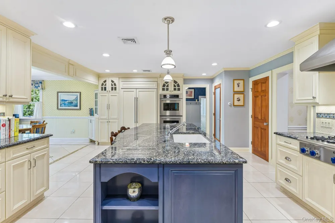
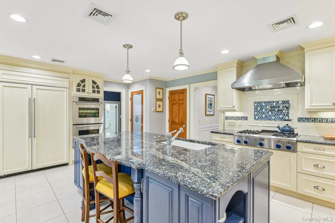
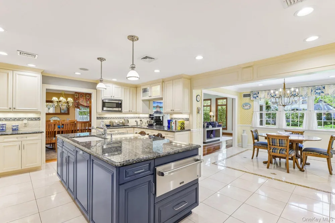
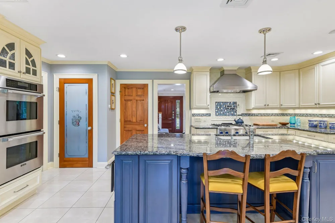
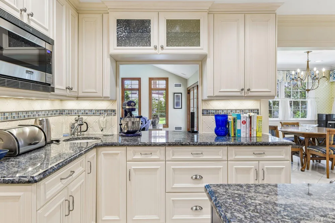
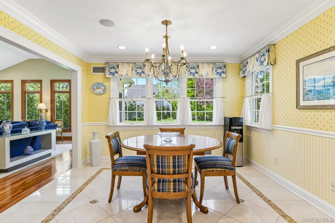
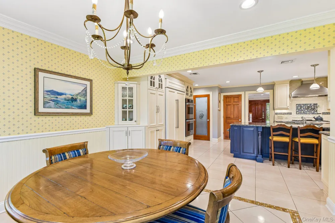
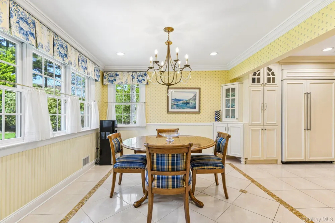
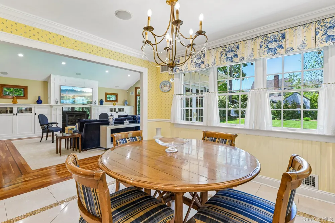
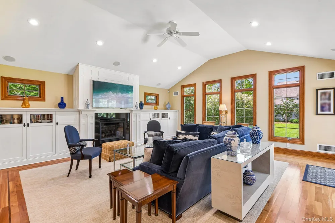
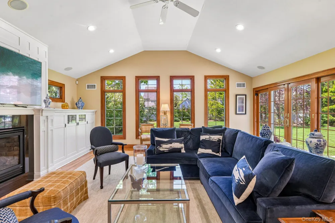
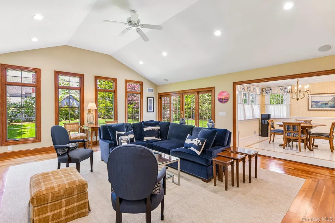
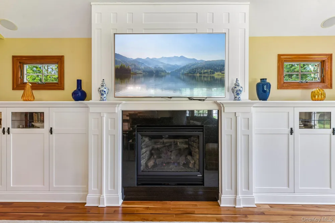
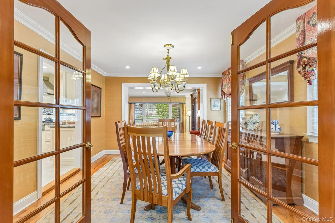
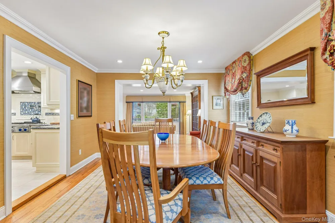
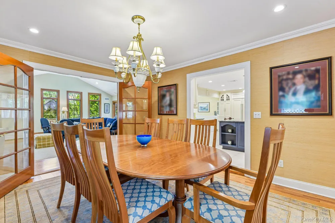
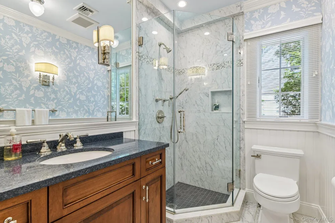
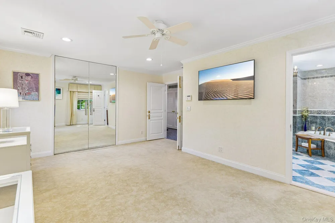
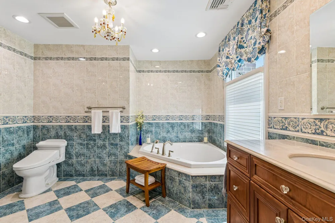
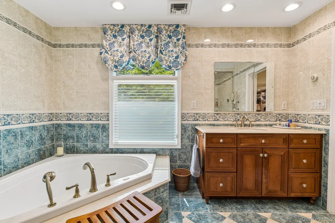
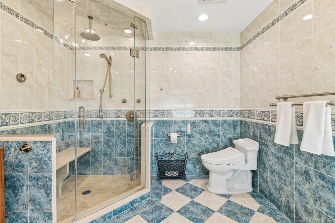
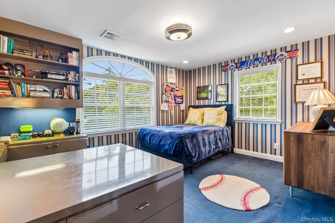
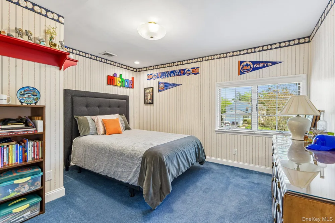
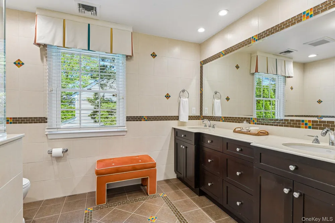
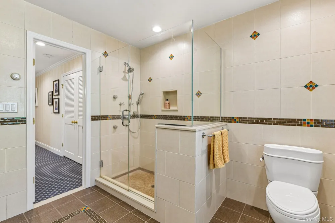
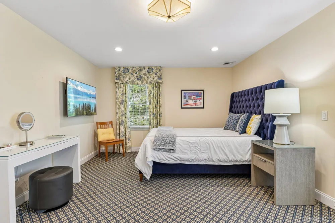
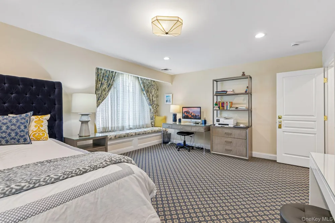
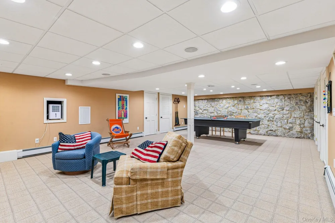
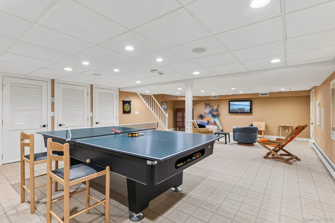
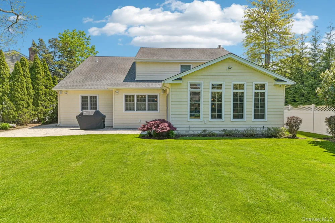
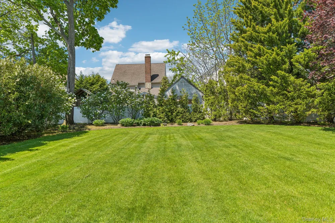
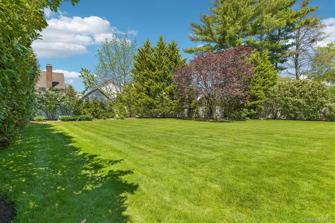
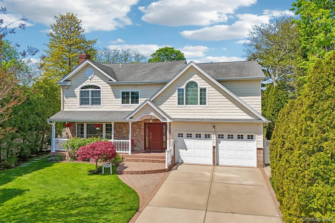
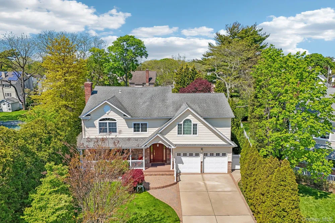
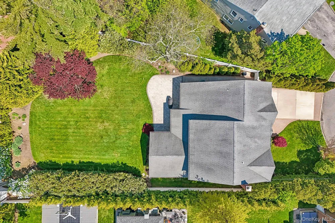
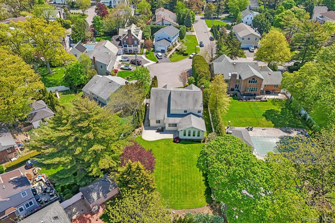
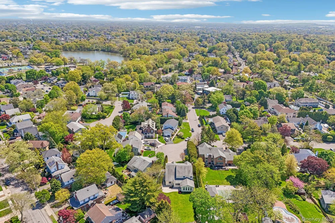
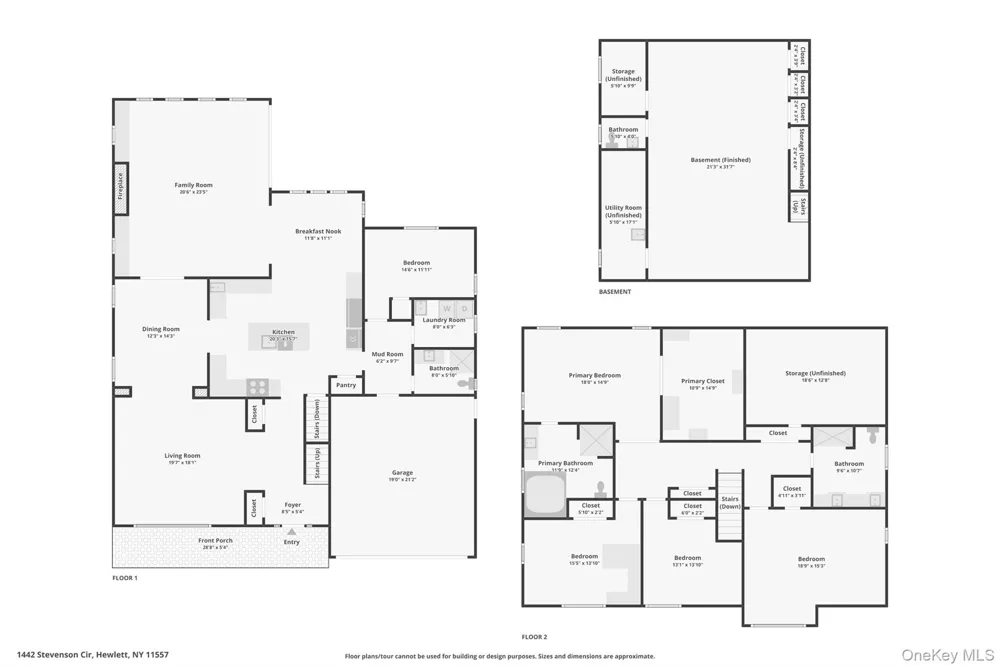
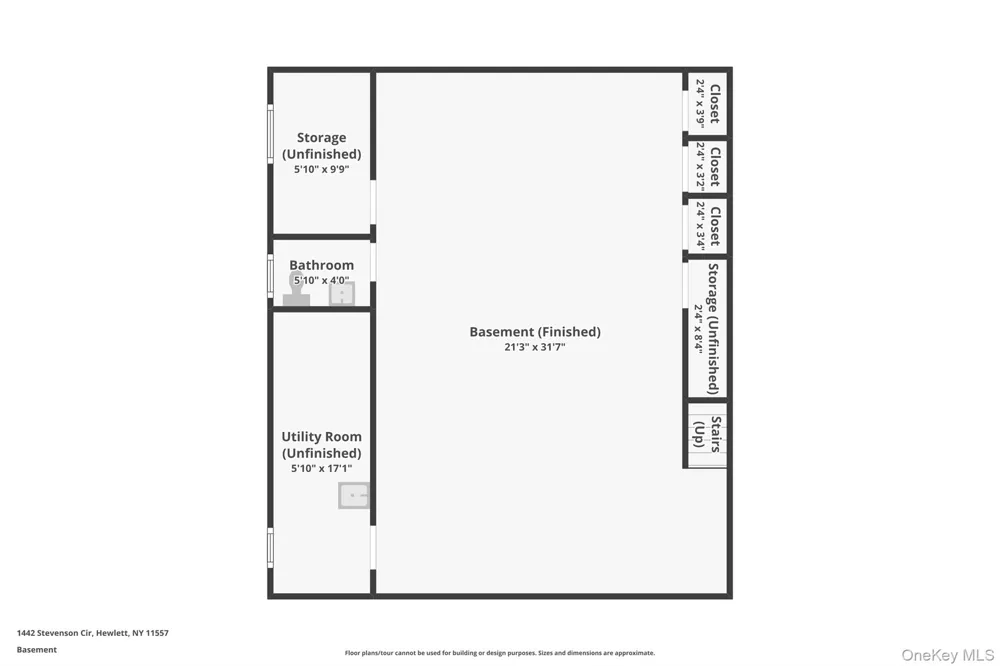
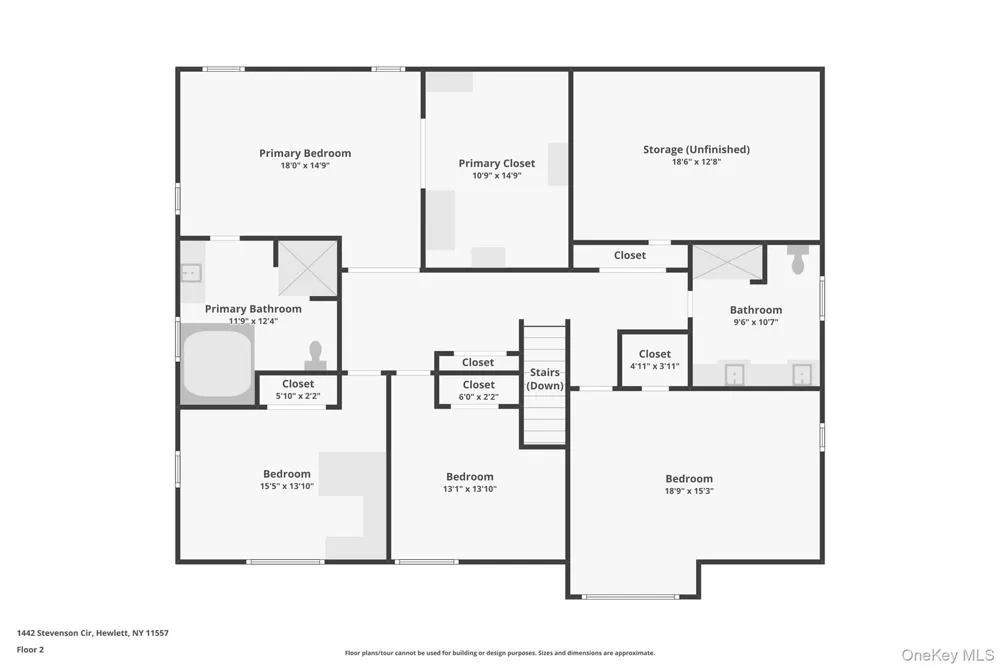
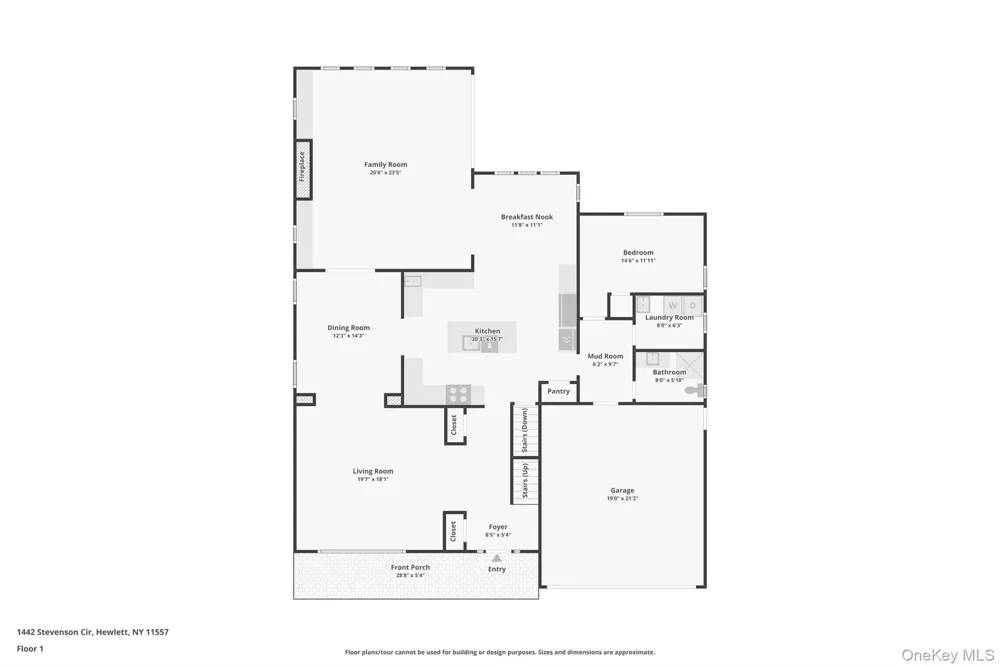
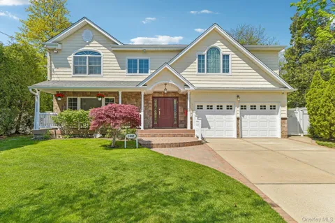
CUSTOM MASTERPIECE WITH HIGH-END SYSTEMS ON PRIVATE CUL-DE-SAC Experience unparalleled luxury in this custom-loaded 5-bedroom, 3.5 bathroom residence located in the heart of the prestigious Hewlett-Woodmere School District #14. Situated on a tranquil cul-de-sac, this home is a masterclass in modern infrastructure and designer finishes. The heart of the home is a chef’s kitchen featuring Cuisines Laurier cabinetry, granite countertops, and a professional-grade appliance suite including Thermador, Miele, and a brand-new Viking microwave (2025). The open Great Room impresses with cathedral ceilings, a gas fireplace, and custom built-ins, while the primary suite offers a true spa retreat with a steam shower, rain shower, and Toto bidet. Beyond the aesthetics, the home’s infrastructure is exceptional, featuring 5-zone radiant floor heating, an upgraded whole-house LED system (2024), and a high-tech security network with hard-wired exterior surveillance. The oversized, fully renovated basement is an entertainer's dream, complete with a pool table and integrated AV systems. Outside, enjoy a lush, oversized private sanctuary with new fencing (2025), a professional sprinkler system, and a paved patio with an exterior speaker system.

Property Details
Interior
First Floor Bedroom, First Floor Full Bath, Bidet, Built-in Features, Cathedral Ceiling(s), Ceiling Fan(s), Chefs Kitchen, Crown
Fireplaces
1
Cooling
Central Air
Heating
Baseboard, Ducts, Forced Air, Hot Air, Hot Water, Natural Gas, Radiant, See Remarks, Radiant Floor
Cooling Features
Central Air
Bedrooms
5
Bathrooms
3.5
Full Baths
3
Half Baths
1
Lot Features
Back Yard, Cul-De-Sac, Front Yard, Garden, Landscaped, Near Golf Course, Near Public Transit, Near School, Near Shops, Paved, Pr
Lot Description
Back Yard, Cul-De-Sac, Front Yard, Garden, Landscaped, Near Golf Course, Near Public Transit, Near School, Near Shops, Paved, Pr
Exterior Materials
Garden, Gas Grill, Lighting, Mailbox, Rain Gutters, Speakers
Acres
0.281
Square Feet
3446.0
Parking Features
Garage
Parking
1
Parking Spaces
2
Parking Type
Garage
Parking Garage
1
Parking Garage Spaces
2.0
Property Type
Purchase
Basement
1
Basement Description
Finished, Full, Storage Space
Basement Finished
1
Year Built
1960
Sewer Information
Public Sewer
Utility Source
Public
Utility Features
Cable Connected, Electricity Connected, Natural Gas Connected, Phone Connected, Trash Collection Public, Water Connected
Appliances
Cooktop, Dishwasher, Disposal, Dryer, Electric Oven, Exhaust Fan, Freezer, Gas Cooktop, Humidifier, Microwave, Oven, Range, Refr
School District
Hewlett-Woodmere
Elementary School
Hewlett Elementary School
Middle School
Woodmere Middle School
High School
George W Hewlett High School
County
Nassau County
Region
Hempstead
Original List Price
$2,395,000
Days on Market (Cumulative)
116
Taxes Annual
$25,974
MLS #
987853
Location
Legal

IDX information is provided exclusively for personal, non-commercial use, and may not be used for any purpose other than to identify prospective properties consumers may be interested in purchasing. Information is deemed reliable but not guaranteed.

Provided By
Listed by Donna Borenstein (#KEY137618)
Listing Office: Howard Hanna Coach (#KEYCARE22)

Provided By (Buyer)
Buyer's Agent: Sara Abikzer (#KEY105915)
Buyer's Office: Signature Premier Properties (#KEYSPH11)

Salt Shore Team Have a question about this home?

Interested in Purchasing 1442 Stevenson Circle?

Get an estimate on monthly payments on this property.
$
years
Down Payment
$
%
Interest Rate
%
Tax Rate
%
$
$annually
$monthly
Estimated Monthly Payment
$0.00
Loan Amount
$0.00