
(631) 306-4663 ryan@rezinas.com Signature Premier Properties
Traffic Dashboard
Home Home
  • Home
  • Buying
    • Buying Guide
    • Mortgage Calculator
  • Selling
    • Selling Guide
    • Home Valuation
    • See your Fire Island Escapes!
    • Recently Sold
  • Search
  • Featured Listings
  • Areas
  • About Us
    • About The Salt Shore Team
    • Meet The Team
    • Testimonials
    • Blog
    • Join Us
  • Contact
Traffic Dashboard
Ryan Rezinas
(631) 306-4663 ryan@rezinas.com
  • 95 main St
    Sayville, NY 11782
Home
  • Home
  • Buying
  • Selling
  • Search
  • Featured Listings
  • Areas
  • About Us
  • Contact
Legal
  • Privacy
  • Terms
  • DMCA
  • Accessibility
  • Fair Housing
Account
  • Dashboard
  • Logout
  • Login
Salt Shore Team - Footer Logo
©2026 Signature Premier Properties. All rights reserved.
Website built by CloseHack.
OneKey MLS

IDX information is provided exclusively for personal, non-commercial use, and may not be used for any purpose other than to identify prospective properties consumers may be interested in purchasing. Information is deemed reliable but not guaranteed.

Return
  • All Types
  • House+2 more
  • Price
  • Bed/Bath
  • Size
  • Dates
  • Filters
  • Amenities
  • Save
  • Share
Listings
No results
Sort
Home / Atlantic Beach / 1453 Park Street
1453 Park Street Atlantic Beach, NY 11509 1453 Park Street Atlantic Beach, NY 11509 1453 Park Street Atlantic Beach, NY 11509 1453 Park Street Atlantic Beach, NY 11509 1453 Park Street Atlantic Beach, NY 11509 1453 Park Street Atlantic Beach, NY 11509 1453 Park Street Atlantic Beach, NY 11509 1453 Park Street Atlantic Beach, NY 11509 1453 Park Street Atlantic Beach, NY 11509 1453 Park Street Atlantic Beach, NY 11509 1453 Park Street Atlantic Beach, NY 11509 1453 Park Street Atlantic Beach, NY 11509 1453 Park Street Atlantic Beach, NY 11509 1453 Park Street Atlantic Beach, NY 11509 1453 Park Street Atlantic Beach, NY 11509 1453 Park Street Atlantic Beach, NY 11509 1453 Park Street Atlantic Beach, NY 11509 1453 Park Street Atlantic Beach, NY 11509 1453 Park Street Atlantic Beach, NY 11509 1453 Park Street Atlantic Beach, NY 11509 1453 Park Street Atlantic Beach, NY 11509 1453 Park Street Atlantic Beach, NY 11509 1453 Park Street Atlantic Beach, NY 11509 1453 Park Street Atlantic Beach, NY 11509 1453 Park Street Atlantic Beach, NY 11509 1453 Park Street Atlantic Beach, NY 11509 1453 Park Street Atlantic Beach, NY 11509 View All Photos

$2,070,000

| Active

1453 Park Street

Atlantic Beach, NY 11509

3,200
Square Feet
5
Beds
3
Baths
0.18
Acres
169
Days on Market
KEY1031437
MLS#
House
Structure
Residential
Zone
Contact

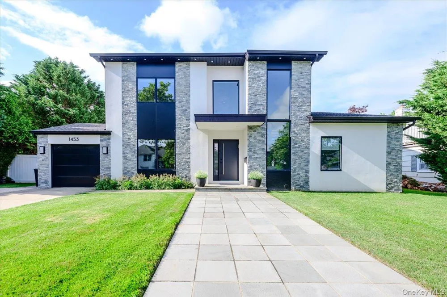
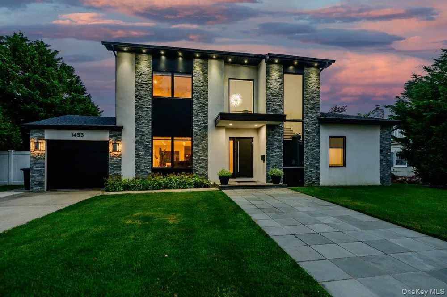
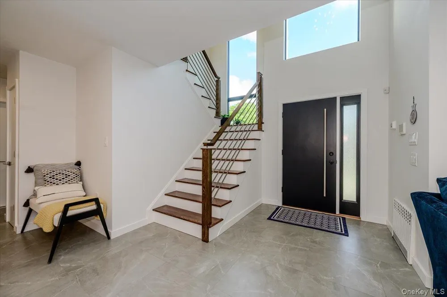
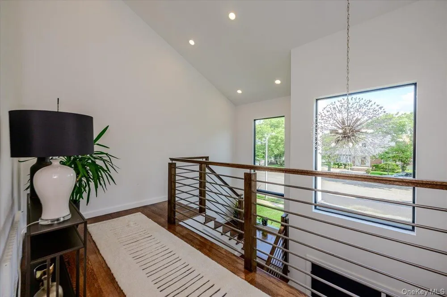
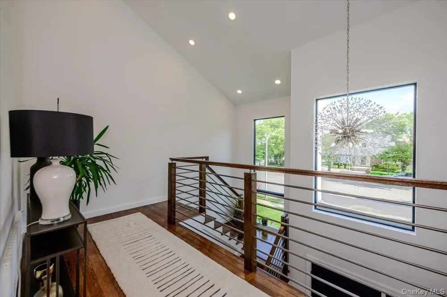
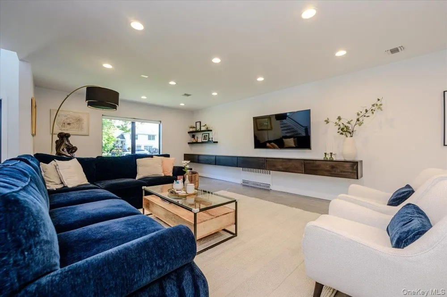
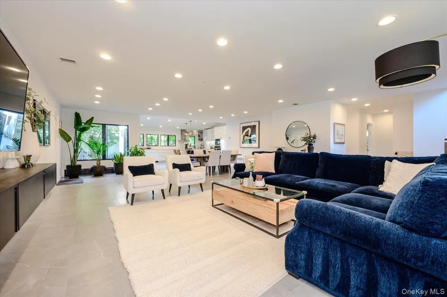
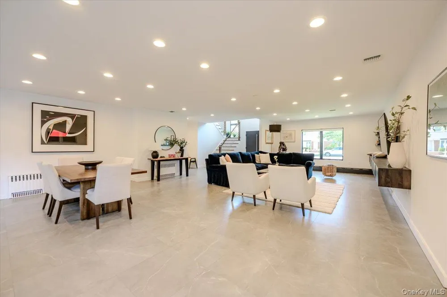
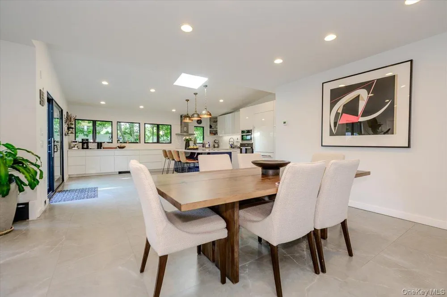
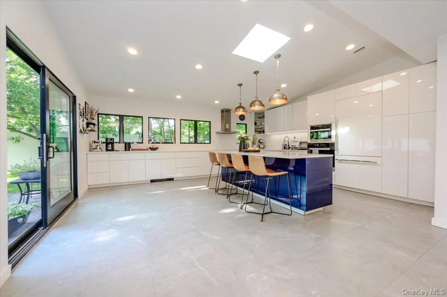
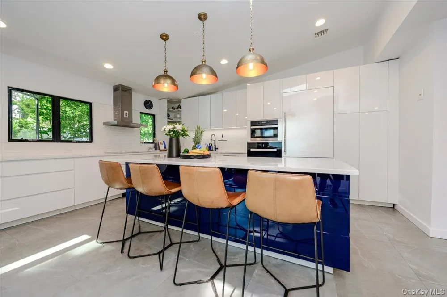
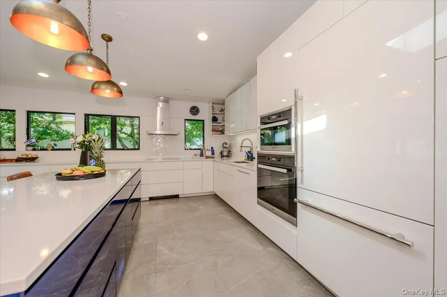
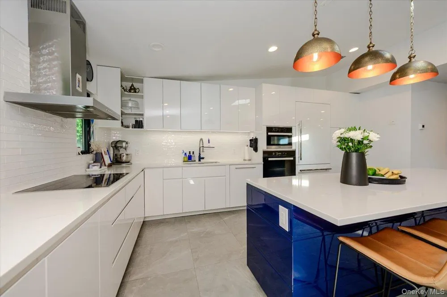
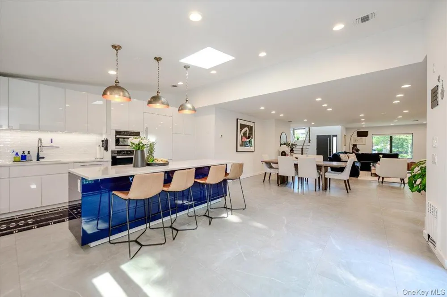
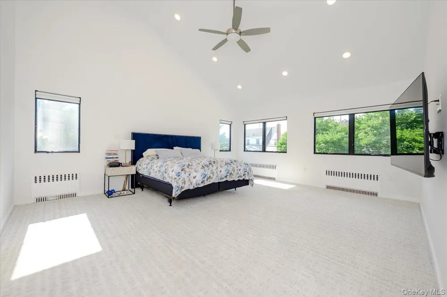
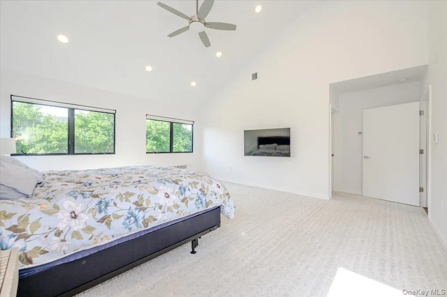
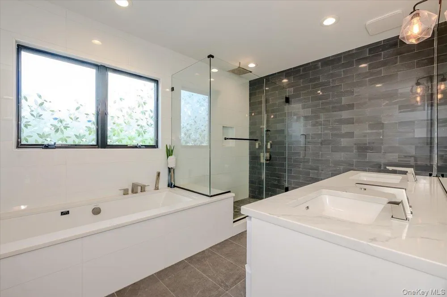
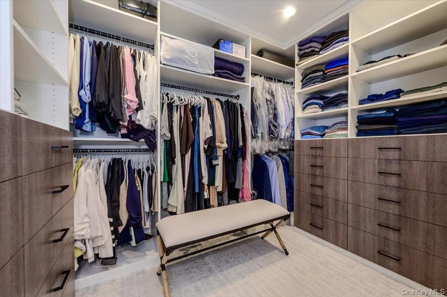
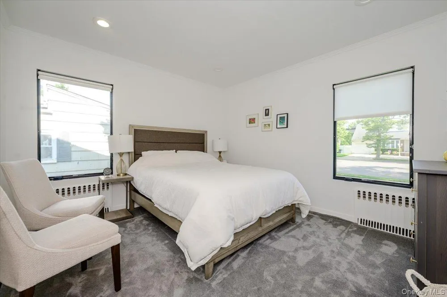
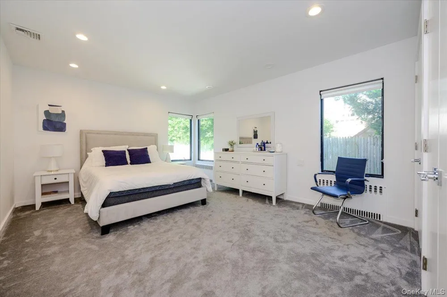
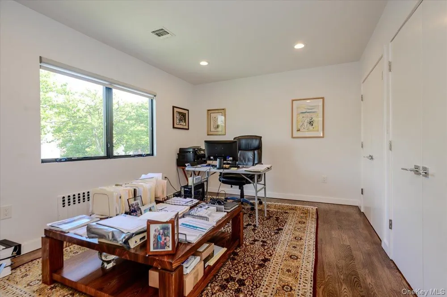
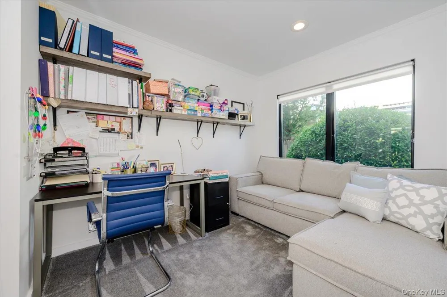
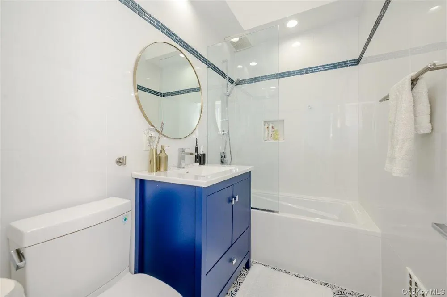
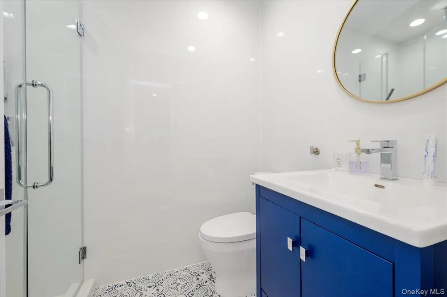
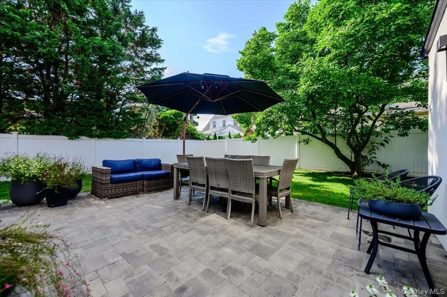
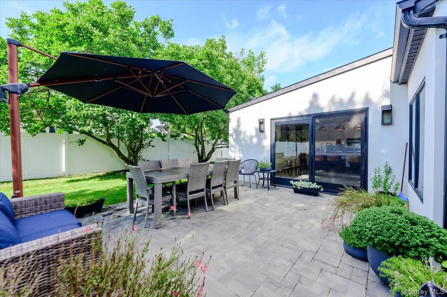
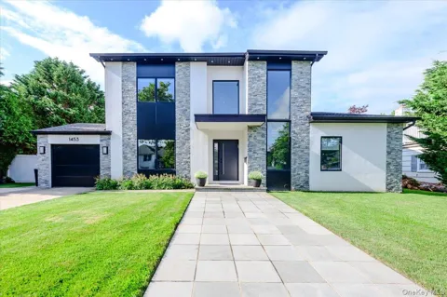
Modern Design Custom Built Home - This Home was Custom Built by the Owner for his Own Family Use!!! So Spectacular It Must Be Seen In Person!!! A rare opportunity to own a one-of-a kind modern home designed and built by the builder for himeslf - every detail, every material and every upgrade goes far beyond what you'll find in an oridinary new construction. From the moment you walk in the front door you'll be thrilled at how beautiful this home is. Every room is warm, inviting, and thoughtfully designed one more beautiful than the other. The sleek skylit gourmet kitchen with large center island is just stunning!!! Soaring ceilings, sun-filled open floor plan, and designer finishes make this home outstanding. The home has convenient en-suite bedrooms on both the first and second floors. There are three additional luxurious bedrooms and an additional spa-inspired bathroom. Bright laundry room with a large window that brings in natural light. There is a separate zone of radiant heat in the primary bathroom. There is plenty of room for an inground pool in the backyard. This home includes membership to a private beach club located a short walk away. A short distance to Houses of Worship. You simply have to see this home in person to appreciate it !!!! Homes like this don't stay on the market for long! Schedule your private showing today!

Property Details
Interior
First Floor Bedroom, First Floor Full Bath, Cathedral Ceiling(s), Central Vacuum, Chefs Kitchen, Eat-in Kitchen, ENERGY STAR Qua
Cooling
Central Air, Zoned
Heating
Hot Water, Natural Gas, Radiant, See Remarks
Cooling Features
Central Air, Zoned
Bedrooms
5
Bathrooms
3.0
Full Baths
3
Lot Features
Back Yard, Front Yard, Garden, Landscaped, Near Golf Course, Near Public Transit, Near School, Near Shops, Other
Lot Description
Back Yard, Front Yard, Garden, Landscaped, Near Golf Course, Near Public Transit, Near School, Near Shops, Other
Exterior Materials
Garden, Lighting, Mailbox, Rain Gutters
Acres
0.1837
Square Feet
3200.0
Parking Features
Driveway, Garage, Garage Door Opener, On Street
Parking
1
Parking Type
Driveway
Parking Garage
1
Parking Garage Spaces
1.0
Property Type
Purchase
Year Built
1952
Foundation
Concrete Perimeter
Sewer Information
Public Sewer
Utility Source
Public
Utility Features
Cable Connected, Electricity Connected, Natural Gas Connected, Phone Available, Phone Connected, Sewer Connected, Trash Collecti
Appliances
Convection Oven, Cooktop, Dishwasher, Dryer, ENERGY STAR Qualified Appliances, Gas Cooktop, Gas Oven, Gas Range, Microwave, Oven
Community Features
Clubhouse, Curbs, Golf, Other, Park, Playground, Powered Boats Allowed, Sidewalks, Tennis Court(s)
School District
Lawrence
Elementary School
Lawrence Elementary School-Broadway
Middle School
LAWRENCE MIDDLE SCHOOL AT BROADWAY CAMPUS
High School
Lawrence Senior High School
County
Nassau County
Region
Hempstead
Original List Price
$2,070,000
Days on Market (Cumulative)
169
Taxes Annual
$12,328
MLS #
1031437
Location
Legal

IDX information is provided exclusively for personal, non-commercial use, and may not be used for any purpose other than to identify prospective properties consumers may be interested in purchasing. Information is deemed reliable but not guaranteed.

Provided By
Listed by Annett C. Ellis (#KEY9050234)
Listing Office: Annett C Ellis Realty Inc (#KEYANN01)

Salt Shore Team Have a question about this home?

Interested in Purchasing 1453 Park Street?

Get an estimate on monthly payments on this property.
$
years
Down Payment
$
%
Interest Rate
%
Tax Rate
%
$
$annually
$monthly
Estimated Monthly Payment
$0.00
Loan Amount
$0.00