
(631) 306-4663 ryan@rezinas.com Signature Premier Properties
Traffic Dashboard
Home Home
  • Home
  • Buying
    • Buying Guide
    • Mortgage Calculator
  • Selling
    • Selling Guide
    • Home Valuation
    • See your Fire Island Escapes!
    • Recently Sold
  • Search
  • Featured Listings
  • Areas
  • About Us
    • About The Salt Shore Team
    • Meet The Team
    • Testimonials
    • Blog
    • Join Us
  • Contact
Traffic Dashboard
Ryan Rezinas
(631) 306-4663 ryan@rezinas.com
  • 95 main St
    Sayville, NY 11782
Home
  • Home
  • Buying
  • Selling
  • Search
  • Featured Listings
  • Areas
  • About Us
  • Contact
Legal
  • Privacy
  • Terms
  • DMCA
  • Accessibility
  • Fair Housing
Account
  • Dashboard
  • Logout
  • Login
Salt Shore Team - Footer Logo
©2026 Signature Premier Properties. All rights reserved.
Website built by CloseHack.
OneKey MLS

IDX information is provided exclusively for personal, non-commercial use, and may not be used for any purpose other than to identify prospective properties consumers may be interested in purchasing. Information is deemed reliable but not guaranteed.

Return
  • All Types
  • House+2 more
  • Price
  • Bed/Bath
  • Size
  • Dates
  • Filters
  • Amenities
  • Save
  • Share
Listings
No results
Sort
Home / Whitestone / 15496 Riverside Drive
15496 Riverside Drive Whitestone, NY 11357 15496 Riverside Drive Whitestone, NY 11357 15496 Riverside Drive Whitestone, NY 11357 15496 Riverside Drive Whitestone, NY 11357 15496 Riverside Drive Whitestone, NY 11357 15496 Riverside Drive Whitestone, NY 11357 15496 Riverside Drive Whitestone, NY 11357 15496 Riverside Drive Whitestone, NY 11357 15496 Riverside Drive Whitestone, NY 11357 15496 Riverside Drive Whitestone, NY 11357 15496 Riverside Drive Whitestone, NY 11357 15496 Riverside Drive Whitestone, NY 11357 15496 Riverside Drive Whitestone, NY 11357 15496 Riverside Drive Whitestone, NY 11357 15496 Riverside Drive Whitestone, NY 11357 15496 Riverside Drive Whitestone, NY 11357 15496 Riverside Drive Whitestone, NY 11357 15496 Riverside Drive Whitestone, NY 11357 15496 Riverside Drive Whitestone, NY 11357 15496 Riverside Drive Whitestone, NY 11357 15496 Riverside Drive Whitestone, NY 11357 15496 Riverside Drive Whitestone, NY 11357 15496 Riverside Drive Whitestone, NY 11357 15496 Riverside Drive Whitestone, NY 11357 15496 Riverside Drive Whitestone, NY 11357 15496 Riverside Drive Whitestone, NY 11357 15496 Riverside Drive Whitestone, NY 11357 View All Photos

$2,450,000

| Active

15496 Riverside Drive

Whitestone, NY 11357

2,896
Square Feet
4
Beds
3
Baths
0.14
Acres
148
Days on Market
KEY974294
MLS#
House
Structure
Residential
Zone
Contact

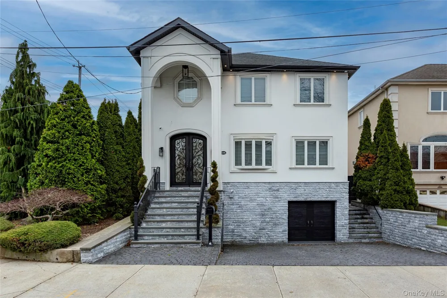
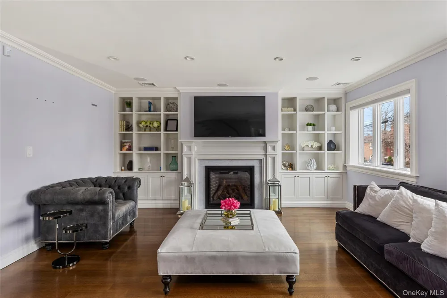
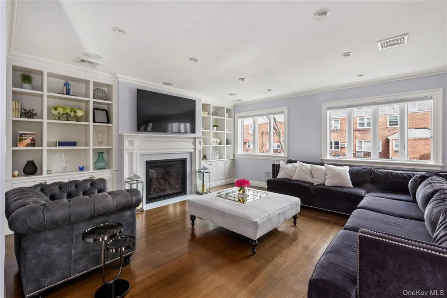
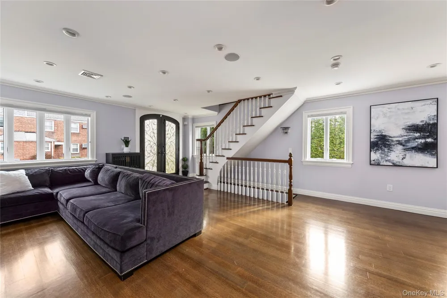
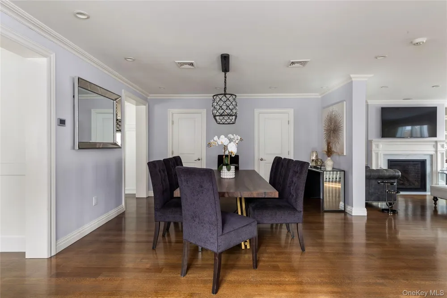
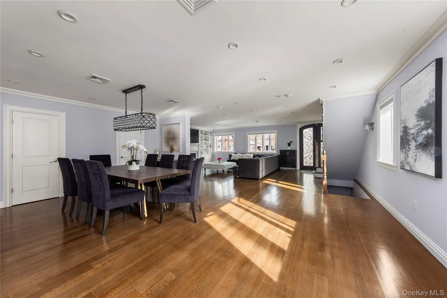
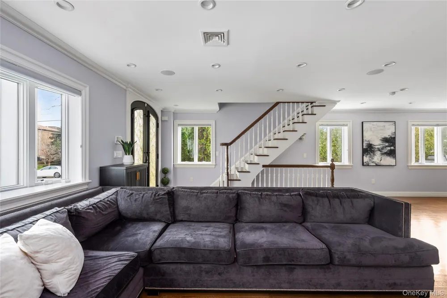
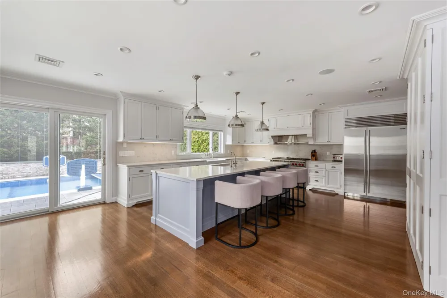
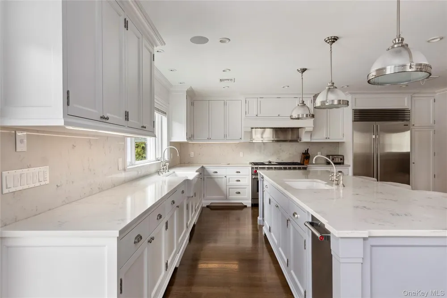
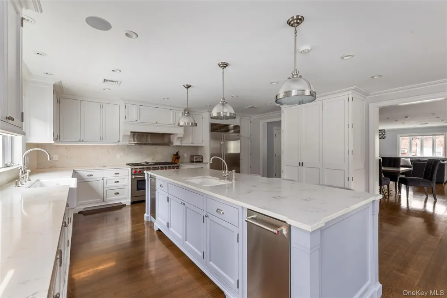
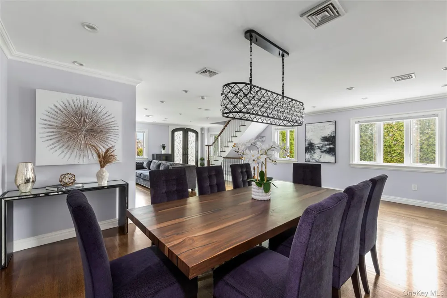
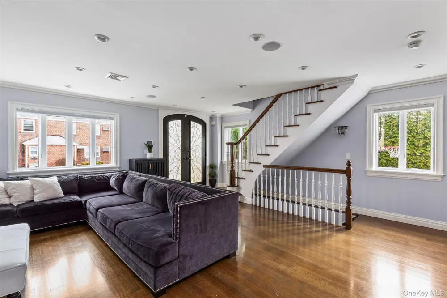
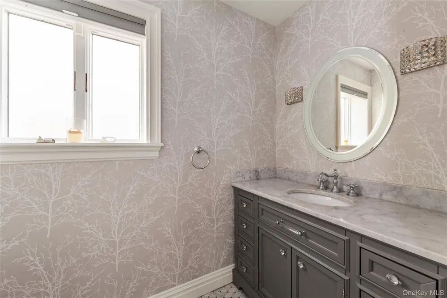
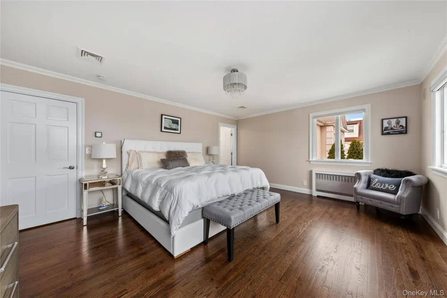
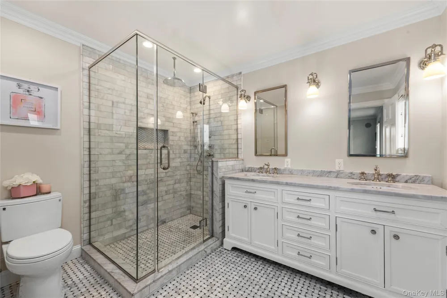
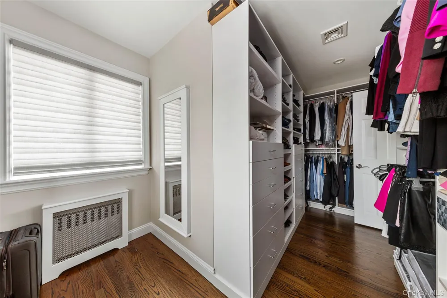
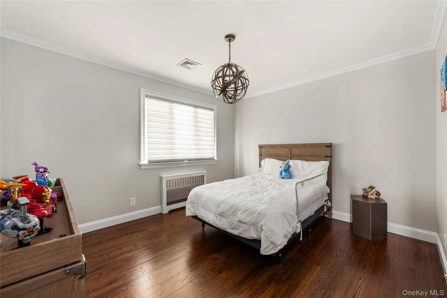
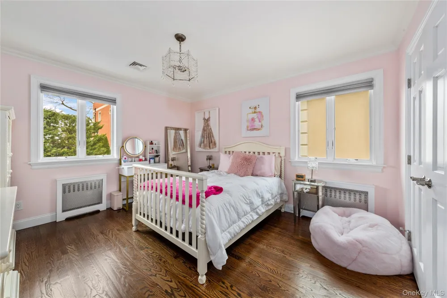
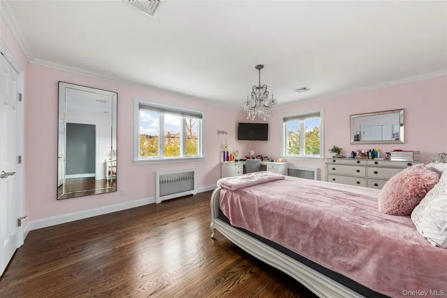
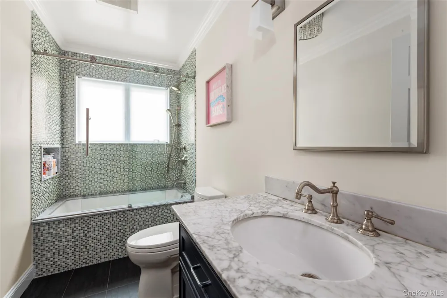
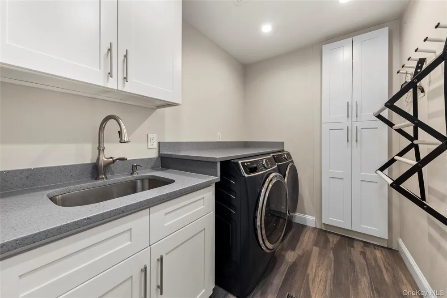
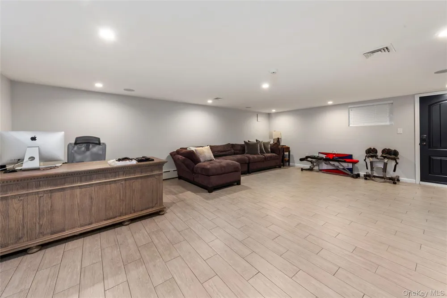
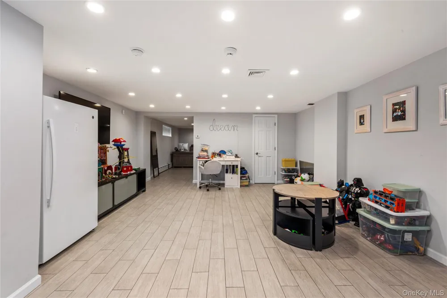
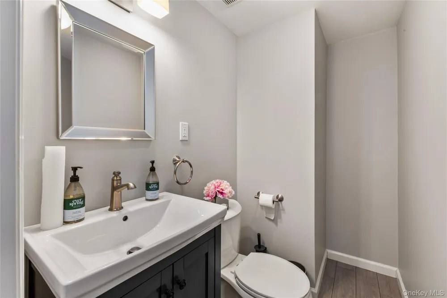
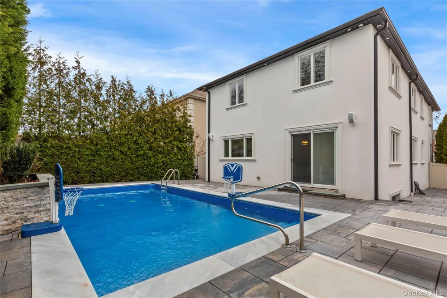
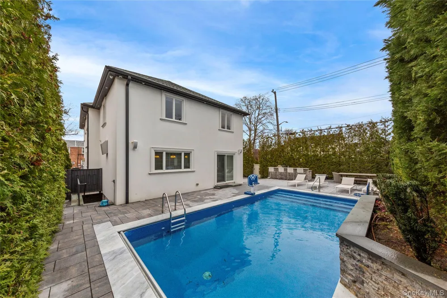
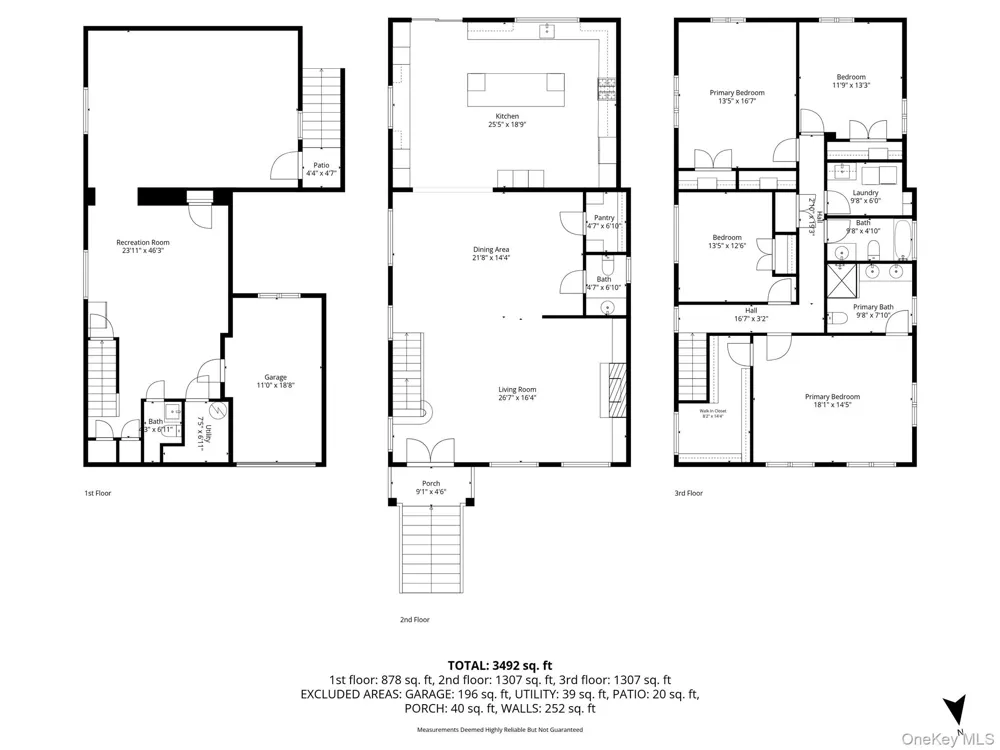
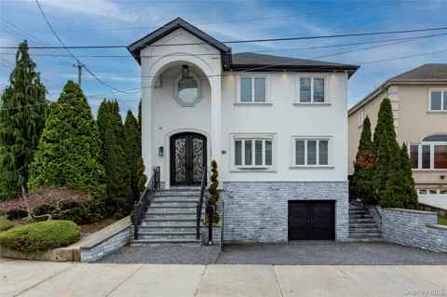
154-96 Riverside Drive | Whitestone, NY A Masterpiece of Modern Luxury Living Welcome to this fully customized smart home on a premier 60x100 corner lot in Whitestone, offering approximately 4,000 square feet of living space (excluding the finished basement), with four bedrooms, two full and two half baths. Radiant heated floors on the first level, heated second-floor bathrooms and laundry, central air, and individual climate controls in every bedroom provide ultimate comfort year-round. A gas fireplace anchors the main living space. Designed for modern living, the home features full smart home integration with app-controlled lighting and systems. Enjoy in-ceiling Bose speakers throughout, a Sonos audio system, and surround sound in both the living room and finished basement for a seamless entertainment experience. The chef’s kitchen is equipped with top-of-the-line Wolf and Sub-Zero appliances, including an 8-burner stove, built-in espresso machine, double Bosch dishwashers, wine fridge, disposal/compactor, and two farmhouse sinks with point-of-use filtration. A custom pantry with a pullout desk adds convenience, along with a first-floor powder room. Upstairs, the king-sized primary suite offers a spa-like en-suite bath and California Closets, with Restoration Hardware chandeliers enhancing every bedroom. A top-floor laundry room completes the level. The finished basement extends the living space with indoor-outdoor flow, ideal for entertaining. Outside, enjoy a private resort-style setting with a heated saltwater pool (7 ft to 3 ft) with automated cover, plus an outdoor kitchen featuring a Wolf barbecue and Blaze refrigerator. A rare opportunity to own a turn-key luxury smart home combining scale, comfort, technology, and high-end finishes in one of Whitestone’s most desirable locations. Featured Residential Sales.

Property Details
Interior
Built-in Features, Ceiling Fan(s), Chandelier, Chefs Kitchen, Crown Molding, Double Vanity, Dry Bar, Eat-in Kitchen, ENERGY STAR
Fireplaces
1
Cooling
Central Air
Heating
Natural Gas
Cooling Features
Central Air
Bedrooms
4
Bathrooms
3.0
Full Baths
2
Half Baths
2
Lot Features
Back Yard, Corner Lot, Front Yard, Garden
Lot Description
Back Yard, Corner Lot, Front Yard, Garden
Pool
1
Pool Description
Diving Board, Electric Heat, In Ground, Pool Cover, Salt Water
Pool Features
Diving Board, Electric Heat, In Ground, Pool Cover, Salt Water
Acres
0.1377
Square Feet
2896.0
Parking Features
Driveway
Parking
1
Parking Spaces
3.0
Parking Type
Driveway
Parking Garage
1
Parking Carport
1
Parking Garage Spaces
1.0
Parking Carport Spaces
2.0
Property Type
Purchase
Basement
1
Basement Description
Full, Walk-Out Access
Year Built
1950
Sewer Information
Public Sewer
Utility Source
Public
Utility Features
Cable Connected, Electricity Connected, Natural Gas Connected, Phone Connected, Sewer Connected, Water Connected
Appliances
Convection Oven, Cooktop, Dishwasher, Disposal, Dryer, Freezer, Gas Cooktop, Gas Oven, Gas Range, Microwave
School District
Contact Agent
Elementary School
Contact Agent
Middle School
Call Listing Agent
High School
Contact Agent
County
Queens
Region
New York
Original List Price
$2,888,888
Days on Market (Cumulative)
148
Taxes Annual
$14,840
MLS #
974294
Location
Legal

IDX information is provided exclusively for personal, non-commercial use, and may not be used for any purpose other than to identify prospective properties consumers may be interested in purchasing. Information is deemed reliable but not guaranteed.

Provided By
Listed by Luca DiCiero (#KEY131512)
Listing Office: NY Space Finders Inc (#KEYNYSP01)

Salt Shore Team Have a question about this home?

Interested in Purchasing 15496 Riverside Drive?

Get an estimate on monthly payments on this property.
$
years
Down Payment
$
%
Interest Rate
%
Tax Rate
%
$
$annually
$monthly
Estimated Monthly Payment
$0.00
Loan Amount
$0.00