
(631) 306-4663 ryan@rezinas.com Signature Premier Properties
Traffic Dashboard
Home Home
  • Home
  • Buying
    • Buying Guide
    • Mortgage Calculator
  • Selling
    • Selling Guide
    • Home Valuation
    • See your Fire Island Escapes!
    • Recently Sold
  • Search
  • Featured Listings
  • Areas
  • About Us
    • About The Salt Shore Team
    • Meet The Team
    • Testimonials
    • Blog
    • Join Us
  • Contact
Traffic Dashboard
Ryan Rezinas
(631) 306-4663 ryan@rezinas.com
  • 95 main St
    Sayville, NY 11782
Home
  • Home
  • Buying
  • Selling
  • Search
  • Featured Listings
  • Areas
  • About Us
  • Contact
Legal
  • Privacy
  • Terms
  • DMCA
  • Accessibility
  • Fair Housing
Account
  • Dashboard
  • Logout
  • Login
Salt Shore Team - Footer Logo
©2026 Signature Premier Properties. All rights reserved.
Website built by CloseHack.
OneKey MLS

IDX information is provided exclusively for personal, non-commercial use, and may not be used for any purpose other than to identify prospective properties consumers may be interested in purchasing. Information is deemed reliable but not guaranteed.

Return
  • All Types
  • House+2 more
  • Price
  • Bed/Bath
  • Size
  • Dates
  • Filters
  • Amenities
  • Save
  • Share
Listings
No results
Sort
Home / Walden / 1576 Route 52
1576 Route 52 Walden, NY 12586 1576 Route 52 Walden, NY 12586 1576 Route 52 Walden, NY 12586 1576 Route 52 Walden, NY 12586 1576 Route 52 Walden, NY 12586 1576 Route 52 Walden, NY 12586 1576 Route 52 Walden, NY 12586 1576 Route 52 Walden, NY 12586 1576 Route 52 Walden, NY 12586 1576 Route 52 Walden, NY 12586 1576 Route 52 Walden, NY 12586 1576 Route 52 Walden, NY 12586 1576 Route 52 Walden, NY 12586 1576 Route 52 Walden, NY 12586 1576 Route 52 Walden, NY 12586 1576 Route 52 Walden, NY 12586 1576 Route 52 Walden, NY 12586 1576 Route 52 Walden, NY 12586 1576 Route 52 Walden, NY 12586 1576 Route 52 Walden, NY 12586 1576 Route 52 Walden, NY 12586 1576 Route 52 Walden, NY 12586 1576 Route 52 Walden, NY 12586 1576 Route 52 Walden, NY 12586 1576 Route 52 Walden, NY 12586 1576 Route 52 Walden, NY 12586 1576 Route 52 Walden, NY 12586 1576 Route 52 Walden, NY 12586 1576 Route 52 Walden, NY 12586 1576 Route 52 Walden, NY 12586 1576 Route 52 Walden, NY 12586 1576 Route 52 Walden, NY 12586 1576 Route 52 Walden, NY 12586 1576 Route 52 Walden, NY 12586 1576 Route 52 Walden, NY 12586 1576 Route 52 Walden, NY 12586 1576 Route 52 Walden, NY 12586 1576 Route 52 Walden, NY 12586 1576 Route 52 Walden, NY 12586 1576 Route 52 Walden, NY 12586 1576 Route 52 Walden, NY 12586 1576 Route 52 Walden, NY 12586 1576 Route 52 Walden, NY 12586 1576 Route 52 Walden, NY 12586 View All Photos

$974,000

| Active

1576 Route 52

Walden, NY 12586

4,730
Square Feet
5
Beds
3.5
Baths
5.10
Acres
15
Days on Market
KEY1042298
MLS#
House
Structure
Residential
Zone
Contact

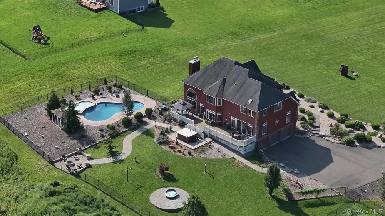
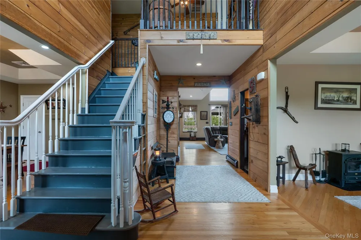
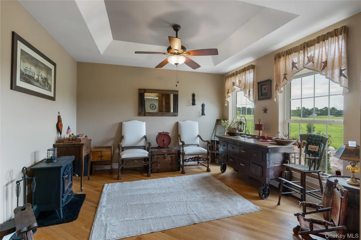
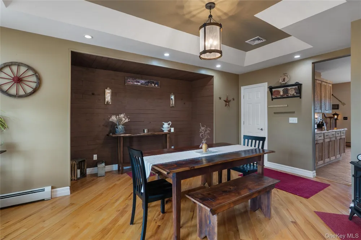
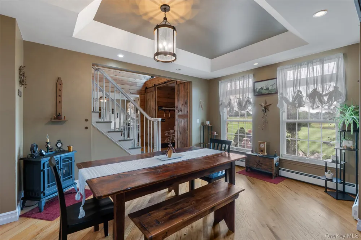
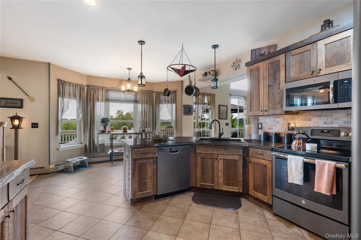
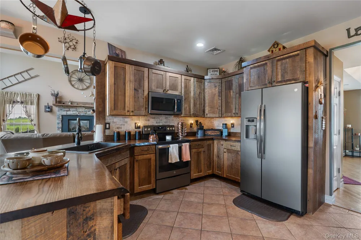
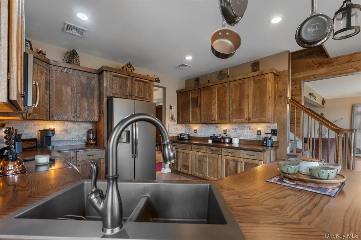
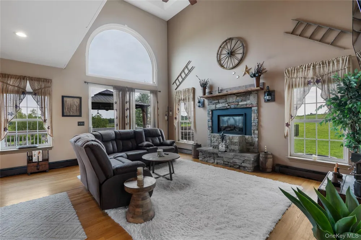
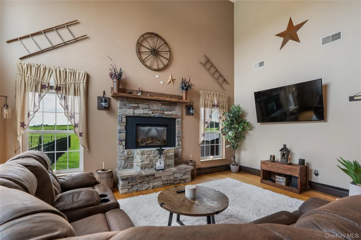
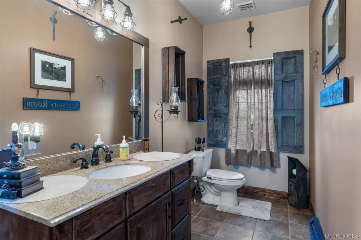
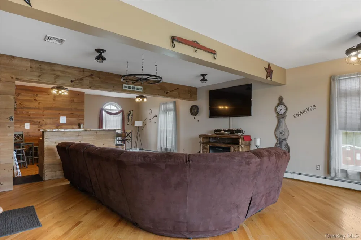
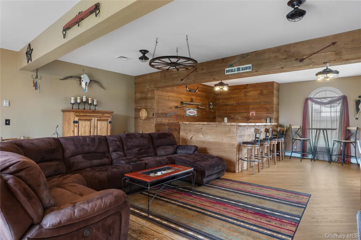
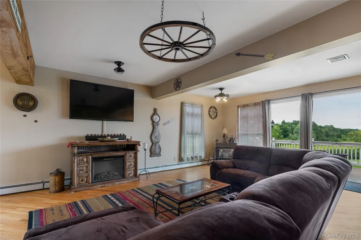
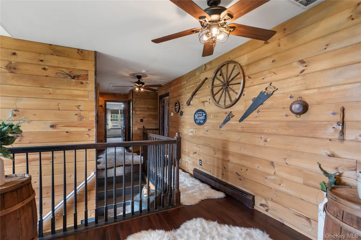
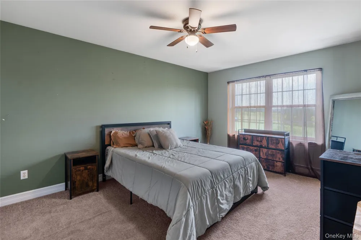
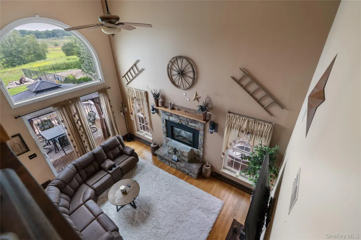
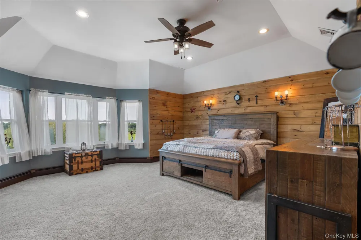
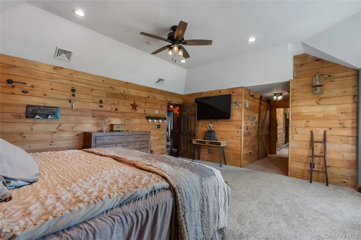
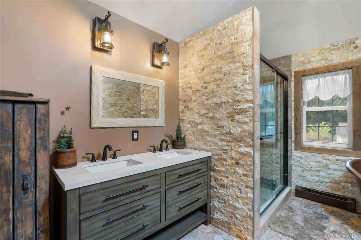
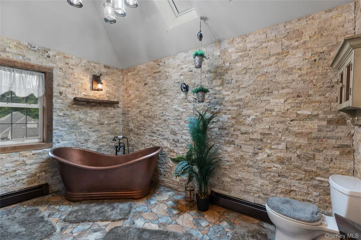
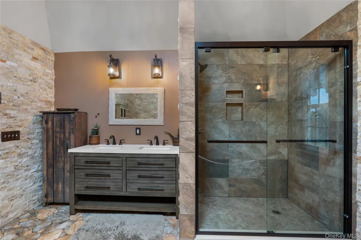
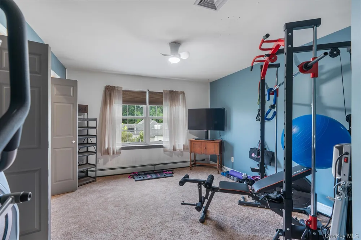
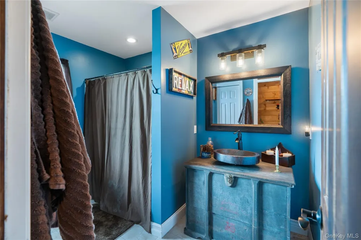
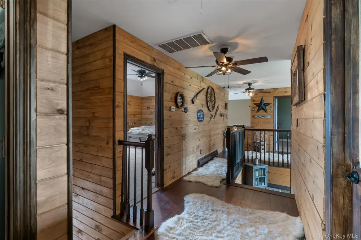
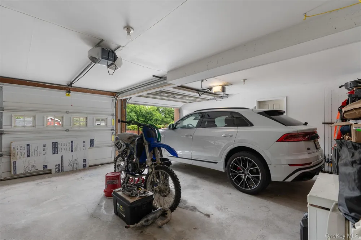
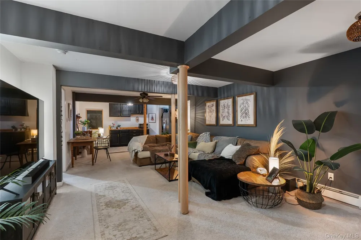
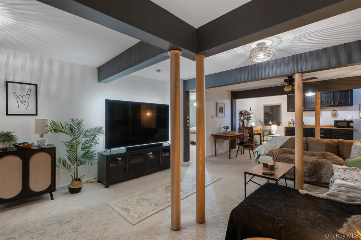
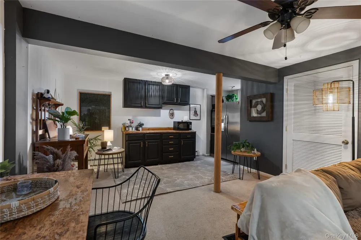
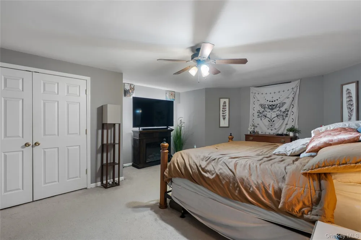
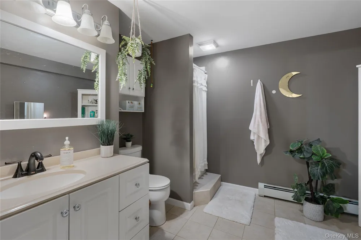
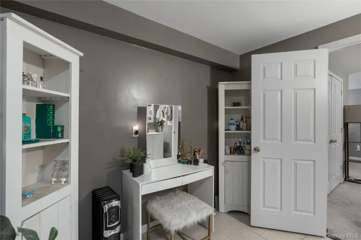
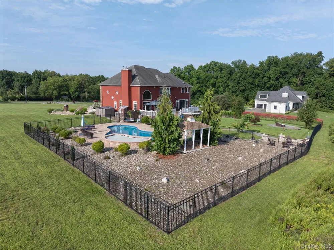
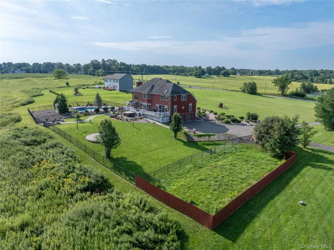
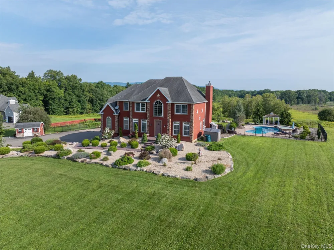
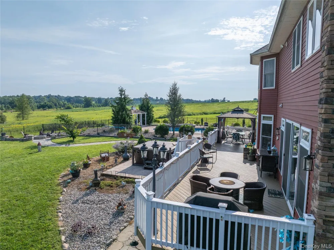
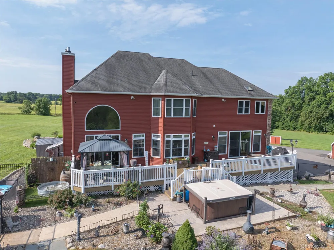
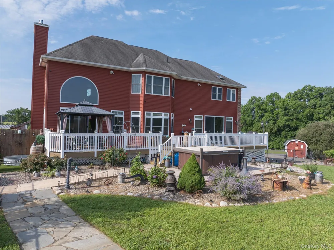
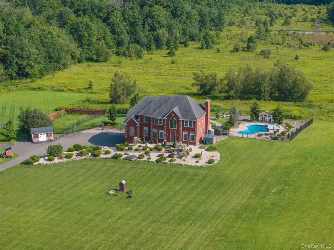
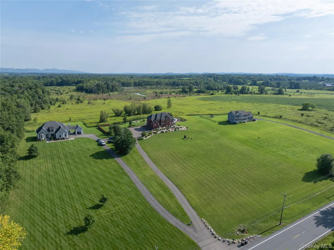
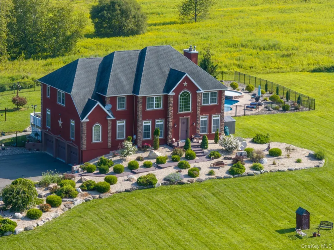
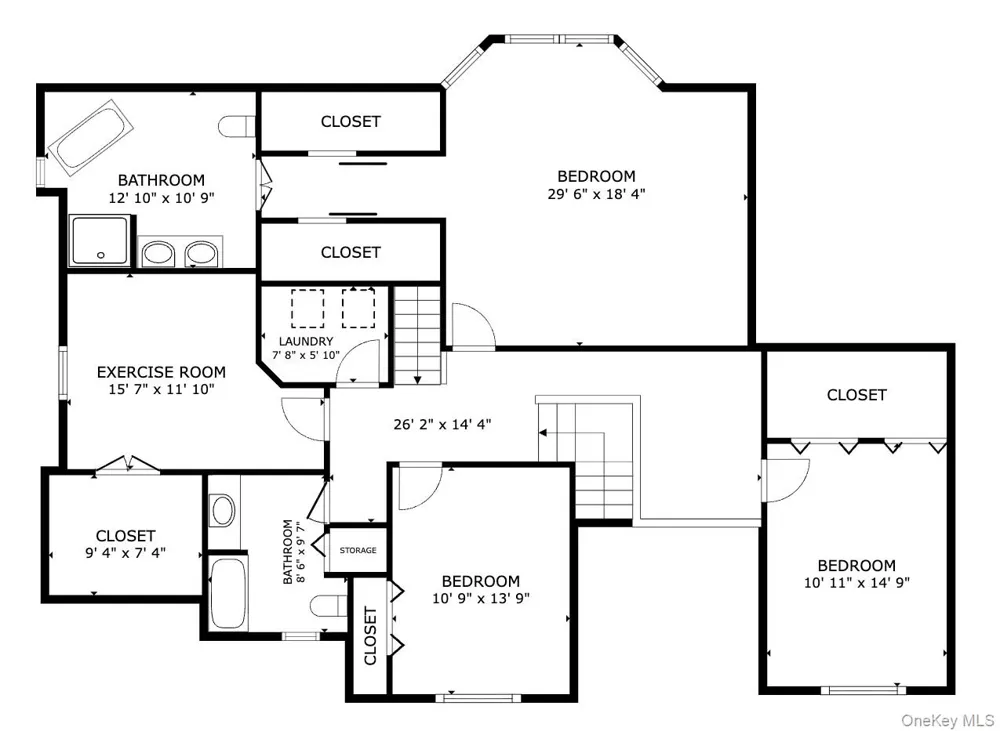
Set back on a commanding ridgeline along Route 52, this extraordinary 2007 custom estate seamlessly marries Hudson Valley scenic beauty with artistic, Southwestern-inspired elegance. Set across 5+ private acres with sweeping panoramic views of the Shawangunk Mountains, this home offers an architectural statement and a true lifestyle retreat. Step inside the striking foyer to discover warm organic textures, soaring ceiling heights, rich hardwood floors, and a floor-to-ceiling stone fireplace that anchors the main living area. Sunlight pours through expansive glass walls framing distant valley vistas, while custom barn doors, ironwork accents, and curated finishes add a distinct artistic flair throughout. The outdoor compound is designed for resort-style living and entertaining. Fully fenced grounds with sitting areas and a fire pit are anchored by an in-ground pool featuring custom lighting, a waterfall feature, and an adjoining splash pool. Expansive sundecks and twin gazebos set against a picturesque mountain backdrop. The fully finished walk-out lower level extends your living space significantly, featuring a custom bar, flex space for a home gym or theater, and comfortable guest quarters. Complete with a 3-car garage, secondary staircase, and top-tier mechanicals, this property balances dramatic design with turnkey functionality. Convenient to local dining, wineries, and commuter routes—your private sanctuary awaits.

Property Details
Interior
Beamed Ceilings, Breakfast Bar, Cathedral Ceiling(s), Ceiling Fan(s), Chandelier, Dry Bar, Entrance Foyer, Granite Counters, In-
Fireplaces
1
Cooling
Central Air
Heating
Hot Air, Oil
Cooling Features
Central Air
Bedrooms
5
Bathrooms
3.5
Full Baths
3
Half Baths
1
View
Panoramic
Lot Features
Back Yard, Cleared, Front Yard, Garden, Landscaped, Views
Lot Description
Back Yard, Cleared, Front Yard, Garden, Landscaped, Views
Pool
1
Pool Description
Fenced, In Ground, Outdoor Pool
Pool Features
Fenced, In Ground, Outdoor Pool
Exterior Materials
Fire Pit, Garden, Lighting, Rain Gutters
Acres
5.1
Square Feet
4730.0
Parking Features
Driveway, Garage, Garage Door Opener
Parking
1
Parking Spaces
6.0
Parking Type
Driveway
Parking Garage
1
Parking Garage Spaces
3.0
Property Type
Purchase
Basement
1
Basement Description
Finished, Full, Walk-Out Access
Basement Finished
1
Year Built
2007
Foundation
Concrete Perimeter, Other
Sewer Information
Septic Tank
Utility Source
Well
Utility Features
Cable Connected, Electricity Connected, Propane, Underground Utilities
Appliances
Dishwasher, Dryer, Electric Range, Electric Water Heater, Microwave, Refrigerator, Stainless Steel Appliance(s)
School District
Valley Central (Montgomery)
Elementary School
Walden Elementary School
Middle School
Valley Central Middle School
High School
Valley Central High School
County
Orange County
Region
Montgomery
Original List Price
$949,000
Days on Market (Cumulative)
15
Taxes Annual
$16,883
MLS #
1042298
Location
Legal

IDX information is provided exclusively for personal, non-commercial use, and may not be used for any purpose other than to identify prospective properties consumers may be interested in purchasing. Information is deemed reliable but not guaranteed.

Provided By
Listed by Vincent O'Brien (#KEY47035)
Listing Office: Davis R Chant Real Estate Inc. (#KEYDCHANT)

Salt Shore Team Have a question about this home?

Interested in Purchasing 1576 Route 52?

Get an estimate on monthly payments on this property.

$
years
Down Payment
$
%
Interest Rate
%
Tax Rate
%
$
$annually
$monthly
Estimated Monthly Payment
$0.00
Loan Amount
$0.00