
(631) 306-4663 ryan@rezinas.com Signature Premier Properties
Traffic Dashboard
Home Home
  • Home
  • Buying
    • Buying Guide
    • Mortgage Calculator
  • Selling
    • Selling Guide
    • Home Valuation
    • See your Fire Island Escapes!
    • Recently Sold
  • Search
  • Featured Listings
  • Areas
  • About Us
    • About The Salt Shore Team
    • Meet The Team
    • Testimonials
    • Blog
    • Join Us
  • Contact
Traffic Dashboard
Ryan Rezinas
(631) 306-4663 ryan@rezinas.com
  • 95 main St
    Sayville, NY 11782
Home
  • Home
  • Buying
  • Selling
  • Search
  • Featured Listings
  • Areas
  • About Us
  • Contact
Legal
  • Privacy
  • Terms
  • DMCA
  • Accessibility
  • Fair Housing
Account
  • Dashboard
  • Logout
  • Login
Salt Shore Team - Footer Logo
©2026 Signature Premier Properties. All rights reserved.
Website built by CloseHack.
OneKey MLS

IDX information is provided exclusively for personal, non-commercial use, and may not be used for any purpose other than to identify prospective properties consumers may be interested in purchasing. Information is deemed reliable but not guaranteed.

Return
  • All Types
  • House+2 more
  • Price
  • Bed/Bath
  • Size
  • Dates
  • Filters
  • Amenities
  • Save
  • Share
Listings
No results
Sort
Home / Cuddebackville / 17 Benton Drive
17 Benton Drive Cuddebackville, NY 12729 17 Benton Drive Cuddebackville, NY 12729 17 Benton Drive Cuddebackville, NY 12729 17 Benton Drive Cuddebackville, NY 12729 17 Benton Drive Cuddebackville, NY 12729 17 Benton Drive Cuddebackville, NY 12729 17 Benton Drive Cuddebackville, NY 12729 17 Benton Drive Cuddebackville, NY 12729 17 Benton Drive Cuddebackville, NY 12729 17 Benton Drive Cuddebackville, NY 12729 17 Benton Drive Cuddebackville, NY 12729 17 Benton Drive Cuddebackville, NY 12729 17 Benton Drive Cuddebackville, NY 12729 17 Benton Drive Cuddebackville, NY 12729 17 Benton Drive Cuddebackville, NY 12729 17 Benton Drive Cuddebackville, NY 12729 17 Benton Drive Cuddebackville, NY 12729 17 Benton Drive Cuddebackville, NY 12729 17 Benton Drive Cuddebackville, NY 12729 17 Benton Drive Cuddebackville, NY 12729 17 Benton Drive Cuddebackville, NY 12729 17 Benton Drive Cuddebackville, NY 12729 17 Benton Drive Cuddebackville, NY 12729 17 Benton Drive Cuddebackville, NY 12729 17 Benton Drive Cuddebackville, NY 12729 17 Benton Drive Cuddebackville, NY 12729 17 Benton Drive Cuddebackville, NY 12729 17 Benton Drive Cuddebackville, NY 12729 17 Benton Drive Cuddebackville, NY 12729 17 Benton Drive Cuddebackville, NY 12729 17 Benton Drive Cuddebackville, NY 12729 17 Benton Drive Cuddebackville, NY 12729 17 Benton Drive Cuddebackville, NY 12729 View All Photos

$409,999

| Active

17 Benton Drive

Cuddebackville, NY 12729

1,560
Square Feet
3
Beds
2
Baths
0.40
Acres
10
Days on Market
KEY1046129
MLS#
House
Structure
Residential
Zone
Contact

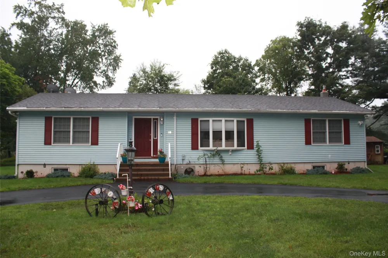
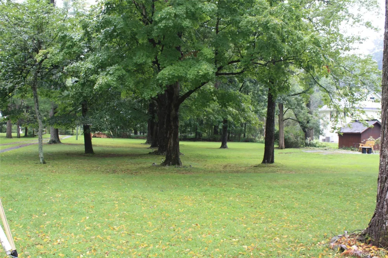
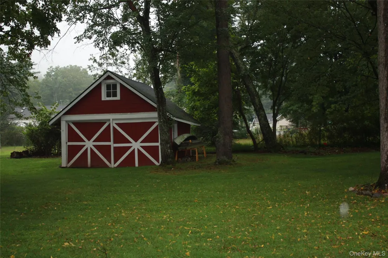
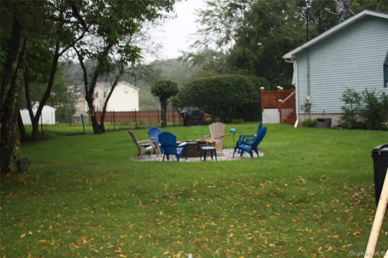
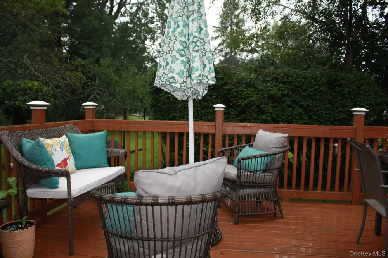
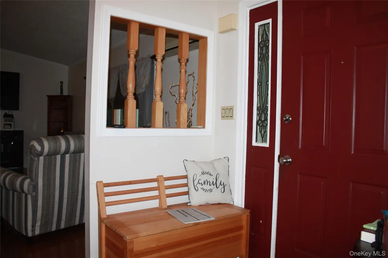
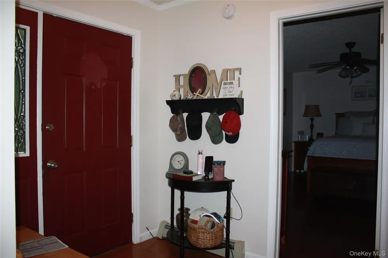
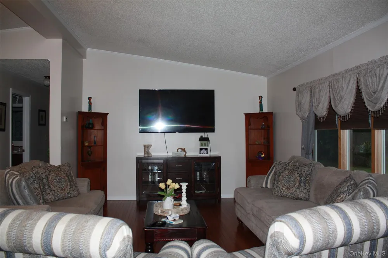
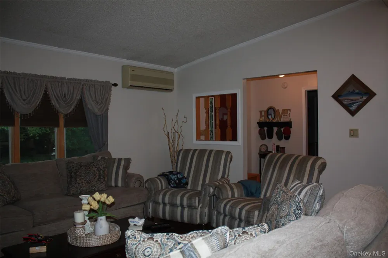
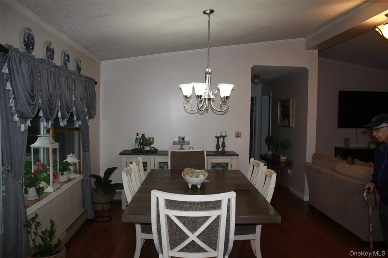
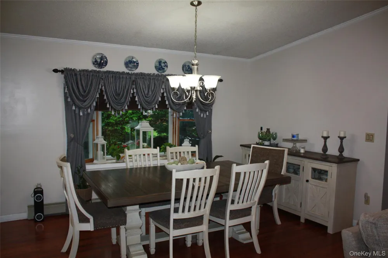
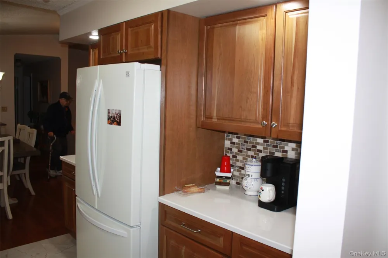
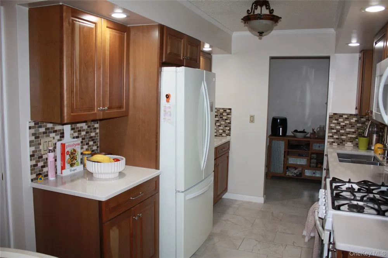
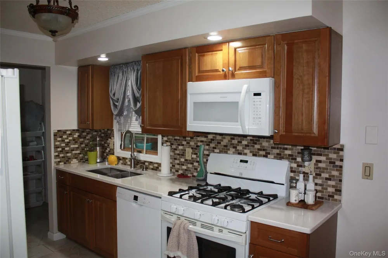
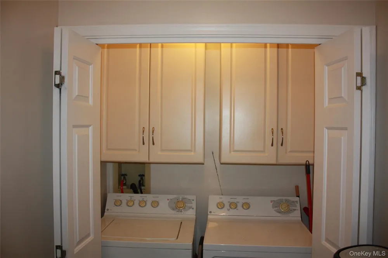
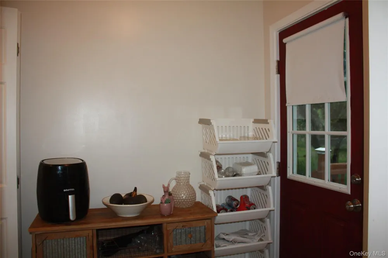
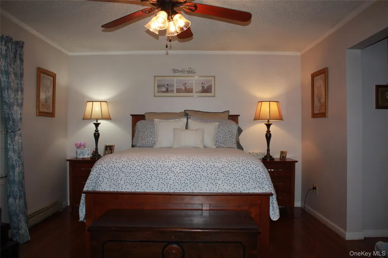
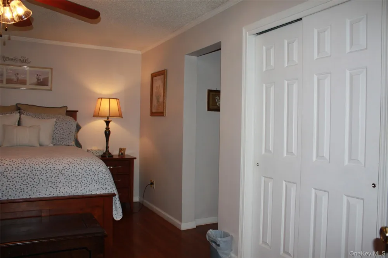
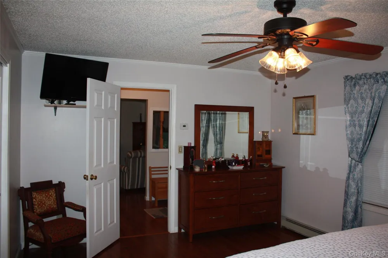
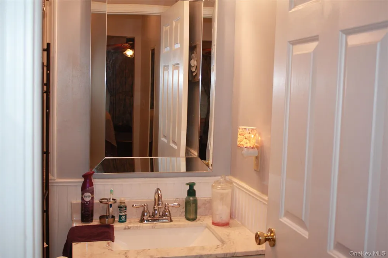
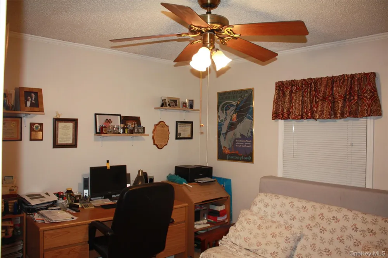
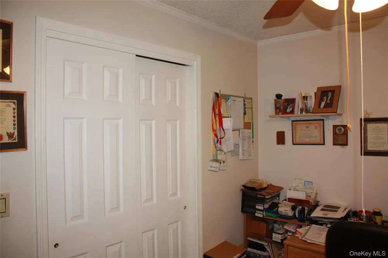
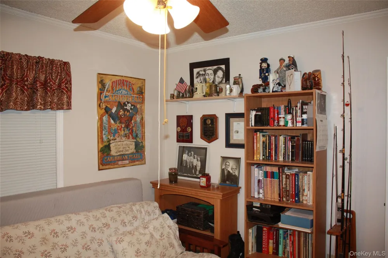
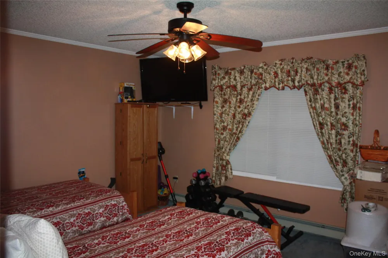
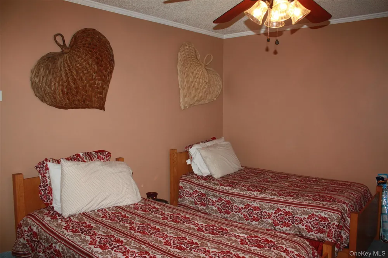
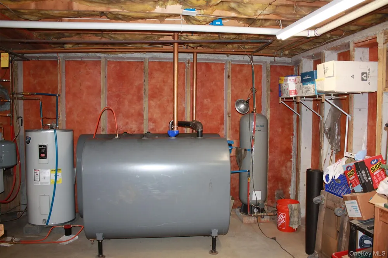
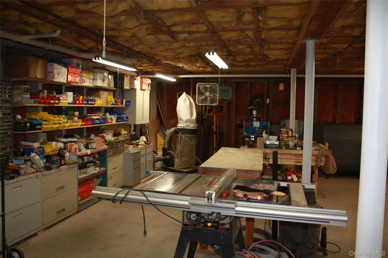
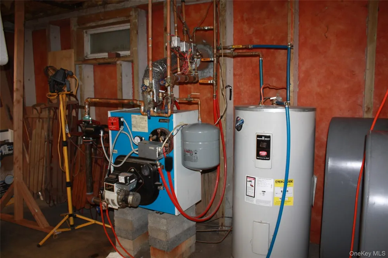
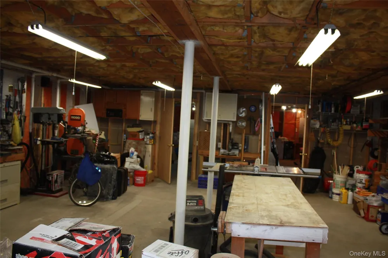
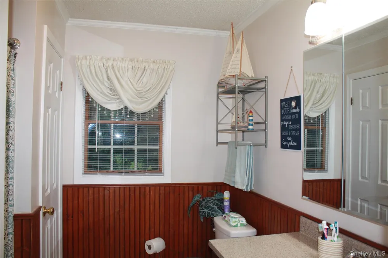
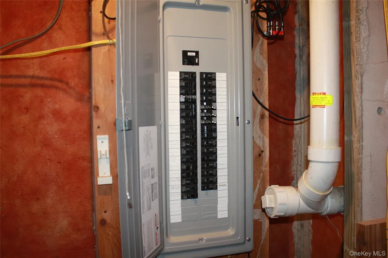
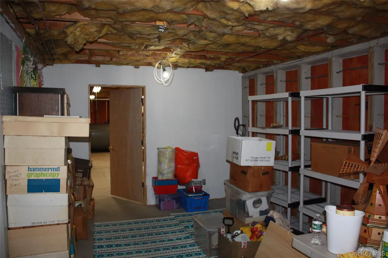
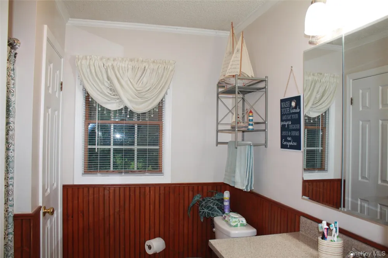
This is a must see Beautiful Ranch home on private road close to the elementary school, trains in Otisville and Port Jervis. take a short drive down Galley Hill Road to Benton Drive to see this inviting property and home with a welcoming half moon driveway and welcoming porch. You will notice outside that there is a carport, a two car garage and shed for storage of outdoor items. You will also see the large deck for entertaining family and friends who will also enjoy the fire pit for those cooler days and nights. Upon entering the homes foyer you will be greeted by the warmth of the hardwood floors and the open floorplan with the living room and dining room which is just off the galley kitchen with quartz counter tops. The appliances all stay. Off the kitchen is the laundry (which also stays)and pantry. To the left of the foyer is the master bedroom with a double door closet and a walk-in closet and the en-suite. At the other end of the home is a full bath, an office / bedroom, and a 3rd bedroom. Both rooms are carpeted and each have double door closets. Then take a walk down the carpeted steps to the full size basement where you will notice the walls are studded out waiting to be finished off, the 200 amp electric service recently updated. Th owner has his work shop in the other half of the basement which also has the boiler, hot water heater and two oil tanks all well maintained. The possibilities in the basement are endless and only limited by your imagination. You won't want to miss seeing this home. There are two additional double lots included in the sale SBL 32-4-3 and SBL 32-4-4

Property Details
Interior
First Floor Bedroom, First Floor Full Bath, Ceiling Fan(s), Entrance Foyer, Galley Type Kitchen, His and Hers Closets, Open Floo
Cooling
Ductless
Heating
Baseboard, Hot Water, Oil
Cooling Features
Ductless
Bedrooms
3
Bathrooms
2.0
Full Baths
2
Lot Features
Back Yard, Cleared, Front Yard, Landscaped, Level, Near School, Part Wooded, Split Possible, Subdivided
Lot Description
Back Yard, Cleared, Front Yard, Landscaped, Level, Near School, Part Wooded, Split Possible, Subdivided
Exterior Materials
Fire Pit
Acres
0.404
Square Feet
1560.0
Parking Features
Carport
Parking
1
Parking Spaces
2.0
Parking Type
Carport
Parking Garage
1
Parking Carport
1
Parking Garage Spaces
1.0
Parking Carport Spaces
2.0
Property Type
Purchase
Basement
1
Basement Description
Crawl Space, Full, Partially Finished
Basement Finished
1
Year Built
1990
Sewer Information
Septic Tank
Utility Source
Well
Utility Features
Electricity Connected, Water Connected
Appliances
Dishwasher, Dryer, Electric Water Heater, Exhaust Fan, Microwave, Oven, Range, Refrigerator, Washer
School District
Port Jervis
Elementary School
N A Hamilton Bicentennial School
Middle School
Port Jervis Middle School
High School
Port Jervis Senior High School
County
Orange County
Region
Deerpark
Original List Price
$409,999
Days on Market (Cumulative)
10
Taxes Annual
$5,423
MLS #
1046129
Location
Legal

IDX information is provided exclusively for personal, non-commercial use, and may not be used for any purpose other than to identify prospective properties consumers may be interested in purchasing. Information is deemed reliable but not guaranteed.

Provided By
Listed by Brendan J Hess (#KEY39113)
Listing Office: Hawk's Nest Realty Inc (#KEYHANE01)

Salt Shore Team Have a question about this home?

Interested in Purchasing 17 Benton Drive?

Get an estimate on monthly payments on this property.

$
years
Down Payment
$
%
Interest Rate
%
Tax Rate
%
$
$annually
$monthly
Estimated Monthly Payment
$0.00
Loan Amount
$0.00