
(631) 306-4663 ryan@rezinas.com Signature Premier Properties
Traffic Dashboard
Home Home
  • Home
  • Buying
    • Buying Guide
    • Mortgage Calculator
  • Selling
    • Selling Guide
    • Home Valuation
    • See your Fire Island Escapes!
    • Recently Sold
  • Search
  • Featured Listings
  • Areas
  • About Us
    • About The Salt Shore Team
    • Meet The Team
    • Testimonials
    • Blog
    • Join Us
  • Contact
Traffic Dashboard
Ryan Rezinas
(631) 306-4663 ryan@rezinas.com
  • 95 main St
    Sayville, NY 11782
Home
  • Home
  • Buying
  • Selling
  • Search
  • Featured Listings
  • Areas
  • About Us
  • Contact
Legal
  • Privacy
  • Terms
  • DMCA
  • Accessibility
  • Fair Housing
Account
  • Dashboard
  • Logout
  • Login
Salt Shore Team - Footer Logo
©2026 Signature Premier Properties. All rights reserved.
Website built by CloseHack.
OneKey MLS

IDX information is provided exclusively for personal, non-commercial use, and may not be used for any purpose other than to identify prospective properties consumers may be interested in purchasing. Information is deemed reliable but not guaranteed.

Return
  • All Types
  • House+2 more
  • Price
  • Bed/Bath
  • Size
  • Dates
  • Filters
  • Amenities
  • Save
  • Share
Listings
No results
Sort
Home / Holmes / 194 South Road
194 South Road Holmes, NY 12531 194 South Road Holmes, NY 12531 194 South Road Holmes, NY 12531 194 South Road Holmes, NY 12531 194 South Road Holmes, NY 12531 194 South Road Holmes, NY 12531 194 South Road Holmes, NY 12531 194 South Road Holmes, NY 12531 194 South Road Holmes, NY 12531 194 South Road Holmes, NY 12531 194 South Road Holmes, NY 12531 194 South Road Holmes, NY 12531 194 South Road Holmes, NY 12531 194 South Road Holmes, NY 12531 194 South Road Holmes, NY 12531 194 South Road Holmes, NY 12531 194 South Road Holmes, NY 12531 194 South Road Holmes, NY 12531 194 South Road Holmes, NY 12531 194 South Road Holmes, NY 12531 194 South Road Holmes, NY 12531 194 South Road Holmes, NY 12531 194 South Road Holmes, NY 12531 194 South Road Holmes, NY 12531 194 South Road Holmes, NY 12531 194 South Road Holmes, NY 12531 194 South Road Holmes, NY 12531 194 South Road Holmes, NY 12531 194 South Road Holmes, NY 12531 194 South Road Holmes, NY 12531 194 South Road Holmes, NY 12531 194 South Road Holmes, NY 12531 194 South Road Holmes, NY 12531 194 South Road Holmes, NY 12531 194 South Road Holmes, NY 12531 194 South Road Holmes, NY 12531 194 South Road Holmes, NY 12531 194 South Road Holmes, NY 12531 194 South Road Holmes, NY 12531 194 South Road Holmes, NY 12531 View All Photos

$990,000

| Active

194 South Road

Holmes, NY 12531

3,768
Square Feet
4
Beds
3.5
Baths
9.01
Acres
195
Days on Market
KEY964060
MLS#
House
Structure
Residential
Zone
Contact

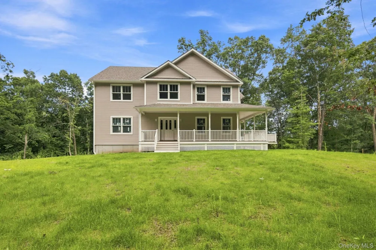
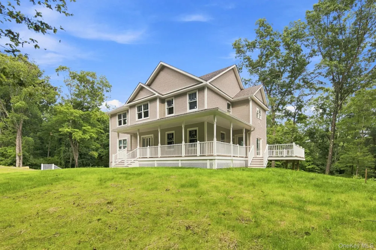
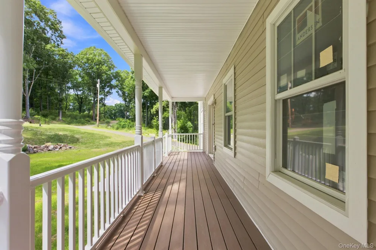
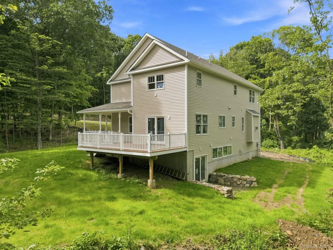
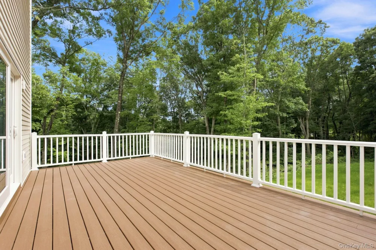
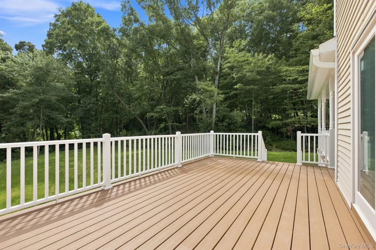
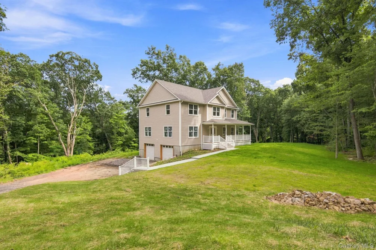
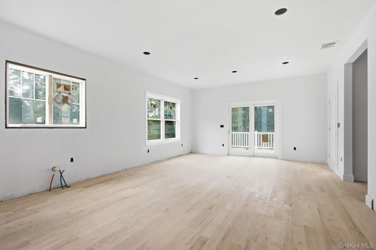
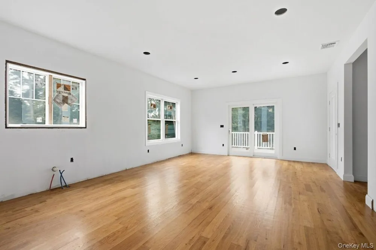
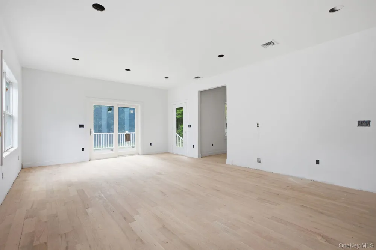
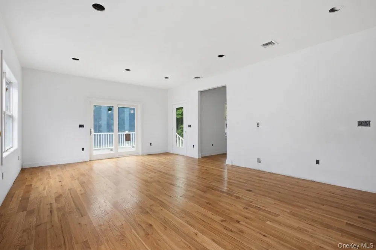
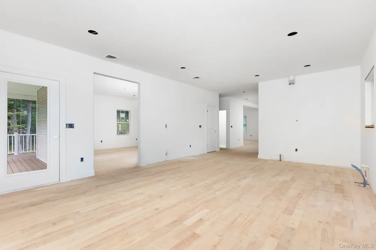
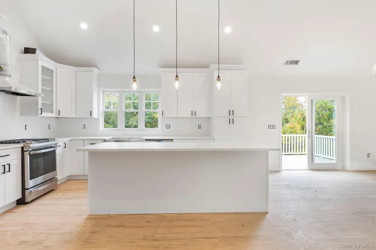
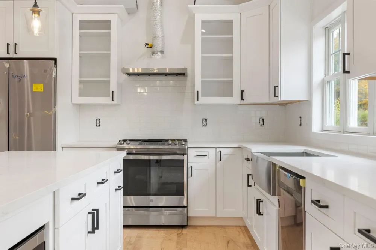
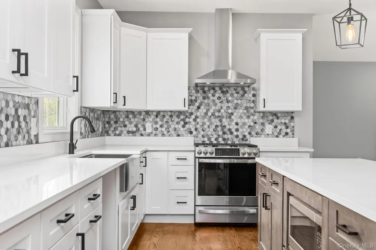
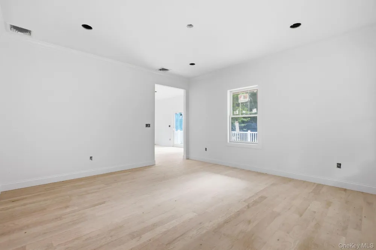
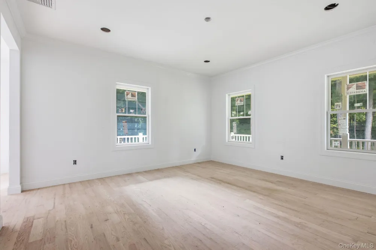
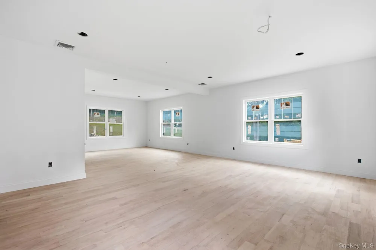
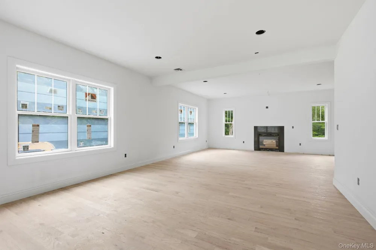
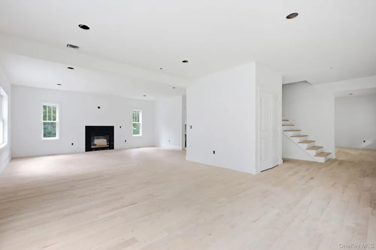
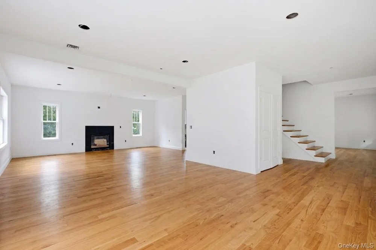
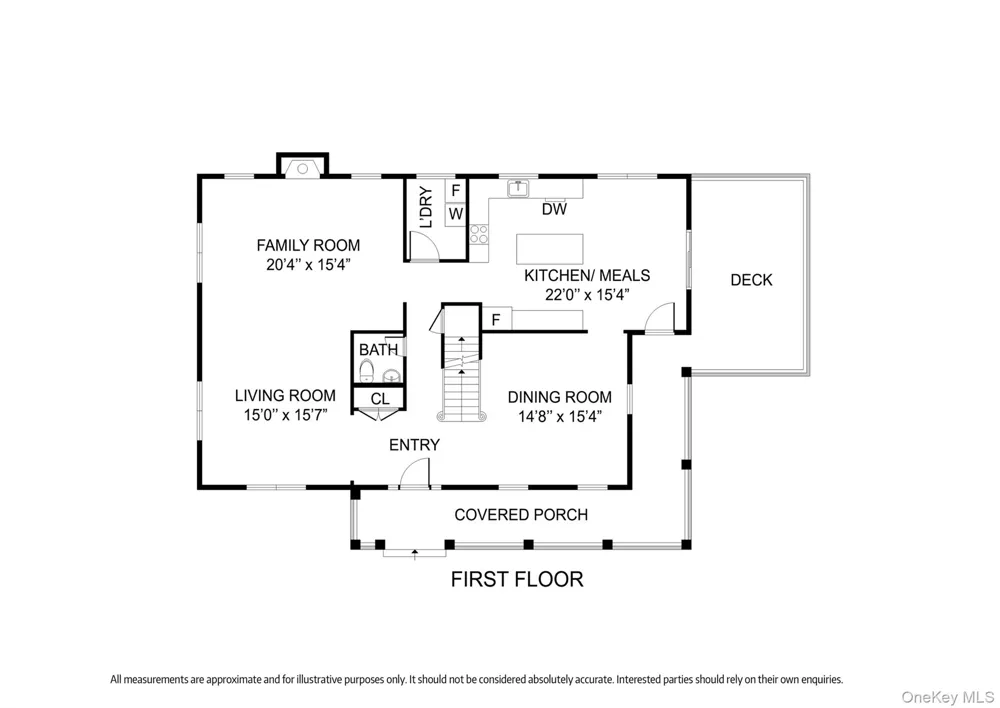
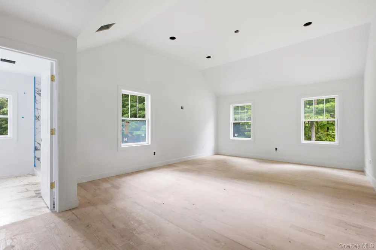
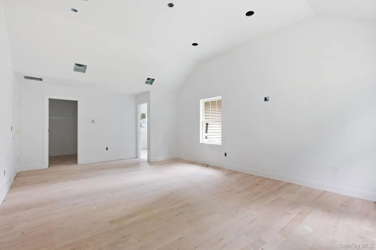
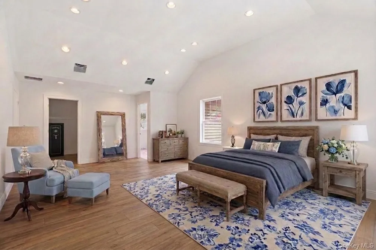
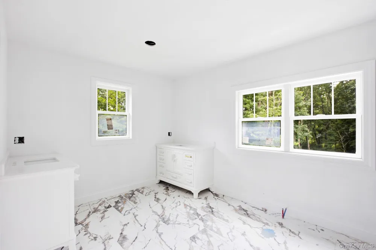
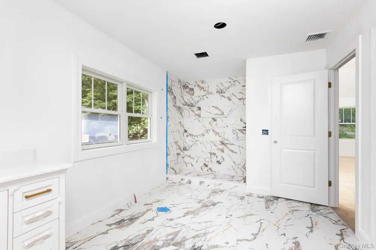
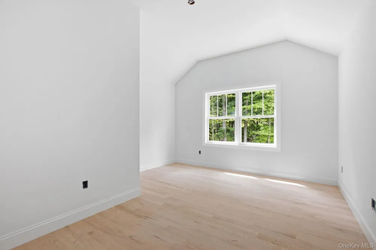
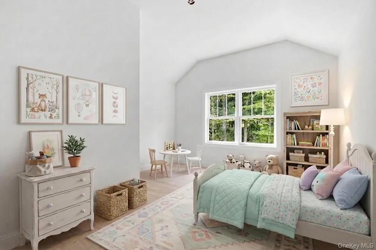
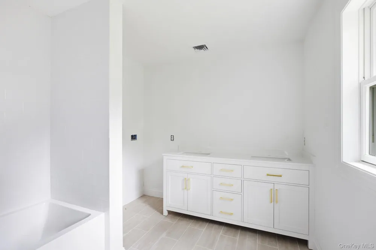
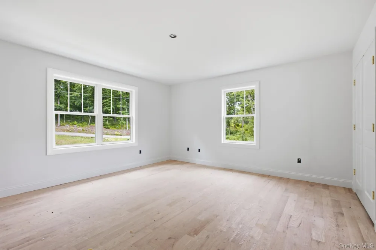
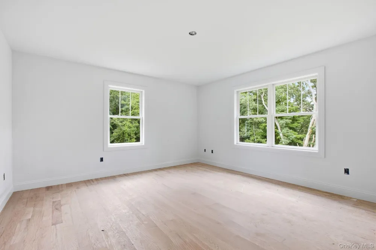
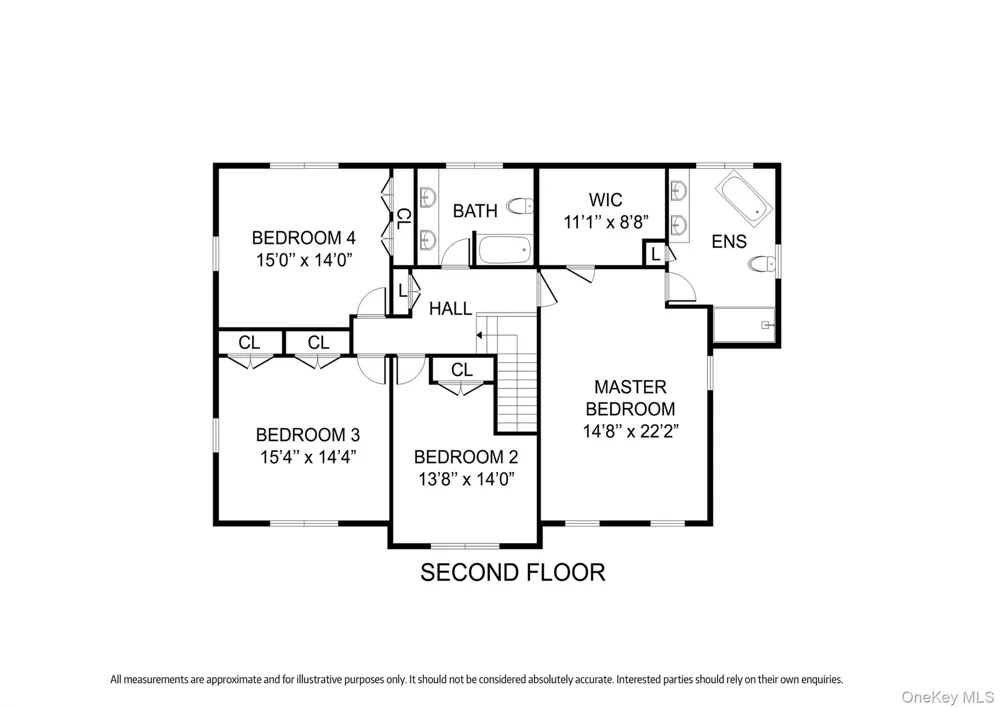
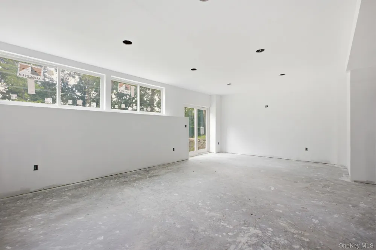
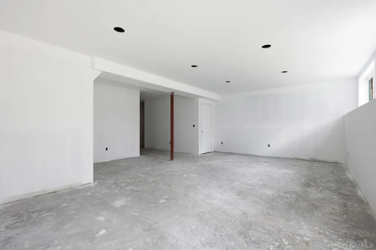
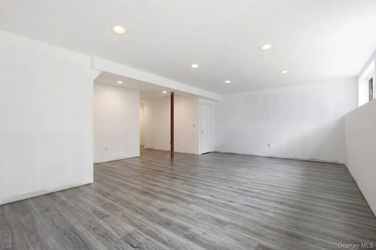
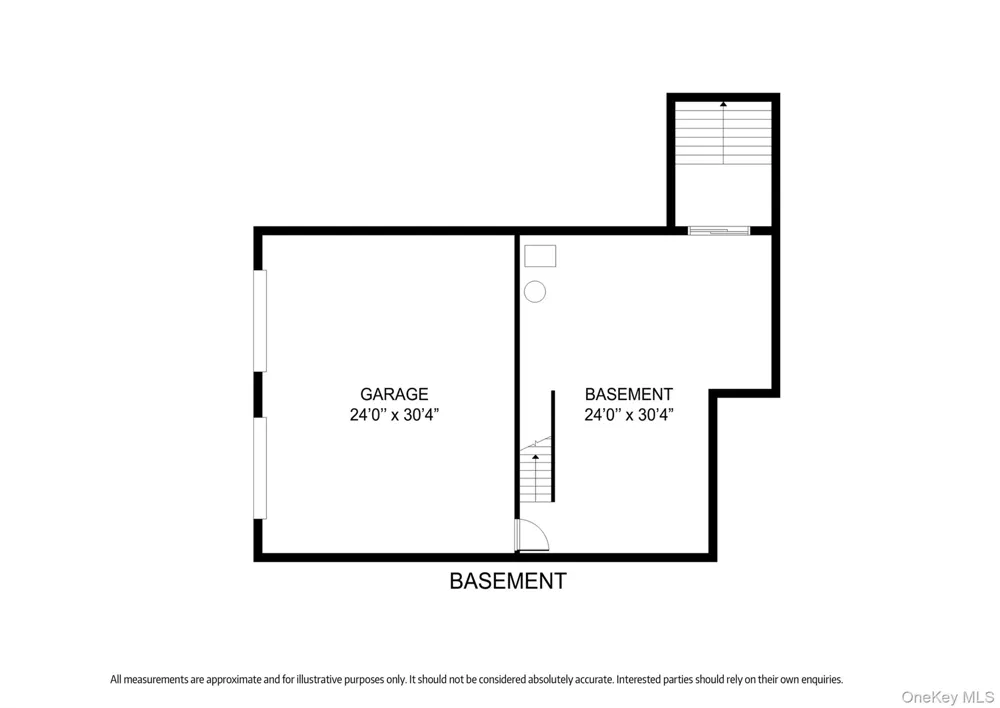
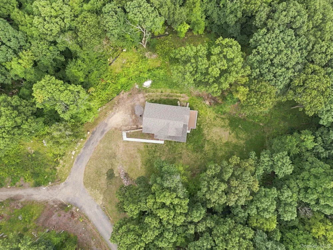
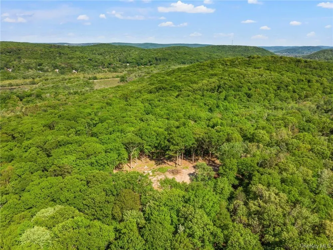
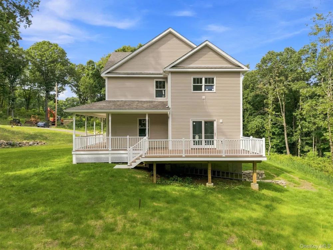
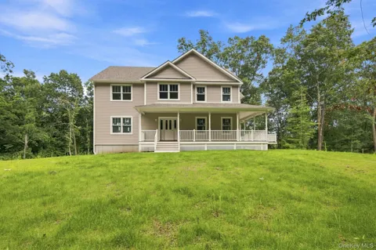
Currently being crafted by skilled local builders and now nearing completion, this distinguished rocking-chair-porch Colonial sits gracefully on more than nine private acres, offering an exceptional blend of elegance, comfort, and modern design. With construction in its final stages, there is still time for buyers to add select personal touches and make this exceptional new home uniquely their own. Bathed in natural light, the home showcases gleaming hardwood floors, nine-foot ceilings, and a sophisticated chef’s kitchen appointed with recessed lighting, granite countertops, and a large center island that invites both culinary creativity and effortless gathering. The formal dining room provides an elegant setting for memorable celebrations and intimate dinner parties. Just beyond the kitchen, an expansive, low-maintenance Trex deck extends the living space outdoors, connecting seamlessly to the enclosed side porch and backyard. It’s an ideal retreat for al fresco dining, morning coffee, entertaining, or simply savoring the peaceful beauty of the changing seasons. The family room offers a warm and inviting ambiance centered around the glow of a gas fireplace—perfect for relaxed evenings and cozy gatherings. The finished walkout lower level adds exceptional versatility, featuring laminate flooring, nine-foot ceilings, a full bath, and an energy-efficient mini-split system. Whether envisioned as a private office, fitness studio, media lounge, recreation space, or comfortable accommodations for guests, this flexible area adapts effortlessly to your lifestyle. Upstairs, three well-appointed bedrooms and a full hall bath accompany a serene primary suite designed as a private sanctuary. A walk-in closet and luxurious en-suite bath featuring a standalone soaking tub, large glass-enclosed shower, dual vanities, and separate water closet create a spa-like experience that elevates everyday living. Thoughtful amenities throughout include nine-foot ceilings, hardwood floors, Andersen windows, central air, abundant recessed lighting, foam and batt insulation, a two-car garage, paved driveway, and a handsome bluestone walkway that complements the home’s classic Colonial architecture. The setting offers the luxury of seclusion while remaining just minutes from the charming Village of Pawling, Metro-North, major routes, shopping, restaurants, and the many cultural and natural treasures of the historic Hudson Valley. Whether envisioned as a weekend escape or a year-round haven, this nearly completed new-construction Colonial offers the increasingly rare opportunity to enjoy a beautifully designed home while still having time to influence select finishing touches—creating a home where privacy, elegance, modern comfort, and convenience come together beautifully.

Property Details
Interior
Double Vanity, Formal Dining, Granite Counters, High Ceilings, Kitchen Island, Primary Bathroom, Recessed Lighting, Walk-In Clos
Fireplaces
1
Cooling
Central Air, Ductless
Heating
Forced Air, Other, Propane
Cooling Features
Central Air, Ductless
Bedrooms
4
Bathrooms
3.5
Full Baths
3
Half Baths
1
View
Trees/Woods
Lot Features
Back Yard, Cleared, Front Yard, Near Public Transit, Near School, Near Shops, Part Wooded, Private, Rolling Slope
Lot Description
Back Yard, Cleared, Front Yard, Near Public Transit, Near School, Near Shops, Part Wooded, Private, Rolling Slope
Acres
9.01
Square Feet
3768.0
Parking Features
Driveway, Garage, Shared Driveway
Parking
1
Parking Spaces
2
Parking Type
Driveway
Parking Garage
1
Parking Garage Spaces
2.0
Property Type
Purchase
Basement
1
Basement Description
Full, Partially Finished, Storage Space, Walk-Out Access
Basement Finished
1
Year Built
2026
Foundation
Concrete Perimeter
Sewer Information
Septic Tank
Utility Source
Well
Utility Features
Electricity Connected, Propane
School District
Pawling
Elementary School
Pawling Elementary School
Middle School
Pawling Middle School
High School
Pawling High School
County
Dutchess County
Region
Pawling
Original List Price
$990,000
Days on Market (Cumulative)
195
Taxes Annual
$2,897
MLS #
964060
Location
Legal

IDX information is provided exclusively for personal, non-commercial use, and may not be used for any purpose other than to identify prospective properties consumers may be interested in purchasing. Information is deemed reliable but not guaranteed.

Provided By
Listed by Stacey J. Cronin (#KEY23504)
Listing Office: Houlihan Lawrence Inc. (#KEYHOULAW01)

Salt Shore Team Have a question about this home?

Interested in Purchasing 194 South Road?

Get an estimate on monthly payments on this property.
$
years
Down Payment
$
%
Interest Rate
%
Tax Rate
%
$
$annually
$monthly
Estimated Monthly Payment
$0.00
Loan Amount
$0.00