

(631) 306-4663 ryan@rezinas.com Signature Premier Properties
Traffic Dashboard
Home Home
  • Home
  • Buying
    • Buying Guide
    • Mortgage Calculator
  • Selling
    • Selling Guide
    • Home Valuation
    • See your Fire Island Escapes!
    • Recently Sold
  • Search
  • Featured Listings
  • Areas
  • About Us
    • About The Salt Shore Team
    • Meet The Team
    • Testimonials
    • Blog
    • Join Us
  • Contact
Traffic Dashboard
Ryan Rezinas
(631) 306-4663 ryan@rezinas.com
  • 95 main St
    Sayville, NY 11782
Home
  • Home
  • Buying
  • Selling
  • Search
  • Featured Listings
  • Areas
  • About Us
  • Contact
Legal
  • Privacy
  • Terms
  • DMCA
  • Accessibility
  • Fair Housing
Account
  • Dashboard
  • Logout
  • Login
Salt Shore Team - Footer Logo
©2026 Signature Premier Properties. All rights reserved.
Website built by CloseHack.
OneKey MLS

IDX information is provided exclusively for personal, non-commercial use, and may not be used for any purpose other than to identify prospective properties consumers may be interested in purchasing. Information is deemed reliable but not guaranteed.

Return
  • All Types
  • House+2 more
  • Price
  • Bed/Bath
  • Size
  • Dates
  • Filters
  • Amenities
  • Save
  • Share
Listings
No results
Sort
Home / Kings Point / 2 Pheasant Run
2 Pheasant Run Kings Point, NY 11024 2 Pheasant Run Kings Point, NY 11024 2 Pheasant Run Kings Point, NY 11024 2 Pheasant Run Kings Point, NY 11024 2 Pheasant Run Kings Point, NY 11024 2 Pheasant Run Kings Point, NY 11024 2 Pheasant Run Kings Point, NY 11024 2 Pheasant Run Kings Point, NY 11024 2 Pheasant Run Kings Point, NY 11024 2 Pheasant Run Kings Point, NY 11024 2 Pheasant Run Kings Point, NY 11024 2 Pheasant Run Kings Point, NY 11024 2 Pheasant Run Kings Point, NY 11024 2 Pheasant Run Kings Point, NY 11024 2 Pheasant Run Kings Point, NY 11024 2 Pheasant Run Kings Point, NY 11024 2 Pheasant Run Kings Point, NY 11024 2 Pheasant Run Kings Point, NY 11024 2 Pheasant Run Kings Point, NY 11024 2 Pheasant Run Kings Point, NY 11024 2 Pheasant Run Kings Point, NY 11024 2 Pheasant Run Kings Point, NY 11024 2 Pheasant Run Kings Point, NY 11024 2 Pheasant Run Kings Point, NY 11024 2 Pheasant Run Kings Point, NY 11024 2 Pheasant Run Kings Point, NY 11024 2 Pheasant Run Kings Point, NY 11024 2 Pheasant Run Kings Point, NY 11024 2 Pheasant Run Kings Point, NY 11024 2 Pheasant Run Kings Point, NY 11024 2 Pheasant Run Kings Point, NY 11024 2 Pheasant Run Kings Point, NY 11024 2 Pheasant Run Kings Point, NY 11024 2 Pheasant Run Kings Point, NY 11024 2 Pheasant Run Kings Point, NY 11024 2 Pheasant Run Kings Point, NY 11024 2 Pheasant Run Kings Point, NY 11024 2 Pheasant Run Kings Point, NY 11024 2 Pheasant Run Kings Point, NY 11024 2 Pheasant Run Kings Point, NY 11024 2 Pheasant Run Kings Point, NY 11024 2 Pheasant Run Kings Point, NY 11024 2 Pheasant Run Kings Point, NY 11024 2 Pheasant Run Kings Point, NY 11024 2 Pheasant Run Kings Point, NY 11024 2 Pheasant Run Kings Point, NY 11024 2 Pheasant Run Kings Point, NY 11024 2 Pheasant Run Kings Point, NY 11024 2 Pheasant Run Kings Point, NY 11024 2 Pheasant Run Kings Point, NY 11024 View All Photos

$6,400,000

| Active

2 Pheasant Run

Kings Point, NY 11024

6,740
Square Feet
5
Beds
6.5
Baths
0.76
Acres
103
Days on Market
KEY978976
MLS#
House
Structure
Residential
Zone
Contact

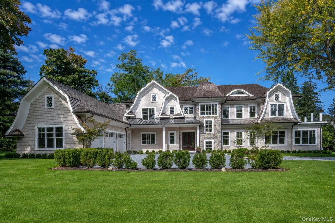
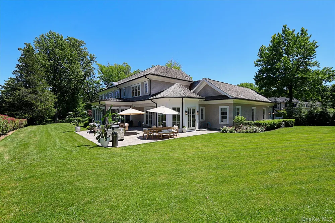
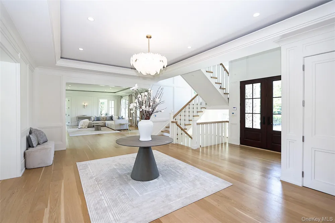
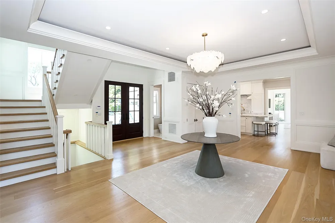
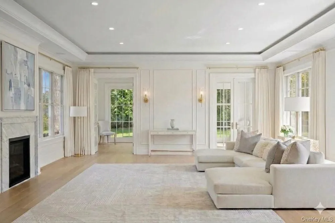
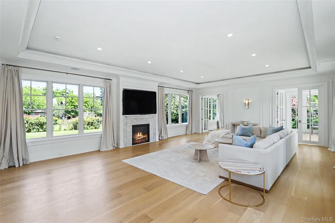
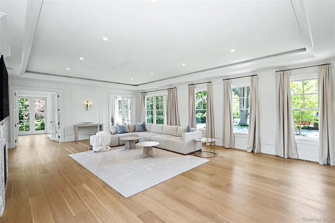
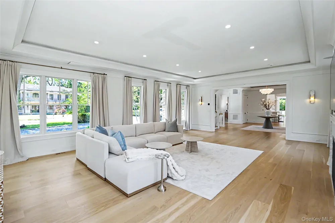
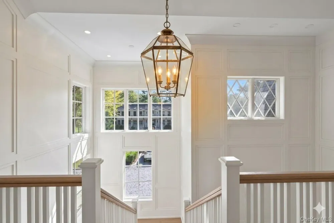
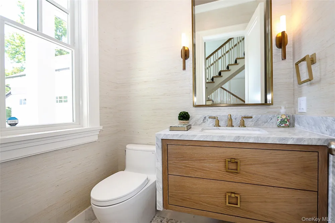
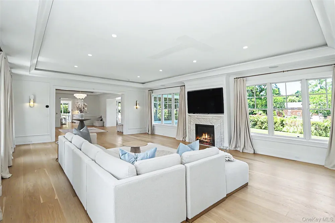
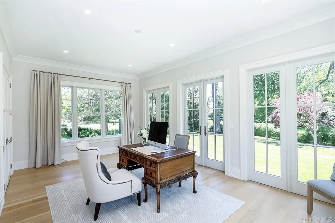
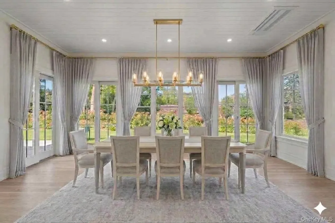
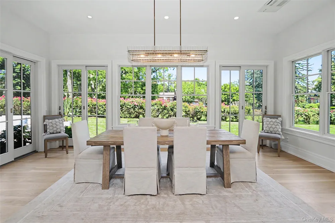
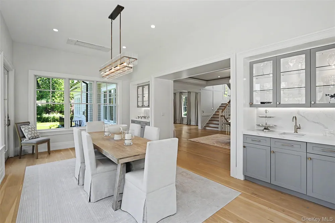
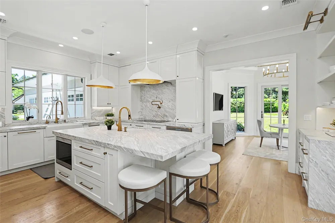
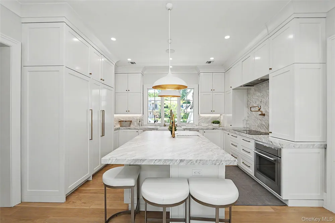
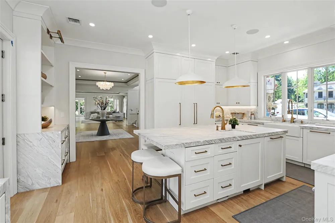
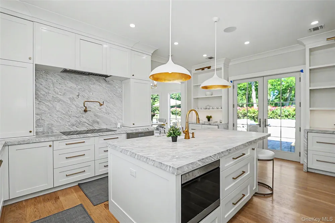
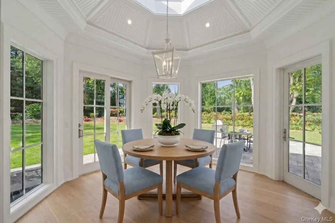
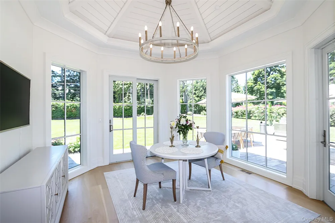
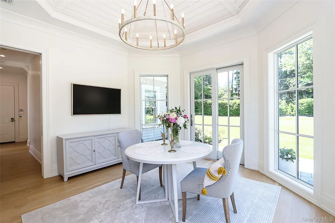
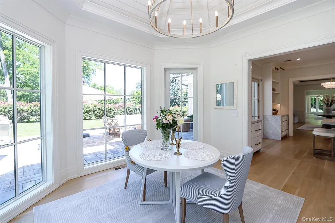
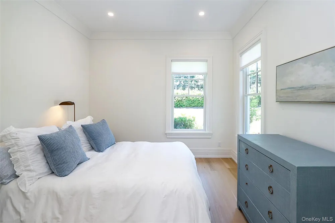
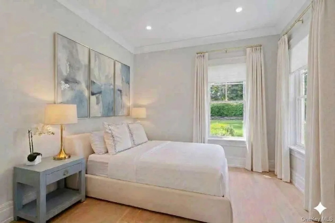
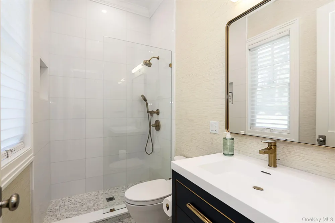
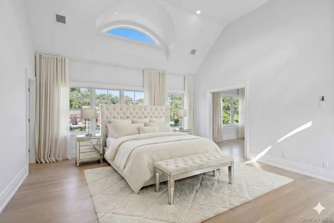
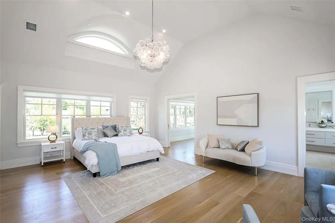
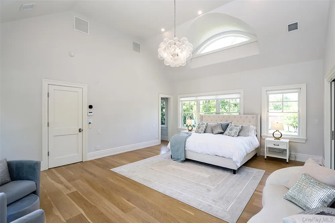
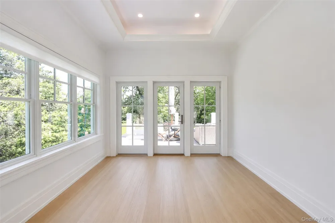
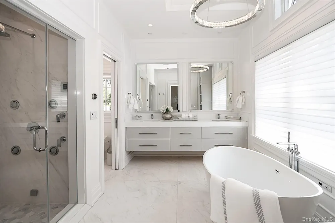
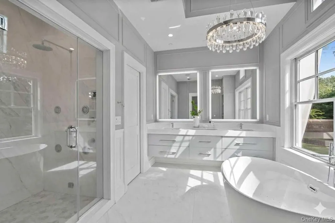
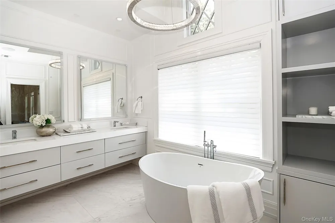
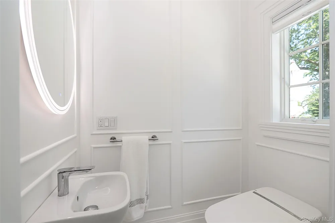
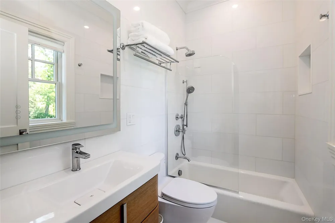
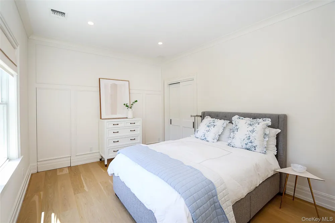
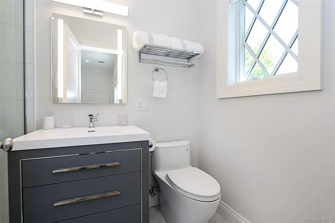
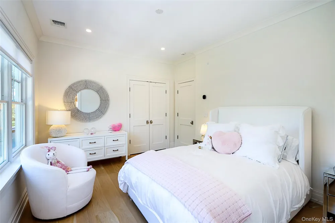
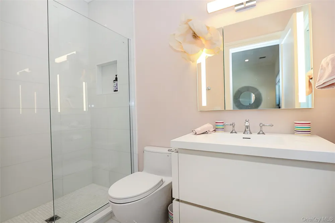
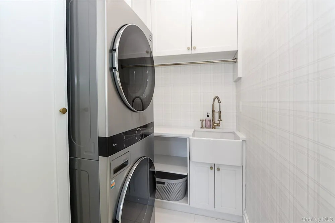
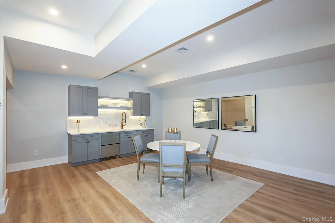
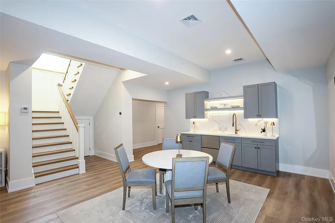
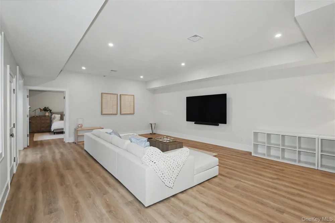
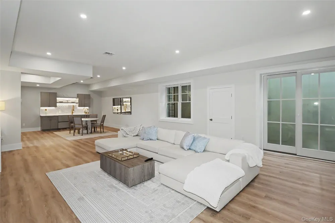
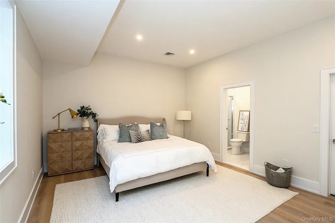
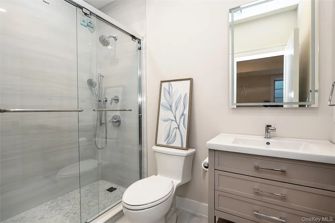
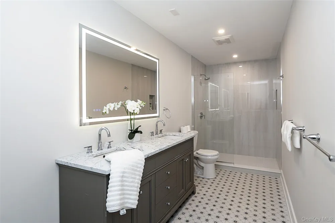
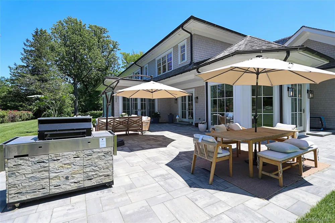
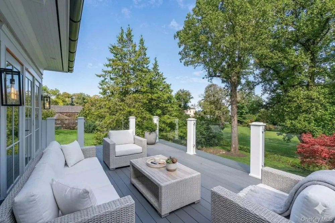
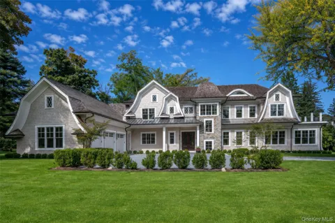
Exquisite Luxury Estate on Coveted Kings Point Water-View Lane Discover unparalleled elegance in this turn key newly constructed, Hamptons-inspired residence, ideally situated on prestigious Pheasant Run in the desirable village of Kings Point. This magnificent property is perfectly positioned between Manhattan and the Hamptons, offering an exceptional combination of luxury, privacy, and convenience. Spanning over 7,400 Gross SF of custom-designed living space, that includes a full 2,000-square-foot lower level. The home boasts 10-foot ceilings on the first and lower levels, 9’ ceilings on the second floor, and vaulted ceilings in the foyer. Five spacious bedrooms, each with an en-suite bath, and a total of 8.5 marble baths with radiant heat throughout all three floors. A magnificent retreat featuring a luxurious Bain ultra tub and steam shower, a large sitting room, a walk-in closet, and a walk-out balcony with seasonal water views. A spacious chef’s marble kitchen appointed with Thermador high-end appliances, including two dishwashers, bespoke storage, and a sun-drenched breakfast room. Natural white oak flooring and custom millwork flow throughout the home, creating a serene, refined environment. Additional luxury details include a distinctive library. The luxury lower level is a self-contained retreat with a private entrance, ideal for multigenerational living, guests, or staff. It includes nanny quarters, a gym, a home theater, a second laundry room, and a generous entertainment area. A three-car attached garage features radiant heated floors. The home is equipped with Control 4 smart home technology, a whole-house water filtration system, and a premier security system. Situated on a private road and private corner lot of approximately 0.76 acres, the property affords exceptional privacy on a tranquil water street. The meticulously landscaped gardens feature lush Hydrangeas, roses, and boxwoods, complemented by an oversized bluestone patio with room for a pool and cabana. A brand-new BBQ is also included. The location is just minutes from the town of Great Neck and the LIRR, providing a comfortable 30-minute commute to Manhattan. Meticulously crafted with premium materials and finishes, this turnkey estate embodies coastal elegance, modern comfort, and absolute privacy. Seize the opportunity to call this exquisite property your home. Ideally located near commuter rail and the Long Island Expressway—approximately 20 miles to Manhattan and a comfortable drive to the Hamptons—this turnkey estate on a prestigious street with excellent schools and local amenities embodies coastal elegance, modern comfort and absolute privacy. Also, Available for rent.

Property Details
Interior
First Floor Bedroom, First Floor Full Bath, Beamed Ceilings, Breakfast Bar, Built-in Features, Cathedral Ceiling(s), Central Vac
Fireplaces
1
Cooling
Central Air, ENERGY STAR Qualified Equipment
Heating
Radiant, Radiant Floor
Cooling Features
Central Air, ENERGY STAR Qualified Equipment
Bedrooms
5
Bathrooms
6.5
Full Baths
6
Half Baths
1
Pool
1
Acres
0.76
Square Feet
6740.0
Parking Features
Driveway, Garage
Parking
1
Parking Spaces
3
Parking Type
Driveway
Parking Garage
1
Parking Garage Spaces
3.0
Property Type
Purchase
Basement
1
Basement Description
Finished, Full
Basement Finished
1
Year Built
2022
Sewer Information
Cesspool
Utility Source
Public
Utility Features
Cable Available, Cable Connected, Electricity Available, Electricity Connected, Natural Gas Available, See Remarks
Appliances
Convection Oven, Cooktop, Dishwasher, Dryer, Electric Cooktop, Electric Oven, Electric Range, Electric Water Heater, ENERGY STAR
School District
Great Neck
Elementary School
John F Kennedy School
Middle School
Great Neck North Middle School
High School
Great Neck North High School
County
Nassau County
Region
North Hempstead
Original List Price
$7,288,000
Days on Market (Cumulative)
103
Taxes Annual
$49,902
MLS #
978976
Location
Legal

IDX information is provided exclusively for personal, non-commercial use, and may not be used for any purpose other than to identify prospective properties consumers may be interested in purchasing. Information is deemed reliable but not guaranteed.

Provided By
Listed by Donna Avedon (#KEY196578)
Listing Office: BERKSHIRE HATHAWAY (#KEYBHHS01)

Salt Shore Team Have a question about this home?

Interested in Purchasing 2 Pheasant Run?

Get an estimate on monthly payments on this property.
$
years
Down Payment
$
%
Interest Rate
%
Tax Rate
%
$
$annually
$monthly
Estimated Monthly Payment
$0.00
Loan Amount
$0.00