
(631) 306-4663 ryan@rezinas.com Signature Premier Properties
Traffic Dashboard
Home Home
  • Home
  • Buying
    • Buying Guide
    • Mortgage Calculator
  • Selling
    • Selling Guide
    • Home Valuation
    • See your Fire Island Escapes!
    • Recently Sold
  • Search
  • Featured Listings
  • Areas
  • About Us
    • About The Salt Shore Team
    • Meet The Team
    • Testimonials
    • Blog
    • Join Us
  • Contact
Traffic Dashboard
Ryan Rezinas
(631) 306-4663 ryan@rezinas.com
  • 95 main St
    Sayville, NY 11782
Home
  • Home
  • Buying
  • Selling
  • Search
  • Featured Listings
  • Areas
  • About Us
  • Contact
Legal
  • Privacy
  • Terms
  • DMCA
  • Accessibility
  • Fair Housing
Account
  • Dashboard
  • Logout
  • Login
Salt Shore Team - Footer Logo
©2026 Signature Premier Properties. All rights reserved.
Website built by CloseHack.
OneKey MLS

IDX information is provided exclusively for personal, non-commercial use, and may not be used for any purpose other than to identify prospective properties consumers may be interested in purchasing. Information is deemed reliable but not guaranteed.

Return
  • All Types
  • House+2 more
  • Price
  • Bed/Bath
  • Size
  • Dates
  • Filters
  • Amenities
  • Save
  • Share
Listings
No results
Sort
Home / Head Of The Harbor / 2 Sunset Drive
2 Sunset Drive Head Of The Harbor, NY 11780 2 Sunset Drive Head Of The Harbor, NY 11780 2 Sunset Drive Head Of The Harbor, NY 11780 2 Sunset Drive Head Of The Harbor, NY 11780 2 Sunset Drive Head Of The Harbor, NY 11780 2 Sunset Drive Head Of The Harbor, NY 11780 2 Sunset Drive Head Of The Harbor, NY 11780 2 Sunset Drive Head Of The Harbor, NY 11780 2 Sunset Drive Head Of The Harbor, NY 11780 2 Sunset Drive Head Of The Harbor, NY 11780 2 Sunset Drive Head Of The Harbor, NY 11780 2 Sunset Drive Head Of The Harbor, NY 11780 2 Sunset Drive Head Of The Harbor, NY 11780 2 Sunset Drive Head Of The Harbor, NY 11780 2 Sunset Drive Head Of The Harbor, NY 11780 2 Sunset Drive Head Of The Harbor, NY 11780 2 Sunset Drive Head Of The Harbor, NY 11780 2 Sunset Drive Head Of The Harbor, NY 11780 2 Sunset Drive Head Of The Harbor, NY 11780 2 Sunset Drive Head Of The Harbor, NY 11780 2 Sunset Drive Head Of The Harbor, NY 11780 2 Sunset Drive Head Of The Harbor, NY 11780 2 Sunset Drive Head Of The Harbor, NY 11780 2 Sunset Drive Head Of The Harbor, NY 11780 2 Sunset Drive Head Of The Harbor, NY 11780 2 Sunset Drive Head Of The Harbor, NY 11780 2 Sunset Drive Head Of The Harbor, NY 11780 2 Sunset Drive Head Of The Harbor, NY 11780 2 Sunset Drive Head Of The Harbor, NY 11780 2 Sunset Drive Head Of The Harbor, NY 11780 2 Sunset Drive Head Of The Harbor, NY 11780 2 Sunset Drive Head Of The Harbor, NY 11780 2 Sunset Drive Head Of The Harbor, NY 11780 2 Sunset Drive Head Of The Harbor, NY 11780 2 Sunset Drive Head Of The Harbor, NY 11780 2 Sunset Drive Head Of The Harbor, NY 11780 2 Sunset Drive Head Of The Harbor, NY 11780 2 Sunset Drive Head Of The Harbor, NY 11780 2 Sunset Drive Head Of The Harbor, NY 11780 2 Sunset Drive Head Of The Harbor, NY 11780 2 Sunset Drive Head Of The Harbor, NY 11780 2 Sunset Drive Head Of The Harbor, NY 11780 2 Sunset Drive Head Of The Harbor, NY 11780 2 Sunset Drive Head Of The Harbor, NY 11780 2 Sunset Drive Head Of The Harbor, NY 11780 2 Sunset Drive Head Of The Harbor, NY 11780 2 Sunset Drive Head Of The Harbor, NY 11780 2 Sunset Drive Head Of The Harbor, NY 11780 2 Sunset Drive Head Of The Harbor, NY 11780 2 Sunset Drive Head Of The Harbor, NY 11780 View All Photos

$20,000

| Active

2 Sunset Drive

Head Of The Harbor, NY 11780

6,500
Square Feet
6
Beds
9.5
Baths
3.90
Acres
371
Days on Market
KEY902186
MLS#
Rental
Type
House
Structure
Residential
Zone
Contact

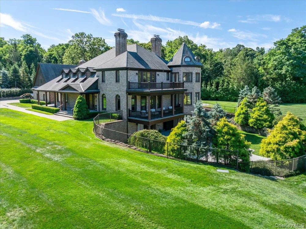
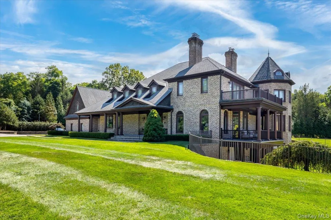
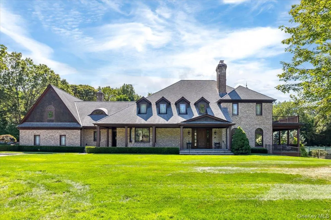
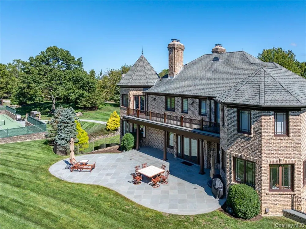
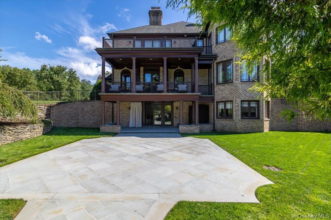
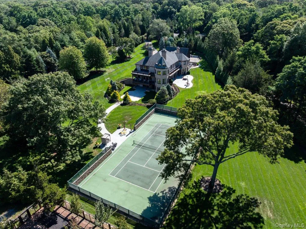
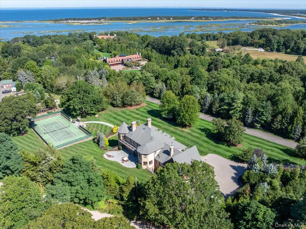
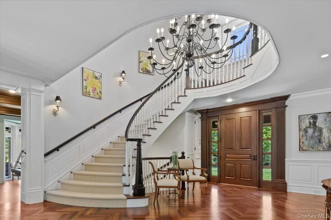
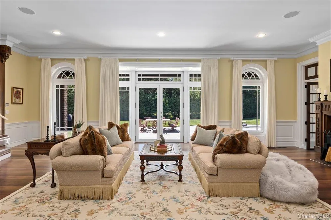
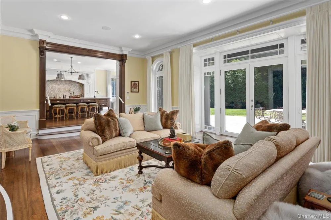
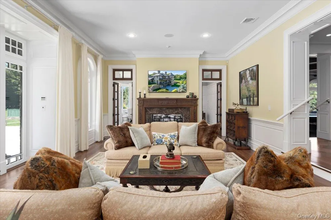
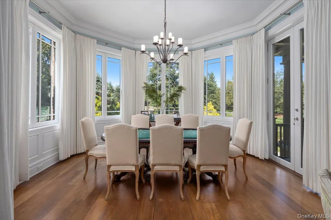
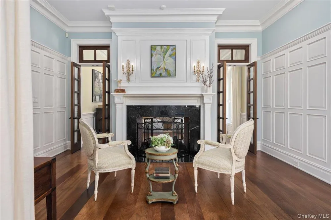
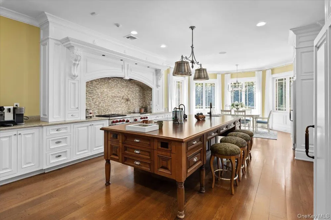
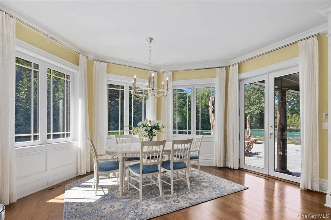
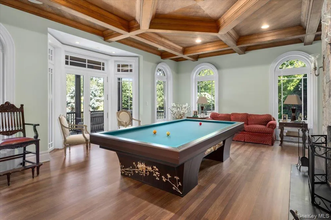
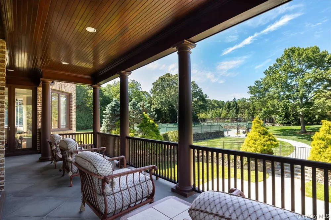
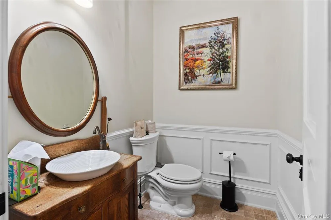
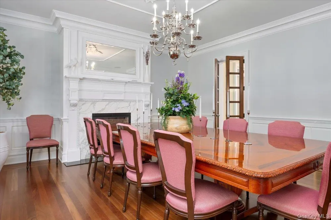
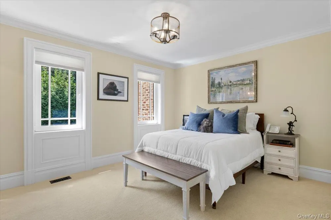
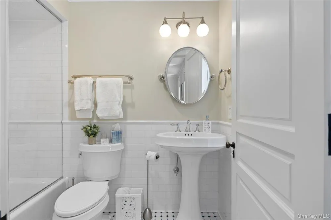
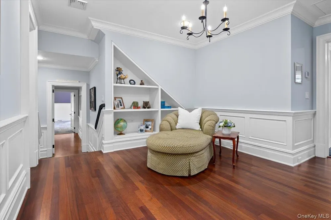
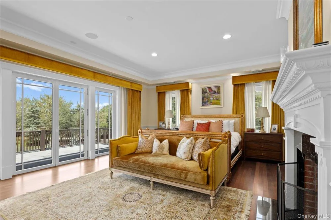
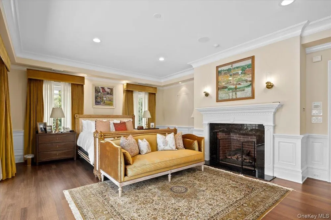
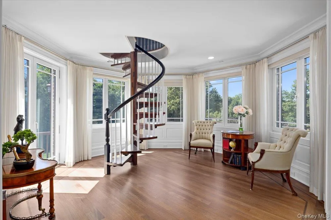
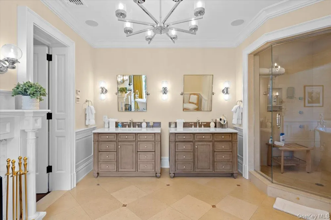
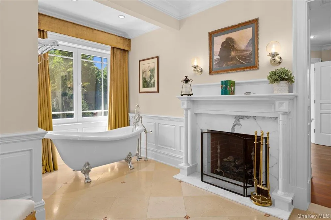
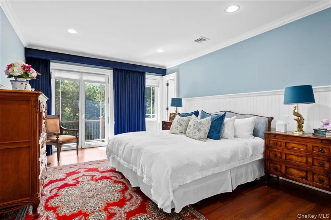
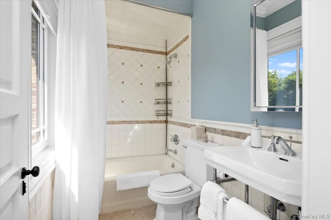
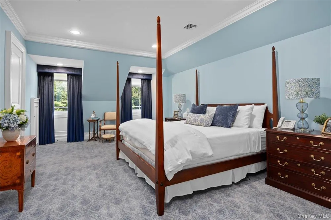
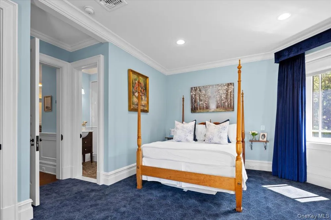
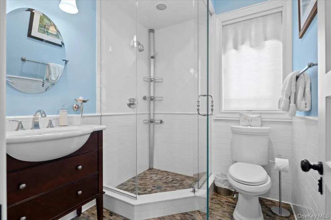
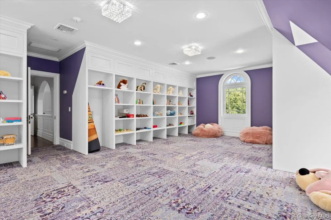
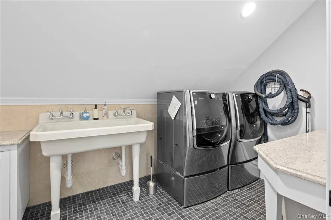
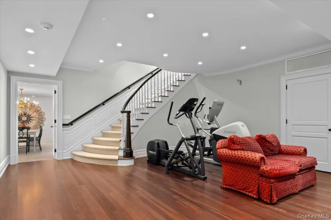
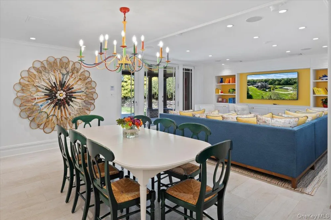
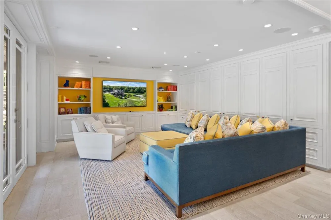
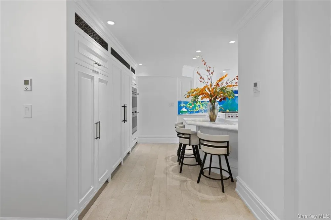
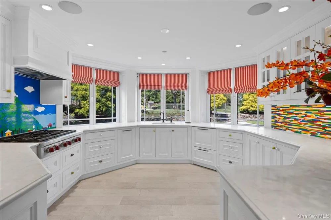
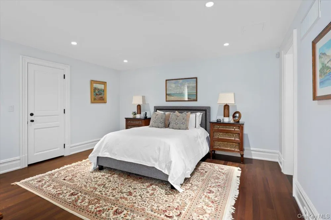
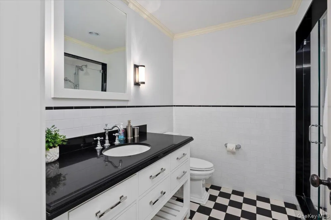
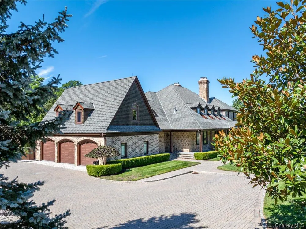
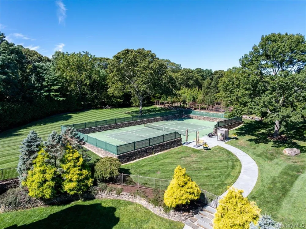
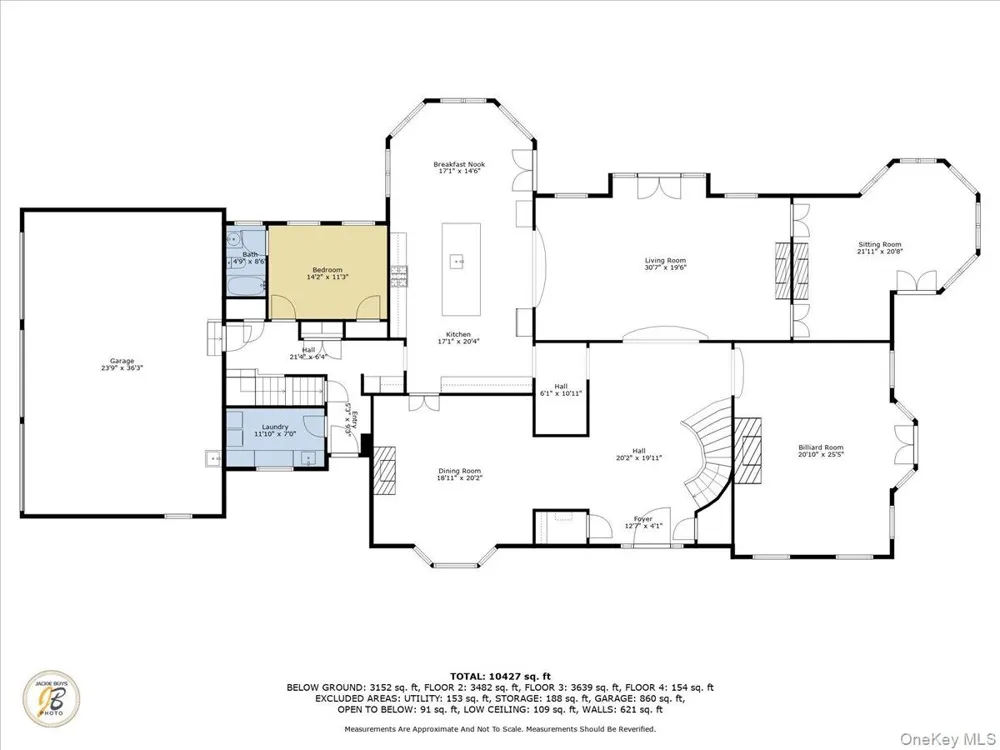
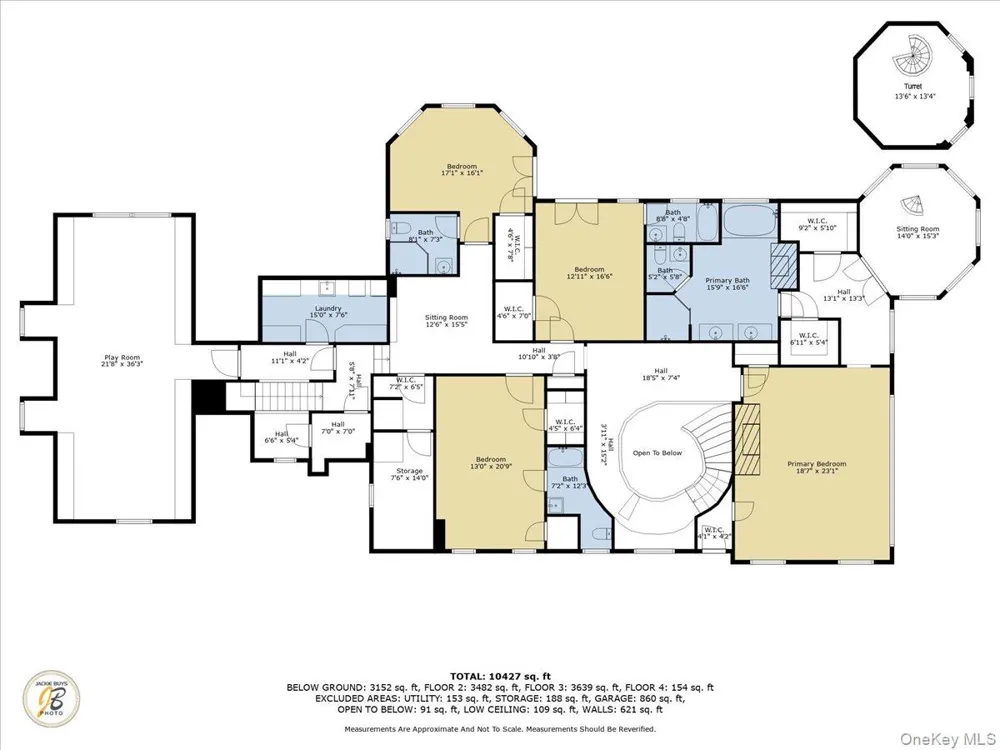
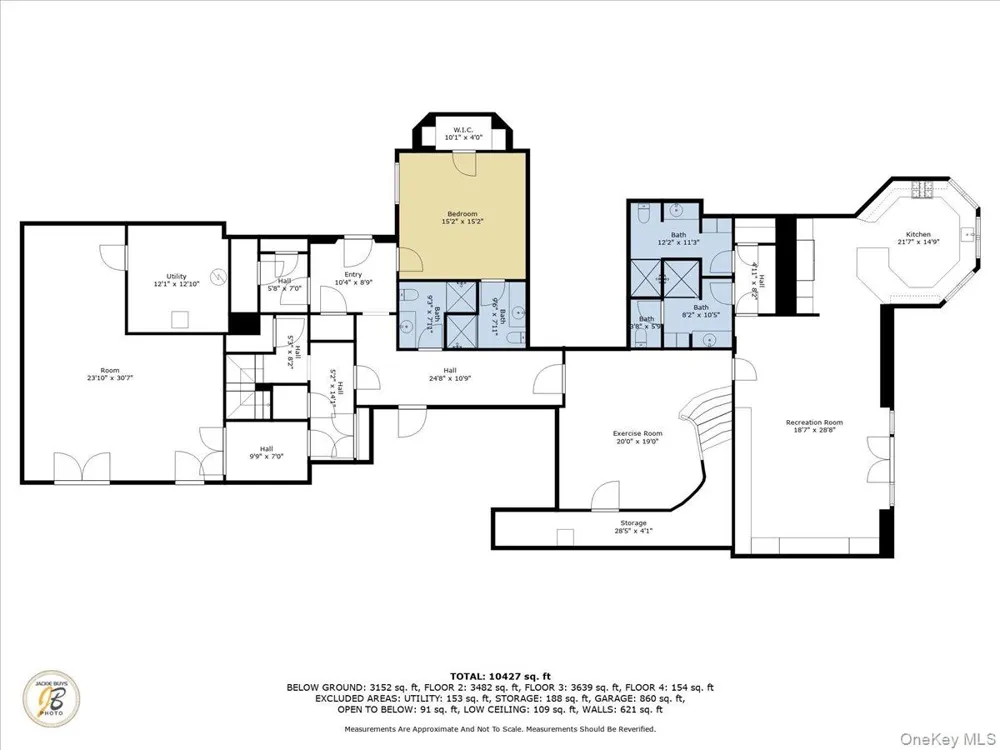
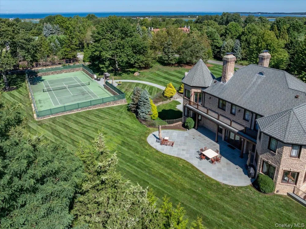
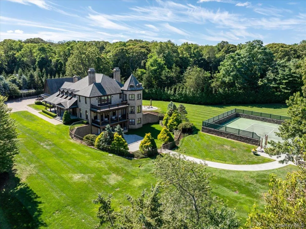
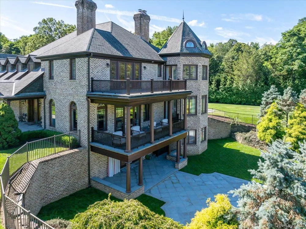
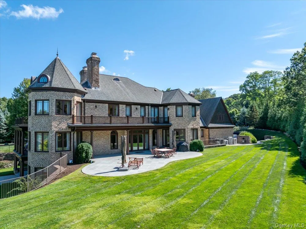
Welcome to 2 Sunset Dr – a stunning 6-bedroom, 10-bath estate set on 3.9 beautifully landscaped acres, complete with a private tennis court and herb garden. Main Floor - Step into a grand foyer featuring a sweeping staircase and chandelier. The main level offers a formal dining room, a spacious open kitchen with breakfast nook, large island, and top-of-the-line Wolf range with double ovens—perfect for hosting and entertaining. The formal living room showcases oversized windows that flood the space with natural light and a double-sided gas fireplace shared with the adjoining poker room. For additional leisure, a billiard room with a dramatic stone fireplace and balcony overlooks water views. This floor also includes a bedroom with ensuite bath, laundry room with sink, and a half bath. Second Floor - The primary suite is a true retreat, complete with a private balcony, his-and-hers walk-in closets, and a spa-like ensuite bath featuring a soaking tub, double sinks, radiant heated floors, and separate shower. An office space and spiral staircase lead to an observation tower with sweeping harbor views. Three additional bedrooms each offer ensuite baths, walk-in closets, and private balconies. This floor also includes a children’s playroom and a second laundry room for convenience. Lower Level - The fully finished basement is designed for entertainment and relaxation. The “Tennis Lounge” welcomes guests after a match, with dual locker-room style baths, a full kitchen, and a large lounge area with flat-screen TV. This level also features an additional bedroom with ensuite bath, a half bath, and a large storage room. Outdoor Living & Amenities - Enjoy ultimate privacy with 24-hour gated security and guard house. Whether unwinding on the balconies, hosting in the gardens, or playing tennis, this home offers both luxury and comfort in every detail. Don’t miss the opportunity to live in this private, resort-style residence—perfect for anyone seeking space, luxury, and the good life.

Property Details
Interior
First Floor Bedroom, First Floor Full Bath, Built-in Features, Cathedral Ceiling(s), Ceiling Fan(s), Central Vacuum, Chandelier,
Fireplaces
6
Cooling
Central Air
Heating
Natural Gas, Radiant Floor
Cooling Features
Central Air
Bedrooms
6
Bathrooms
9.5
Full Baths
9
Half Baths
1
View
Water
Lot Features
Back Yard, Private, Secluded, Sprinklers In Front, Sprinklers In Rear, Views
Stories
3
Lot Description
Back Yard, Private, Secluded, Sprinklers In Front, Sprinklers In Rear, Views
Exterior Materials
Mailbox, Playground, Tennis Court(s)
Acres
3.9
Square Feet
6500.0
Parking Features
Attached, Driveway, Garage, Garage Door Opener, Heated Garage, Parking Lot, Private
Parking
1
Parking Spaces
8.0
Parking Type
Garage
Parking Garage
1
Parking Garage Spaces
3.0
Property Type
Rental
Basement
1
Basement Description
Finished
Basement Finished
1
Year Built
2006
Sewer Information
Cesspool
Utility Source
Public
Utility Features
Cable Connected, Electricity Connected, Phone Available, Trash Collection Public, Water Connected
Appliances
Dishwasher, Dryer, Exhaust Fan, Freezer, Gas Oven, Gas Range, Microwave, Refrigerator, Stainless Steel Appliance(s), Washer, Gas
School District
Three Village
Elementary School
Setauket Elementary School
Middle School
Paul J Gelinas Junior High School
High School
Ward Melville Senior High School
County
Suffolk County
Region
Smithtown
Date Available
September 01, 2026
Original List Price
$20,000
Days on Market (Cumulative)
371
Pets
Call
Pets Allowed
Call
MLS #
902186
Location
Legal

IDX information is provided exclusively for personal, non-commercial use, and may not be used for any purpose other than to identify prospective properties consumers may be interested in purchasing. Information is deemed reliable but not guaranteed.

Provided By
Listed by Carol Hurnyak (#KEY223188)
Listing Office: Long Island Homes & Horse Prop (#KEYLIHP01)

Salt Shore Team Have a question about this home?

Interested in Purchasing 2 Sunset Drive?

Get an estimate on monthly payments on this property.
$
years
Down Payment
$
%
Interest Rate
%
Tax Rate
%
$
$annually
$monthly
Estimated Monthly Payment
$0.00
Loan Amount
$0.00