 View All Photos
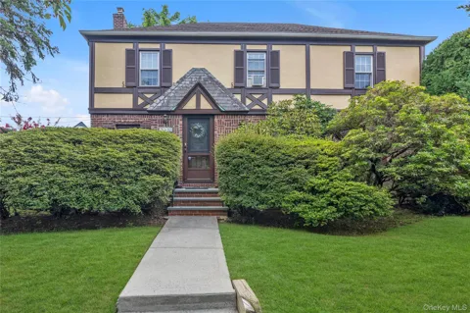
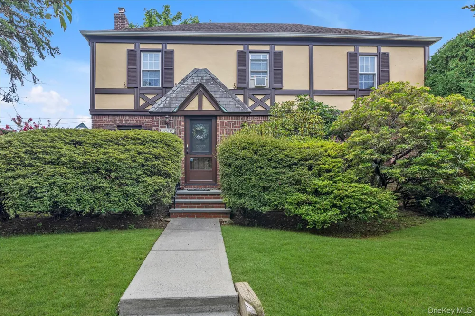
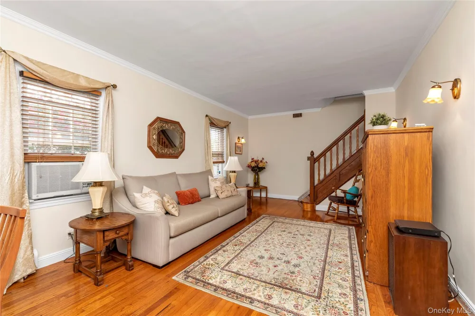
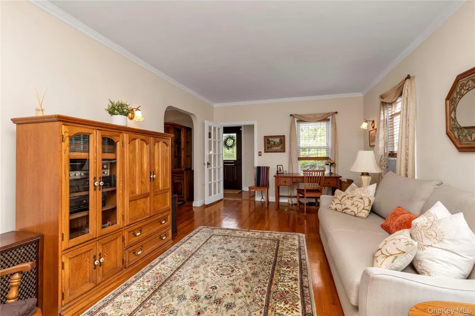
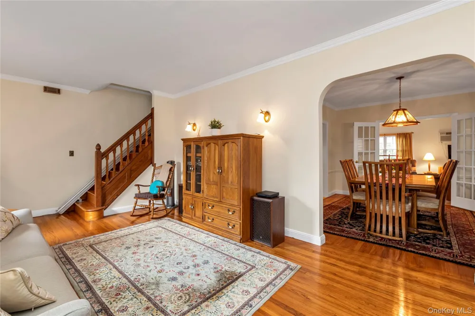
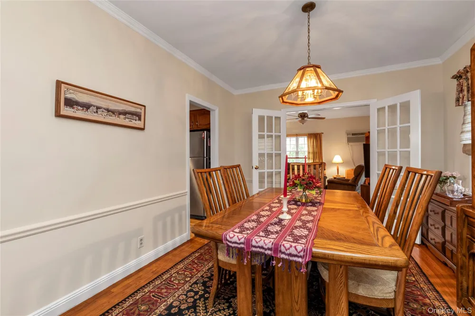
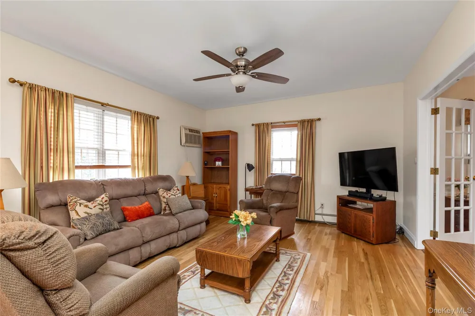
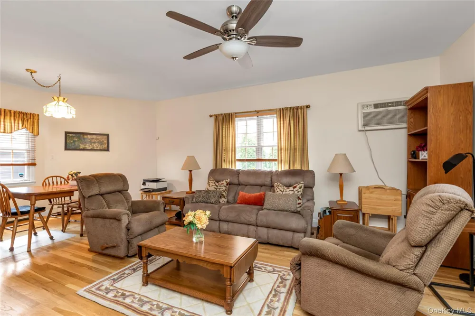
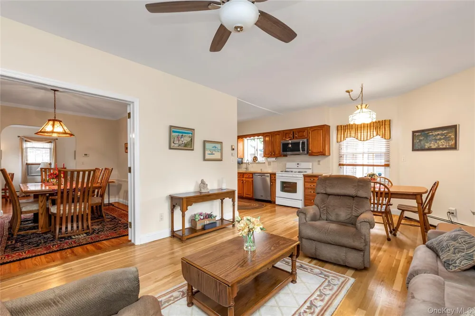
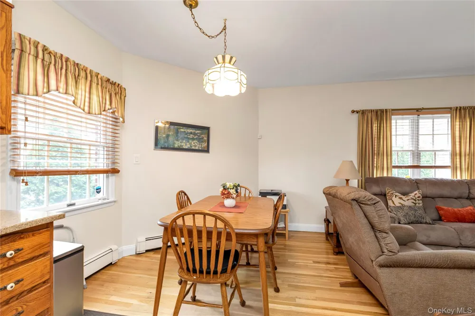
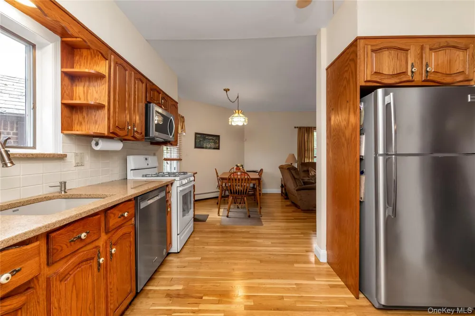
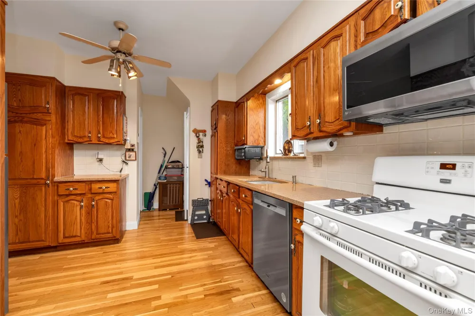
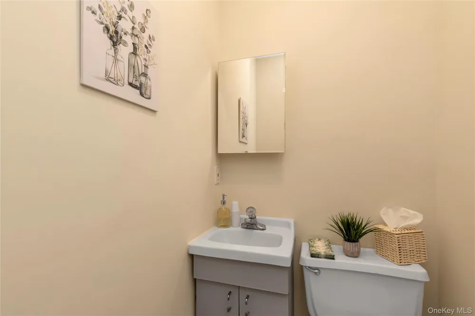
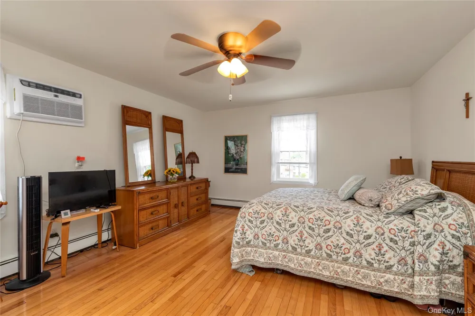
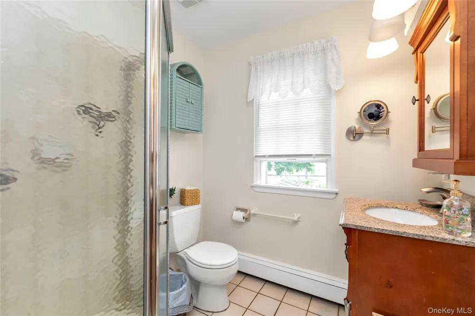
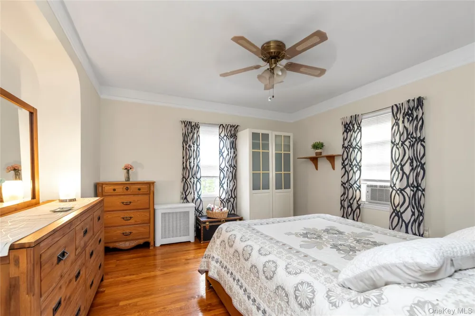
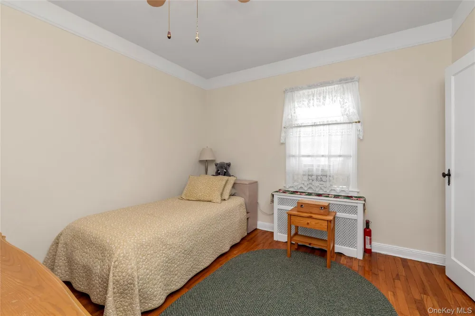
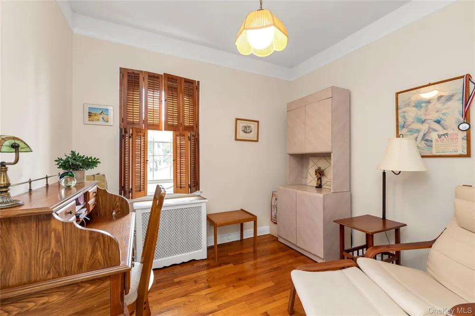
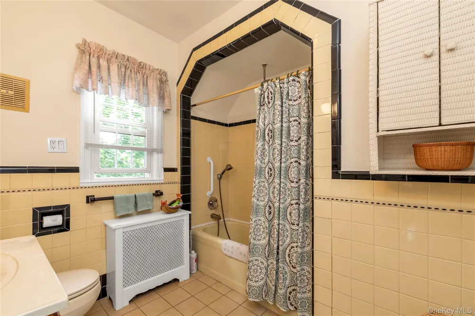
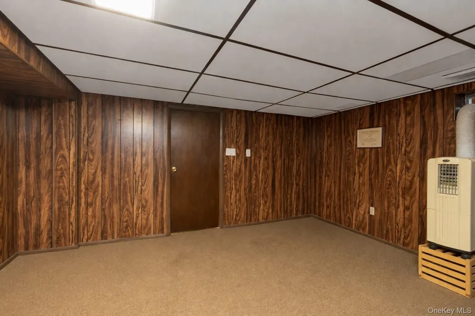
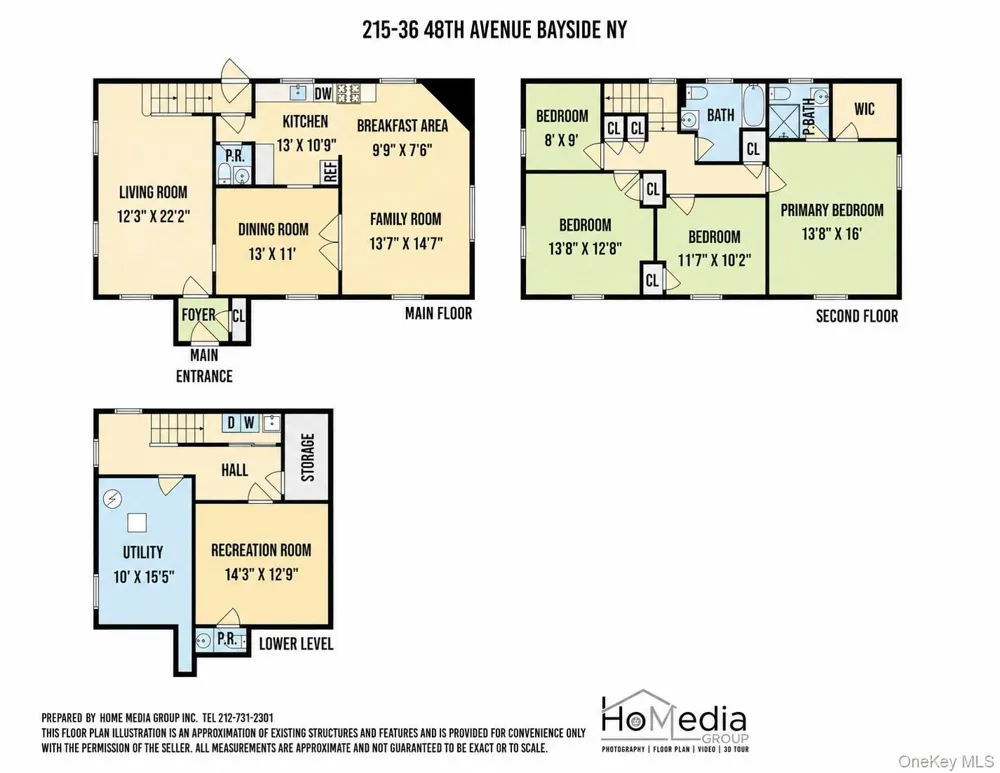
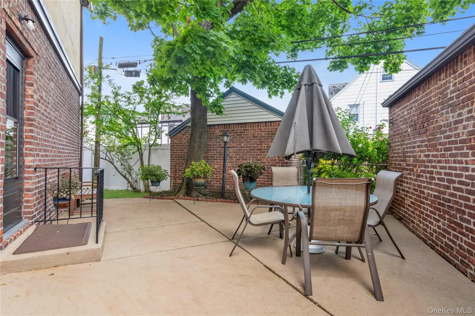
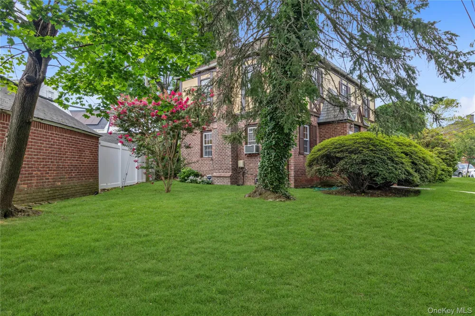
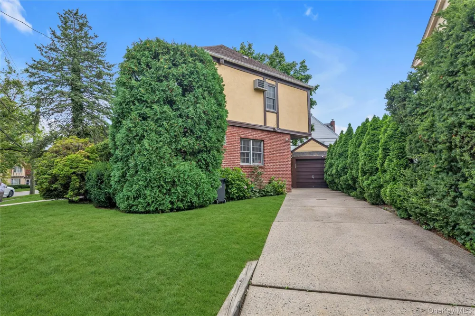
Welcome to this beautifully maintained Colonial Tudor style home in Bayside Hills. Combining charm and thoughtful updates throughout. Enter into the foyer with a French door opening into a large bright living room that leads into the formal dining room with double French doors that opens into the family room. A well-appointed kitchen features oak cabinetry, quartz countertops, tiled backsplash, custom size sink, stainless steel appliances, microwave and adjacent powder room. The second floor has a large primary en-suite bedroom with a walk-in closet, and a full bath. There are also three additional bedrooms with closets and a full bath. A pull-down staircase provides access to a windowed and floored attic, offering abundant storage space. The finished basement with outside entrance includes a recreations room/office, laundry area, powder room, utility area, and a storage space, providing excellent flexibility for a variety of uses. Just outside the kitchen is a garden patio that creates a perfect space for outdoor living. The long driveway leads to a detached one-car garage. The side-yard offers lots of outdoor space. Close to transportation and major highways.
IDX information is provided exclusively for personal, non-commercial use, and may not be used for any purpose other than to identify prospective properties consumers may be interested in purchasing. Information is deemed reliable but not guaranteed.
Provided By
Listed by Geraldine A. Moran CBR (#KEY129065)
Listing Office: Douglas Elliman Real Estate (#KEYDERE17)
Provided By (Buyer)
Buyer's Agent: Non Member-MLS (#KEY8888)
Buyer's Office: Buyer Representation Office (#KEY888888)
Get an estimate on monthly payments on this property.