
(631) 306-4663 ryan@rezinas.com Signature Premier Properties
Traffic Dashboard
Home Home
  • Home
  • Buying
    • Buying Guide
    • Mortgage Calculator
  • Selling
    • Selling Guide
    • Home Valuation
    • See your Fire Island Escapes!
    • Recently Sold
  • Search
  • Featured Listings
  • Areas
  • About Us
    • About The Salt Shore Team
    • Meet The Team
    • Testimonials
    • Blog
    • Join Us
  • Contact
Traffic Dashboard
Ryan Rezinas
(631) 306-4663 ryan@rezinas.com
  • 95 main St
    Sayville, NY 11782
Home
  • Home
  • Buying
  • Selling
  • Search
  • Featured Listings
  • Areas
  • About Us
  • Contact
Legal
  • Privacy
  • Terms
  • DMCA
  • Accessibility
  • Fair Housing
Account
  • Dashboard
  • Logout
  • Login
Salt Shore Team - Footer Logo
©2026 Signature Premier Properties. All rights reserved.
Website built by CloseHack.
OneKey MLS

IDX information is provided exclusively for personal, non-commercial use, and may not be used for any purpose other than to identify prospective properties consumers may be interested in purchasing. Information is deemed reliable but not guaranteed.

Return
  • All Types
  • House+2 more
  • Price
  • Bed/Bath
  • Size
  • Dates
  • Filters
  • Amenities
  • Save
  • Share
Listings
No results
Sort
Home / Cedarhurst / 235 Oakwood Avenue
235 Oakwood Avenue Cedarhurst, NY 11516 235 Oakwood Avenue Cedarhurst, NY 11516 235 Oakwood Avenue Cedarhurst, NY 11516 235 Oakwood Avenue Cedarhurst, NY 11516 235 Oakwood Avenue Cedarhurst, NY 11516 235 Oakwood Avenue Cedarhurst, NY 11516 View All Photos

$2,999,999

| Active

235 Oakwood Avenue

Cedarhurst, NY 11516

4,330
Square Feet
7
Beds
4.5
Baths
0.16
Acres
81
Days on Market
KEY1016086
MLS#
House
Structure
Residential
Zone
Contact

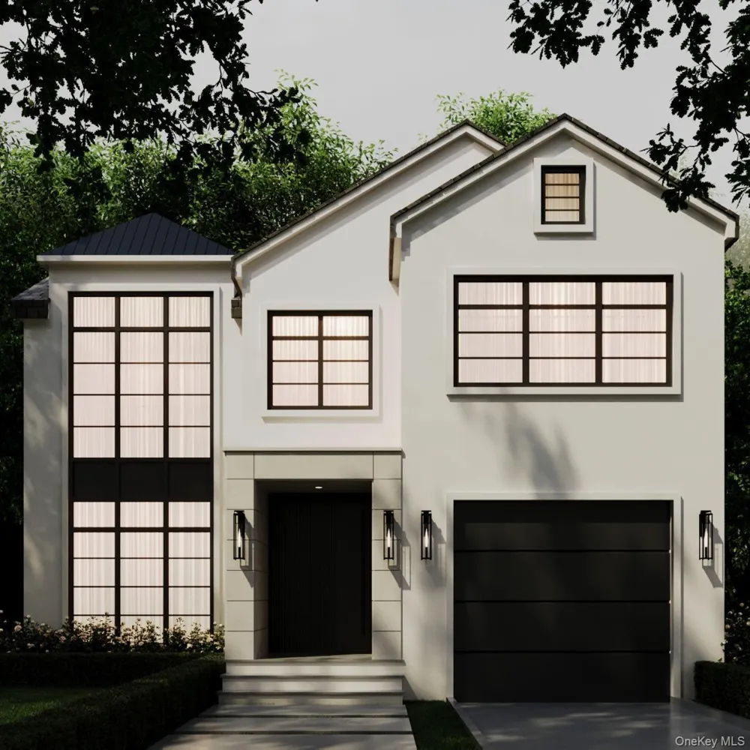
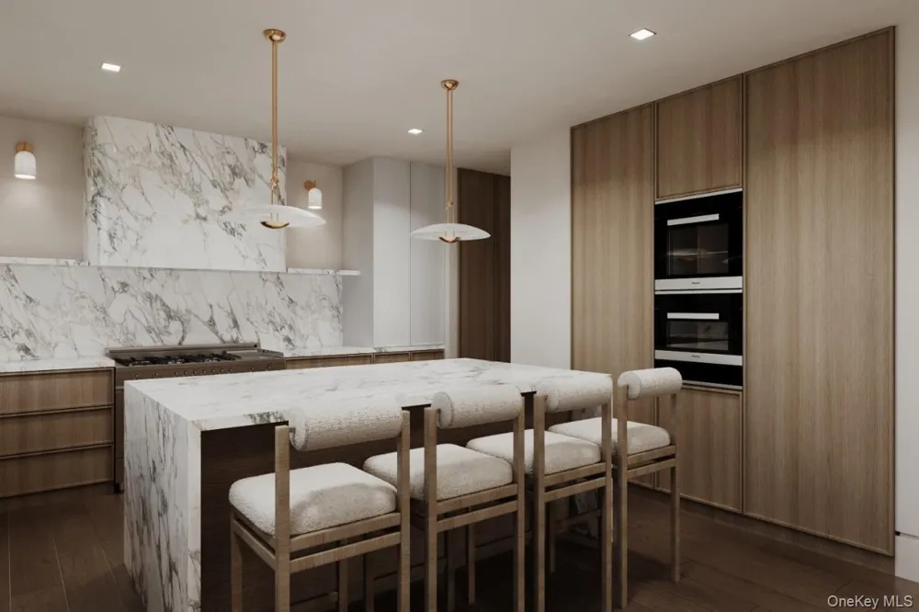
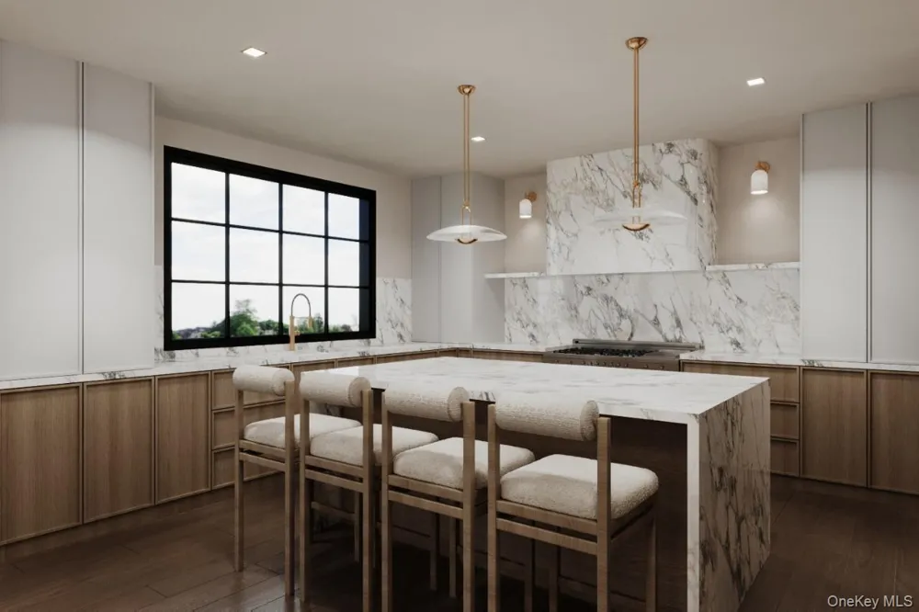
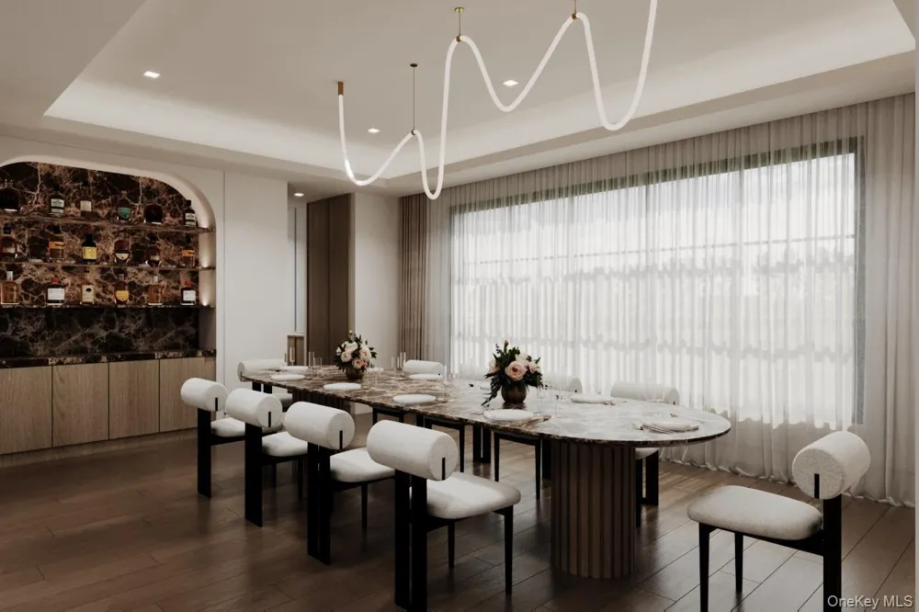
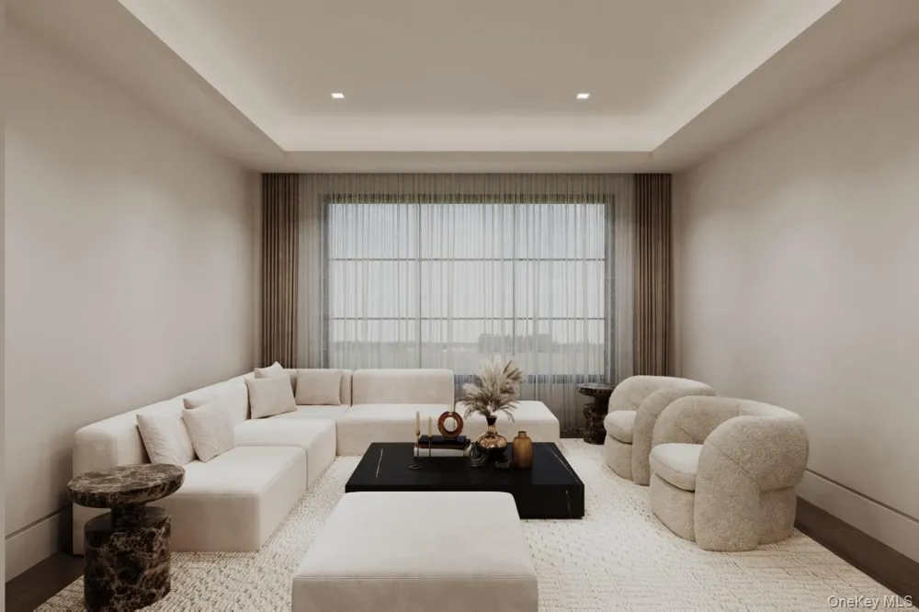
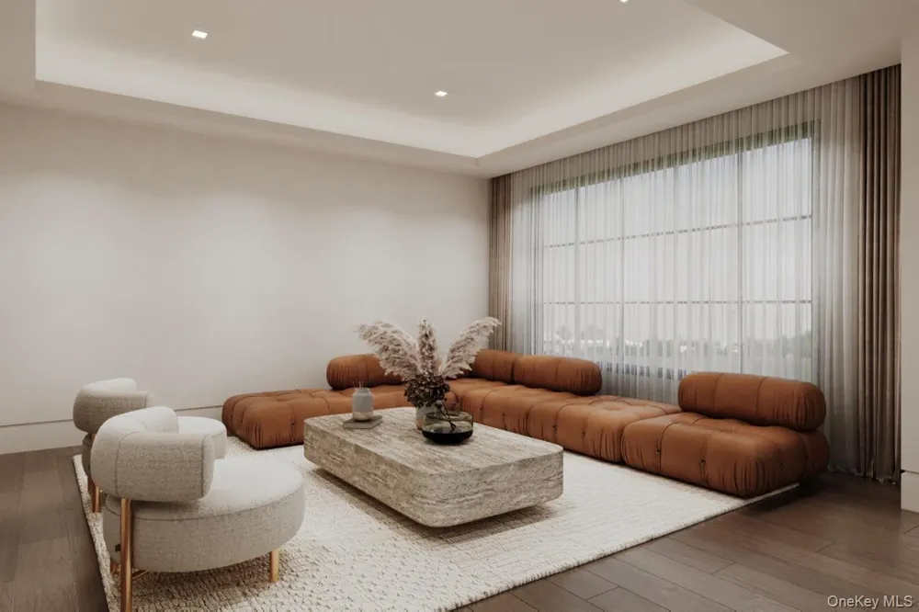
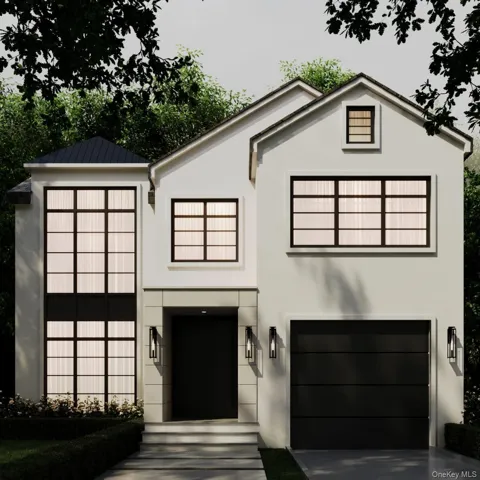
Welcome to this stunning, newly constructed masterpiece situated on one of the neighborhood's most highly desirable blocks. Designed with an exceptional blend of elegance and modern functionality, this expansive home offers unparalleled luxury and convenience, located just moments from the train, premier shopping, and houses of worship. The main level boasts a bright, airy layout designed for grand-scale entertaining. A sprawling formal dining room sets the stage for large holiday gatherings, while the chef’s custom eat-in kitchen serves as the heart of the home. This culinary masterpiece features premium finishes, custom cabinetry, and two of everything to easily accommodate specialized cooking needs. The kitchen flows effortlessly into a massive, sun-drenched great room, creating the ultimate hub for daily family life. Upstairs, the palatial primary suite offers a serene retreat, complete with expansive walk-in closets and a spa-like ensuite. Four additional generously sized bedrooms and two beautifully appointed full designer bathrooms complete this level, providing ample space for family and guests. The incredible, fully finished basement features high ceilings that maximize natural light throughout the massive recreation space. This lower level also includes two additional bedrooms and a full bathroom, offering private, comfortable accommodations for guests.

Property Details
Interior
Breakfast Bar, Built-in Features, Chefs Kitchen, Double Vanity, Eat-in Kitchen, Entrance Foyer, Formal Dining, His and Hers Clos
Fireplaces
1
Cooling
Central Air
Heating
Natural Gas
Cooling Features
Central Air
Bedrooms
7
Bathrooms
4.5
Full Baths
4
Half Baths
1
Acres
0.155
Square Feet
4330.0
Parking Features
Driveway
Parking
1
Parking Spaces
1
Parking Type
Driveway
Parking Garage
1
Parking Garage Spaces
1.0
Property Type
Purchase
Basement
1
Basement Description
Finished
Basement Finished
1
Year Built
1920
Sewer Information
Public Sewer
Utility Source
Public
Utility Features
Electricity Connected, Natural Gas Connected, Water Connected
Appliances
Convection Oven, Dishwasher, Dryer, Gas Cooktop, Oven, Stainless Steel Appliance(s), Washer
School District
Lawrence
Elementary School
Lawrence Elementary School-Broadway
Middle School
LAWRENCE MIDDLE SCHOOL AT BROADWAY CAMPUS
High School
Lawrence Senior High School
County
Nassau County
Region
Hempstead
Original List Price
$2,999,999
Days on Market (Cumulative)
81
Taxes Annual
$12,405
MLS #
1016086
Location
Legal

IDX information is provided exclusively for personal, non-commercial use, and may not be used for any purpose other than to identify prospective properties consumers may be interested in purchasing. Information is deemed reliable but not guaranteed.

Provided By
Listed by Rivka Goldman (#KEY208397)
Listing Office: Avid Homes Inc (#KEYAVDU01)

Salt Shore Team Have a question about this home?

Interested in Purchasing 235 Oakwood Avenue?

Get an estimate on monthly payments on this property.
$
years
Down Payment
$
%
Interest Rate
%
Tax Rate
%
$
$annually
$monthly
Estimated Monthly Payment
$0.00
Loan Amount
$0.00