
(631) 306-4663 ryan@rezinas.com Signature Premier Properties
Traffic Dashboard
Home Home
  • Home
  • Buying
    • Buying Guide
    • Mortgage Calculator
  • Selling
    • Selling Guide
    • Home Valuation
    • See your Fire Island Escapes!
    • Recently Sold
  • Search
  • Featured Listings
  • Areas
  • About Us
    • About The Salt Shore Team
    • Meet The Team
    • Testimonials
    • Blog
    • Join Us
  • Contact
Traffic Dashboard
Ryan Rezinas
(631) 306-4663 ryan@rezinas.com
  • 95 main St
    Sayville, NY 11782
Home
  • Home
  • Buying
  • Selling
  • Search
  • Featured Listings
  • Areas
  • About Us
  • Contact
Legal
  • Privacy
  • Terms
  • DMCA
  • Accessibility
  • Fair Housing
Account
  • Dashboard
  • Logout
  • Login
Salt Shore Team - Footer Logo
©2026 Signature Premier Properties. All rights reserved.
Website built by CloseHack.
OneKey MLS

IDX information is provided exclusively for personal, non-commercial use, and may not be used for any purpose other than to identify prospective properties consumers may be interested in purchasing. Information is deemed reliable but not guaranteed.

Return
  • All Types
  • House+2 more
  • Price
  • Bed/Bath
  • Size
  • Dates
  • Filters
  • Amenities
  • Save
  • Share
Listings
No results
Sort
Home / Valhalla / 236 Westlake Drive
236 Westlake Drive Valhalla, NY 10595 236 Westlake Drive Valhalla, NY 10595 236 Westlake Drive Valhalla, NY 10595 236 Westlake Drive Valhalla, NY 10595 236 Westlake Drive Valhalla, NY 10595 236 Westlake Drive Valhalla, NY 10595 236 Westlake Drive Valhalla, NY 10595 236 Westlake Drive Valhalla, NY 10595 236 Westlake Drive Valhalla, NY 10595 236 Westlake Drive Valhalla, NY 10595 236 Westlake Drive Valhalla, NY 10595 236 Westlake Drive Valhalla, NY 10595 236 Westlake Drive Valhalla, NY 10595 236 Westlake Drive Valhalla, NY 10595 236 Westlake Drive Valhalla, NY 10595 236 Westlake Drive Valhalla, NY 10595 236 Westlake Drive Valhalla, NY 10595 236 Westlake Drive Valhalla, NY 10595 236 Westlake Drive Valhalla, NY 10595 236 Westlake Drive Valhalla, NY 10595 236 Westlake Drive Valhalla, NY 10595 236 Westlake Drive Valhalla, NY 10595 236 Westlake Drive Valhalla, NY 10595 236 Westlake Drive Valhalla, NY 10595 236 Westlake Drive Valhalla, NY 10595 236 Westlake Drive Valhalla, NY 10595 236 Westlake Drive Valhalla, NY 10595 236 Westlake Drive Valhalla, NY 10595 236 Westlake Drive Valhalla, NY 10595 236 Westlake Drive Valhalla, NY 10595 236 Westlake Drive Valhalla, NY 10595 236 Westlake Drive Valhalla, NY 10595 236 Westlake Drive Valhalla, NY 10595 236 Westlake Drive Valhalla, NY 10595 236 Westlake Drive Valhalla, NY 10595 236 Westlake Drive Valhalla, NY 10595 236 Westlake Drive Valhalla, NY 10595 236 Westlake Drive Valhalla, NY 10595 236 Westlake Drive Valhalla, NY 10595 236 Westlake Drive Valhalla, NY 10595 236 Westlake Drive Valhalla, NY 10595 236 Westlake Drive Valhalla, NY 10595 236 Westlake Drive Valhalla, NY 10595 236 Westlake Drive Valhalla, NY 10595 236 Westlake Drive Valhalla, NY 10595 236 Westlake Drive Valhalla, NY 10595 236 Westlake Drive Valhalla, NY 10595 236 Westlake Drive Valhalla, NY 10595 236 Westlake Drive Valhalla, NY 10595 236 Westlake Drive Valhalla, NY 10595 View All Photos

$1,275,000

| Pending

236 Westlake Drive

Valhalla, NY 10595

3,269
Square Feet
4
Beds
3
Baths
0.76
Acres
23
Days on Market
KEY1020739
MLS#
House
Structure
Residential
Zone
Contact

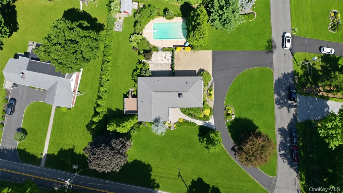
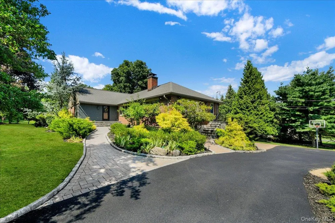
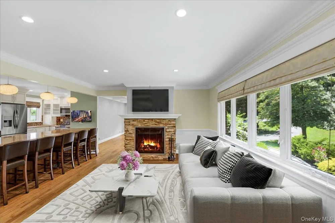
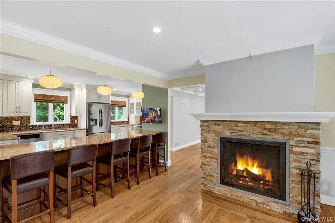
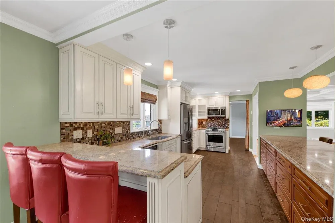
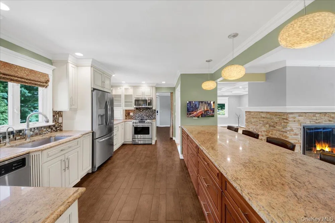
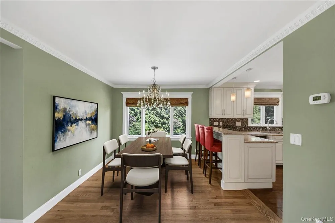
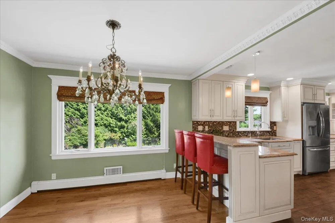
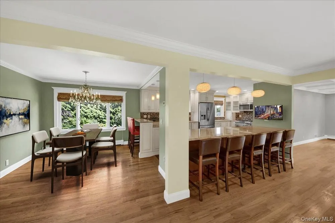
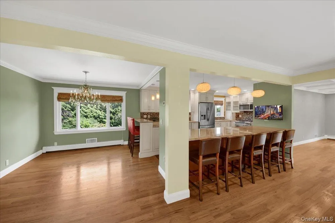
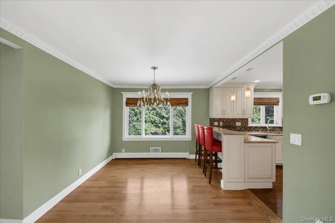
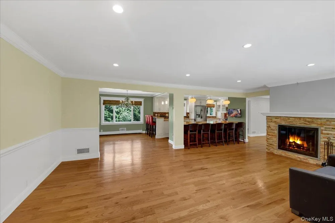
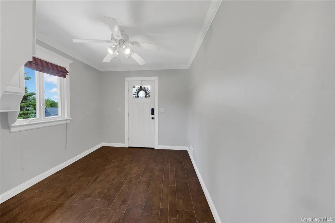
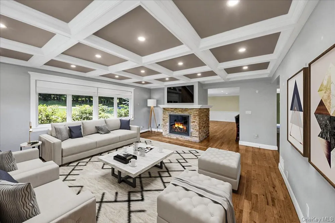
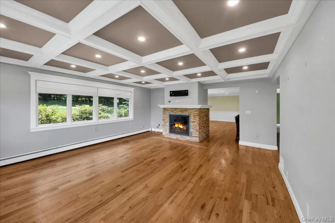
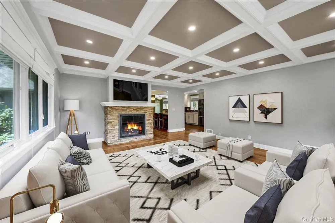
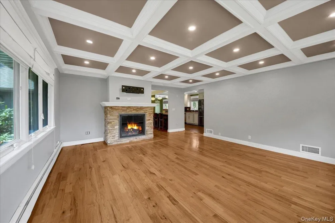
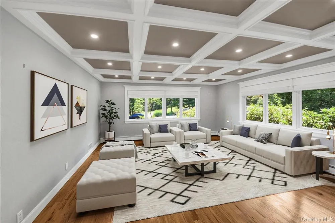
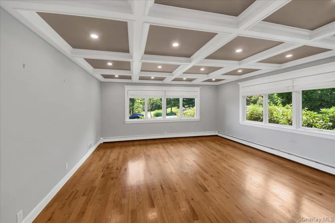
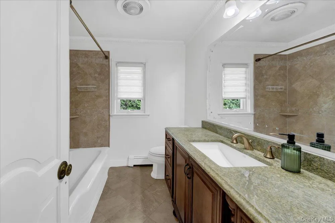
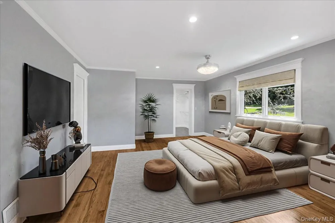
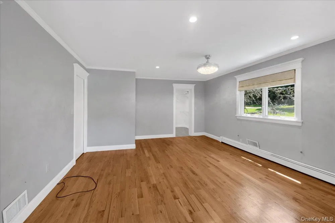
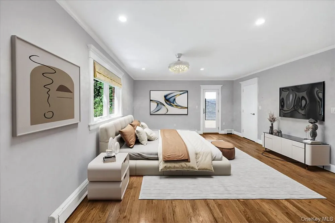
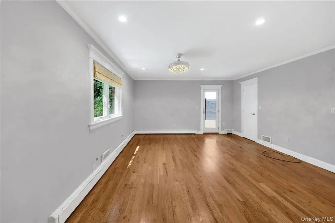
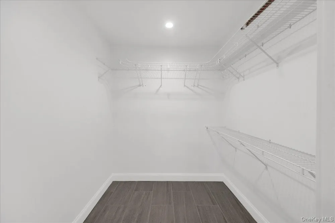
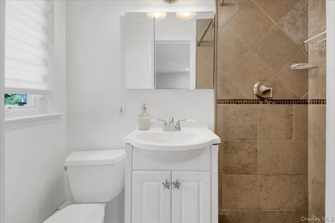
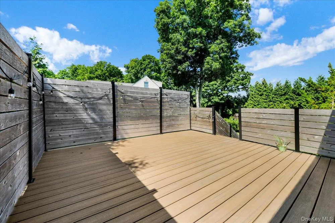
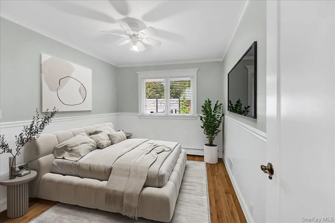
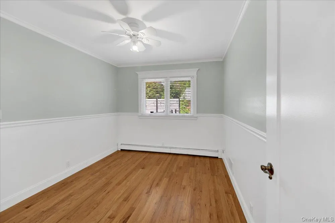
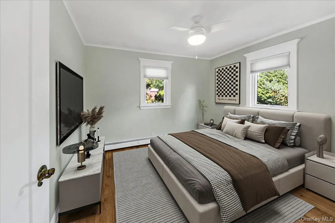
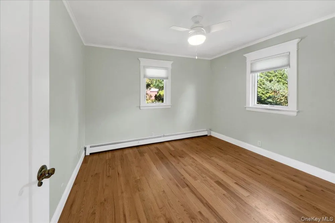
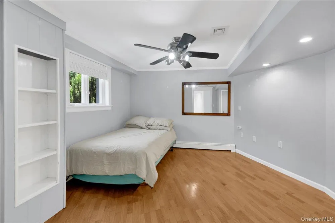
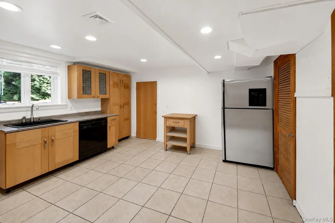
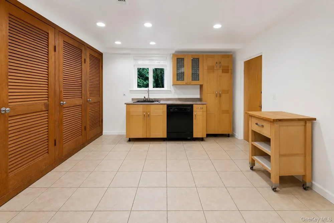
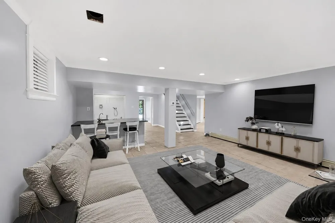
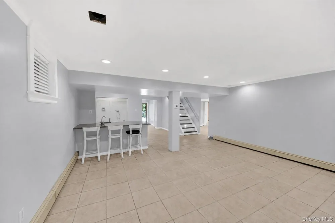
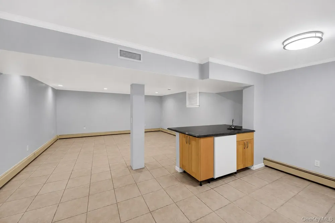
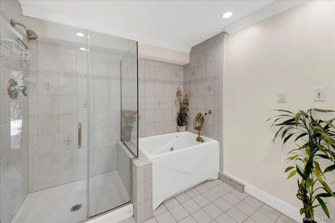
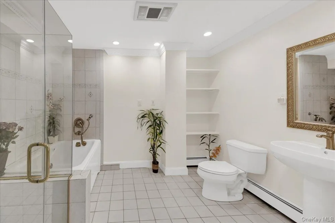
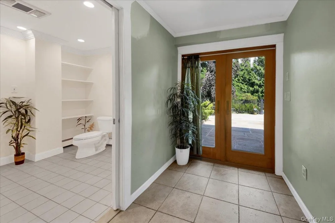
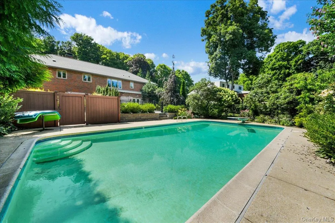
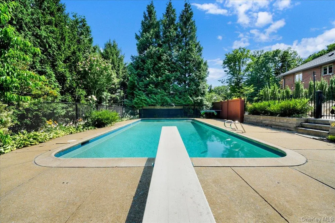
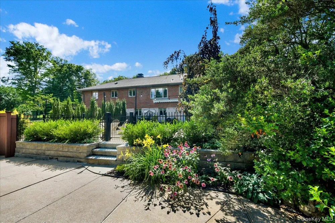
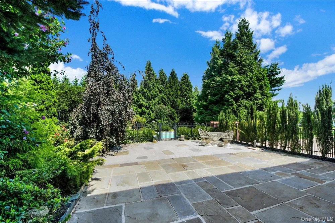
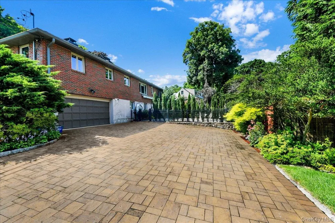
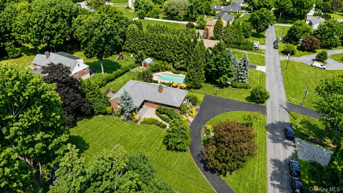
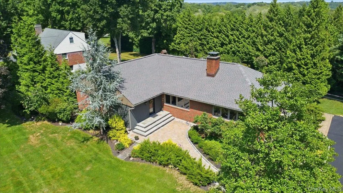
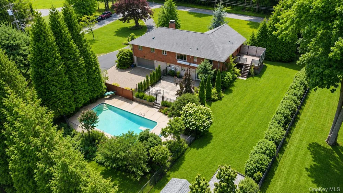
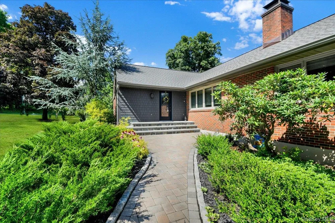
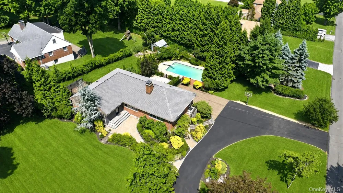
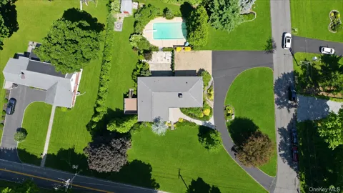
Nestled on a beautifully landscaped corner lot just under an acre in the highly sought-after Town of Mount Pleasant and within the Mount Pleasant School District, this exceptional 3,000+ square foot ranch offers the perfect blend of comfort, style, and functionality. Step inside to discover a welcoming living room adorned with gleaming hardwood floors, elegant wainscoting, and a stunning fireplace that seamlessly connects to a second expansive living room adorned with decorative ceilings and abundant with windows for a serene setting. The adjacent dining area flows effortlessly into the spacious eat-in kitchen, featuring granite countertops, stainless steel appliances, and endless cabinetry. A versatile mudroom just off the main living area provides the perfect space for a home office, pantry, or additional storage. The main level offers three generously sized bedrooms, including a luxurious primary suite complete with a walk-in closet, beautifully appointed granite bathroom, and very own private deck from your bedroom—offering your own peaceful retreat overlooking the property. A full hall bathroom serves the additional bedrooms. The finished walk-out lower level expands your living space with endless possibilities, featuring a bonus flex room ideal as a fourth bedroom, guest suite, gym, or office, a full bathroom, and a convenient summer kitchen—perfect for entertaining or extended family. Step outside to your own backyard wonderland, where an inviting in-ground pool is surrounded by ample outdoor space for relaxing and hosting summer gatherings. The newly blacktopped U-shaped driveway enhances both curb appeal and convenience, offering plenty of parking in addition to your 2-car garage. Combining spacious one-level living, flexible lower-level accommodations, exceptional outdoor amenities, and a premier Mount Pleasant location, this remarkable home truly offers everything today's buyers have been searching for. Don't miss this rare opportunity to own a home that perfectly balances elegance, comfort, and lifestyle.

Property Details
Interior
First Floor Bedroom, First Floor Full Bath, Chefs Kitchen, Eat-in Kitchen, Granite Counters, Kitchen Island, Open Kitchen, Prima
Fireplaces
2
Cooling
Central Air
Heating
Baseboard, Hot Water, Oil
Cooling Features
Central Air
Bedrooms
4
Bathrooms
3.0
Full Baths
3
Lot Features
Corner Lot
Lot Description
Corner Lot
Pool
1
Pool Description
In Ground
Pool Features
In Ground
Exterior Materials
Basketball Hoop, Fire Pit
Acres
0.7597
Square Feet
3269.0
Parking Features
Attached, Driveway, Garage
Parking
1
Parking Type
Garage
Parking Garage
1
Parking Garage Spaces
2.0
Property Type
Purchase
Basement
1
Basement Description
Finished, Full, Walk-Out Access
Basement Finished
1
Year Built
1952
Foundation
Block, Concrete Perimeter
Sewer Information
Public Sewer
Utility Source
Public
Utility Features
Trash Collection Public
Appliances
Dishwasher, Electric Oven, Gas Cooktop, Microwave, Refrigerator, Stainless Steel Appliance(s)
School District
Mount Pleasant
Elementary School
Hawthorne Elementary School
Middle School
Westlake Middle School
High School
Westlake High School
County
Westchester County
Region
Mount Pleasant
Original List Price
$1,275,000
Days on Market (Cumulative)
23
Taxes Annual
$24,293
MLS #
1020739
Location
Legal

IDX information is provided exclusively for personal, non-commercial use, and may not be used for any purpose other than to identify prospective properties consumers may be interested in purchasing. Information is deemed reliable but not guaranteed.

Provided By
Listed by Michael E. LaMorte (#KEY23678)
Listing Office: eXp Realty (#KEYEXPRLT)

Provided By (Buyer)
Buyer's Agent: Non Member-MLS (#KEY8888)
Buyer's Office: Buyer Representation Office (#KEY888888)

Salt Shore Team Have a question about this home?

Interested in Purchasing 236 Westlake Drive?

Get an estimate on monthly payments on this property.
$
years
Down Payment
$
%
Interest Rate
%
Tax Rate
%
$
$annually
$monthly
Estimated Monthly Payment
$0.00
Loan Amount
$0.00