
(631) 306-4663 ryan@rezinas.com Signature Premier Properties
Traffic Dashboard
Home Home
  • Home
  • Buying
    • Buying Guide
    • Mortgage Calculator
  • Selling
    • Selling Guide
    • Home Valuation
    • See your Fire Island Escapes!
    • Recently Sold
  • Search
  • Featured Listings
  • Areas
  • About Us
    • About The Salt Shore Team
    • Meet The Team
    • Testimonials
    • Blog
    • Join Us
  • Contact
Traffic Dashboard
Ryan Rezinas
(631) 306-4663 ryan@rezinas.com
  • 95 main St
    Sayville, NY 11782
Home
  • Home
  • Buying
  • Selling
  • Search
  • Featured Listings
  • Areas
  • About Us
  • Contact
Legal
  • Privacy
  • Terms
  • DMCA
  • Accessibility
  • Fair Housing
Account
  • Dashboard
  • Logout
  • Login
Salt Shore Team - Footer Logo
©2026 Signature Premier Properties. All rights reserved.
Website built by CloseHack.
OneKey MLS

IDX information is provided exclusively for personal, non-commercial use, and may not be used for any purpose other than to identify prospective properties consumers may be interested in purchasing. Information is deemed reliable but not guaranteed.

Return
  • All Types
  • House+2 more
  • Price
  • Bed/Bath
  • Size
  • Dates
  • Filters
  • Amenities
  • Save
  • Share
Listings
No results
Sort
Home / Goshen / 24 Northgate
24 Northgate Goshen, NY 10924 24 Northgate Goshen, NY 10924 24 Northgate Goshen, NY 10924 24 Northgate Goshen, NY 10924 24 Northgate Goshen, NY 10924 24 Northgate Goshen, NY 10924 24 Northgate Goshen, NY 10924 24 Northgate Goshen, NY 10924 24 Northgate Goshen, NY 10924 24 Northgate Goshen, NY 10924 24 Northgate Goshen, NY 10924 24 Northgate Goshen, NY 10924 24 Northgate Goshen, NY 10924 24 Northgate Goshen, NY 10924 24 Northgate Goshen, NY 10924 24 Northgate Goshen, NY 10924 24 Northgate Goshen, NY 10924 24 Northgate Goshen, NY 10924 24 Northgate Goshen, NY 10924 24 Northgate Goshen, NY 10924 24 Northgate Goshen, NY 10924 24 Northgate Goshen, NY 10924 24 Northgate Goshen, NY 10924 24 Northgate Goshen, NY 10924 24 Northgate Goshen, NY 10924 24 Northgate Goshen, NY 10924 24 Northgate Goshen, NY 10924 24 Northgate Goshen, NY 10924 24 Northgate Goshen, NY 10924 24 Northgate Goshen, NY 10924 24 Northgate Goshen, NY 10924 24 Northgate Goshen, NY 10924 24 Northgate Goshen, NY 10924 24 Northgate Goshen, NY 10924 24 Northgate Goshen, NY 10924 24 Northgate Goshen, NY 10924 24 Northgate Goshen, NY 10924 24 Northgate Goshen, NY 10924 24 Northgate Goshen, NY 10924 24 Northgate Goshen, NY 10924 24 Northgate Goshen, NY 10924 24 Northgate Goshen, NY 10924 24 Northgate Goshen, NY 10924 24 Northgate Goshen, NY 10924 24 Northgate Goshen, NY 10924 24 Northgate Goshen, NY 10924 24 Northgate Goshen, NY 10924 24 Northgate Goshen, NY 10924 24 Northgate Goshen, NY 10924 24 Northgate Goshen, NY 10924 View All Photos

$1,199,000

| Active

24 Northgate

Goshen, NY 10924

3,891
Square Feet
4
Beds
3
Baths
5.10
Acres
99
Days on Market
KEY1009523
MLS#
House
Structure
Residential
Zone
Contact

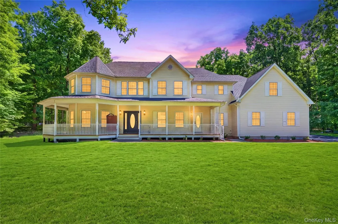
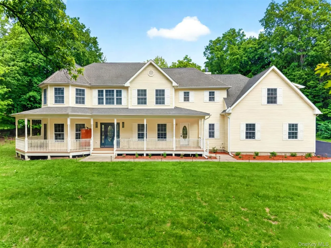
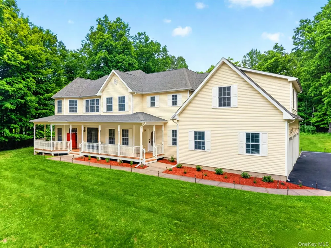
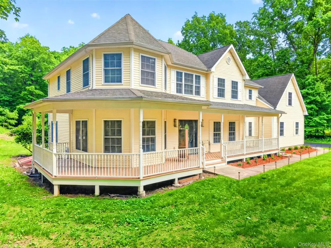
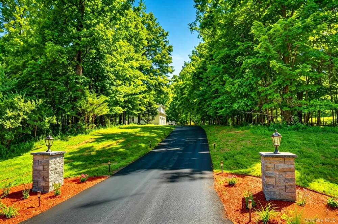
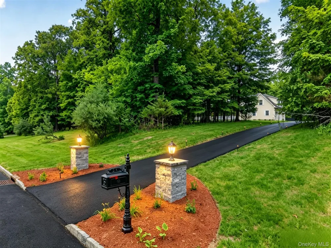
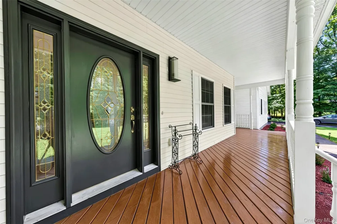
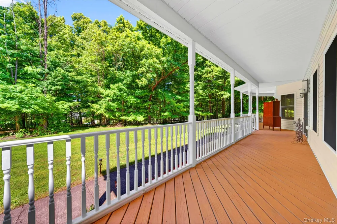
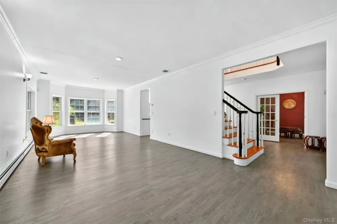
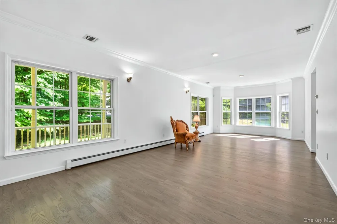
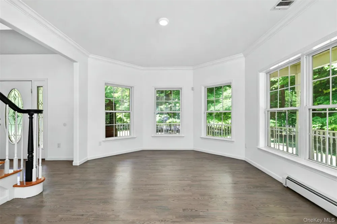
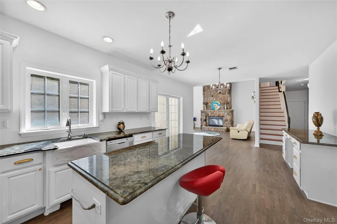
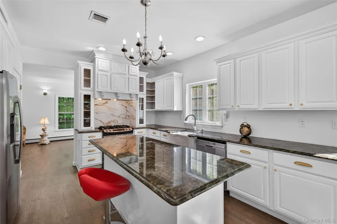
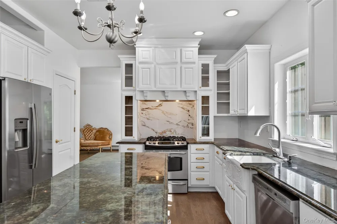
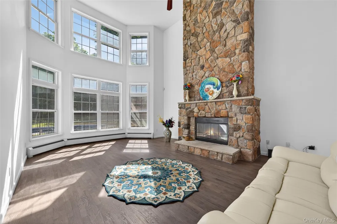
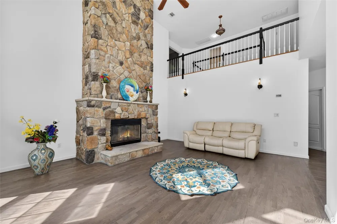
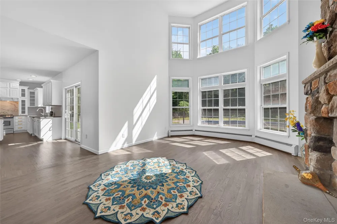
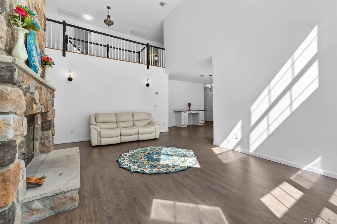
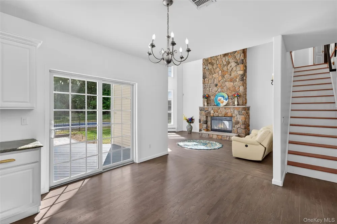
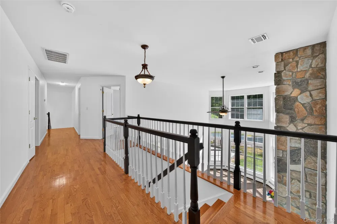
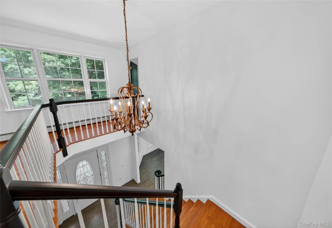
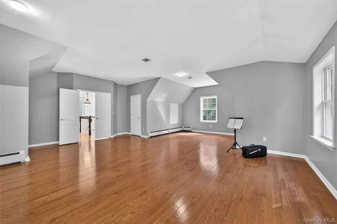
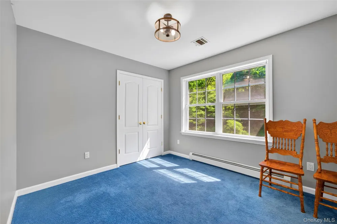
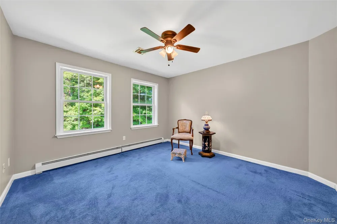
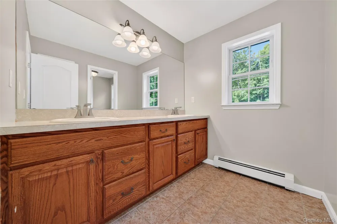
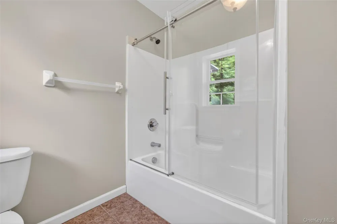
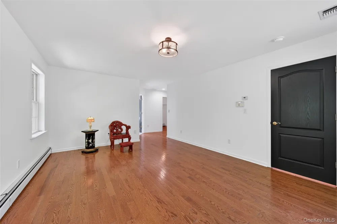
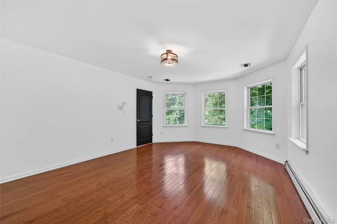
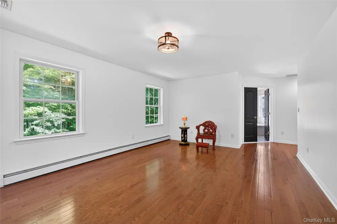
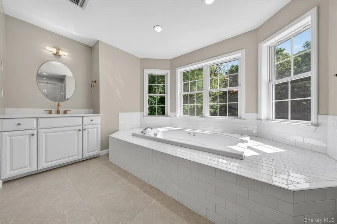
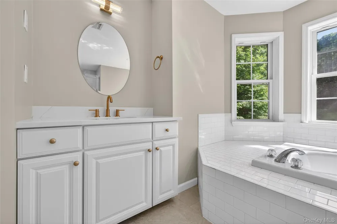
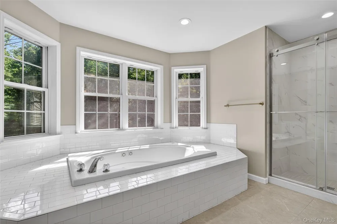
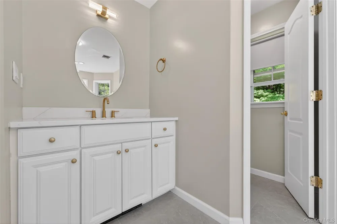
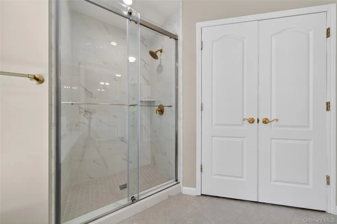
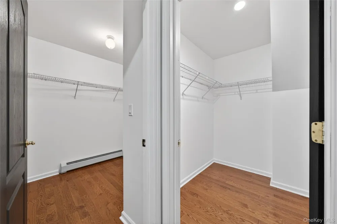
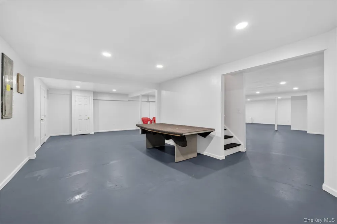
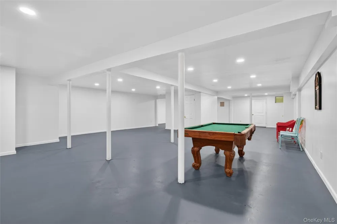
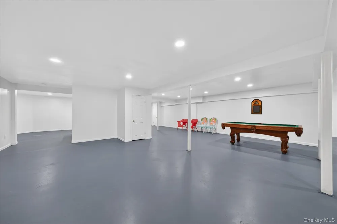
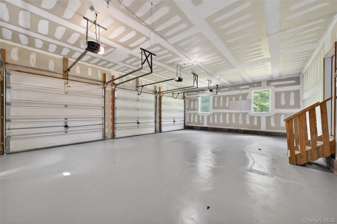
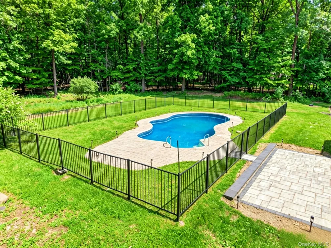
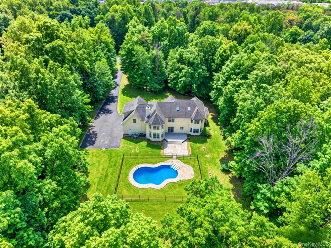
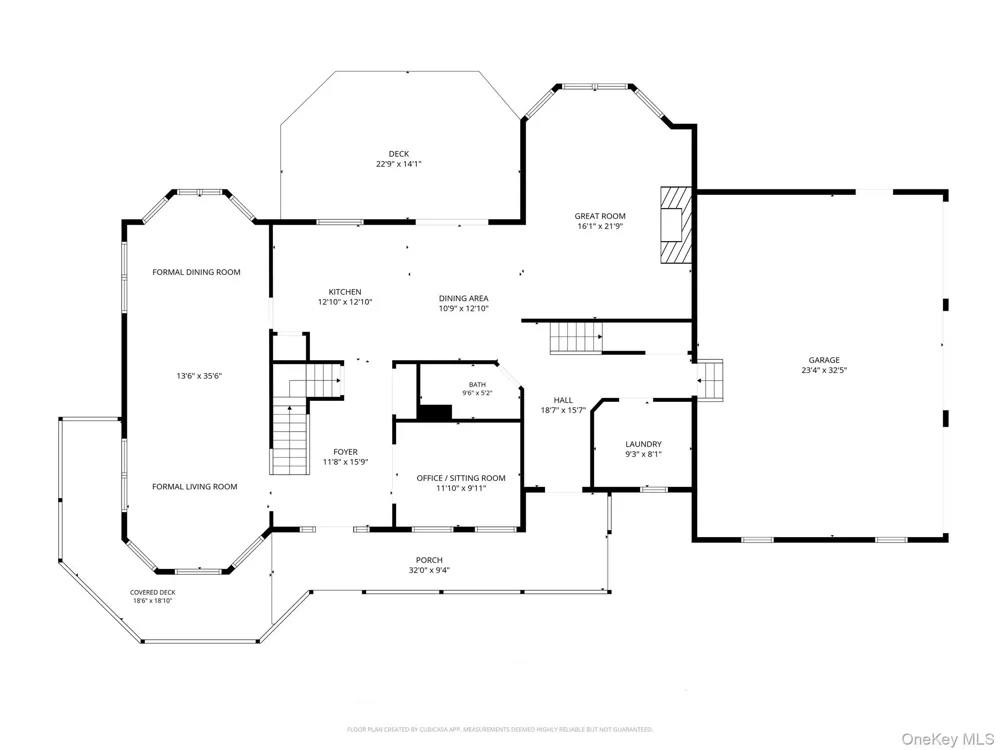
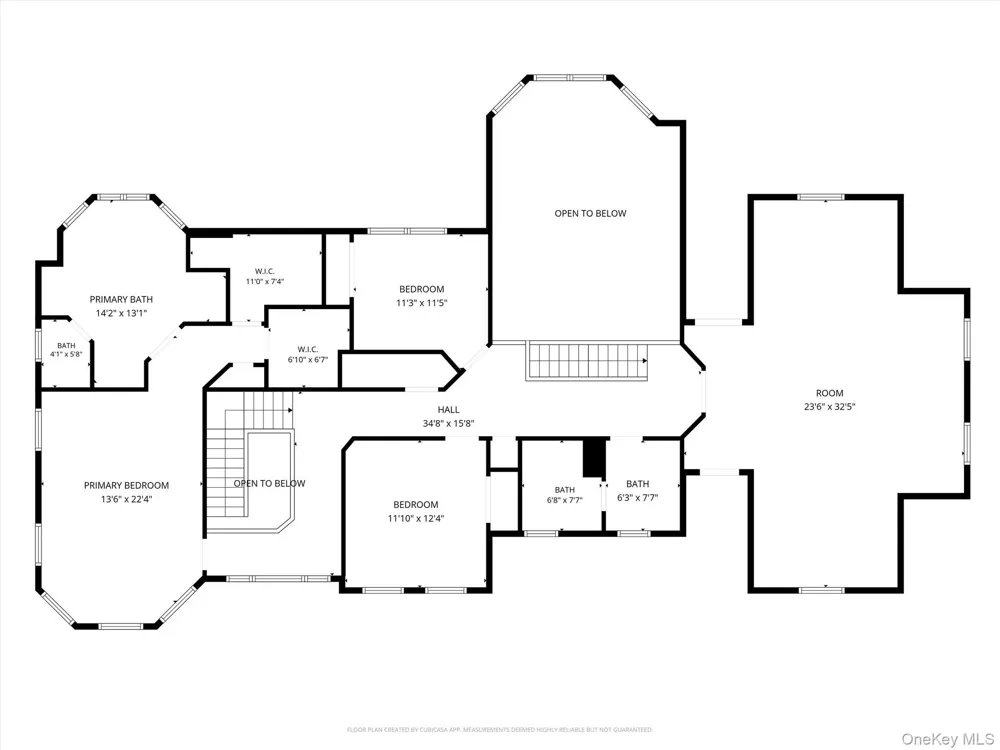
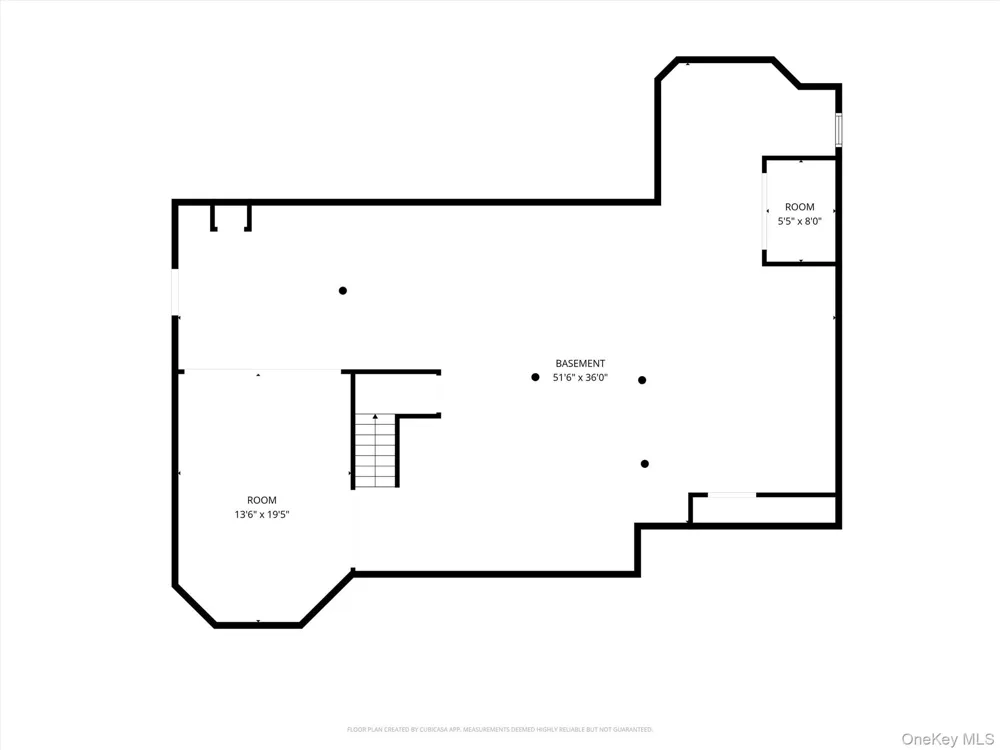
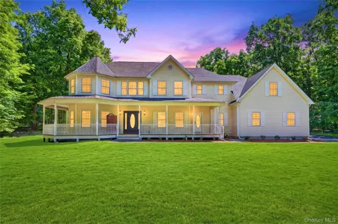
Set on 5.1 private acres in Northgate, one of Goshen’s established custom-home communities, this nearly 3,900-square-foot residence combines privacy, generous architectural scale, a thoughtful estate-home layout, and a three-car attached garage. A mature tree-lined frontage creates a natural buffer from the street and a degree of privacy rarely found within the community, while the expansive rear grounds offer a fenced inground pool and ample space for outdoor living. At the heart of the home is a dramatic two-story great room with cathedral ceilings, a stone fireplace, and a soaring wall of windows. **Dual staircases—a formal front staircase and a convenient rear staircase—reflect the home’s well-planned estate layout.** The adjoining kitchen features granite countertops, center island, stainless-steel appliances, and a breakfast area with sliding doors to the rear deck, patio, pool, and grounds beyond. The first floor also includes an office/sitting room, an exceptionally spacious combined living and dining room extending more than 35 feet, a full bath, and separate laundry. Upstairs, the primary suite occupies its own private wing with two walk-in closets and a spacious bath featuring a jetted tub, dual sinks, and separate water closet. Two additional bedrooms and a full bath are located across the open central hall. An approximately 612-square-foot finished room above the garage offers exceptional flexibility as a fourth bedroom, media room, gym, studio, playroom, or workspace. The home also offers unexpected additional space: a spacious attic with a skylight provides substantial storage and future potential, while the full-footprint lower level—with ceiling, walls, lighting, and electrical already completed—offers even more possibilities beyond the stated living area. Outside, the deck steps down to a stone-style paver patio and fenced inground pool. The home has also been extensively refreshed and maintained, including refinished hardwood floors, an updated primary bath, fresh interior paint, driveway, patio, and pool improvements. Northgate offers custom homes on substantial properties in a quiet setting convenient to the Village of Goshen and the wider Hudson Valley. Natural gas heat, private well and septic, and no HOA complete a property distinguished by its acreage, privacy, space, and enduring architectural character.

Property Details
Interior
First Floor Full Bath, Cathedral Ceiling(s), Chandelier, Crown Molding, Double Vanity, Eat-in Kitchen, Formal Dining, Granite Co
Fireplaces
1
Cooling
Central Air
Heating
Baseboard
Cooling Features
Central Air
Bedrooms
4
Bathrooms
3.0
Full Baths
3
Pool
1
Acres
5.1
Square Feet
3891.0
Parking Features
Attached, Driveway
Parking
1
Parking Spaces
3
Parking Type
Garage
Parking Garage
1
Parking Garage Spaces
3.0
Property Type
Purchase
Basement
1
Basement Description
Bilco Door(s), Full, Partially Finished, See Remarks
Basement Finished
1
Year Built
2005
Sewer Information
Septic Tank
Utility Source
Well
Utility Features
Electricity Connected, Natural Gas Connected, Sewer Connected, Trash Collection Private, Water Connected
Appliances
Dishwasher, Dryer, Gas Oven, Gas Range, Refrigerator, Stainless Steel Appliance(s), Washer, Gas Water Heater
School District
Goshen
Elementary School
Goshen Intermediate
Middle School
C J Hooker Middle School
High School
Goshen Central High School
County
Orange County
Region
Goshen
Original List Price
$1,260,000
Days on Market (Cumulative)
99
Taxes Annual
$20,672
MLS #
1009523
Location
Legal

IDX information is provided exclusively for personal, non-commercial use, and may not be used for any purpose other than to identify prospective properties consumers may be interested in purchasing. Information is deemed reliable but not guaranteed.

Provided By
Listed by Hai Li (#KEY46093)
Listing Office: KW Hudson Valley United (#KEYKWHV03)

Salt Shore Team Have a question about this home?

Interested in Purchasing 24 Northgate?

Get an estimate on monthly payments on this property.
$
years
Down Payment
$
%
Interest Rate
%
Tax Rate
%
$
$annually
$monthly
Estimated Monthly Payment
$0.00
Loan Amount
$0.00