
(631) 306-4663 ryan@rezinas.com Signature Premier Properties
Traffic Dashboard
Home Home
  • Home
  • Buying
    • Buying Guide
    • Mortgage Calculator
  • Selling
    • Selling Guide
    • Home Valuation
    • See your Fire Island Escapes!
    • Recently Sold
  • Search
  • Featured Listings
  • Areas
  • About Us
    • About The Salt Shore Team
    • Meet The Team
    • Testimonials
    • Blog
    • Join Us
  • Contact
Traffic Dashboard
Ryan Rezinas
(631) 306-4663 ryan@rezinas.com
  • 95 main St
    Sayville, NY 11782
Home
  • Home
  • Buying
  • Selling
  • Search
  • Featured Listings
  • Areas
  • About Us
  • Contact
Legal
  • Privacy
  • Terms
  • DMCA
  • Accessibility
  • Fair Housing
Account
  • Dashboard
  • Logout
  • Login
Salt Shore Team - Footer Logo
©2026 Signature Premier Properties. All rights reserved.
Website built by CloseHack.
OneKey MLS

IDX information is provided exclusively for personal, non-commercial use, and may not be used for any purpose other than to identify prospective properties consumers may be interested in purchasing. Information is deemed reliable but not guaranteed.

Return
  • All Types
  • House+2 more
  • Price
  • Bed/Bath
  • Size
  • Dates
  • Filters
  • Amenities
  • Save
  • Share
Listings
No results
Sort
Home / Hastings-on-Hudson / 24 Oakcrest Lane
24 Oakcrest Lane Hastings-on-Hudson, NY 10706 24 Oakcrest Lane Hastings-on-Hudson, NY 10706 24 Oakcrest Lane Hastings-on-Hudson, NY 10706 24 Oakcrest Lane Hastings-on-Hudson, NY 10706 24 Oakcrest Lane Hastings-on-Hudson, NY 10706 24 Oakcrest Lane Hastings-on-Hudson, NY 10706 24 Oakcrest Lane Hastings-on-Hudson, NY 10706 24 Oakcrest Lane Hastings-on-Hudson, NY 10706 24 Oakcrest Lane Hastings-on-Hudson, NY 10706 24 Oakcrest Lane Hastings-on-Hudson, NY 10706 24 Oakcrest Lane Hastings-on-Hudson, NY 10706 24 Oakcrest Lane Hastings-on-Hudson, NY 10706 24 Oakcrest Lane Hastings-on-Hudson, NY 10706 24 Oakcrest Lane Hastings-on-Hudson, NY 10706 24 Oakcrest Lane Hastings-on-Hudson, NY 10706 24 Oakcrest Lane Hastings-on-Hudson, NY 10706 24 Oakcrest Lane Hastings-on-Hudson, NY 10706 24 Oakcrest Lane Hastings-on-Hudson, NY 10706 24 Oakcrest Lane Hastings-on-Hudson, NY 10706 24 Oakcrest Lane Hastings-on-Hudson, NY 10706 24 Oakcrest Lane Hastings-on-Hudson, NY 10706 24 Oakcrest Lane Hastings-on-Hudson, NY 10706 24 Oakcrest Lane Hastings-on-Hudson, NY 10706 24 Oakcrest Lane Hastings-on-Hudson, NY 10706 24 Oakcrest Lane Hastings-on-Hudson, NY 10706 24 Oakcrest Lane Hastings-on-Hudson, NY 10706 24 Oakcrest Lane Hastings-on-Hudson, NY 10706 24 Oakcrest Lane Hastings-on-Hudson, NY 10706 24 Oakcrest Lane Hastings-on-Hudson, NY 10706 24 Oakcrest Lane Hastings-on-Hudson, NY 10706 24 Oakcrest Lane Hastings-on-Hudson, NY 10706 24 Oakcrest Lane Hastings-on-Hudson, NY 10706 24 Oakcrest Lane Hastings-on-Hudson, NY 10706 24 Oakcrest Lane Hastings-on-Hudson, NY 10706 24 Oakcrest Lane Hastings-on-Hudson, NY 10706 24 Oakcrest Lane Hastings-on-Hudson, NY 10706 24 Oakcrest Lane Hastings-on-Hudson, NY 10706 24 Oakcrest Lane Hastings-on-Hudson, NY 10706 24 Oakcrest Lane Hastings-on-Hudson, NY 10706 24 Oakcrest Lane Hastings-on-Hudson, NY 10706 24 Oakcrest Lane Hastings-on-Hudson, NY 10706 24 Oakcrest Lane Hastings-on-Hudson, NY 10706 24 Oakcrest Lane Hastings-on-Hudson, NY 10706 24 Oakcrest Lane Hastings-on-Hudson, NY 10706 24 Oakcrest Lane Hastings-on-Hudson, NY 10706 24 Oakcrest Lane Hastings-on-Hudson, NY 10706 24 Oakcrest Lane Hastings-on-Hudson, NY 10706 24 Oakcrest Lane Hastings-on-Hudson, NY 10706 24 Oakcrest Lane Hastings-on-Hudson, NY 10706 View All Photos

$1,300,000

| Active

24 Oakcrest Lane

Hastings-on-Hudson, NY 10706

3,756
Square Feet
4
Beds
3.5
Baths
43.97
Acres
0
Days on Market
KEY1048541
MLS#
Condo
Structure
Residential
Zone
Contact

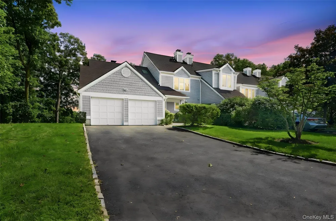
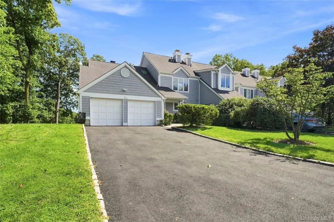
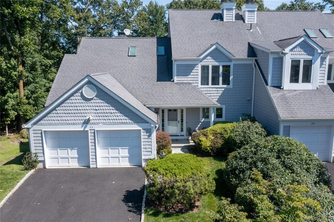
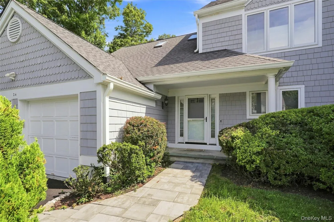
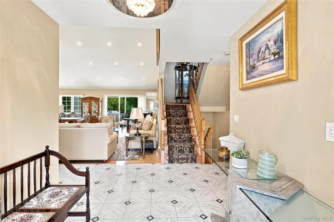
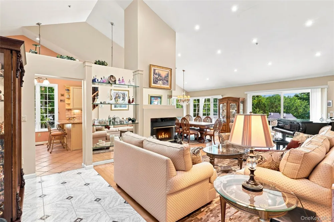
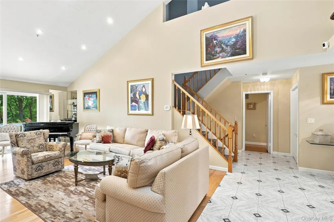
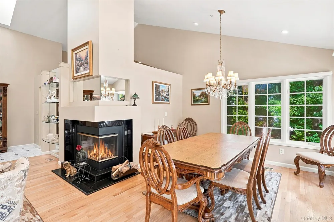
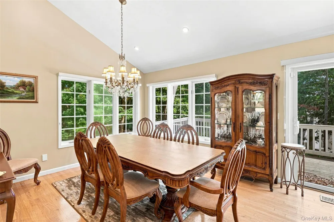
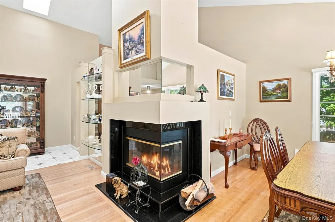
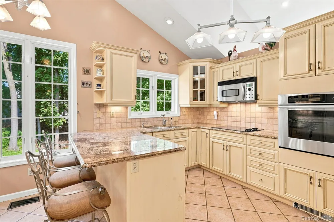
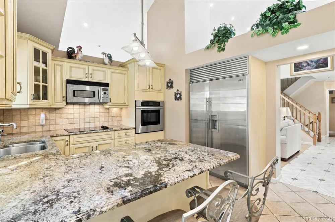
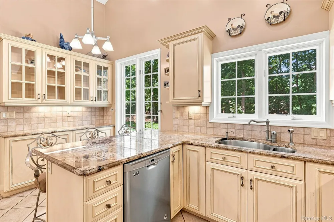
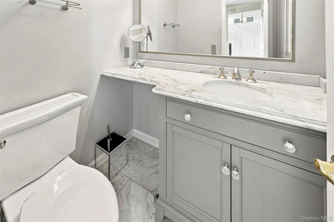
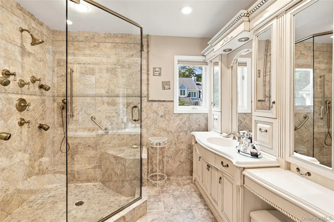
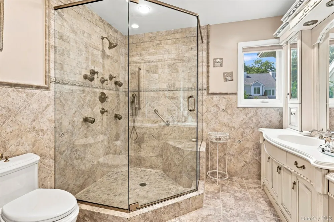
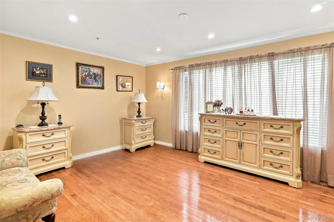
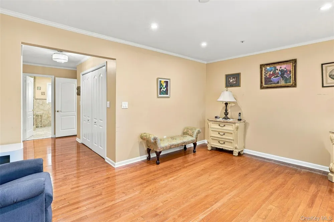
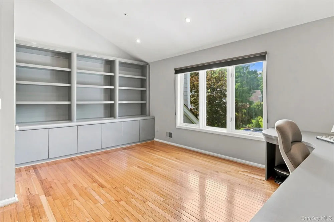
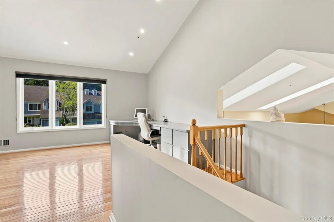
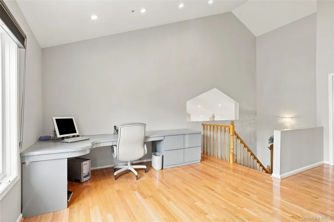
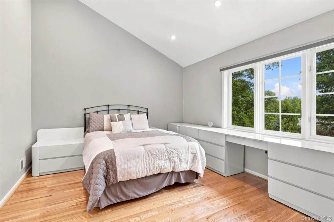
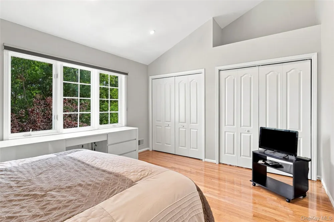
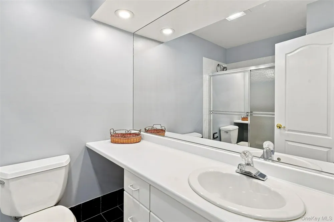
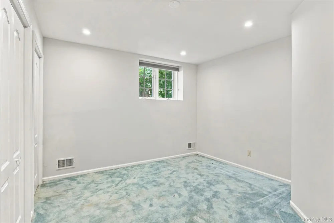
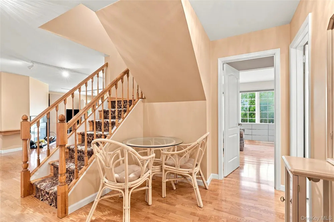
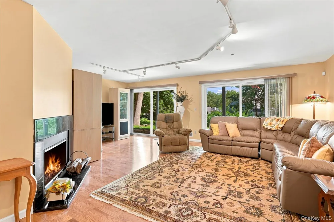
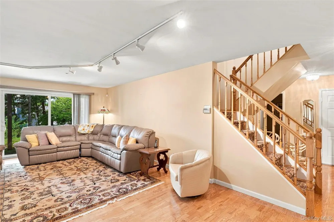
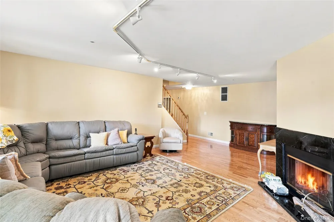
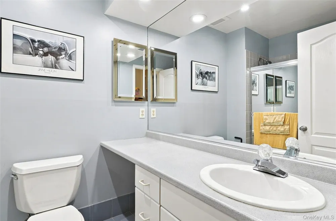
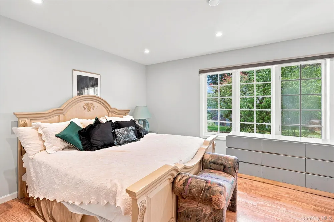
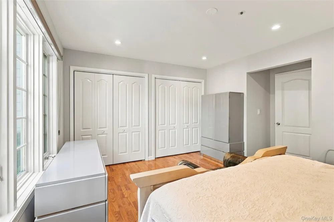
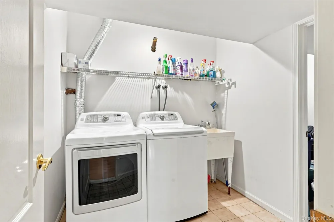
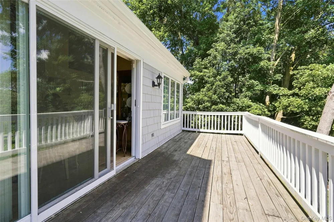
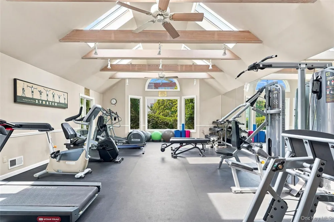
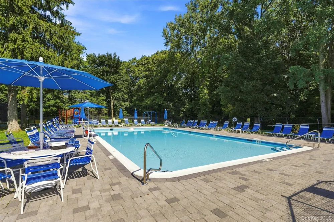
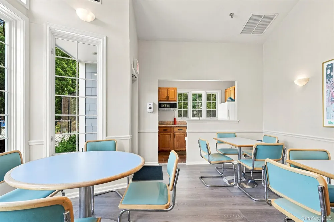
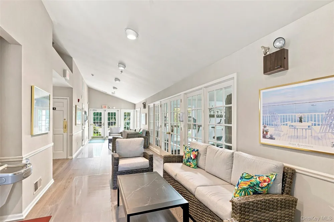
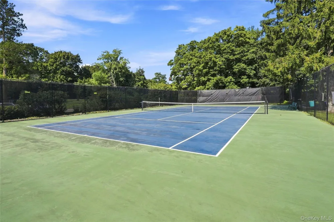
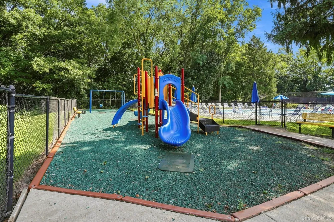
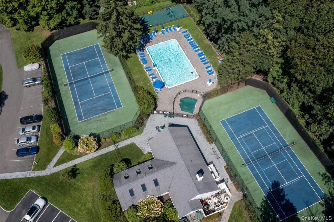
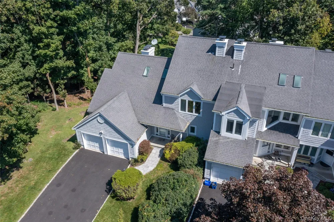
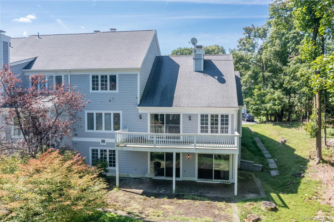
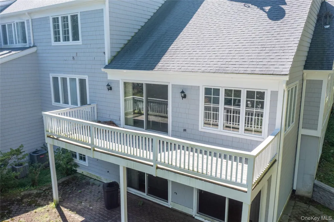
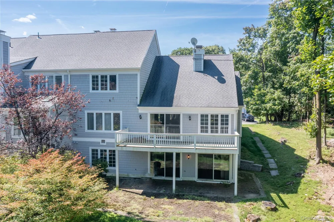
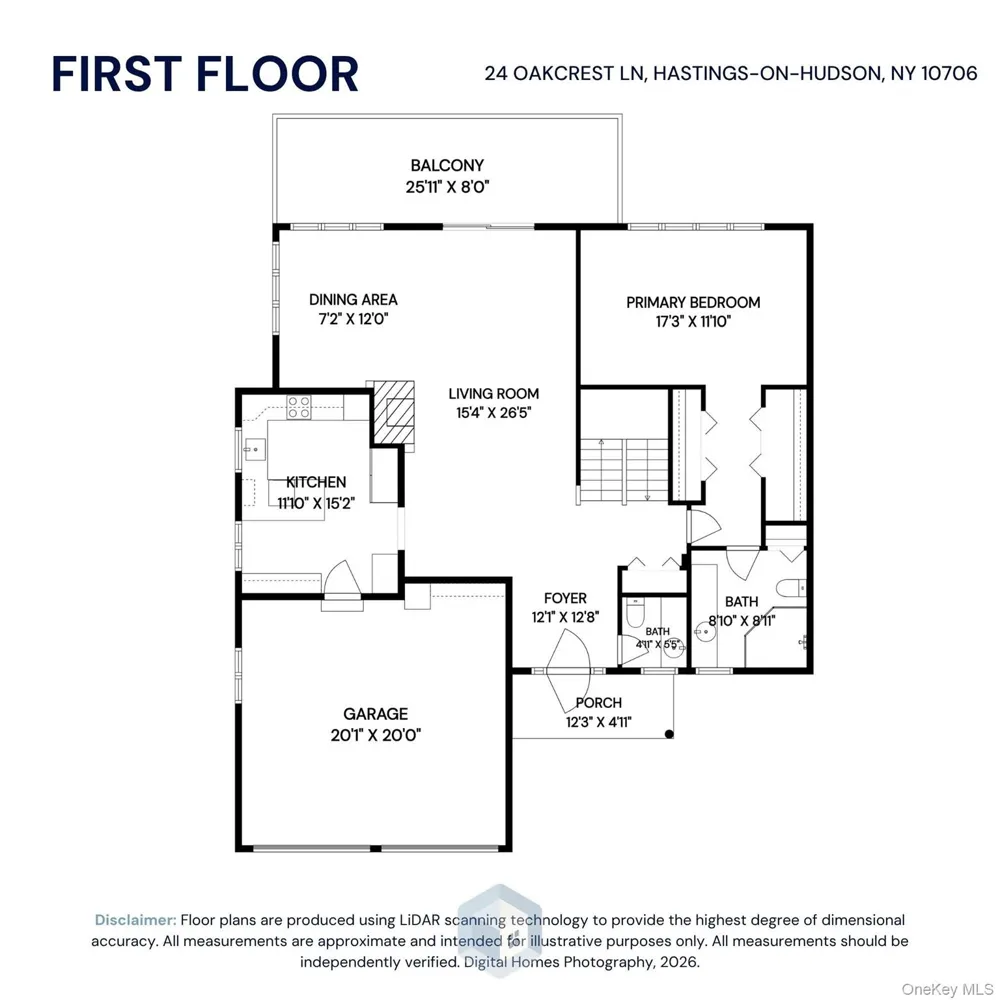
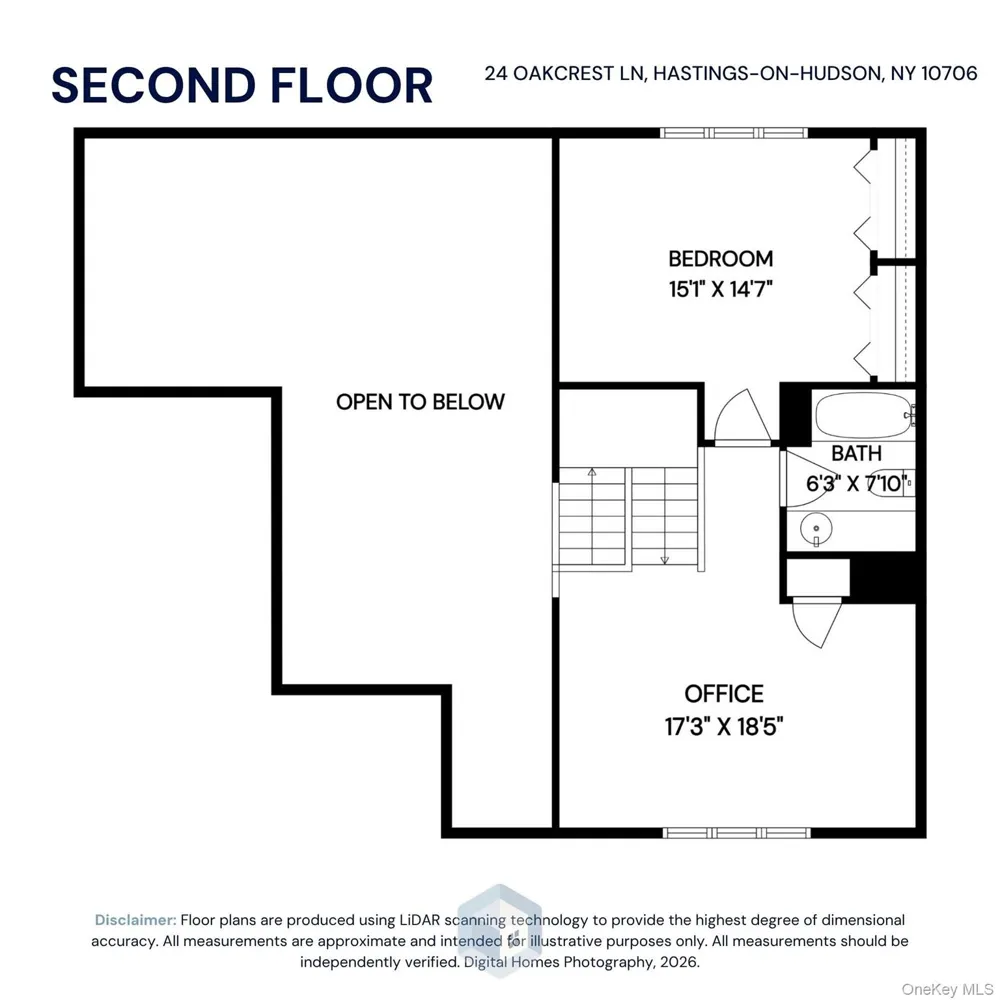
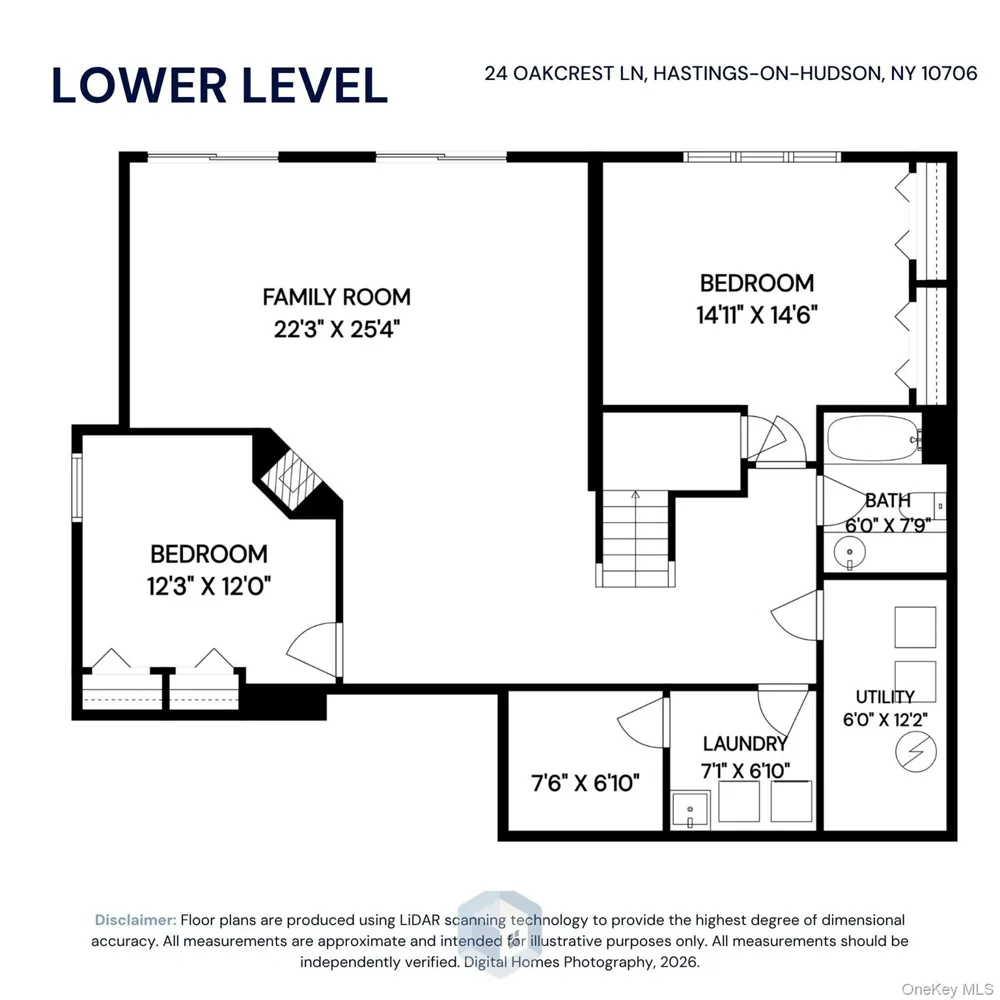
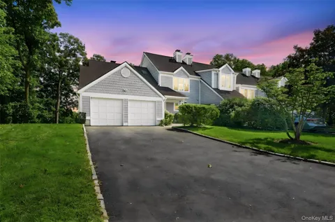
Welcome to effortless luxury living in this beautifully appointed four-bedroom, 3.5-bath condominium located within a desirable gated community. This spacious end unit offers an exceptional combination of privacy, comfort, and thoughtful design, complemented by resort-style amenities and a low-maintenance lifestyle. The well-designed floor plan features a sought-after first-floor primary suite, offering the ease and convenience of one-level living. The spacious kitchen is equipped with stainless steel appliances, a Sub-Zero refrigerator, and garbage disposal, making it ideal for both everyday living and entertaining. Two fireplaces add warmth and character throughout the home, while a private deck provides the perfect setting for relaxing, outdoor dining, or entertaining. Additional features include an alarm system, central vacuum system, two-car garage, two-zone heating, and central air conditioning. The expansive tri-level walk-out basement provides tremendous additional living and entertaining space with direct patio outdoor access. Its versatile layout offers endless possibilities for a home office, recreation room, guest accommodations, fitness area, or gatherings with family and friends. Residents enjoy an impressive collection of community amenities, including a swimming pool, tennis courts, clubhouse, and the added privacy and security of a gated entrance. Enjoy the space and comfort of a private home with the ease of condominium living in a beautiful resort-style setting. This exceptional end unit offers the perfect blend of space, privacy, luxury, and convenience.

Open Houses
  • Sun, Sep 13 · 5:00 PM – 7:00 PM
Property Details
Interior
First Floor Bedroom, First Floor Full Bath, Breakfast Bar, Built-in Features, Cathedral Ceiling(s), Ceiling Fan(s), Central Vacu
Fireplaces
2
Cooling
Central Air
Heating
Forced Air
Cooling Features
Central Air
Bedrooms
4
Bathrooms
3.5
Full Baths
3
Half Baths
1
Pool Description
Community, In Ground, Outdoor Pool
Pool Features
Community, In Ground, Outdoor Pool
Pool Shared
1
Acres
43.9735
Square Feet
3756.0
Parking Features
Driveway, Garage, Private
Parking
1
Parking Type
Driveway
Parking Garage
1
Parking Garage Spaces
2.0
Property Type
Purchase
Basement
1
Basement Description
Finished, Full, Walk-Out Access
Basement Finished
1
Year Built
1989
Sewer Information
Public Sewer
Utility Source
Public
Appliances
Dishwasher, Disposal, Dryer, Electric Cooktop, Electric Oven, Microwave, Refrigerator, Stainless Steel Appliance(s), Trash Compa
Community Features
Clubhouse, Fitness Center, Gated, Playground, Pool, Tennis Court(s)
School District
Hastings On Hudson
Elementary School
Hillside Elementary School
Middle School
Farragut Middle School
High School
Hastings High School
County
Westchester County
Region
Greenburgh
Original List Price
$1,300,000
Taxes Annual
$12,882
HOA
1
HOA Fees
355.0
Pets
No Restrictions
Pets Allowed
No Restrictions
MLS #
1048541
Location
Legal

IDX information is provided exclusively for personal, non-commercial use, and may not be used for any purpose other than to identify prospective properties consumers may be interested in purchasing. Information is deemed reliable but not guaranteed.

Provided By
Listed by Jaime-Lynn Viggiano (#KEY58326)
Listing Office: Coldwell Banker Realty (#KEYCLBANS04)

Salt Shore Team Have a question about this home?

Interested in Purchasing 24 Oakcrest Lane?

Get an estimate on monthly payments on this property.
$
years
Down Payment
$
%
Interest Rate
%
Tax Rate
%
$
$annually
$monthly
Estimated Monthly Payment
$0.00
Loan Amount
$0.00