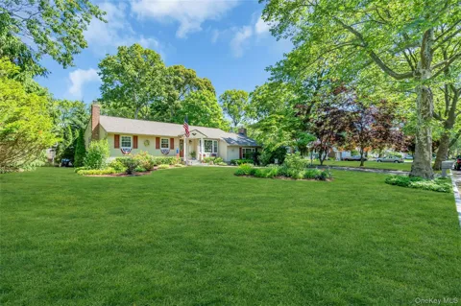
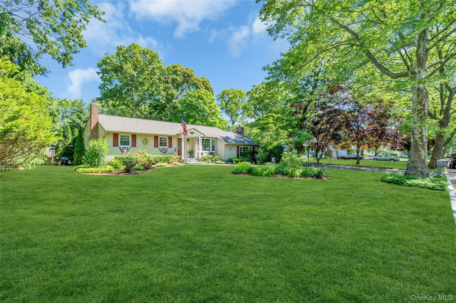
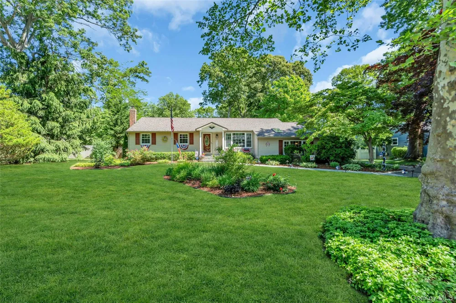
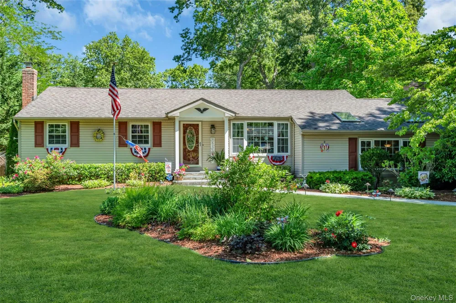
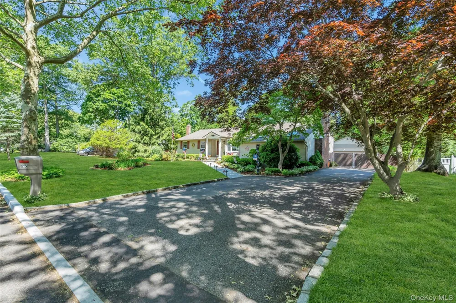
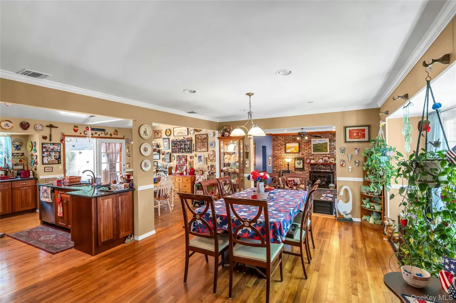
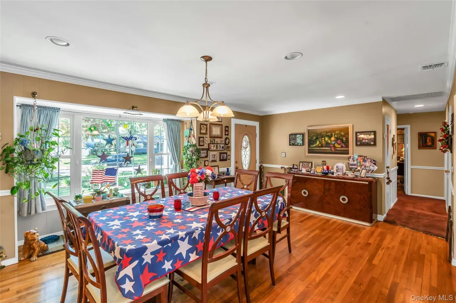
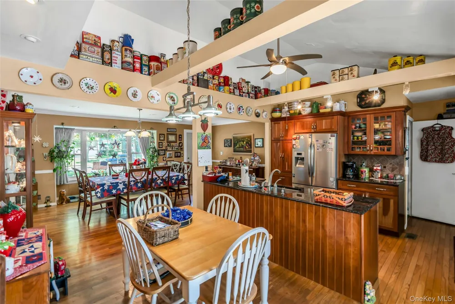
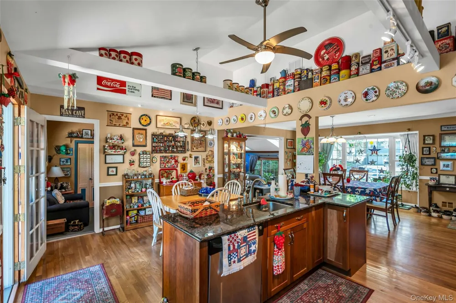
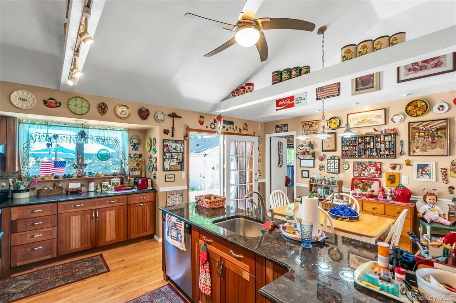
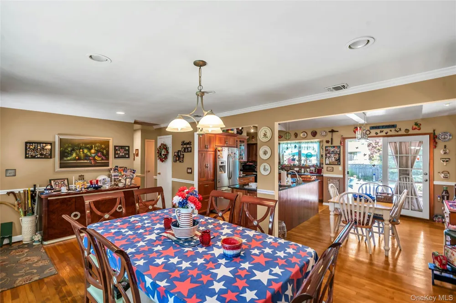
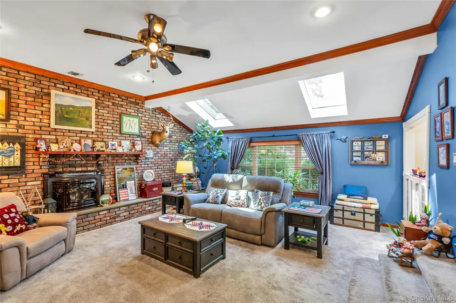
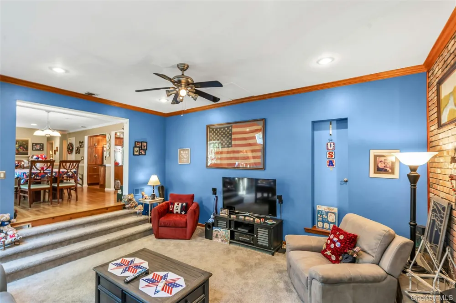
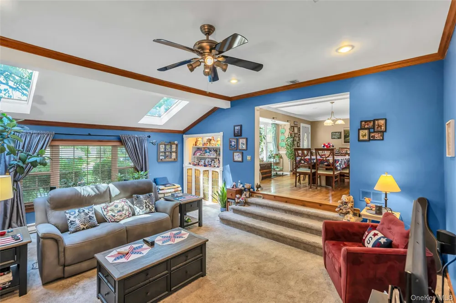
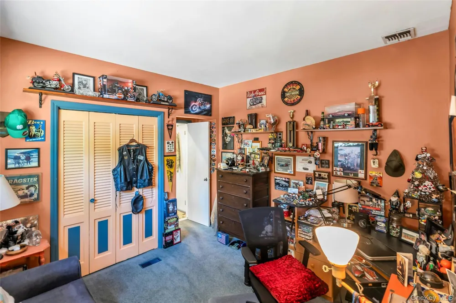
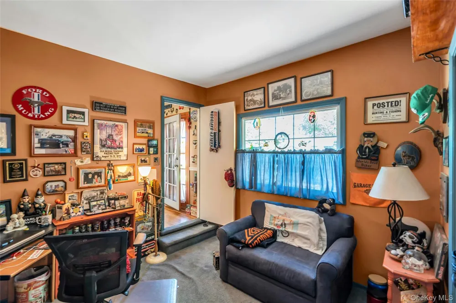
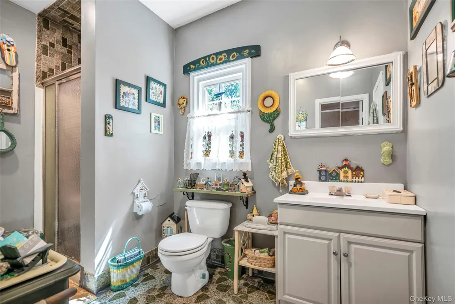
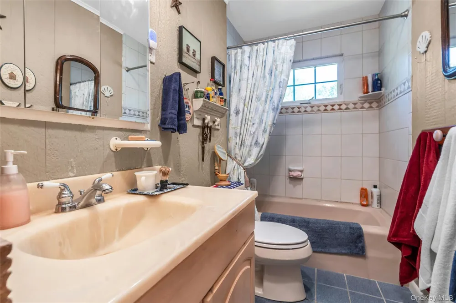
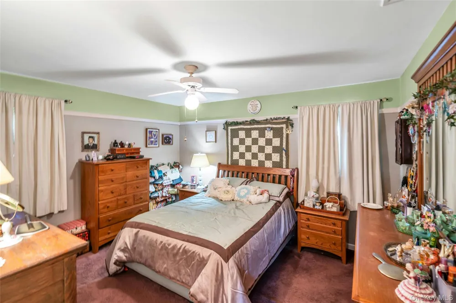
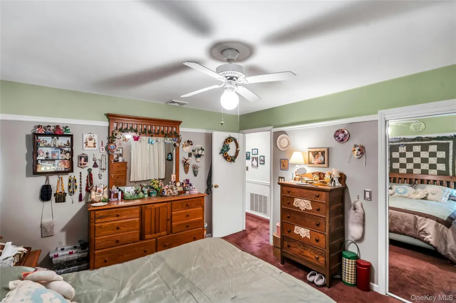
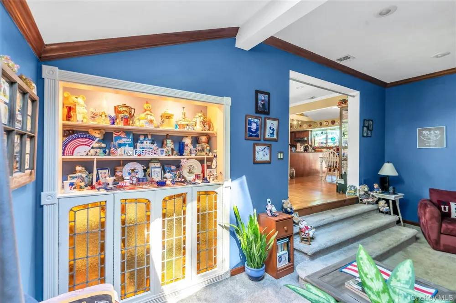
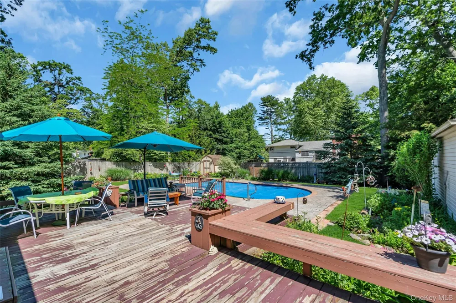
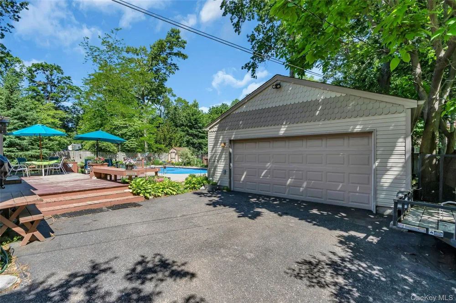
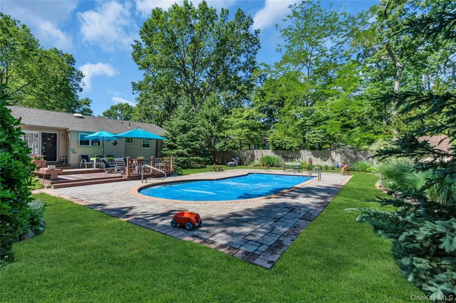
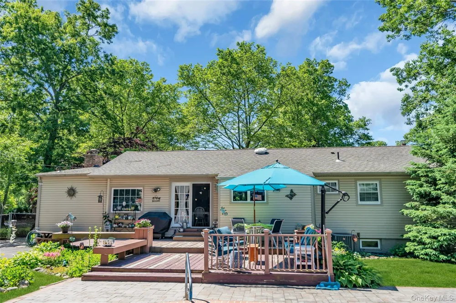
Expanded Ranch with Open Floor Plan, Huge Family Room with Pellet Fireplace Insert, 4 Bedrooms, 2 baths, Detached Heated 2 Car Garage, Gunite In Ground Salt Water Pool w/ Loop Loc Cover,150 Amp Service with Transfer Switch for Generator, Desirable Gas Heat, Central Air-5 Years Young, In Ground Sprinklers, Wood Floors, Attic Fan, Large Driveway, Smithtown Schools with HS West, New Stove, Granite Counters, Beautifully Landscaped and MORE !
Property Details
- Interior
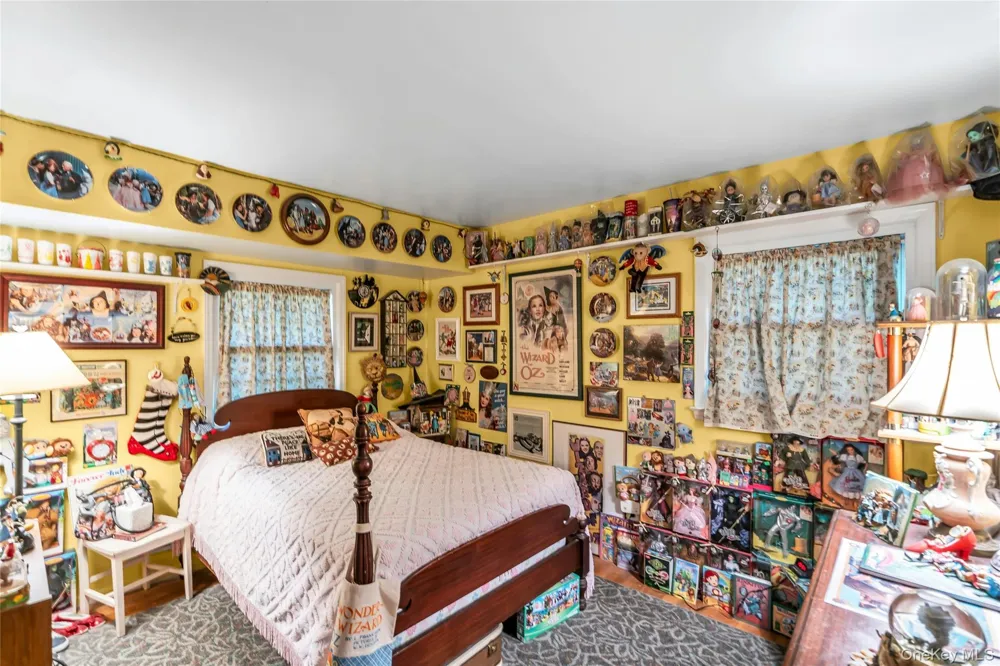
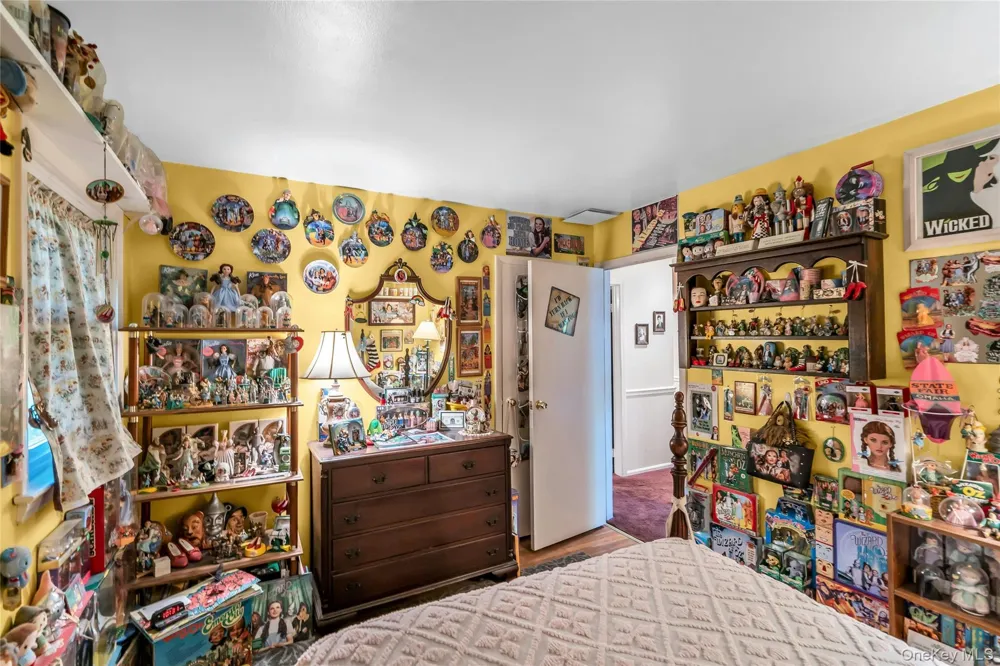
- First Floor Bedroom, First Floor Full Bath, Eat-in Kitchen, Formal Dining, Granite Counters, Open Floorplan, Storage
- Fireplaces
- 1
- Cooling
- Central Air
- Heating
- Forced Air, Natural Gas
- Cooling Features
- Central Air
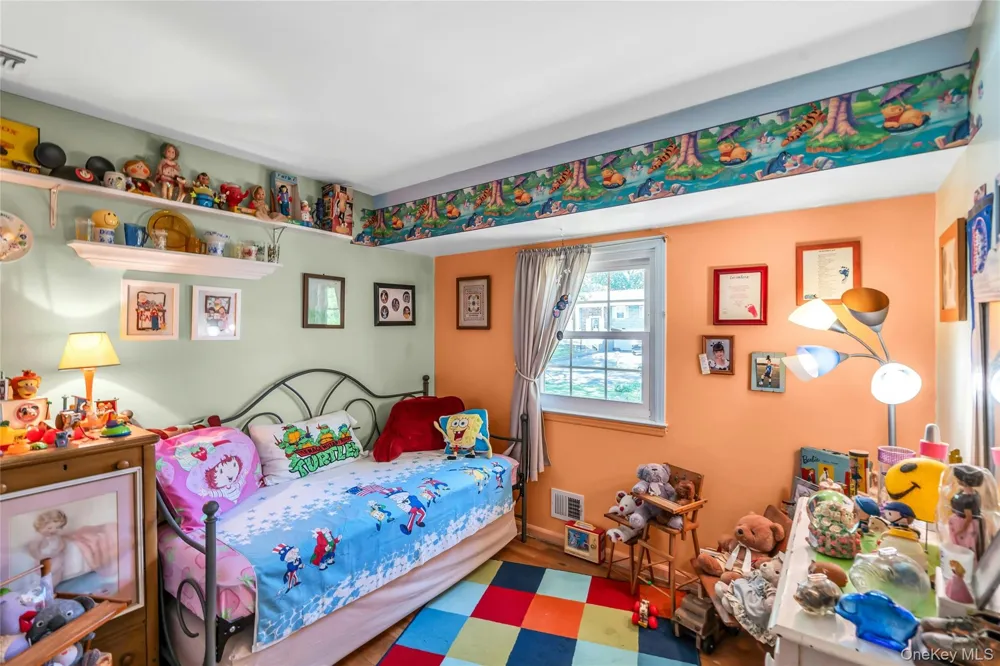
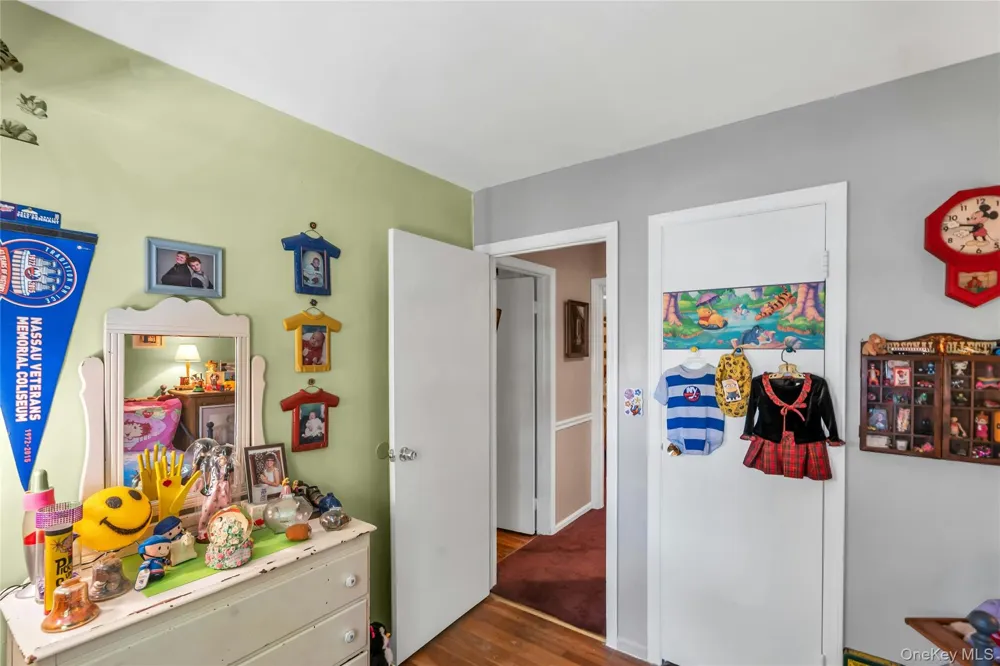
- Bedrooms
- 4
- Bathrooms
- 2.0
- Full Baths
- 2
- Pool
- 1
- Pool Description
- In Ground, Pool Cover, Salt Water
- Pool Features
- In Ground, Pool Cover, Salt Water
- Acres
- 0.34
- Square Feet
- 1851.0
- Parking Features
- Driveway, Heated Garage, Storage
- Parking
- 1
- Parking Spaces
- 2
- Parking Type
- Driveway
- Parking Garage
- 1
- Parking Garage Spaces
- 2.0
- Property Type
- Purchase
- Basement
- 1
- Basement Description
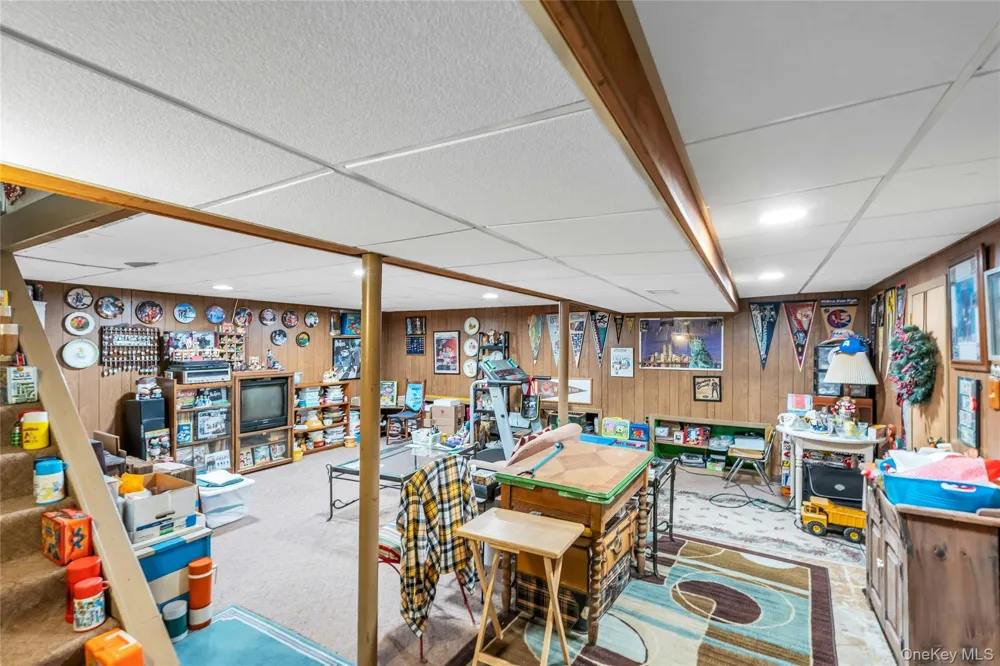
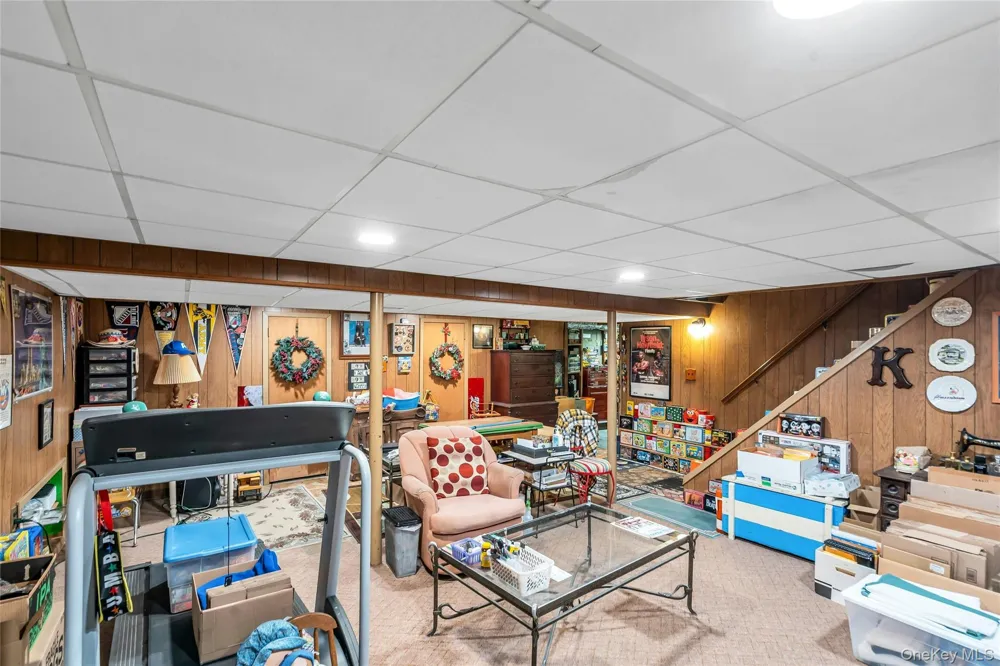
- Full, Partially Finished, Storage Space
- Basement Finished
- 1
- Year Built
- 1963
- Sewer Information
- Cesspool
- Utility Source
- Public
- Utility Features
- Electricity Connected, Natural Gas Connected, Trash Collection Public, Water Connected
- Appliances
- Dishwasher, Dryer, Electric Oven, Refrigerator, Washer
- School District
- Smithtown
- Elementary School
- Mt Pleasant Elementary School
- Middle School
- Great Hollow Middle School
- High School
- Smithtown High School-West
- County
- Suffolk County
- Region
- Smithtown
- Original List Price
- $849,000
- Days on Market (Cumulative)
- 94
- Taxes Annual
- $13,682
Location
Legal
IDX information is provided exclusively for personal, non-commercial use, and may not be used for any purpose other than to identify prospective properties consumers may be interested in purchasing. Information is deemed reliable but not guaranteed.
Provided By
Listed by Rob J. Scarito (#KEY102327)
Listing Office: Douglas Elliman Real Estate (#KEYDERE02)

 View All Photos