
(631) 306-4663 ryan@rezinas.com Signature Premier Properties
Traffic Dashboard
Home Home
  • Home
  • Buying
    • Buying Guide
    • Mortgage Calculator
  • Selling
    • Selling Guide
    • Home Valuation
    • See your Fire Island Escapes!
    • Recently Sold
  • Search
  • Featured Listings
  • Areas
  • About Us
    • About The Salt Shore Team
    • Meet The Team
    • Testimonials
    • Blog
    • Join Us
  • Contact
Traffic Dashboard
Ryan Rezinas
(631) 306-4663 ryan@rezinas.com
  • 95 main St
    Sayville, NY 11782
Home
  • Home
  • Buying
  • Selling
  • Search
  • Featured Listings
  • Areas
  • About Us
  • Contact
Legal
  • Privacy
  • Terms
  • DMCA
  • Accessibility
  • Fair Housing
Account
  • Dashboard
  • Logout
  • Login
Salt Shore Team - Footer Logo
©2026 Signature Premier Properties. All rights reserved.
Website built by CloseHack.
OneKey MLS

IDX information is provided exclusively for personal, non-commercial use, and may not be used for any purpose other than to identify prospective properties consumers may be interested in purchasing. Information is deemed reliable but not guaranteed.

Return
  • All Types
  • House+2 more
  • Price
  • Bed/Bath
  • Size
  • Dates
  • Filters
  • Amenities
  • Save
  • Share
Listings
No results
Sort
Home / Poughkeepsie / 26 Dartmouth
26 Dartmouth Poughkeepsie, NY 12603 26 Dartmouth Poughkeepsie, NY 12603 26 Dartmouth Poughkeepsie, NY 12603 26 Dartmouth Poughkeepsie, NY 12603 26 Dartmouth Poughkeepsie, NY 12603 26 Dartmouth Poughkeepsie, NY 12603 26 Dartmouth Poughkeepsie, NY 12603 View All Photos

$859,000

| Active

26 Dartmouth

Poughkeepsie, NY 12603

3,049
Square Feet
4
Beds
2.5
Baths
0.36
Acres
25
Days on Market
KEY895314
MLS#
House
Structure
Residential
Zone
Contact

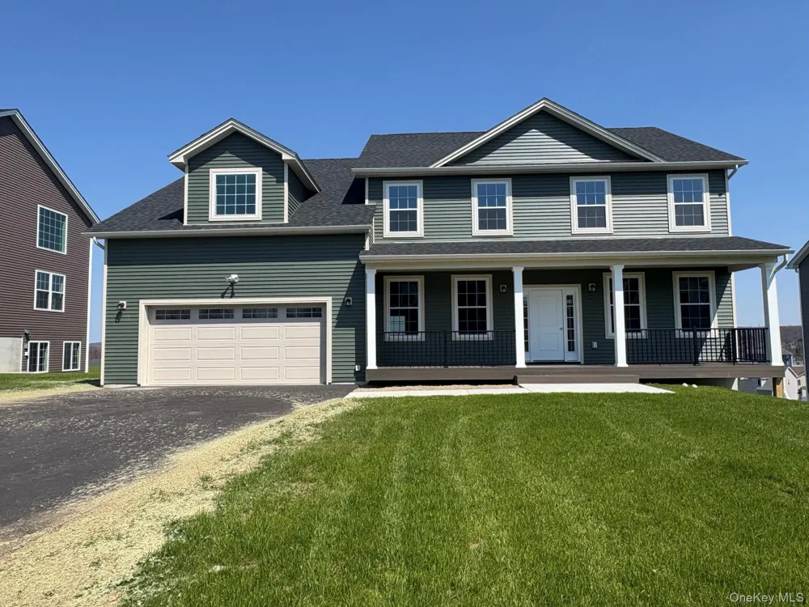
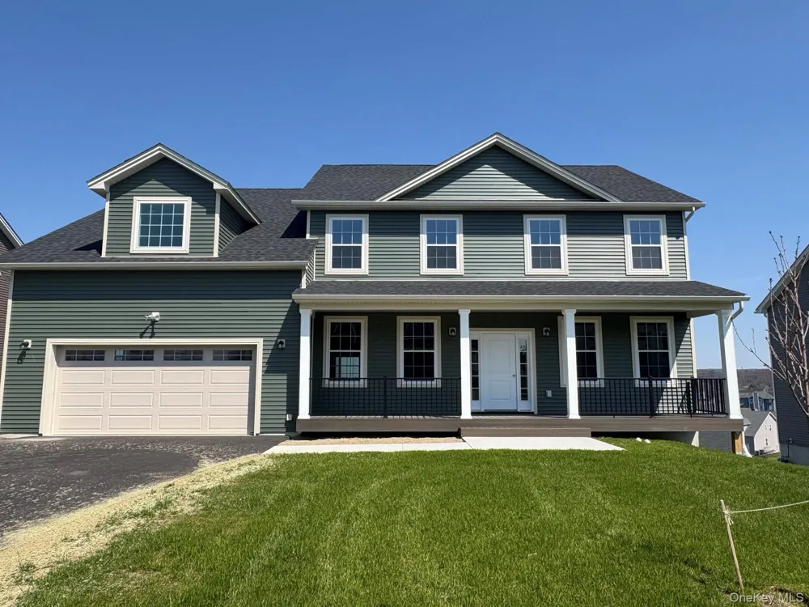
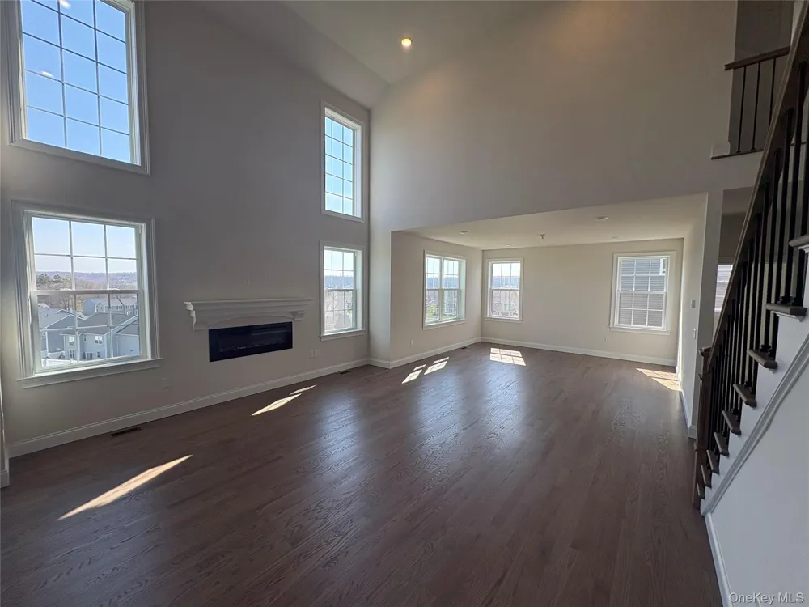
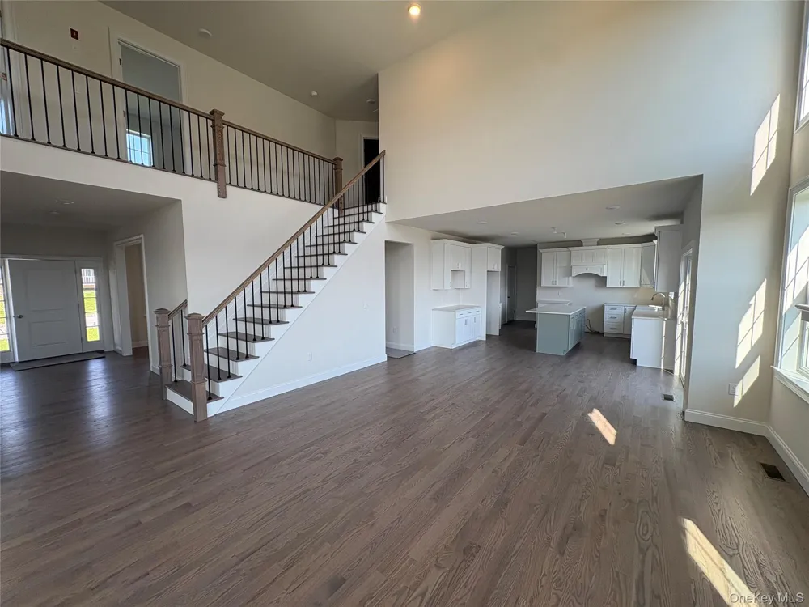
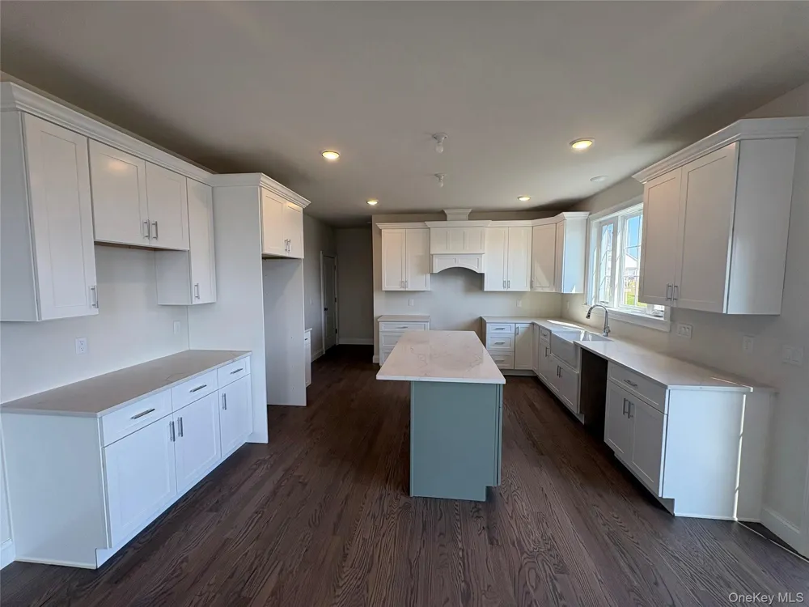
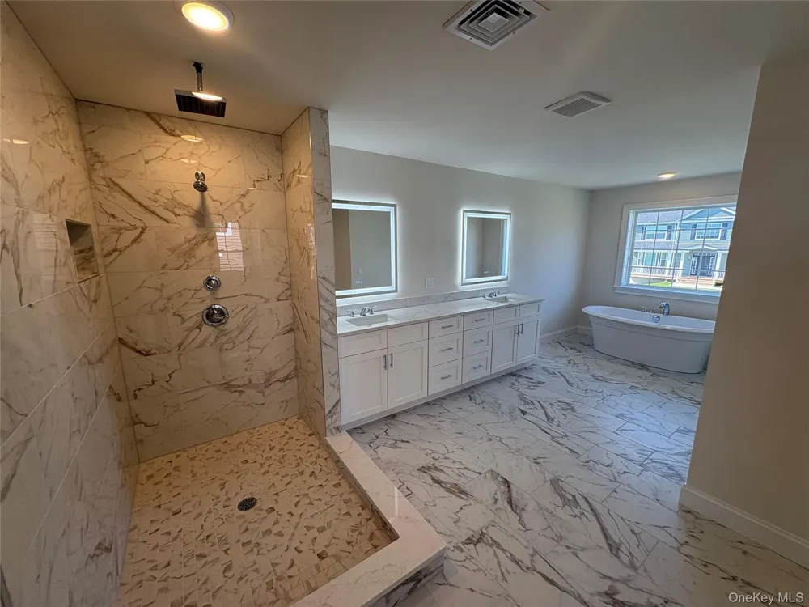
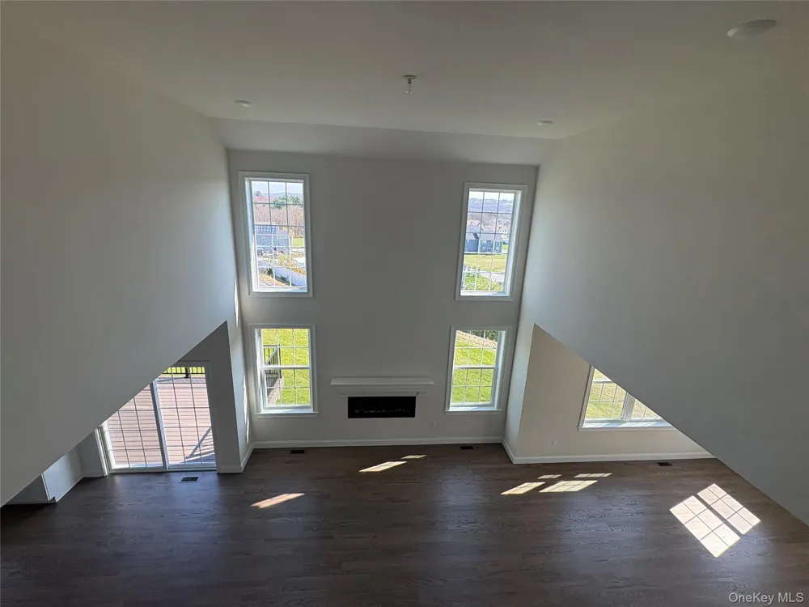
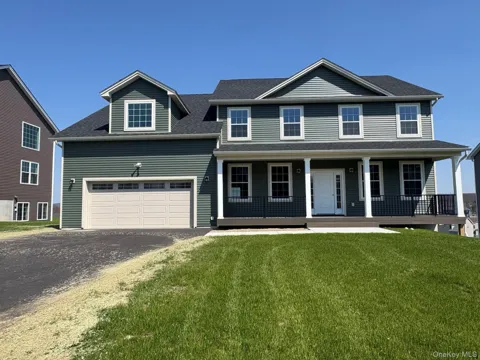
This 4 Bedroom 2.5 full Baths, stunning country colonial offers large open space for all your large family gatherings. The open floor plan concept is perfect for everyday modern living and entertaining. The gourmet kitchen boasts a large center island, a walk-in pantry, and overlooks the casual dining area and great room. The first floor offers lots of flexibility that can be suited to fit your lifestyle, whether you’re looking for an office space or a formal living room. The second floor is home to an impressive master suite which boasts a lavish bath with a private water closet. This bedroom offers a large walk-in closet and vaulted ceilings.The 3 additional large bedrooms and laundry room complete the 2nd floor. This home creates an abundance of living options that are perfect for the way you live.

Property Details
Interior
Cathedral Ceiling(s), Crown Molding, Double Vanity, Entrance Foyer, Formal Dining, Kitchen Island, Open Floorplan, Pantry, Quart
Fireplaces
1
Cooling
Central Air
Heating
ENERGY STAR Qualified Equipment, Forced Air
Cooling Features
Central Air
Bedrooms
4
Bathrooms
2.5
Full Baths
2
Half Baths
1
View
Mountain(s),Panoramic
Acres
0.355
Square Feet
3049.0
Parking Features
Driveway
Parking
1
Parking Type
Driveway
Parking Garage
1
Parking Garage Spaces
2.0
Property Type
Purchase
Basement
1
Basement Description
Full, Unfinished, Walk-Out Access
Basement Finished
1
Year Built
2025
Foundation
Concrete Perimeter
Sewer Information
Public Sewer
Utility Source
Public
Utility Features
Cable Connected, Electricity Connected, Natural Gas Connected, Phone Connected, Sewer Connected, Water Connected
Appliances
Dishwasher, ENERGY STAR Qualified Appliances, Exhaust Fan, Gas Range, Microwave, Stainless Steel Appliance(s), Gas Water Heater
Subdivision
Stratford Farms
School District
Arlington
Elementary School
Traver Road Primary School
Middle School
Lagrange Middle School
High School
Arlington High School
County
Dutchess County
Region
Poughkeepsie (Town)
Original List Price
$859,000
Days on Market (Cumulative)
25
Taxes Annual
$18,000
MLS #
895314
Location
Legal

IDX information is provided exclusively for personal, non-commercial use, and may not be used for any purpose other than to identify prospective properties consumers may be interested in purchasing. Information is deemed reliable but not guaranteed.

Provided By
Listed by David C Bartolone (#KEY37946)
Listing Office: Christie's Int. Real Estate (#KEYBRAMSH02)

Salt Shore Team Have a question about this home?

Interested in Purchasing 26 Dartmouth?

Get an estimate on monthly payments on this property.
$
years
Down Payment
$
%
Interest Rate
%
Tax Rate
%
$
$annually
$monthly
Estimated Monthly Payment
$0.00
Loan Amount
$0.00