
(631) 306-4663 ryan@rezinas.com Signature Premier Properties
Traffic Dashboard
Home Home
  • Home
  • Buying
    • Buying Guide
    • Mortgage Calculator
  • Selling
    • Selling Guide
    • Home Valuation
    • See your Fire Island Escapes!
    • Recently Sold
  • Search
  • Featured Listings
  • Areas
  • About Us
    • About The Salt Shore Team
    • Meet The Team
    • Testimonials
    • Blog
    • Join Us
  • Contact
Traffic Dashboard
Ryan Rezinas
(631) 306-4663 ryan@rezinas.com
  • 95 main St
    Sayville, NY 11782
Home
  • Home
  • Buying
  • Selling
  • Search
  • Featured Listings
  • Areas
  • About Us
  • Contact
Legal
  • Privacy
  • Terms
  • DMCA
  • Accessibility
  • Fair Housing
Account
  • Dashboard
  • Logout
  • Login
Salt Shore Team - Footer Logo
©2026 Signature Premier Properties. All rights reserved.
Website built by CloseHack.
OneKey MLS

IDX information is provided exclusively for personal, non-commercial use, and may not be used for any purpose other than to identify prospective properties consumers may be interested in purchasing. Information is deemed reliable but not guaranteed.

Return
  • All Types
  • House+2 more
  • Price
  • Bed/Bath
  • Size
  • Dates
  • Filters
  • Amenities
  • Save
  • Share
Listings
No results
Sort
Home / Stony Brook / 26 Malvern Lane
26 Malvern Lane Stony Brook, NY 11790 26 Malvern Lane Stony Brook, NY 11790 26 Malvern Lane Stony Brook, NY 11790 26 Malvern Lane Stony Brook, NY 11790 26 Malvern Lane Stony Brook, NY 11790 26 Malvern Lane Stony Brook, NY 11790 26 Malvern Lane Stony Brook, NY 11790 26 Malvern Lane Stony Brook, NY 11790 26 Malvern Lane Stony Brook, NY 11790 26 Malvern Lane Stony Brook, NY 11790 26 Malvern Lane Stony Brook, NY 11790 26 Malvern Lane Stony Brook, NY 11790 26 Malvern Lane Stony Brook, NY 11790 26 Malvern Lane Stony Brook, NY 11790 26 Malvern Lane Stony Brook, NY 11790 26 Malvern Lane Stony Brook, NY 11790 26 Malvern Lane Stony Brook, NY 11790 26 Malvern Lane Stony Brook, NY 11790 26 Malvern Lane Stony Brook, NY 11790 26 Malvern Lane Stony Brook, NY 11790 26 Malvern Lane Stony Brook, NY 11790 26 Malvern Lane Stony Brook, NY 11790 26 Malvern Lane Stony Brook, NY 11790 26 Malvern Lane Stony Brook, NY 11790 26 Malvern Lane Stony Brook, NY 11790 26 Malvern Lane Stony Brook, NY 11790 26 Malvern Lane Stony Brook, NY 11790 26 Malvern Lane Stony Brook, NY 11790 View All Photos

$875,000

| Active

26 Malvern Lane

Stony Brook, NY 11790

2,245
Square Feet
3
Beds
2.5
Baths
0.35
Acres
74
Days on Market
KEY1018620
MLS#
House
Structure
Residential
Zone
Contact

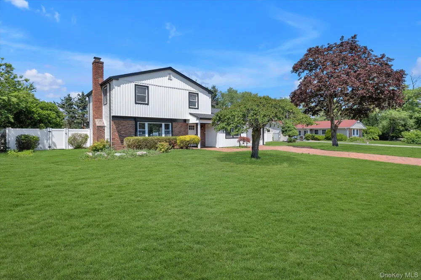
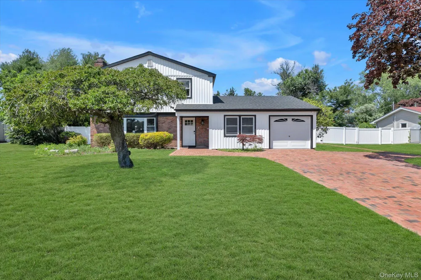
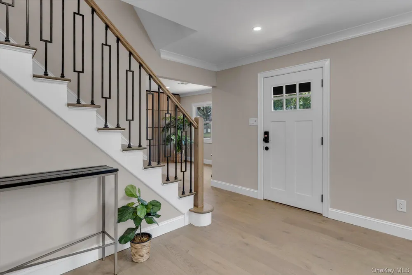
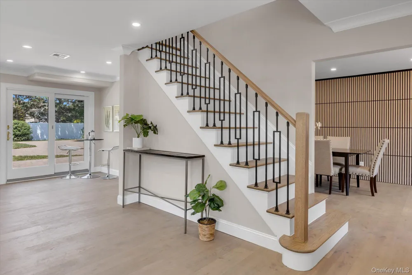
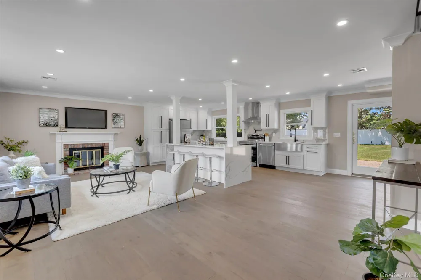
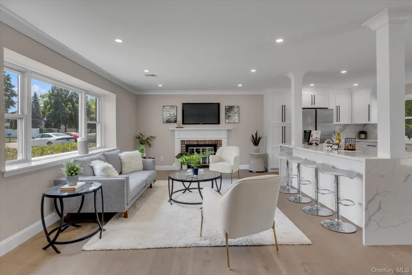
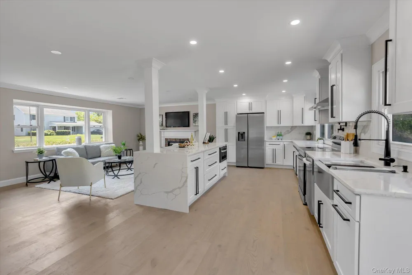
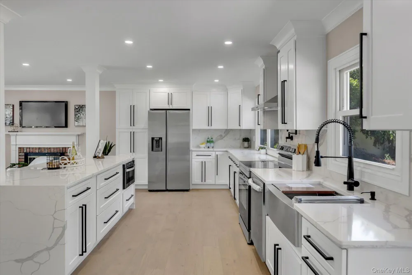
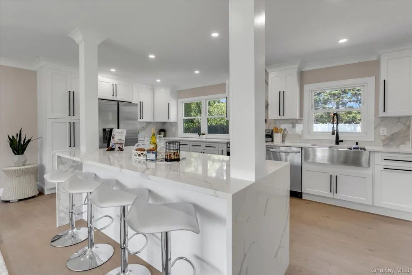
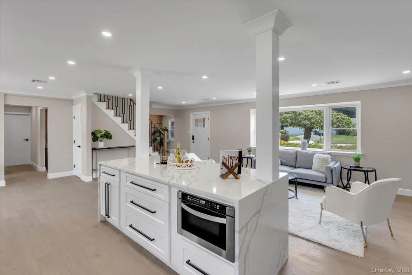
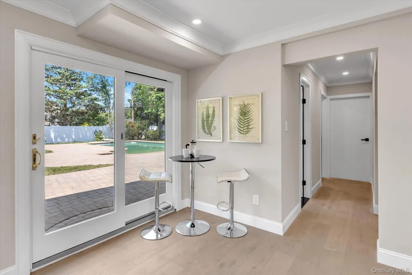
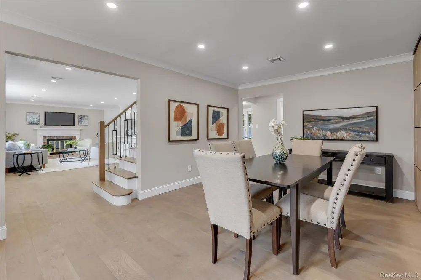
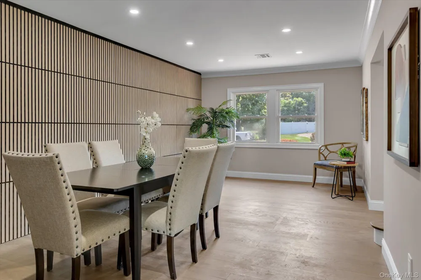
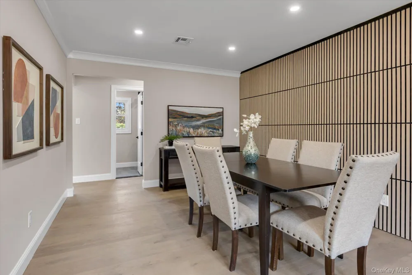
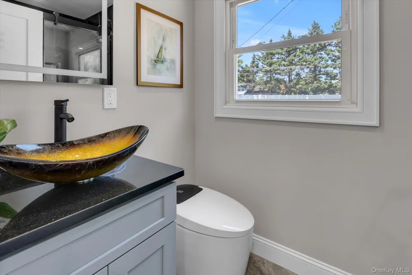
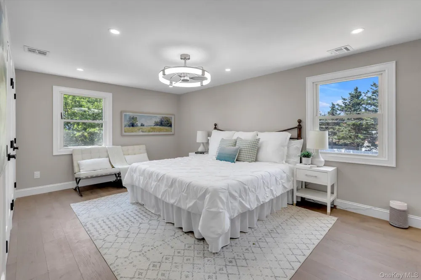
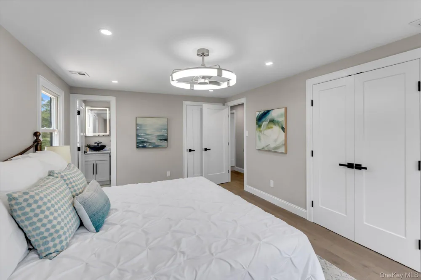
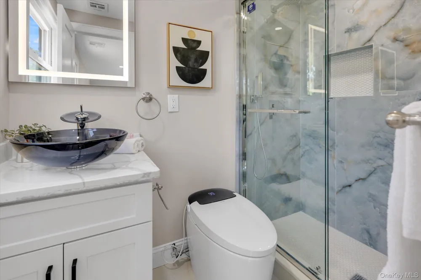
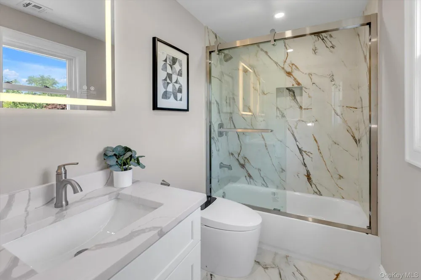
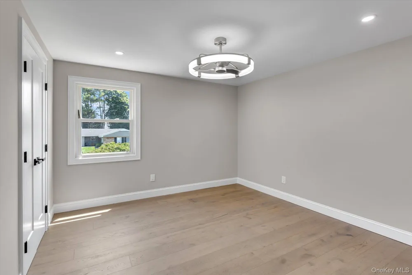
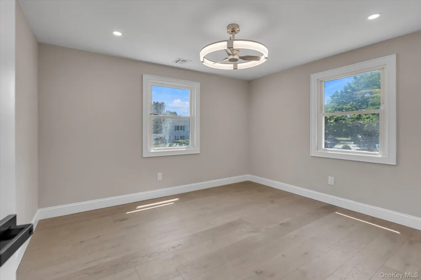
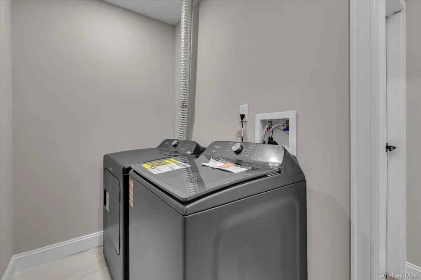
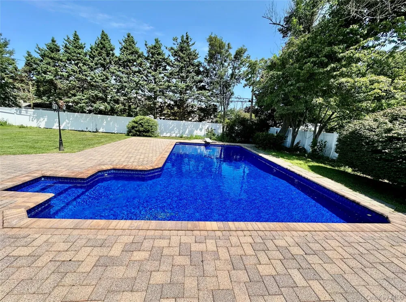
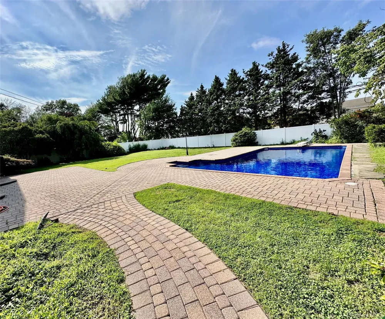
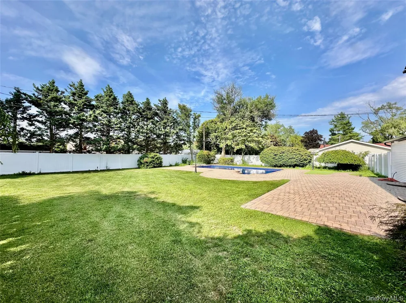
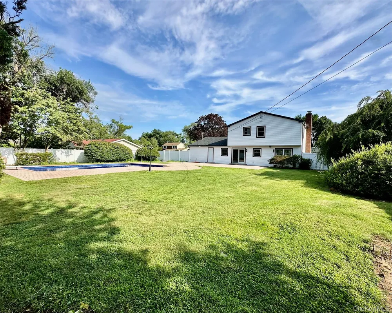
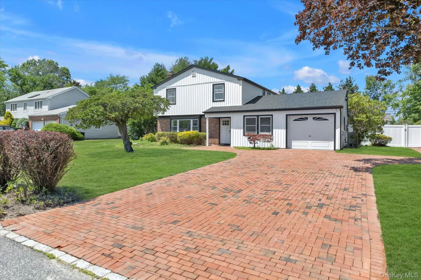
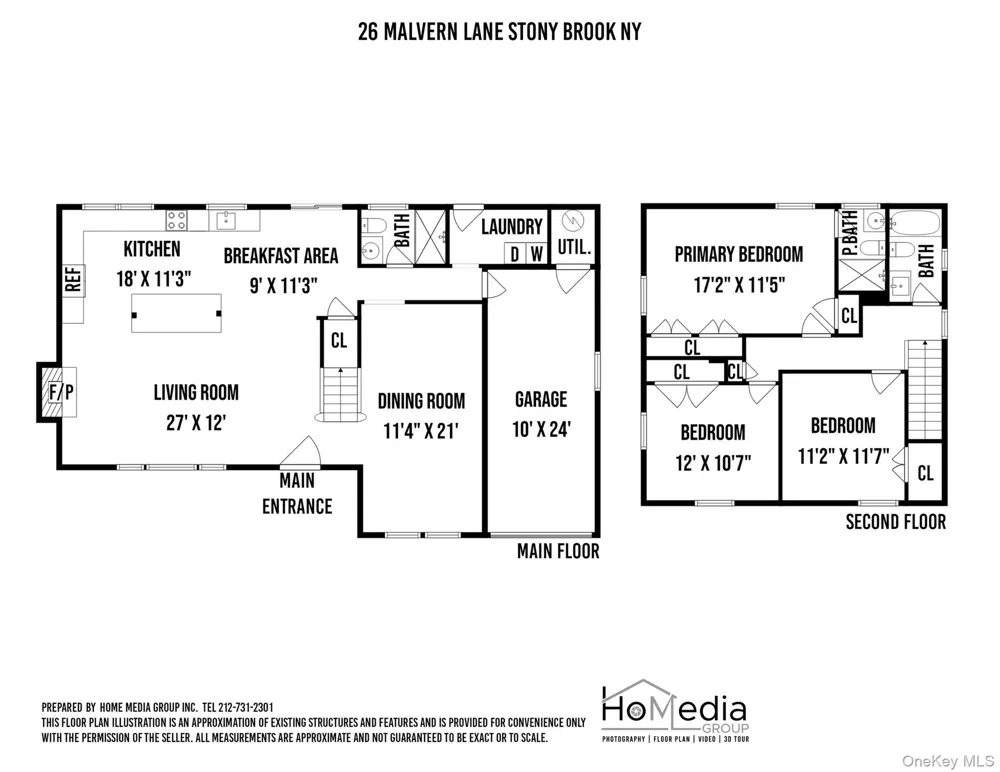
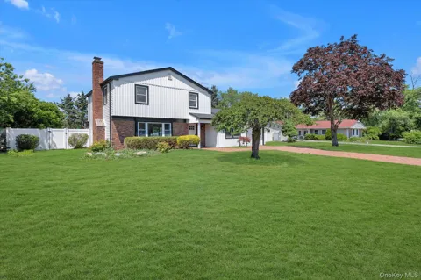
Stony Brook side hall 3-bedroom 2.5 bath colonial with major renovations in 2026-closest condition to a brand-new home. 1/3 of an acre property, in ground pool and new liner. Double width driveway, 1 car garage. Exterior NEW Improvements-Roof, Board and Batten Siding on Front Elevation, Vinyl Siding on Sides and Rear, Gutters, Fencing, Exterior Doors, Front Door with Electronic Keypad Lock (Key and Code Access). Interior Improvements-All New Interior Doors Throughout, Premium European White Oak Hardwood Flooring Throughout, 4” 52 New LED Recessed Lights Installed Throughout the Home, Artika Sunnyvale 28” Remote-Controlled Fandeliers Installed in Every Bedroom. Fully Renovated Kitchen-Large Center Island with 2 outlets, New Backsplash, Samsung 36” Side-by-Side Refrigerator (27.4 Cu. Ft., Fingerprint-Resistant Stainless Steel), Samsung 30” Smart Freestanding Electric Range with 4 Burners and Steam Clean, Samsung 24” Built-In Dishwasher (Fingerprint-Resistant Stainless Steel), COSMO 24” Built-In Microwave Drawer (1.2 Cu. Ft.), Winflo 30” Stainless Steel Range Hood (400 CFM). HVAC & Mechanical-Bosch 20 SEER2 Variable-Speed Inverter Heat Pump System, 5-Ton Bosch Inverter Heat Pump Condenser, Variable Speed Bosch Air Handler, 15 KW Electric Backup Heat, All-Electric Heating and Cooling System, Performance 50-Gallon Electric Water Heater, 2.0-Gallon Thermal Expansion Tank. Bathroom Upgrades-Fully Updated Bathrooms, New Vanities, Mirrors, Lighting & Plumbing Fixtures, Yulika Smart Bidet Toilet with Warm Water Wash, Auto Flush, and Foot-Sensor Operation. Laundry Appliances-Whirlpool 5.2–5.3 Cu. Ft. Top-Load Washer with 2-in-1 Removable Agitator, Whirlpool 7.0 Cu. Ft. Electric Dryer. Exterior System-Orbit B-hyve 6-Zone Smart Irrigation System, App-Controlled Weather-Based Sprinkler Controller.

Open Houses
  • Sat, Sep 12 · 4:00 PM – 5:30 PM
  • Sun, Sep 13 · 4:00 PM – 5:30 PM
Property Details
Interior
Open Floorplan, Open Kitchen
Fireplaces
1
Cooling
Central Air, Ductwork, ENERGY STAR Qualified Equipment
Heating
Electric, ENERGY STAR Qualified Equipment, Forced Air, Hot Air
Cooling Features
Central Air, Ductwork, ENERGY STAR Qualified Equipment
Bedrooms
3
Bathrooms
2.5
Full Baths
2
Half Baths
1
Lot Features
Back Yard, Private
Lot Description
Back Yard, Private
Pool
1
Pool Description
In Ground
Pool Features
In Ground
Acres
0.35
Square Feet
2245.0
Parking Features
Attached, Garage, Garage Door Opener, Off Street, On Street, Private
Parking
1
Parking Spaces
1
Parking Type
Garage
Parking Garage
1
Parking Garage Spaces
1.0
Property Type
Purchase
Year Built
1950
Foundation
Concrete Perimeter
Sewer Information
Cesspool
Utility Source
Public
Utility Features
Cable Available, Electricity Connected, Trash Collection Public, Water Connected
Appliances
Dryer, Electric Oven, Electric Water Heater, Freezer, Microwave, Refrigerator, Washer
School District
Three Village
Elementary School
William Sidney Mount Elementary
Middle School
Robert Cushman Murphy Jr High School
High School
Ward Melville Senior High School
County
Suffolk County
Region
Brookhaven
Original List Price
$875,000
Days on Market (Cumulative)
74
Taxes Annual
$16,205
MLS #
1018620
Location
Legal

IDX information is provided exclusively for personal, non-commercial use, and may not be used for any purpose other than to identify prospective properties consumers may be interested in purchasing. Information is deemed reliable but not guaranteed.

Provided By
Listed by Charles V. Maione (#KEY110281)
Listing Office: Douglas Elliman Real Estate (#KEYDERE23)

Salt Shore Team Have a question about this home?

Interested in Purchasing 26 Malvern Lane?

Get an estimate on monthly payments on this property.
$
years
Down Payment
$
%
Interest Rate
%
Tax Rate
%
$
$annually
$monthly
Estimated Monthly Payment
$0.00
Loan Amount
$0.00