
(631) 306-4663 ryan@rezinas.com Signature Premier Properties
Traffic Dashboard
Home Home
  • Home
  • Buying
    • Buying Guide
    • Mortgage Calculator
  • Selling
    • Selling Guide
    • Home Valuation
    • See your Fire Island Escapes!
    • Recently Sold
  • Search
  • Featured Listings
  • Areas
  • About Us
    • About The Salt Shore Team
    • Meet The Team
    • Testimonials
    • Blog
    • Join Us
  • Contact
Traffic Dashboard
Ryan Rezinas
(631) 306-4663 ryan@rezinas.com
  • 95 main St
    Sayville, NY 11782
Home
  • Home
  • Buying
  • Selling
  • Search
  • Featured Listings
  • Areas
  • About Us
  • Contact
Legal
  • Privacy
  • Terms
  • DMCA
  • Accessibility
  • Fair Housing
Account
  • Dashboard
  • Logout
  • Login
Salt Shore Team - Footer Logo
©2026 Signature Premier Properties. All rights reserved.
Website built by CloseHack.
OneKey MLS

IDX information is provided exclusively for personal, non-commercial use, and may not be used for any purpose other than to identify prospective properties consumers may be interested in purchasing. Information is deemed reliable but not guaranteed.

Return
  • All Types
  • House+2 more
  • Price
  • Bed/Bath
  • Size
  • Dates
  • Filters
  • Amenities
  • Save
  • Share
Listings
No results
Sort
Home / Stony Brook / 261 Hallock Road
261 Hallock Road Stony Brook, NY 11790 261 Hallock Road Stony Brook, NY 11790 261 Hallock Road Stony Brook, NY 11790 261 Hallock Road Stony Brook, NY 11790 261 Hallock Road Stony Brook, NY 11790 261 Hallock Road Stony Brook, NY 11790 261 Hallock Road Stony Brook, NY 11790 261 Hallock Road Stony Brook, NY 11790 261 Hallock Road Stony Brook, NY 11790 261 Hallock Road Stony Brook, NY 11790 261 Hallock Road Stony Brook, NY 11790 261 Hallock Road Stony Brook, NY 11790 View All Photos

$658,000

| Active

261 Hallock Road

Stony Brook, NY 11790

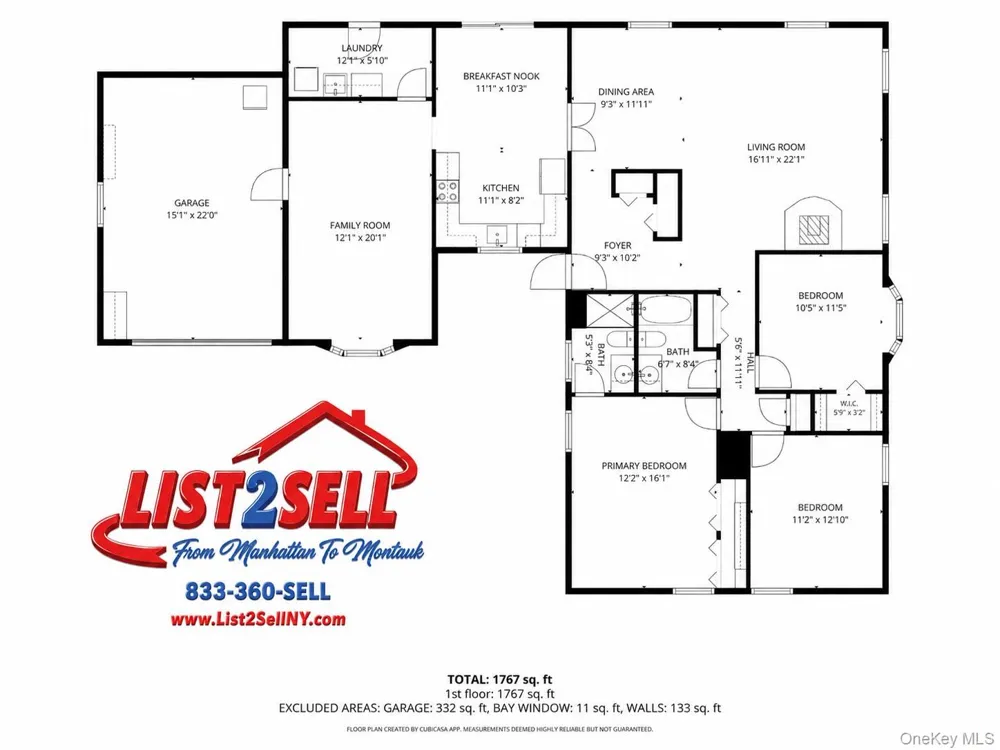
1,767
Square Feet
3
Beds
2
Baths
0.35
Acres
64
Days on Market
KEY1012643
MLS#
House
Structure
Residential
Zone
Contact

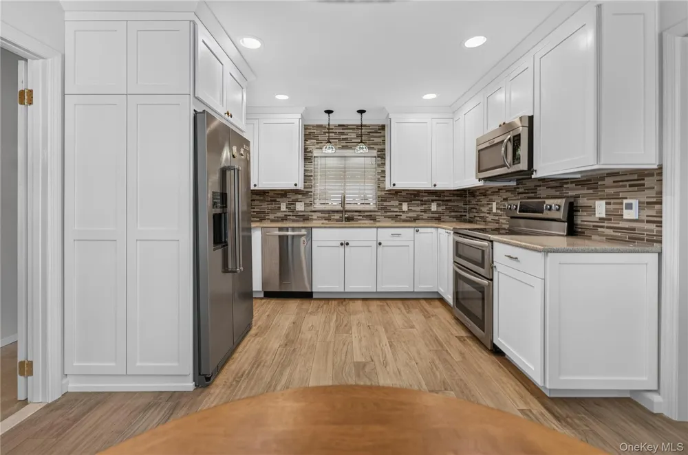
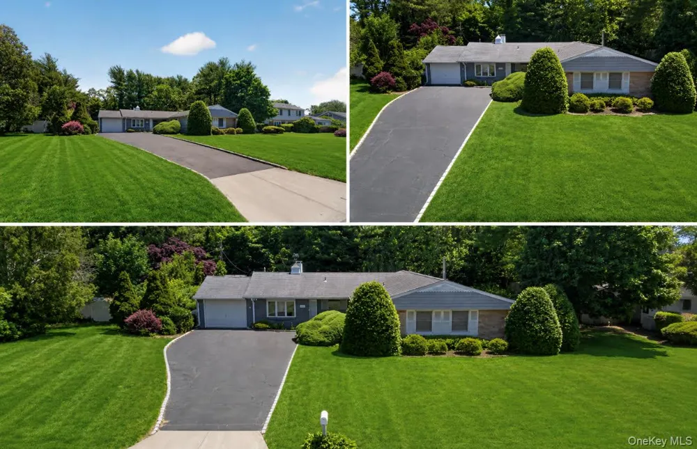
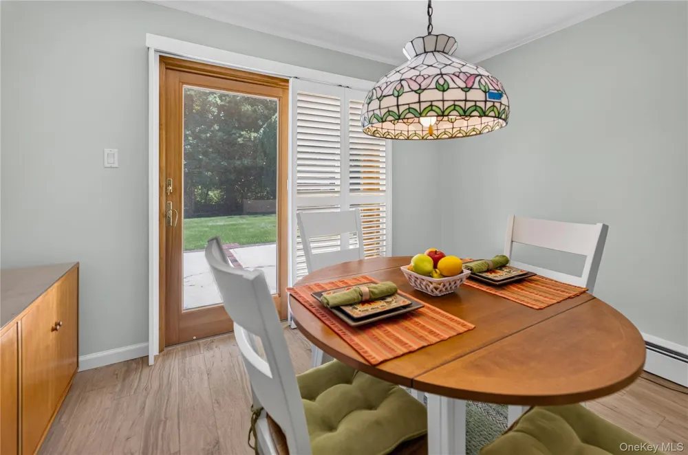
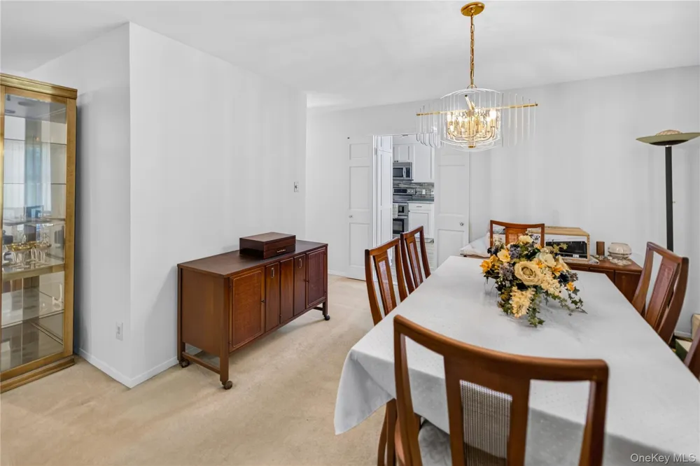
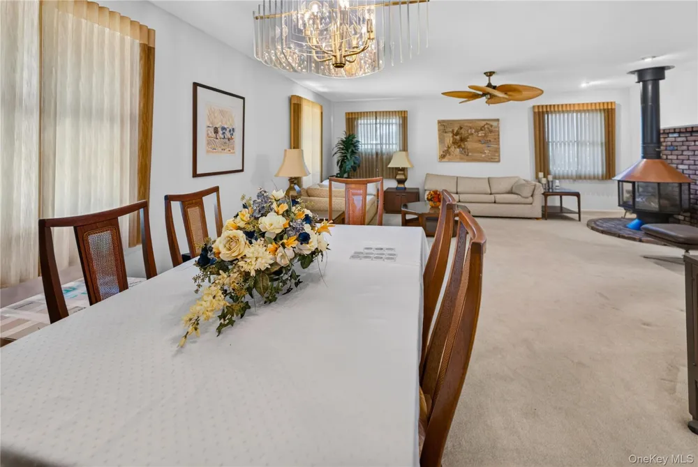
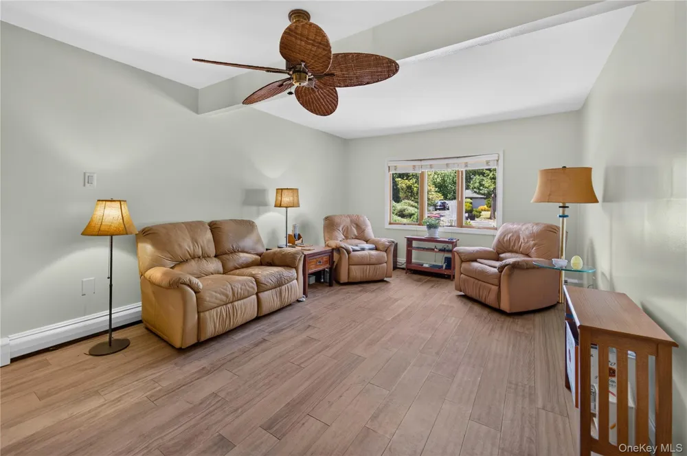
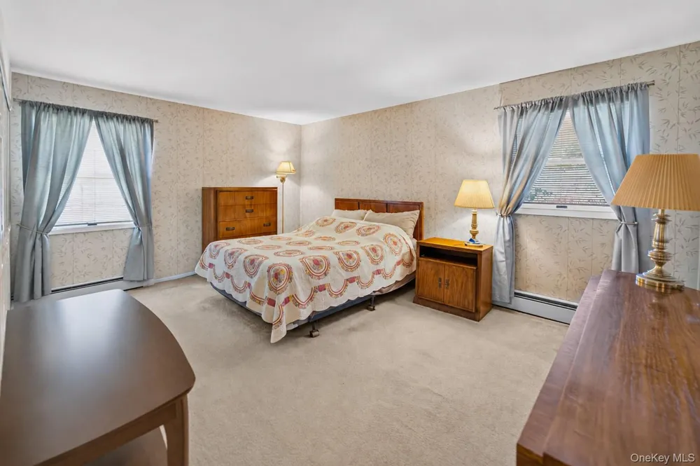
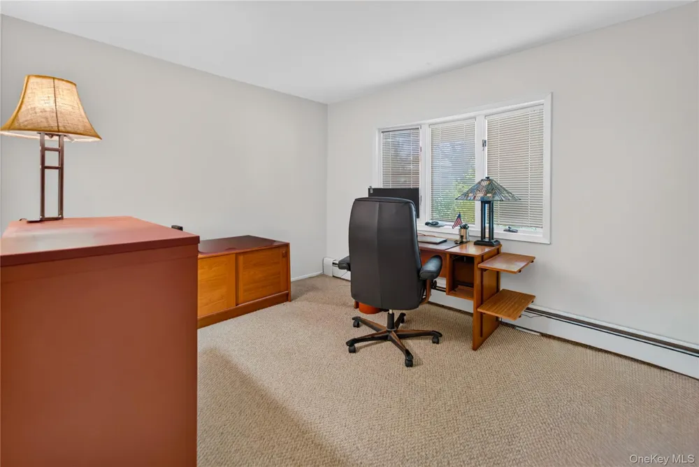
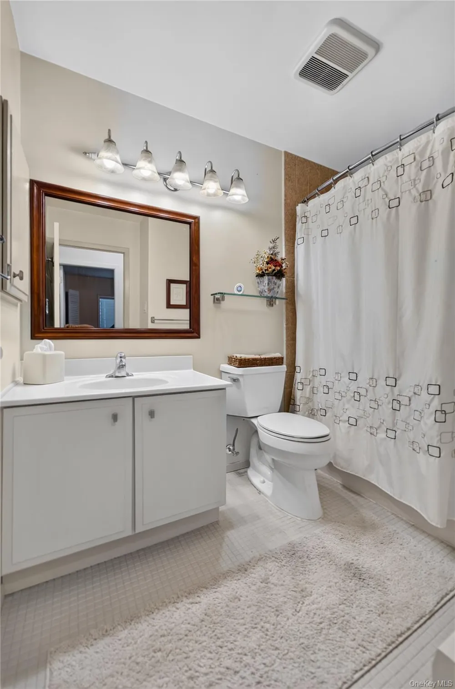
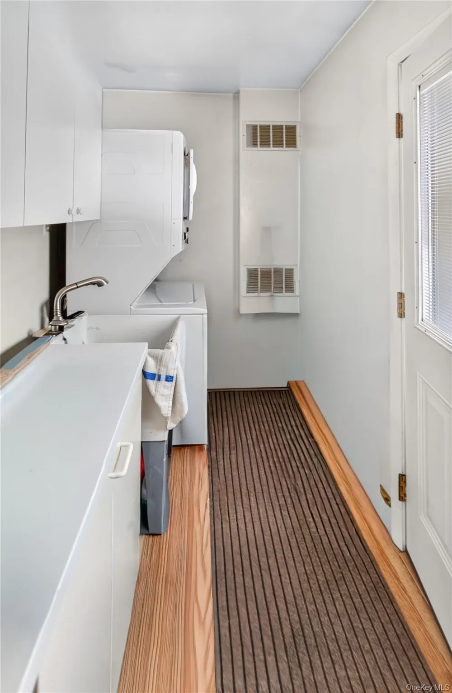
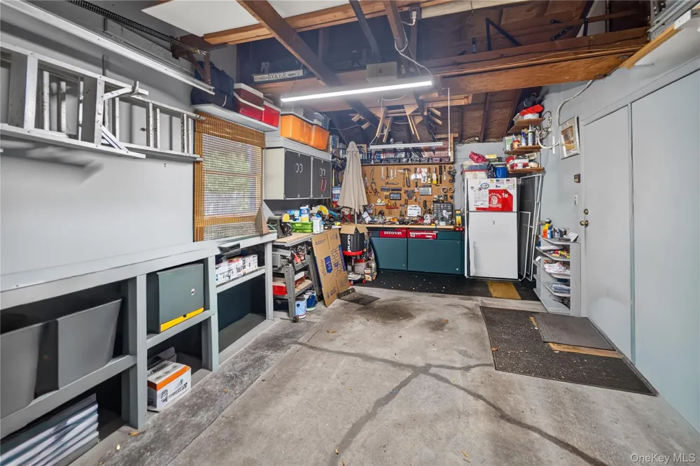
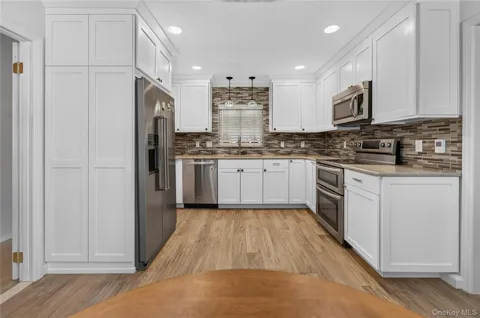
Clean, crisp, and well-maintained home in one of Stony Brook's most desirable neighborhoods. This beautiful extended ranch offers the perfect combination of comfort, functionality, and privacy. Featuring 3 spacious bedrooms and 2 full bathrooms, including a main-floor primary suite with its own dedicated full bath, this home provides ample space for today's lifestyle. The heart of the home beautifully stunning eat-in kitchen, showcasing soft-close cabinetry, stainless steel appliances less than 4-5 years old, a double oven, and radiant heated flooring that extends into the adjoining family room. Entertain with ease in the large dining room and inviting living room, while the family room offers additional space for relaxation and gatherings. Abundant closet space and storage throughout the home provide exceptional convenience. Situated with no rear neighbors, the property offers a private backyard setting ideal for enjoying the outdoors in peace and tranquility. Conveniently located near shopping, restaurants, parks, and transportation, this home offers easy access to all the amenities that make Long Island such a wonderful place to live. A rare opportunity to own a home that combines thoughtful updates, generous living space, and privacy. This is truly a must-see property to fully appreciate everything it has to offer.

Property Details
Interior
First Floor Bedroom
Cooling
Wall/Window Unit(s)
Heating
Baseboard
Cooling Features
Wall/Window Unit(s)
Bedrooms
3
Bathrooms
2.0
Full Baths
2
Acres
0.35
Square Feet
1767.0
Parking Features
Driveway
Parking
1
Parking Spaces
4.0
Parking Type
Driveway
Parking Garage
1
Parking Garage Spaces
1.0
Property Type
Purchase
Year Built
1969
Sewer Information
Public Sewer
Utility Source
Public
Utility Features
Trash Collection Public, Water Connected
Appliances
Dishwasher, Microwave, Oven, Refrigerator, Stainless Steel Appliance(s), Washer
School District
Three Village
Elementary School
William Sidney Mount Elementary
Middle School
Robert Cushman Murphy Jr High School
High School
Ward Melville Senior High School
County
Suffolk County
Region
Brookhaven
Original List Price
$698,000
Days on Market (Cumulative)
64
Taxes Annual
$14,554
MLS #
1012643
Location
Legal

IDX information is provided exclusively for personal, non-commercial use, and may not be used for any purpose other than to identify prospective properties consumers may be interested in purchasing. Information is deemed reliable but not guaranteed.

Provided By
Listed by Amaury I. Hernandez SRES (#KEY147193)
Listing Office: List 2 Sell Inc (#KEYR36001)

Salt Shore Team Have a question about this home?

Interested in Purchasing 261 Hallock Road?

Get an estimate on monthly payments on this property.
$
years
Down Payment
$
%
Interest Rate
%
Tax Rate
%
$
$annually
$monthly
Estimated Monthly Payment
$0.00
Loan Amount
$0.00