
(631) 306-4663 ryan@rezinas.com Signature Premier Properties
Traffic Dashboard
Home Home
  • Home
  • Buying
    • Buying Guide
    • Mortgage Calculator
  • Selling
    • Selling Guide
    • Home Valuation
    • See your Fire Island Escapes!
    • Recently Sold
  • Search
  • Featured Listings
  • Areas
  • About Us
    • About The Salt Shore Team
    • Meet The Team
    • Testimonials
    • Blog
    • Join Us
  • Contact
Traffic Dashboard
Ryan Rezinas
(631) 306-4663 ryan@rezinas.com
  • 95 main St
    Sayville, NY 11782
Home
  • Home
  • Buying
  • Selling
  • Search
  • Featured Listings
  • Areas
  • About Us
  • Contact
Legal
  • Privacy
  • Terms
  • DMCA
  • Accessibility
  • Fair Housing
Account
  • Dashboard
  • Logout
  • Login
Salt Shore Team - Footer Logo
©2026 Signature Premier Properties. All rights reserved.
Website built by CloseHack.
OneKey MLS

IDX information is provided exclusively for personal, non-commercial use, and may not be used for any purpose other than to identify prospective properties consumers may be interested in purchasing. Information is deemed reliable but not guaranteed.

Return
  • All Types
  • House+2 more
  • Price
  • Bed/Bath
  • Size
  • Dates
  • Filters
  • Amenities
  • Save
  • Share
Listings
No results
Sort
Home / Roslyn Estates / 30 The Maples
30 The Maples Roslyn Estates, NY 11576 30 The Maples Roslyn Estates, NY 11576 30 The Maples Roslyn Estates, NY 11576 30 The Maples Roslyn Estates, NY 11576 30 The Maples Roslyn Estates, NY 11576 30 The Maples Roslyn Estates, NY 11576 30 The Maples Roslyn Estates, NY 11576 30 The Maples Roslyn Estates, NY 11576 30 The Maples Roslyn Estates, NY 11576 View All Photos

$2,999,999

| Active

30 The Maples

Roslyn Estates, NY 11576

3,784
Square Feet
5
Beds
4.5
Baths
1.04
Acres
11
Days on Market
KEY1045671
MLS#
House
Structure
Residential
Zone
Contact

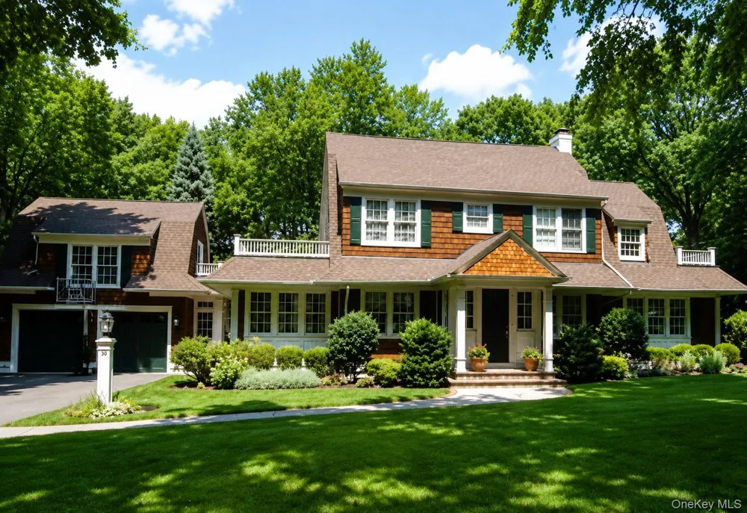
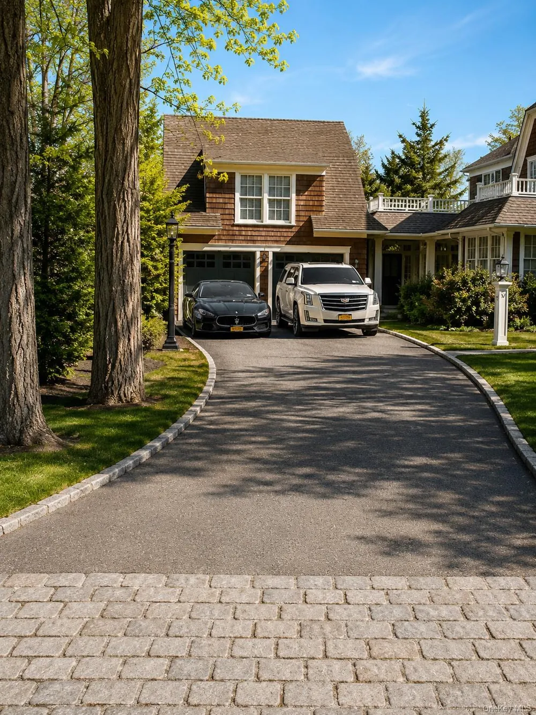
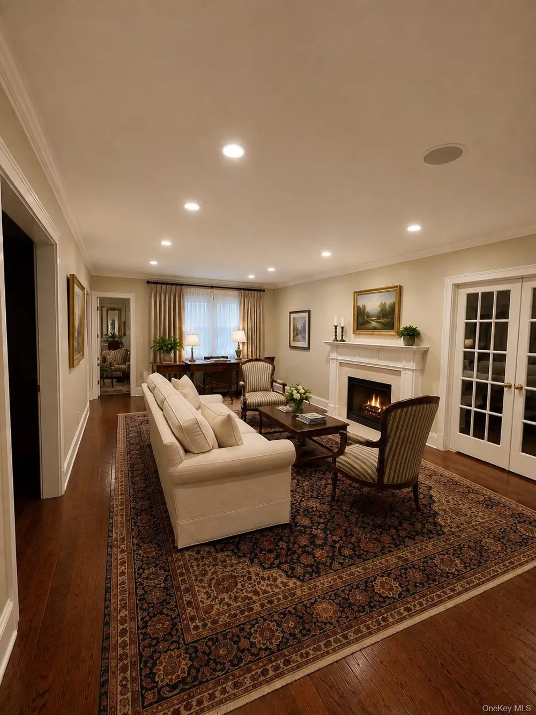
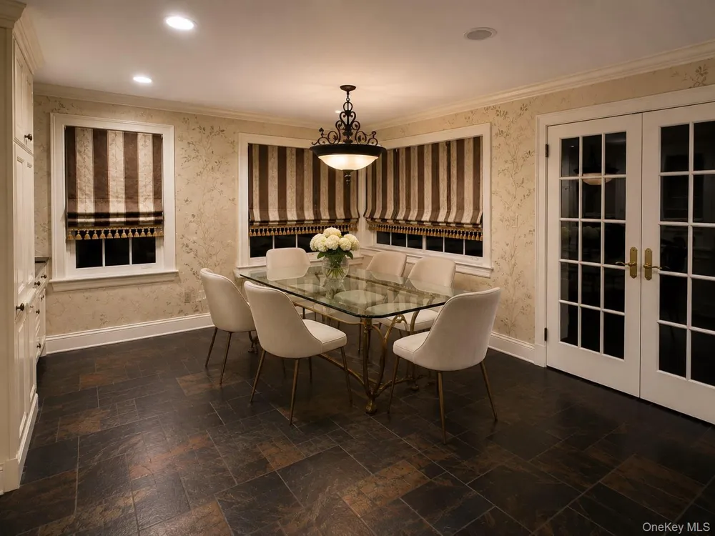
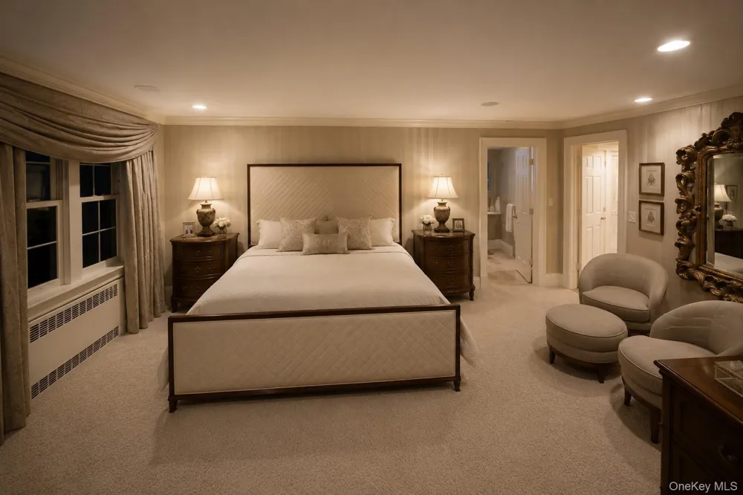
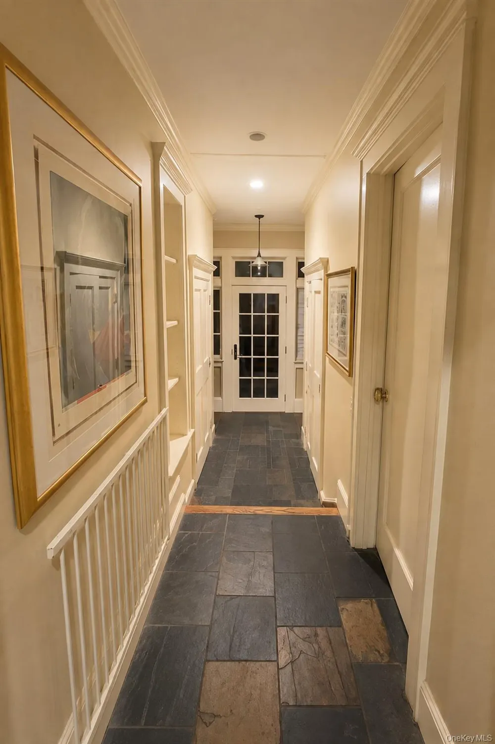
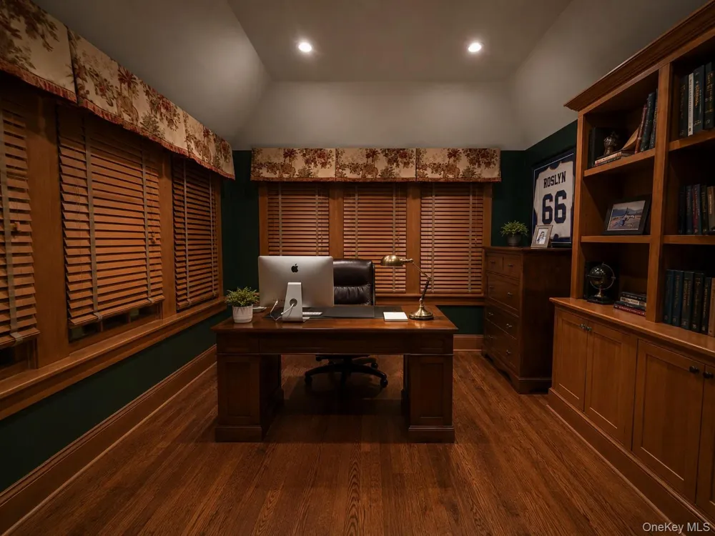
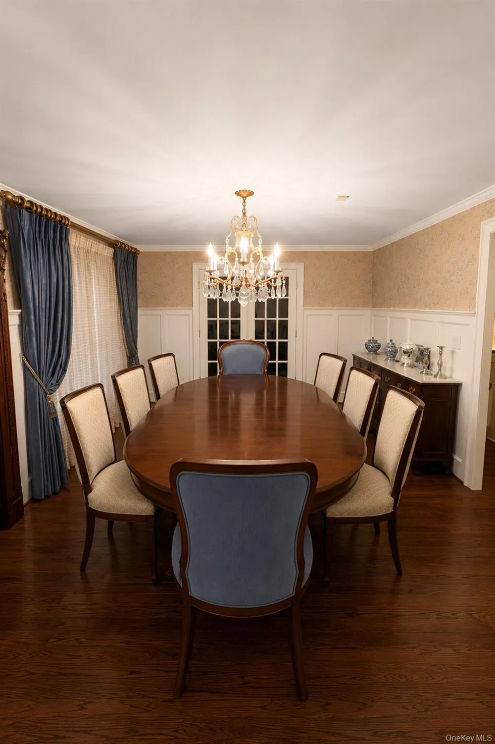
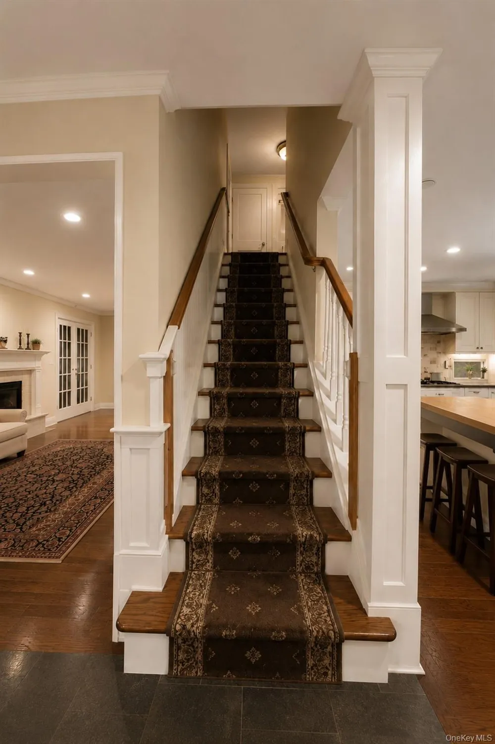
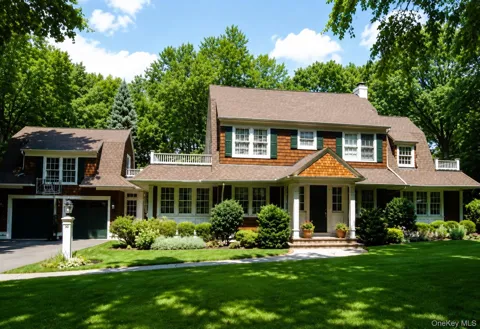
Set on a beautifully landscaped half-acre corner property in a highly desirable and peaceful Roslyn Estates location near the pond, this exceptional residence offers privacy, sophisticated interiors, and resort-style living. Mature landscaping surrounds the property, creating a secluded setting with expansive, usable grounds and a spectacular backyard designed for both entertaining and relaxation. The outdoor retreat is anchored by a custom saltwater pool with spa/Jacuzzi, waterfalls, and Jandy-controlled in-ground lighting, complemented by an expansive bluestone patio, all designed and built by Steven Dubner. Inside, the chef’s kitchen features radiant heated floors, a Sub-Zero refrigerator, dual ovens, six-burner gas range, stainless-steel farmhouse sink, and butcher-block island with a separate copper prep sink. A sun-filled informal dining room is surrounded by windows and features a built-in desk and Juliet doors opening to the backyard, while the grand formal dining room is enhanced by extensive custom molding. The living and family rooms feature hardwood floors with decorative inlay, custom built-ins and millwork, and a dramatic two-sided fireplace. French doors and custom cabinetry throughout add warmth and architectural character. The primary suite offers separate custom walk-in closets and a spa-like bath with radiant heated floors, dual vanities, steam shower, and separate jetted soaking tub. Additional highlights include a renovated second-floor bathroom, dedicated executive office/library, and a private, self-contained guest or in-law suite with a full bath. Further amenities include a whole-house natural gas generator and a showroom-quality finished garage with premium flake epoxy flooring, perimeter storage, and a dedicated heating system, ideal for the automotive enthusiast or collector. A rare opportunity to enjoy privacy, beautifully usable grounds, and resort-style amenities in one of Roslyn Estates’ most tranquil settings.

Property Details
Interior
Eat-in Kitchen, Original Details
Cooling
Central Air
Heating
Natural Gas
Cooling Features
Central Air
Bedrooms
5
Bathrooms
4.5
Full Baths
4
Half Baths
1
Pool
1
Pool Description
In Ground, Salt Water
Pool Features
In Ground, Salt Water
Acres
1.0365
Square Feet
3784.0
Parking Features
Garage
Parking
1
Parking Type
Garage
Parking Garage
1
Parking Garage Spaces
2.0
Property Type
Purchase
Basement
1
Basement Description
Full
Year Built
1930
Foundation
Other
Sewer Information
Cesspool
Utility Source
Public
Utility Features
Cable Connected, Electricity Available, Electricity Connected, Natural Gas Available, Natural Gas Connected
Appliances
Dishwasher, Dryer, Gas Oven, Gas Range, Microwave, Refrigerator, Washer
School District
Roslyn
Elementary School
East Hills Elementary School
Middle School
Roslyn Middle School
High School
Roslyn High School
County
Nassau County
Region
North Hempstead
Original List Price
$2,999,999
Days on Market (Cumulative)
11
Taxes Annual
$44,384
MLS #
1045671
Location
Legal

IDX information is provided exclusively for personal, non-commercial use, and may not be used for any purpose other than to identify prospective properties consumers may be interested in purchasing. Information is deemed reliable but not guaranteed.

Provided By
Listed by Rachel King (#KEY62443)
Listing Office: Serhant LLC (#KEYSERHNT)

Salt Shore Team Have a question about this home?

Interested in Purchasing 30 The Maples?

Get an estimate on monthly payments on this property.
$
years
Down Payment
$
%
Interest Rate
%
Tax Rate
%
$
$annually
$monthly
Estimated Monthly Payment
$0.00
Loan Amount
$0.00