
(631) 306-4663 ryan@rezinas.com Signature Premier Properties
Traffic Dashboard
Home Home
  • Home
  • Buying
    • Buying Guide
    • Mortgage Calculator
  • Selling
    • Selling Guide
    • Home Valuation
    • See your Fire Island Escapes!
    • Recently Sold
  • Search
  • Featured Listings
  • Areas
  • About Us
    • About The Salt Shore Team
    • Meet The Team
    • Testimonials
    • Blog
    • Join Us
  • Contact
Traffic Dashboard
Ryan Rezinas
(631) 306-4663 ryan@rezinas.com
  • 95 main St
    Sayville, NY 11782
Home
  • Home
  • Buying
  • Selling
  • Search
  • Featured Listings
  • Areas
  • About Us
  • Contact
Legal
  • Privacy
  • Terms
  • DMCA
  • Accessibility
  • Fair Housing
Account
  • Dashboard
  • Logout
  • Login
Salt Shore Team - Footer Logo
©2026 Signature Premier Properties. All rights reserved.
Website built by CloseHack.
OneKey MLS

IDX information is provided exclusively for personal, non-commercial use, and may not be used for any purpose other than to identify prospective properties consumers may be interested in purchasing. Information is deemed reliable but not guaranteed.

Return
  • All Types
  • House+2 more
  • Price
  • Bed/Bath
  • Size
  • Dates
  • Filters
  • Amenities
  • Save
  • Share
Listings
No results
Sort
Home / East Branch / 315 Tweedie Road
315 Tweedie Road East Branch, NY 13783 315 Tweedie Road East Branch, NY 13783 315 Tweedie Road East Branch, NY 13783 315 Tweedie Road East Branch, NY 13783 315 Tweedie Road East Branch, NY 13783 315 Tweedie Road East Branch, NY 13783 315 Tweedie Road East Branch, NY 13783 315 Tweedie Road East Branch, NY 13783 315 Tweedie Road East Branch, NY 13783 315 Tweedie Road East Branch, NY 13783 315 Tweedie Road East Branch, NY 13783 315 Tweedie Road East Branch, NY 13783 315 Tweedie Road East Branch, NY 13783 315 Tweedie Road East Branch, NY 13783 315 Tweedie Road East Branch, NY 13783 View All Photos

$299,000

| Active

315 Tweedie Road

East Branch, NY 13783

1,768
Square Feet
2
Beds
1
Baths
10.00
Acres
12
Days on Market
KEY1045062
MLS#
House
Structure
Residential
Zone
Contact

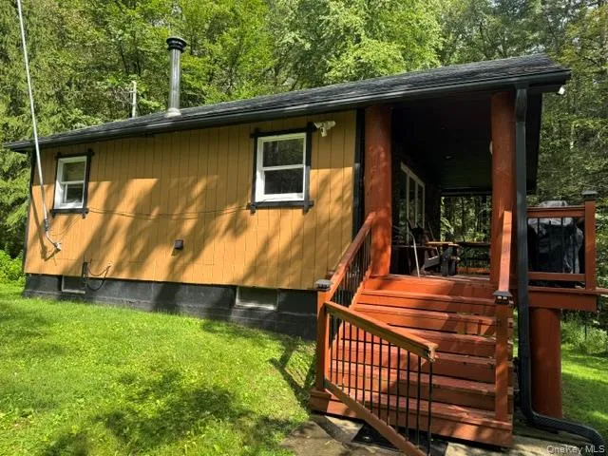
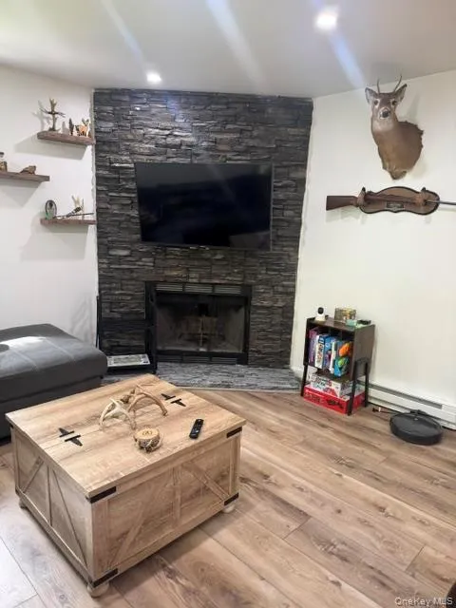
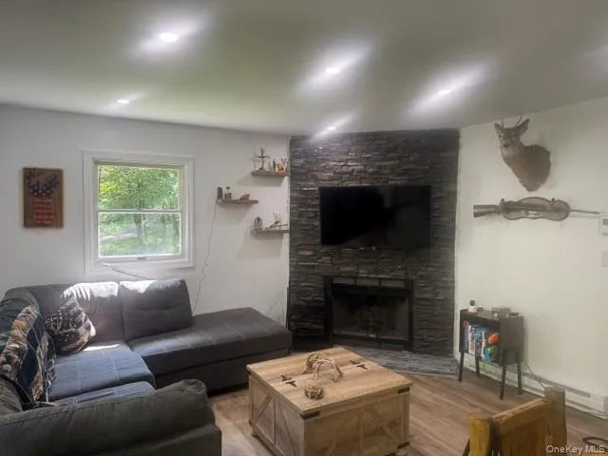
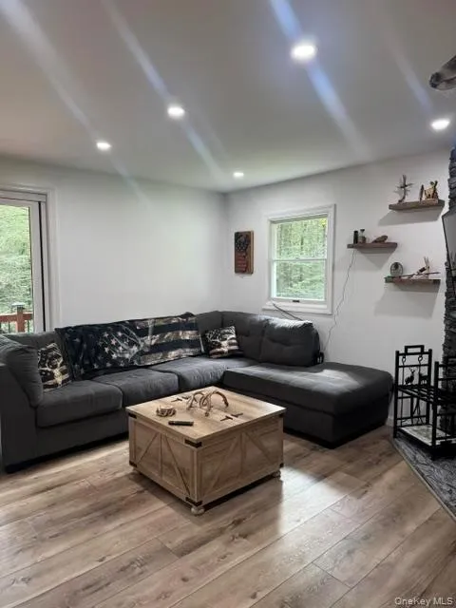
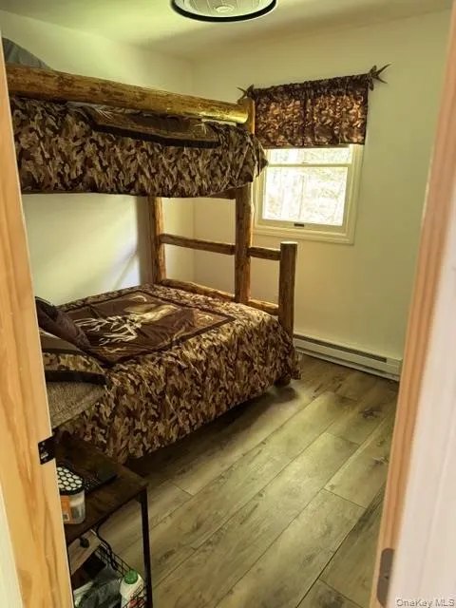
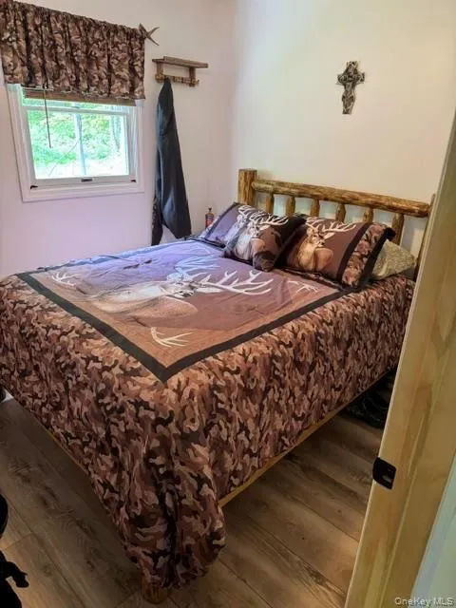
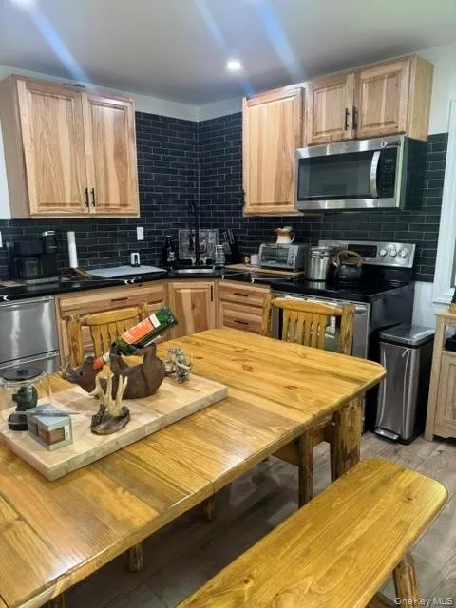
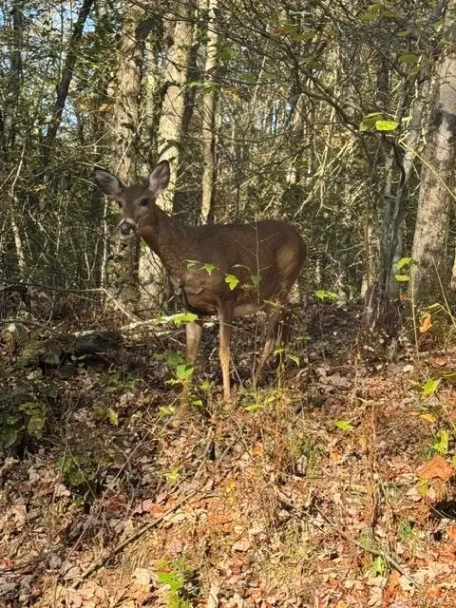
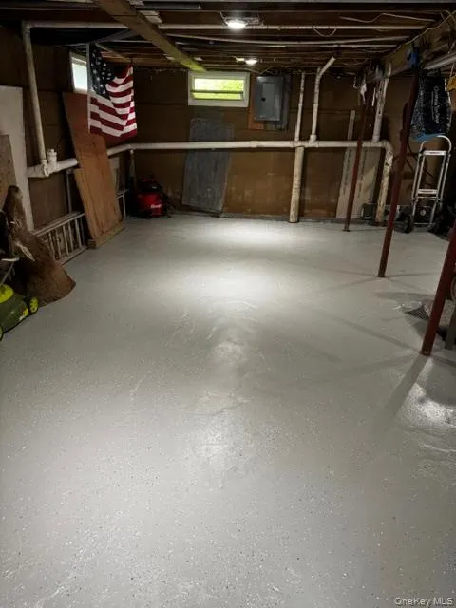
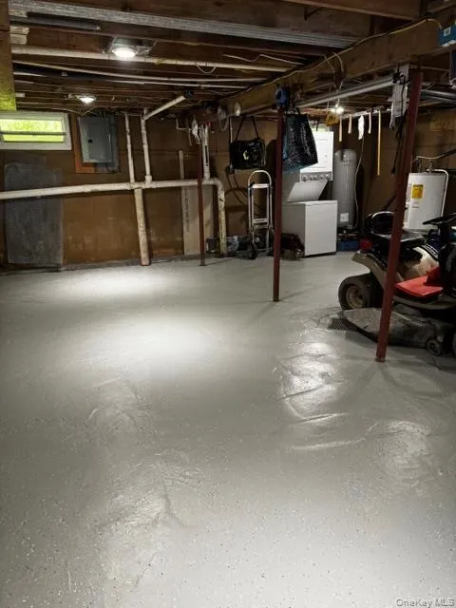
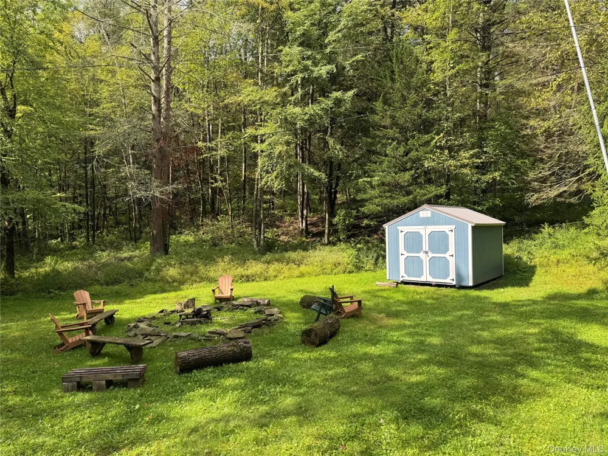
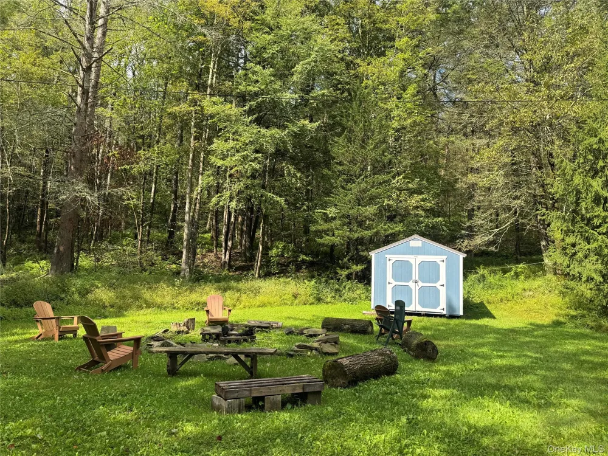
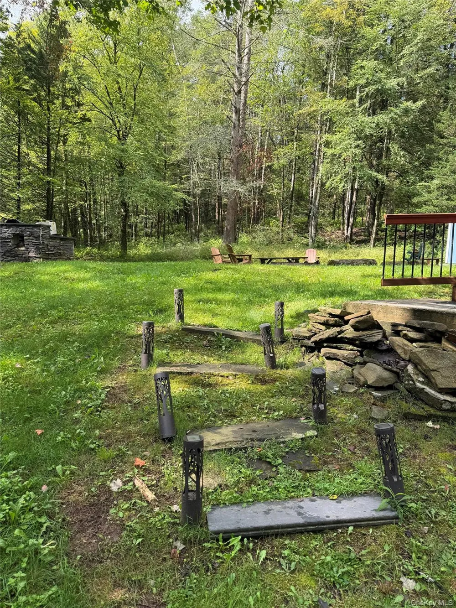
Adorable updated cottage style home nestled in the woods on a private road and 10 acres with creek access. Updates include newer kitchen with oak cabinets, quartz countertops, stainless steal appliances, updated electric, newer well pump, 38 gallon HW tank, shed and gutters all done within last couple years. Finished attic space, stone charcoal BBQ, walk out basement with plenty of storage. Don't miss your opportunity to own this wonderful retreat!

Property Details
Interior
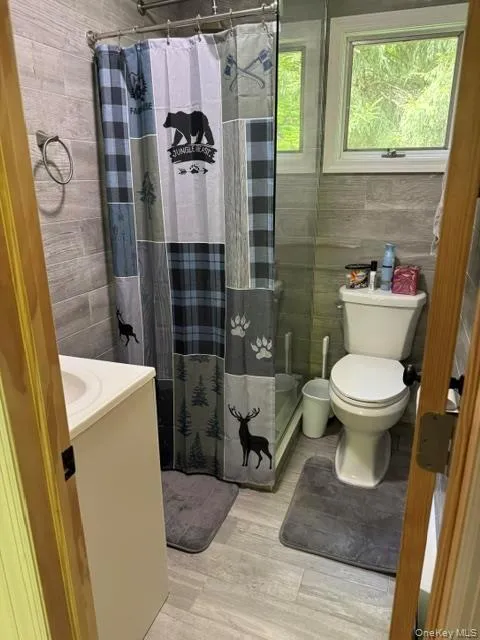
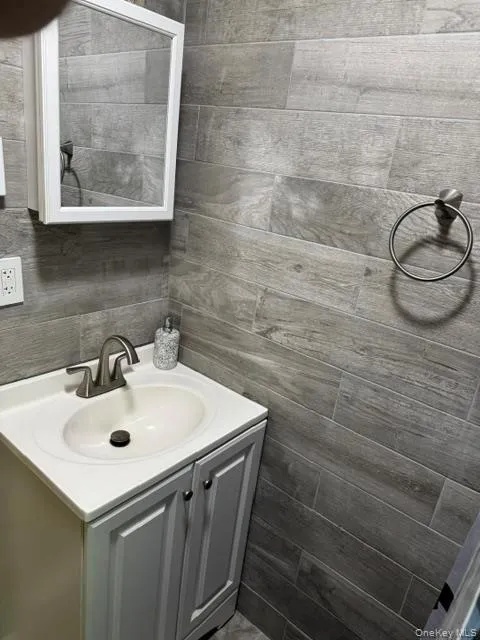
First Floor Bedroom, First Floor Full Bath, Eat-in Kitchen, Recessed Lighting
Fireplaces
1
Heating
Baseboard, Hot Water
Bedrooms
2
Bathrooms
1.0
Full Baths
1
View
Mountain(s),Trees/Woods
Acres
10.0
Square Feet
1768.0
Parking Features
Driveway
Parking Type
Driveway
Property Type
Purchase
Basement
1
Basement Description
Full, Walk-Out Access
Year Built
1981
Sewer Information
Cesspool
Utility Source
Well
Utility Features
Electricity Connected, Water Available
Appliances
Electric Oven, Microwave, Refrigerator
School District
Contact Agent
Elementary School
Contact Agent
Middle School
Call Listing Agent
High School
Contact Agent
County
Delaware County
Region
Hancock
Original List Price
$299,000
Days on Market (Cumulative)
12
Taxes Annual
$3,900
MLS #
1045062
Property Subtype
Single Family Residence
Parcel Number
123689-422-000-0001-003-300
MLS #
1045062
Waterfront Type
Creek, Water Access
Waterfront Features
Creek, Water Access
Date Listed
August 31, 2026
Address
315 Tweedie Road
Location
Legal

IDX information is provided exclusively for personal, non-commercial use, and may not be used for any purpose other than to identify prospective properties consumers may be interested in purchasing. Information is deemed reliable but not guaranteed.

Provided By
Listed by Michael J. Farina (#KEY166437)
Listing Office: Signature Premier Properties (#KEYSPH18)

Salt Shore Team Have a question about this home?

Interested in Purchasing 315 Tweedie Road?

Get an estimate on monthly payments on this property.

$
years
Down Payment
$
%
Interest Rate
%
Tax Rate
%
$
$annually
$monthly
Estimated Monthly Payment
$0.00
Loan Amount
$0.00