
(631) 306-4663 ryan@rezinas.com Signature Premier Properties
Traffic Dashboard
Home Home
  • Home
  • Buying
    • Buying Guide
    • Mortgage Calculator
  • Selling
    • Selling Guide
    • Home Valuation
    • See your Fire Island Escapes!
    • Recently Sold
  • Search
  • Featured Listings
  • Areas
  • About Us
    • About The Salt Shore Team
    • Meet The Team
    • Testimonials
    • Blog
    • Join Us
  • Contact
Traffic Dashboard
Ryan Rezinas
(631) 306-4663 ryan@rezinas.com
  • 95 main St
    Sayville, NY 11782
Home
  • Home
  • Buying
  • Selling
  • Search
  • Featured Listings
  • Areas
  • About Us
  • Contact
Legal
  • Privacy
  • Terms
  • DMCA
  • Accessibility
  • Fair Housing
Account
  • Dashboard
  • Logout
  • Login
Salt Shore Team - Footer Logo
©2026 Signature Premier Properties. All rights reserved.
Website built by CloseHack.
OneKey MLS

IDX information is provided exclusively for personal, non-commercial use, and may not be used for any purpose other than to identify prospective properties consumers may be interested in purchasing. Information is deemed reliable but not guaranteed.

Return
  • All Types
  • House+2 more
  • Price
  • Bed/Bath
  • Size
  • Dates
  • Filters
  • Amenities
  • Save
  • Share
Listings
No results
Sort
Home / Highland / 346 Crescent Avenue
346 Crescent Avenue Highland, NY 12528 346 Crescent Avenue Highland, NY 12528 346 Crescent Avenue Highland, NY 12528 346 Crescent Avenue Highland, NY 12528 346 Crescent Avenue Highland, NY 12528 346 Crescent Avenue Highland, NY 12528 346 Crescent Avenue Highland, NY 12528 346 Crescent Avenue Highland, NY 12528 346 Crescent Avenue Highland, NY 12528 346 Crescent Avenue Highland, NY 12528 346 Crescent Avenue Highland, NY 12528 346 Crescent Avenue Highland, NY 12528 346 Crescent Avenue Highland, NY 12528 346 Crescent Avenue Highland, NY 12528 346 Crescent Avenue Highland, NY 12528 346 Crescent Avenue Highland, NY 12528 346 Crescent Avenue Highland, NY 12528 346 Crescent Avenue Highland, NY 12528 346 Crescent Avenue Highland, NY 12528 346 Crescent Avenue Highland, NY 12528 346 Crescent Avenue Highland, NY 12528 346 Crescent Avenue Highland, NY 12528 346 Crescent Avenue Highland, NY 12528 346 Crescent Avenue Highland, NY 12528 346 Crescent Avenue Highland, NY 12528 346 Crescent Avenue Highland, NY 12528 346 Crescent Avenue Highland, NY 12528 346 Crescent Avenue Highland, NY 12528 346 Crescent Avenue Highland, NY 12528 346 Crescent Avenue Highland, NY 12528 346 Crescent Avenue Highland, NY 12528 346 Crescent Avenue Highland, NY 12528 346 Crescent Avenue Highland, NY 12528 346 Crescent Avenue Highland, NY 12528 346 Crescent Avenue Highland, NY 12528 346 Crescent Avenue Highland, NY 12528 346 Crescent Avenue Highland, NY 12528 346 Crescent Avenue Highland, NY 12528 346 Crescent Avenue Highland, NY 12528 346 Crescent Avenue Highland, NY 12528 346 Crescent Avenue Highland, NY 12528 346 Crescent Avenue Highland, NY 12528 346 Crescent Avenue Highland, NY 12528 346 Crescent Avenue Highland, NY 12528 346 Crescent Avenue Highland, NY 12528 346 Crescent Avenue Highland, NY 12528 346 Crescent Avenue Highland, NY 12528 346 Crescent Avenue Highland, NY 12528 346 Crescent Avenue Highland, NY 12528 346 Crescent Avenue Highland, NY 12528 View All Photos

$1,250,000

| Active

346 Crescent Avenue

Highland, NY 12528

6,406
Square Feet
14
Beds
7.5
Baths
2.40
Acres
437
Days on Market
KEY880487
MLS#
House
Structure
Residential
Zone
Contact

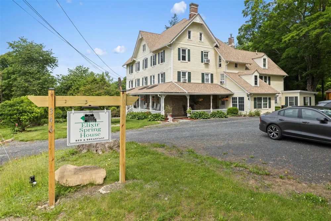
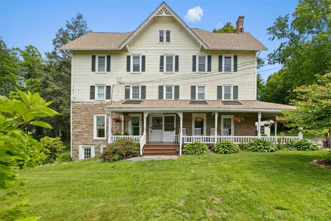
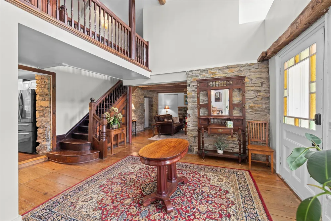
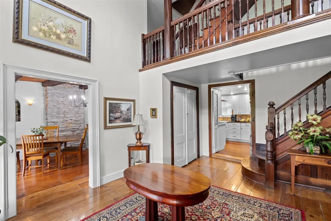
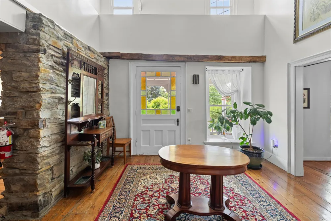
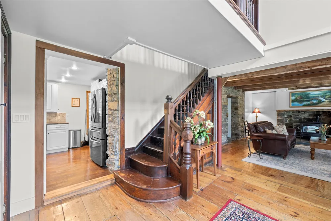
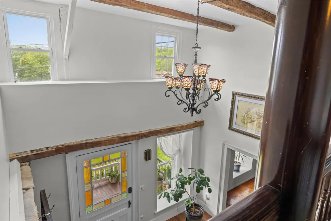
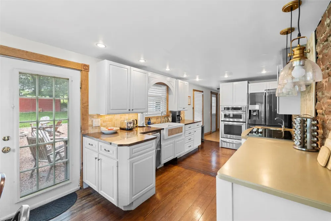
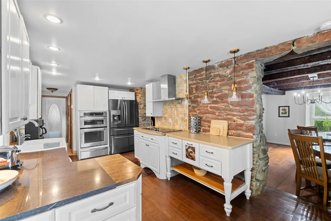
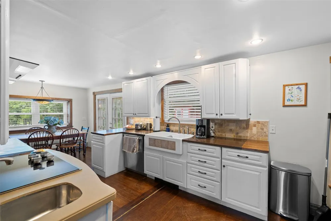
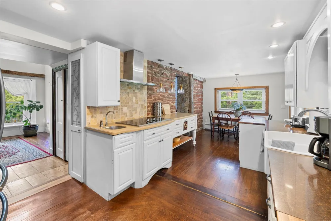
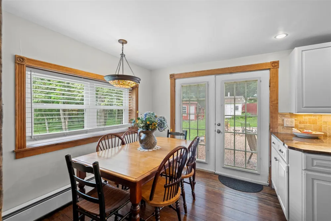
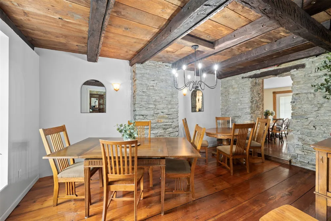
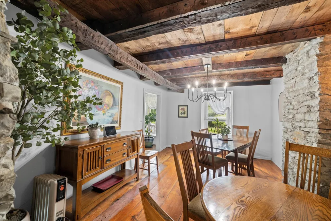
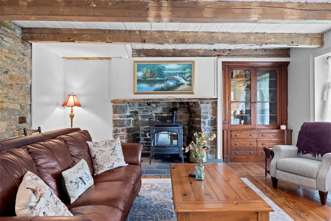
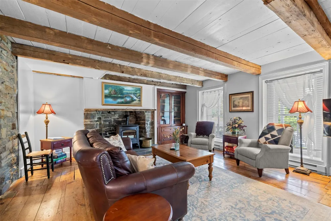
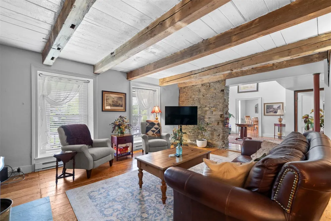
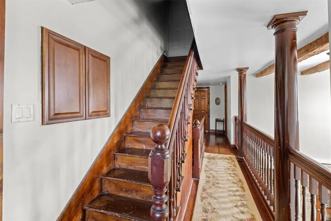
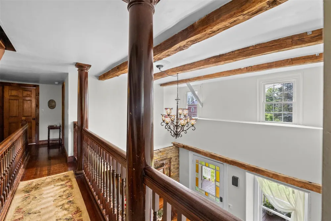
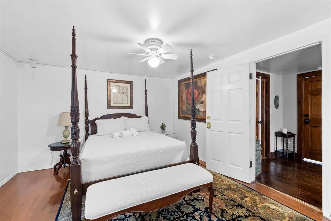
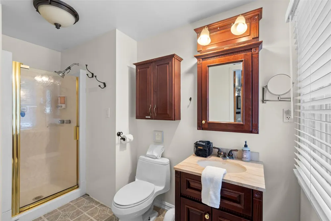
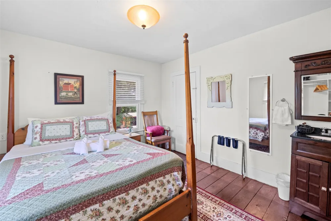
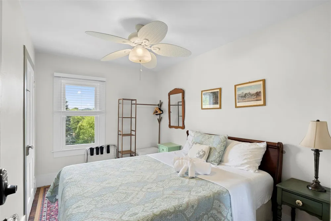
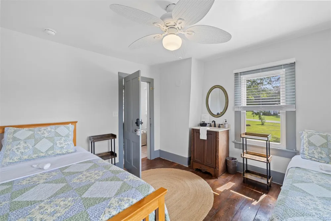
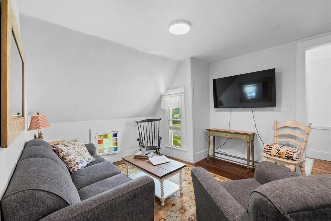
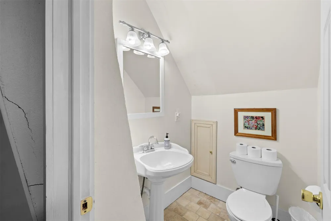
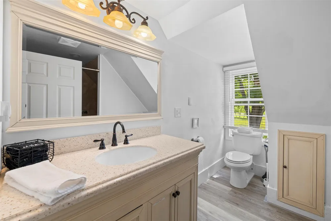
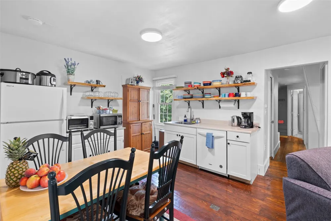
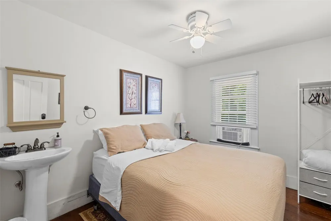
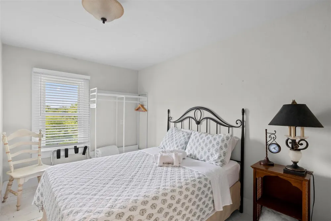
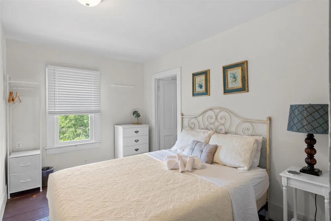
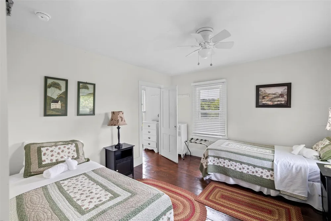
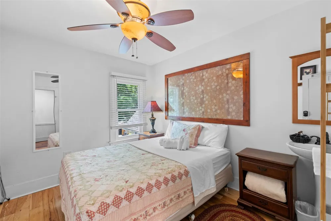
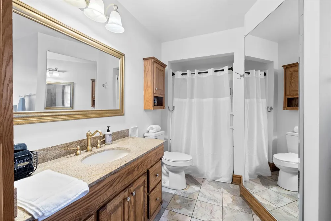
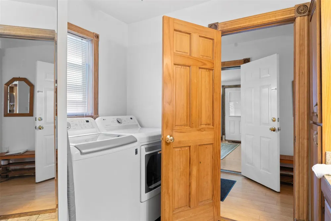
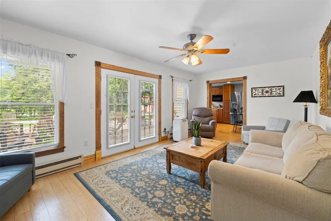
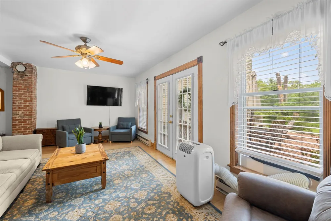
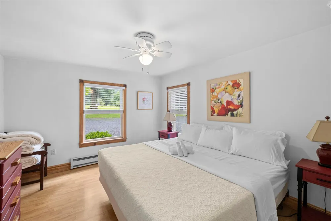
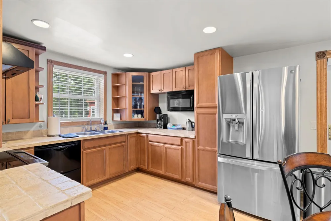
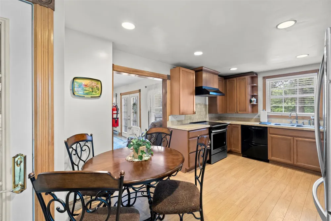
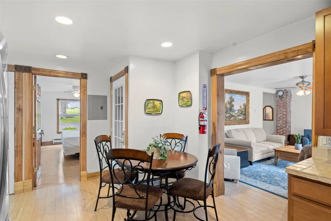
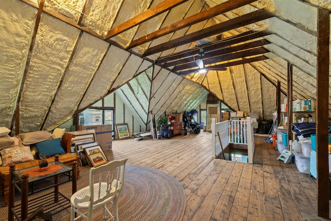
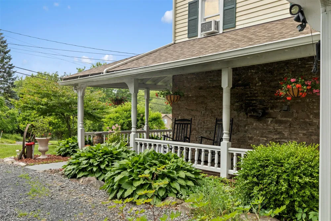
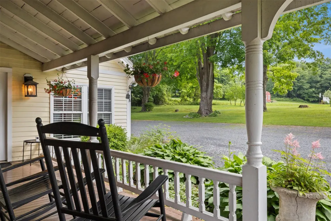
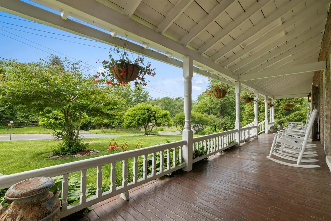
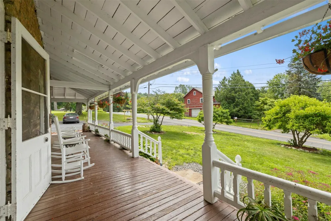
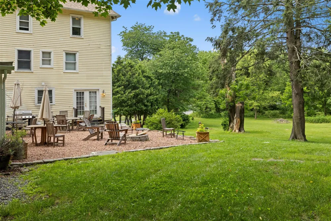
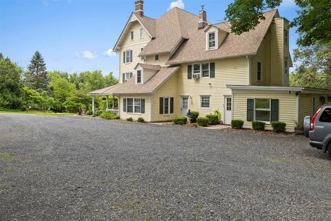
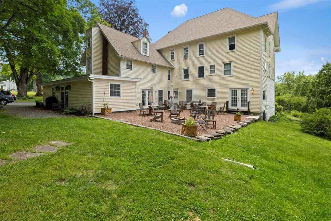
The Historic “Clintondale Elixir Spring House” A timeless treasure, the historic Clintondale Elixir Spring House—originally built in 1790—is a rare and remarkable offering to the market. Encompassing over 6,400 square feet of living space, this distinguished residence invites you to create your forever home amid rich character and architectural beauty. Step through the welcoming rocking-chair front porch into a grand foyer, where a soaring cathedral ceiling and elegant cherry wood staircase set the tone for refined country living. A graceful balcony unites the upper and lower levels, creating a dramatic first impression. Perfect for entertaining or quiet gatherings, the formal dining and living rooms exude warmth and heritage, featuring exposed bluestone walls, wide-plank hardwood floors, and striking beamed ceilings. The original hearth fireplace—once the heart of the home—restored, reviving its historic charm. The main level continues with a sunlit gourmet eat-in kitchen, complete with chef worthy cooking appliances and ample space for culinary creativity. Upstairs, four generously sized bedrooms await, two with their own private en-suite baths. A spacious walk-up 1,800 soft attic with soaring ceilings, 3 sets of windows and fully insulated. An attached addition houses a private bridal suite studio with its own entrance, while the first and second floors also offer two one-bedroom suites—each with separate entrances, their own kitchens and living rooms—ideal for guests or income-producing possibilities. The third level features eight additional bedrooms, several with connecting layouts and in-room sinks, living room and kitchenette all conveniently sharing two full and two half bathrooms. Outside, manicured lawns and mature trees surround the property, enhancing its timeless ambiance. An antique four-stall outhouse stands as a charming nod to the past, completing the serene setting of the 1,000 sqft rear patio furnished with seating and table and umbrellas for 20 of your favorite guests. Perfectly positioned just 86 miles from New York City and close to New Paltz, the NYS Thruway, Mohonk Mountain House, Lake Minnewaska, Dia Beacon, Storm King Art Center, the Walkway Over the Hudson, and Buttermilk Falls, this peaceful country haven offers both seclusion and convenience. Fine dining, boutique shopping, and world-class outdoor experiences are just moments away. This is a once-in-a-generation opportunity. There is truly nothing else like it on the market today.

Property Details
Interior
First Floor Bedroom, Beamed Ceilings, Ceiling Fan(s), Chandelier, Double Vanity, Entrance Foyer, Formal Dining, Natural Woodwork
Fireplaces
1
Cooling
Wall/Window Unit(s)
Heating
Baseboard, Electric
Cooling Features
Wall/Window Unit(s)
Bedrooms
14
Bathrooms
7.5
Full Baths
6
Half Baths
3
Acres
2.4
Square Feet
6406.0
Parking Features
Driveway, Private, Unpaved
Parking Spaces
15.0
Parking Type
Driveway
Property Type
Purchase
Basement
1
Basement Description
Partially Finished
Basement Finished
1
Year Built
1900
Sewer Information
Septic Tank
Utility Source
Well
Utility Features
Electricity Available, Electricity Connected, Trash Collection Private, Water Available, Water Connected
Appliances
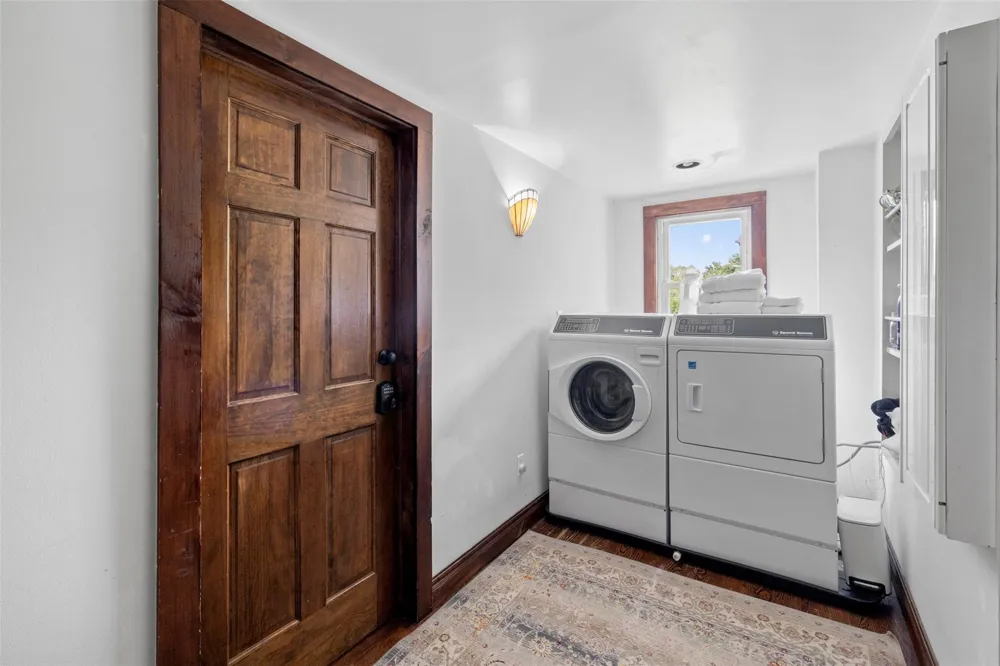
Convection Oven, Cooktop, Dishwasher, Dryer, Electric Water Heater, Exhaust Fan, Microwave, Oven, Range, Refrigerator, Stainless
School District
Highland
Elementary School
Highland Elementary School
Middle School
Highland Middle School
High School
Highland Park Community School
County
Ulster County
Region
Plattekill
Original List Price
$1,250,000
Days on Market (Cumulative)
437
Taxes Annual
$10,757
MLS #
880487
Location
Legal

IDX information is provided exclusively for personal, non-commercial use, and may not be used for any purpose other than to identify prospective properties consumers may be interested in purchasing. Information is deemed reliable but not guaranteed.

Provided By
Listed by Artur Galustyan (#KEY44280)
Listing Office: Century 21 Alliance Rlty Group (#KEYC21DUT)

Salt Shore Team Have a question about this home?

Interested in Purchasing 346 Crescent Avenue?

Get an estimate on monthly payments on this property.
$
years
Down Payment
$
%
Interest Rate
%
Tax Rate
%
$
$annually
$monthly
Estimated Monthly Payment
$0.00
Loan Amount
$0.00