
(631) 306-4663 ryan@rezinas.com Signature Premier Properties
Traffic Dashboard
Home Home
  • Home
  • Buying
    • Buying Guide
    • Mortgage Calculator
  • Selling
    • Selling Guide
    • Home Valuation
    • See your Fire Island Escapes!
    • Recently Sold
  • Search
  • Featured Listings
  • Areas
  • About Us
    • About The Salt Shore Team
    • Meet The Team
    • Testimonials
    • Blog
    • Join Us
  • Contact
Traffic Dashboard
Ryan Rezinas
(631) 306-4663 ryan@rezinas.com
  • 95 main St
    Sayville, NY 11782
Home
  • Home
  • Buying
  • Selling
  • Search
  • Featured Listings
  • Areas
  • About Us
  • Contact
Legal
  • Privacy
  • Terms
  • DMCA
  • Accessibility
  • Fair Housing
Account
  • Dashboard
  • Logout
  • Login
Salt Shore Team - Footer Logo
©2026 Signature Premier Properties. All rights reserved.
Website built by CloseHack.
OneKey MLS

IDX information is provided exclusively for personal, non-commercial use, and may not be used for any purpose other than to identify prospective properties consumers may be interested in purchasing. Information is deemed reliable but not guaranteed.

Return
  • All Types
  • House+2 more
  • Price
  • Bed/Bath
  • Size
  • Dates
  • Filters
  • Amenities
  • Save
  • Share
Listings
No results
Sort
Home / Cedarhurst / 347 Roselle Avenue
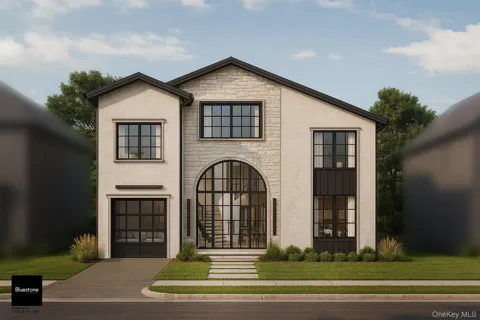
347 Roselle Avenue Cedarhurst, NY 11516 347 Roselle Avenue Cedarhurst, NY 11516 347 Roselle Avenue Cedarhurst, NY 11516 347 Roselle Avenue Cedarhurst, NY 11516 347 Roselle Avenue Cedarhurst, NY 11516 347 Roselle Avenue Cedarhurst, NY 11516 347 Roselle Avenue Cedarhurst, NY 11516 347 Roselle Avenue Cedarhurst, NY 11516 347 Roselle Avenue Cedarhurst, NY 11516 347 Roselle Avenue Cedarhurst, NY 11516 347 Roselle Avenue Cedarhurst, NY 11516 347 Roselle Avenue Cedarhurst, NY 11516 View All Photos

$2,990,000

| Active

347 Roselle Avenue

Cedarhurst, NY 11516

5,400
Square Feet
8
Beds
5.5
Baths
0.14
Acres
306
Days on Market
KEY929629
MLS#
House
Structure
Residential
Zone
Contact

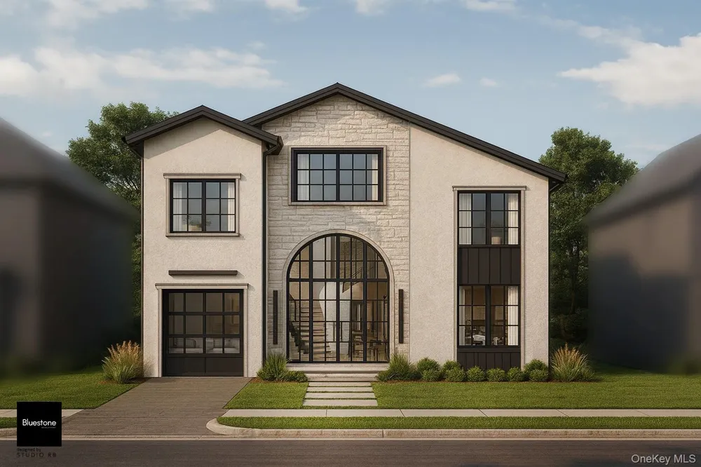
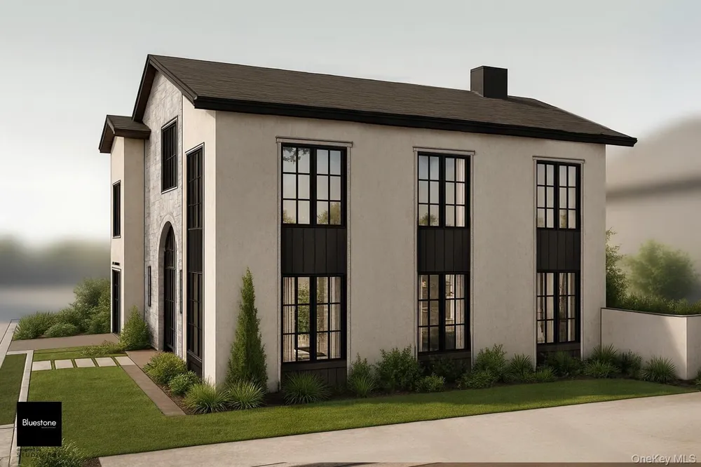
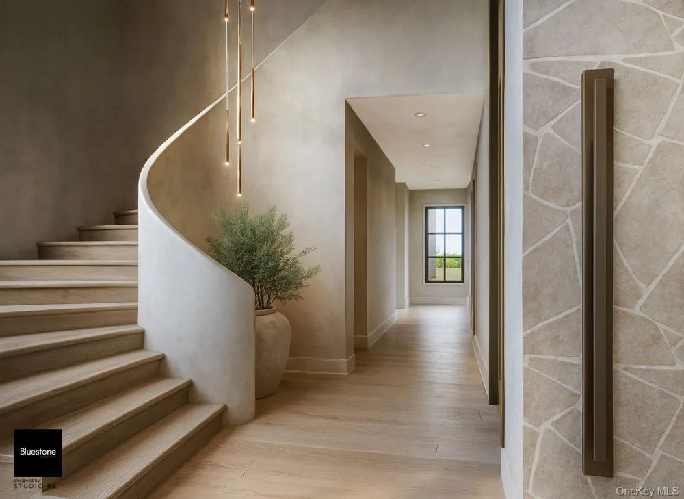
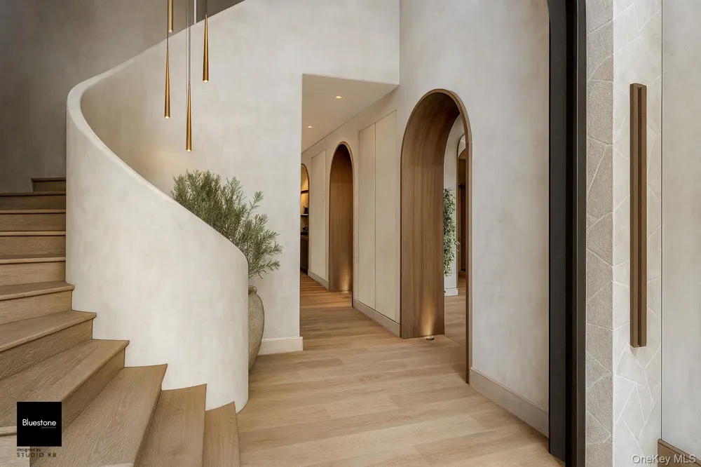
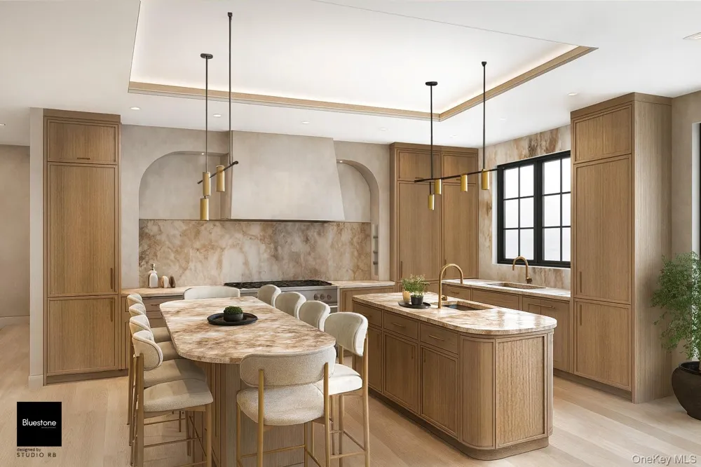
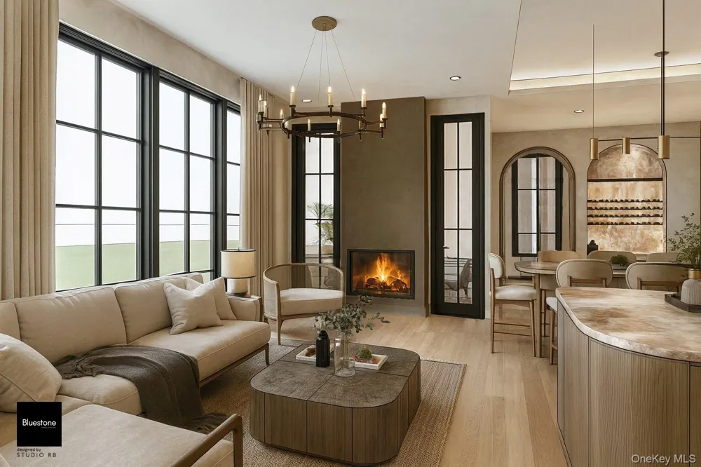
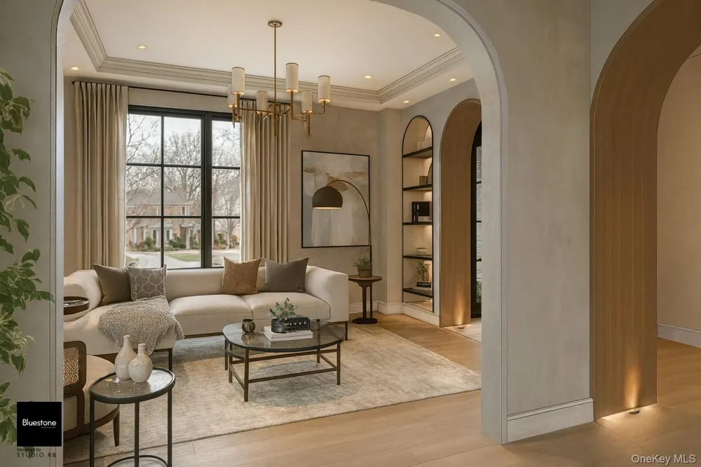
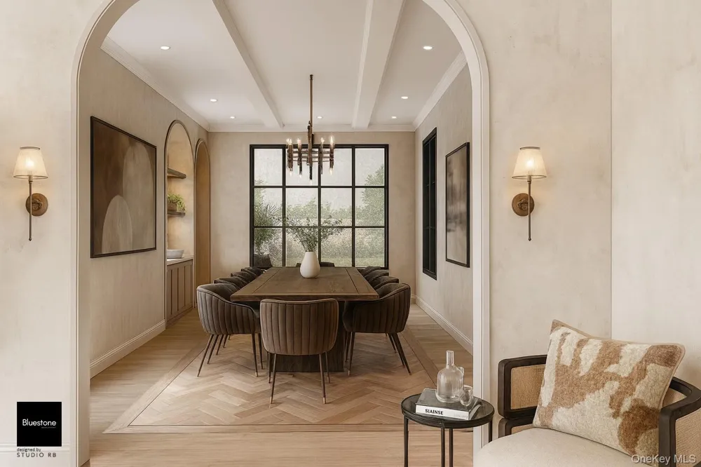
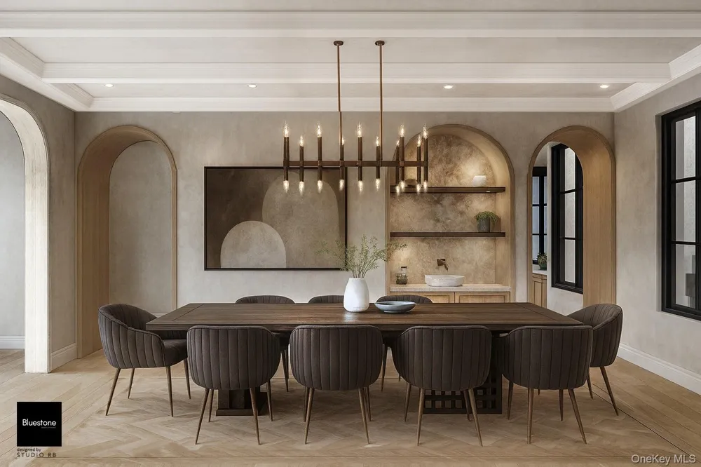
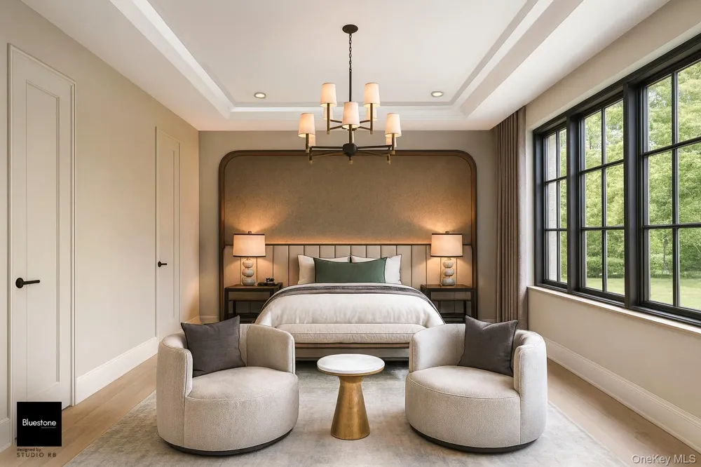
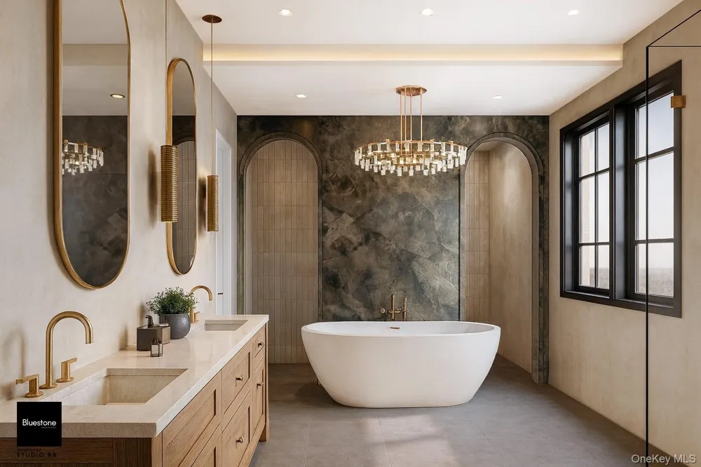
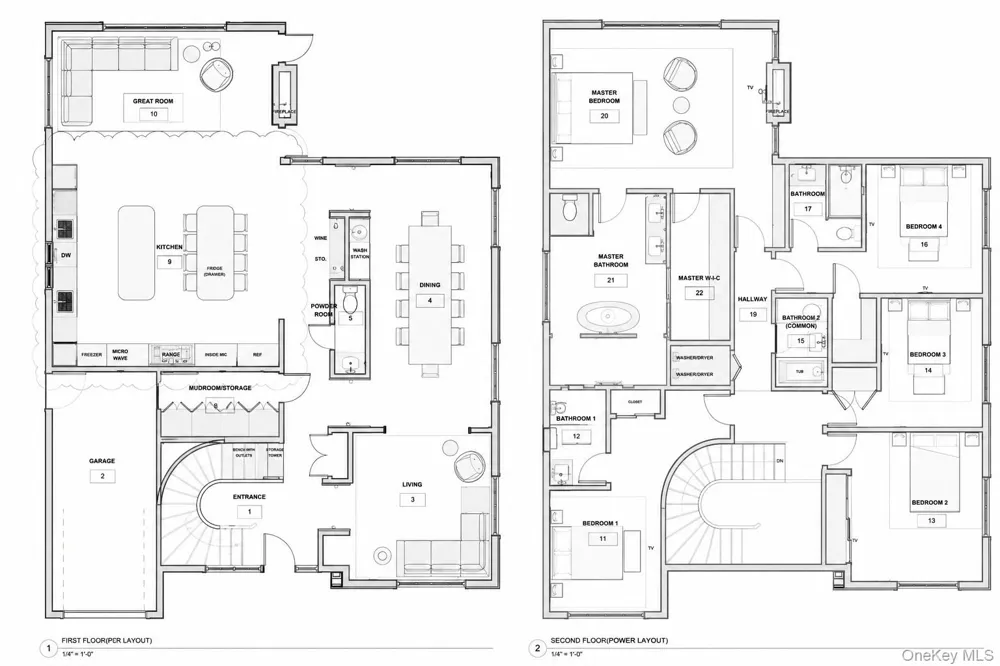
Newly designed custom home with five bedrooms upstairs each with its own en-suite bathroom . First floor includes formal entranceway, foyer, living room, dining room, den/office, half bath, and 2-car garage. Basement is fully finished with playroom, three additional bedrooms, and a full bath. Chef’s kitchen with radiant heating in kitchen, mudroom, foyer, and master bath. 5-zone HVAC. The exterior is a mix of stucco, stone, and siding. High-end finishes throughout. Located close to parks, train, shopping, and local amenities. The information has been provided by the Seller and public records and has not been verified by the Broker. Information is deemed reliable but not guaranteed. Taxes have not been re-assessed. The photos attached are renderings and not an exact or actual depiction of the home being built.

Property Details
Interior
Eat-in Kitchen, Formal Dining, Kitchen Island, Walk-In Closet(s)
Cooling
Central Air
Heating
Radiant
Cooling Features
Central Air
Bedrooms
8
Bathrooms
5.5
Full Baths
5
Half Baths
1
Acres
0.1377
Square Feet
5400.0
Parking Features
Driveway, Garage
Parking
1
Parking Spaces
2
Parking Type
Driveway
Parking Garage
1
Parking Garage Spaces
2.0
Property Type
Purchase
Basement
1
Basement Description
Finished, Full
Basement Finished
1
Year Built
2025
Sewer Information
Public Sewer
Utility Source
Public
Utility Features
Electricity Available, Natural Gas Available, Water Available
Appliances
Convection Oven, Dishwasher, Dryer, Electric Cooktop, Electric Oven, Gas Cooktop, Microwave, Refrigerator, Washer
School District
Lawrence
Elementary School
Lawrence Early Childhood-#4 School
Middle School
LAWRENCE MIDDLE SCHOOL AT BROADWAY CAMPUS
High School
Lawrence Senior High School
County
Nassau County
Region
Hempstead
Original List Price
$2,990,000
Days on Market (Cumulative)
306
Taxes Annual
$10,371
MLS #
929629
Location
Legal

IDX information is provided exclusively for personal, non-commercial use, and may not be used for any purpose other than to identify prospective properties consumers may be interested in purchasing. Information is deemed reliable but not guaranteed.

Provided By
Listed by Bryna L. Flaum (#KEY107396)
Listing Office: Five Towns Miller Realty Inc (#KEYDOMI01)

Salt Shore Team Have a question about this home?

Interested in Purchasing 347 Roselle Avenue?

Get an estimate on monthly payments on this property.
$
years
Down Payment
$
%
Interest Rate
%
Tax Rate
%
$
$annually
$monthly
Estimated Monthly Payment
$0.00
Loan Amount
$0.00