
(631) 306-4663 ryan@rezinas.com Signature Premier Properties
Traffic Dashboard
Home Home
  • Home
  • Buying
    • Buying Guide
    • Mortgage Calculator
  • Selling
    • Selling Guide
    • Home Valuation
    • See your Fire Island Escapes!
    • Recently Sold
  • Search
  • Featured Listings
  • Areas
  • About Us
    • About The Salt Shore Team
    • Meet The Team
    • Testimonials
    • Blog
    • Join Us
  • Contact
Traffic Dashboard
Ryan Rezinas
(631) 306-4663 ryan@rezinas.com
  • 95 main St
    Sayville, NY 11782
Home
  • Home
  • Buying
  • Selling
  • Search
  • Featured Listings
  • Areas
  • About Us
  • Contact
Legal
  • Privacy
  • Terms
  • DMCA
  • Accessibility
  • Fair Housing
Account
  • Dashboard
  • Logout
  • Login
Salt Shore Team - Footer Logo
©2026 Signature Premier Properties. All rights reserved.
Website built by CloseHack.
OneKey MLS

IDX information is provided exclusively for personal, non-commercial use, and may not be used for any purpose other than to identify prospective properties consumers may be interested in purchasing. Information is deemed reliable but not guaranteed.

Return
  • All Types
  • House+2 more
  • Price
  • Bed/Bath
  • Size
  • Dates
  • Filters
  • Amenities
  • Save
  • Share
Listings
No results
Sort
Home / Chester / 3561 Rte 94
3561 Rte 94 Chester, NY 10918 3561 Rte 94 Chester, NY 10918 3561 Rte 94 Chester, NY 10918 3561 Rte 94 Chester, NY 10918 3561 Rte 94 Chester, NY 10918 3561 Rte 94 Chester, NY 10918 3561 Rte 94 Chester, NY 10918 3561 Rte 94 Chester, NY 10918 3561 Rte 94 Chester, NY 10918 3561 Rte 94 Chester, NY 10918 3561 Rte 94 Chester, NY 10918 3561 Rte 94 Chester, NY 10918 3561 Rte 94 Chester, NY 10918 3561 Rte 94 Chester, NY 10918 3561 Rte 94 Chester, NY 10918 3561 Rte 94 Chester, NY 10918 3561 Rte 94 Chester, NY 10918 3561 Rte 94 Chester, NY 10918 3561 Rte 94 Chester, NY 10918 3561 Rte 94 Chester, NY 10918 3561 Rte 94 Chester, NY 10918 3561 Rte 94 Chester, NY 10918 3561 Rte 94 Chester, NY 10918 3561 Rte 94 Chester, NY 10918 3561 Rte 94 Chester, NY 10918 3561 Rte 94 Chester, NY 10918 3561 Rte 94 Chester, NY 10918 3561 Rte 94 Chester, NY 10918 3561 Rte 94 Chester, NY 10918 3561 Rte 94 Chester, NY 10918 3561 Rte 94 Chester, NY 10918 3561 Rte 94 Chester, NY 10918 3561 Rte 94 Chester, NY 10918 3561 Rte 94 Chester, NY 10918 3561 Rte 94 Chester, NY 10918 3561 Rte 94 Chester, NY 10918 3561 Rte 94 Chester, NY 10918 3561 Rte 94 Chester, NY 10918 3561 Rte 94 Chester, NY 10918 3561 Rte 94 Chester, NY 10918 3561 Rte 94 Chester, NY 10918 3561 Rte 94 Chester, NY 10918 3561 Rte 94 Chester, NY 10918 3561 Rte 94 Chester, NY 10918 3561 Rte 94 Chester, NY 10918 3561 Rte 94 Chester, NY 10918 3561 Rte 94 Chester, NY 10918 3561 Rte 94 Chester, NY 10918 3561 Rte 94 Chester, NY 10918 3561 Rte 94 Chester, NY 10918 View All Photos

$649,999

| Active

3561 Rte 94

Chester, NY 10918

2,902
Square Feet
3
Beds
3
Baths
2.00
Acres
15
Days on Market
KEY1041906
MLS#
House
Structure
Residential
Zone
Contact

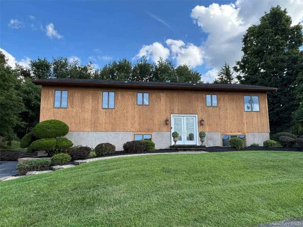
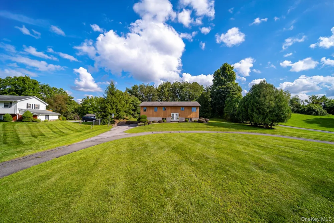
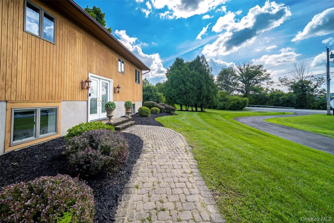
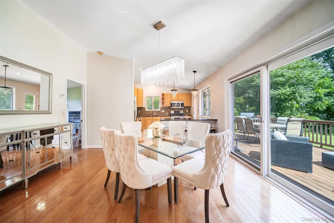
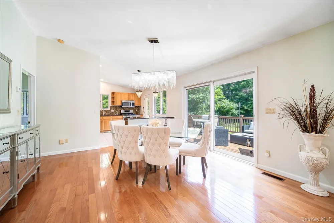
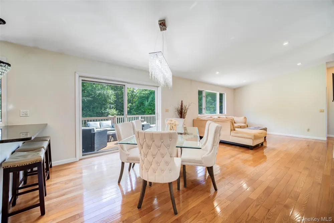
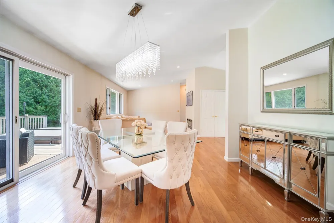
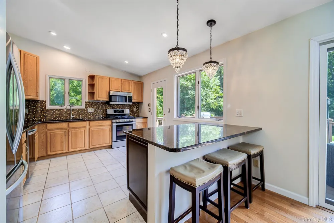
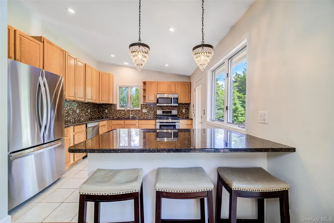
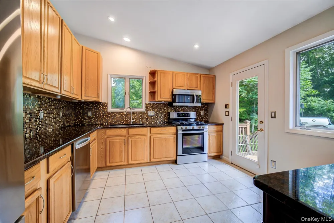
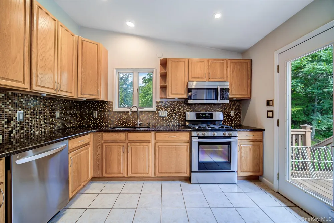
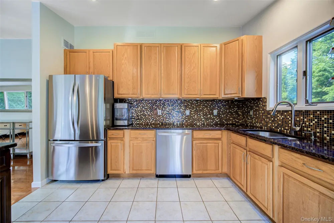
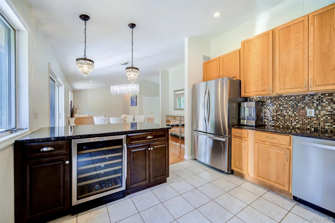
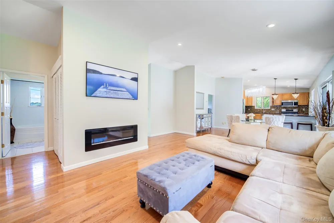
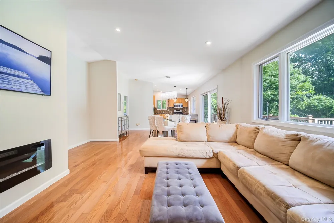
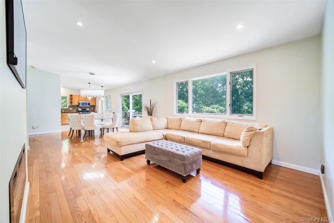
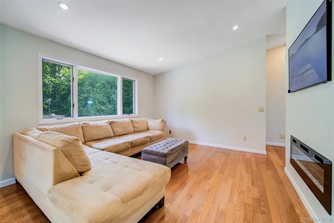
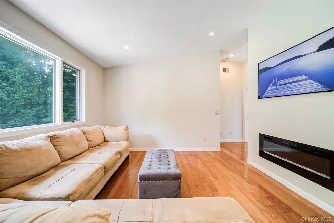
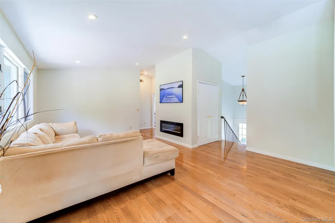
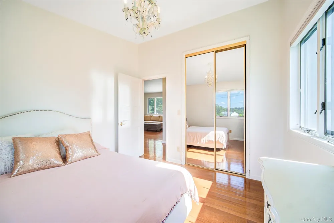
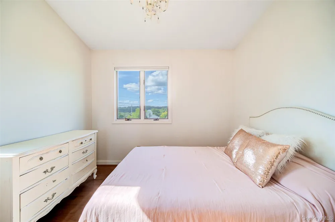
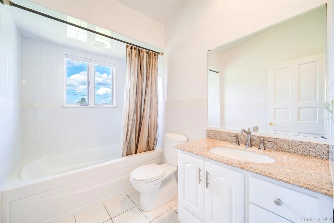
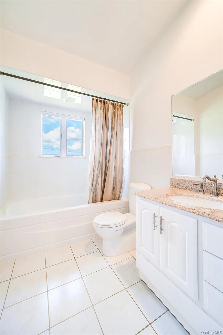
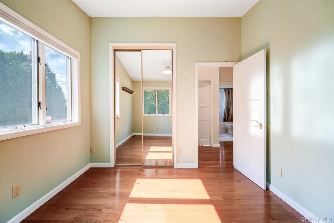
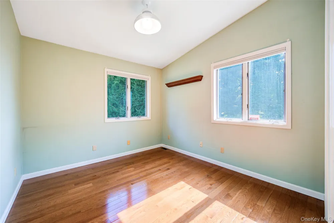
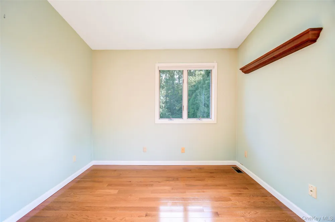
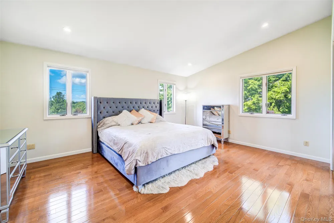
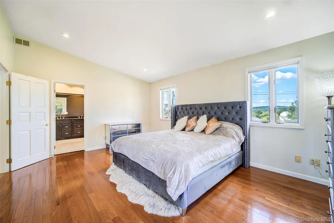
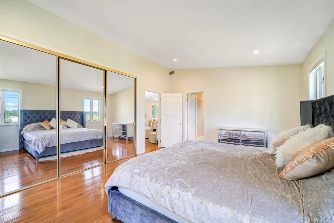
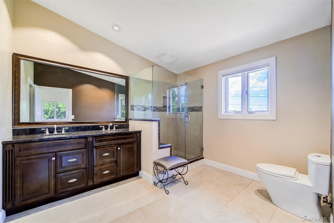
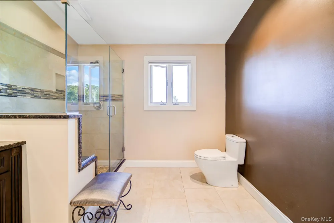
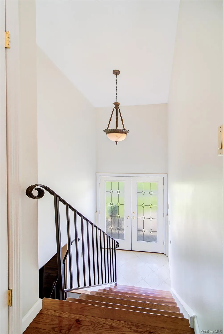
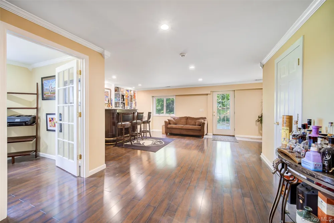
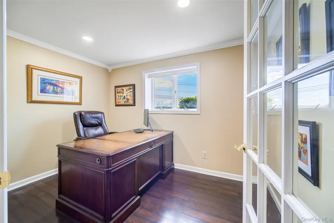
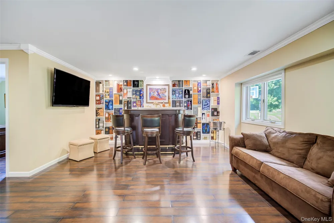
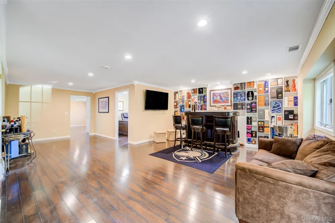
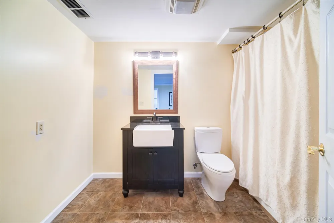
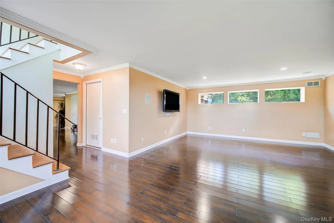
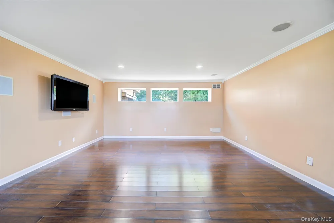
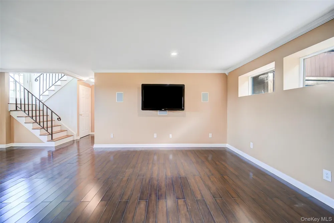
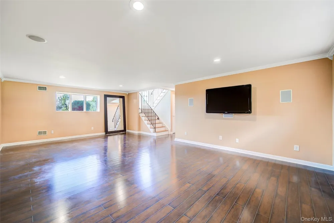
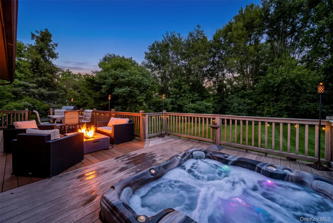
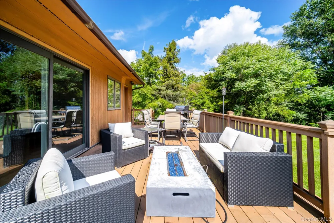
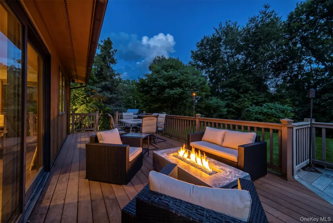
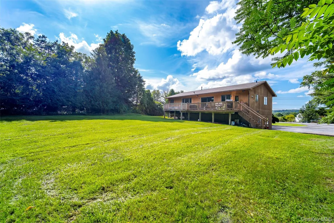
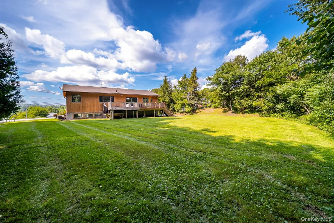
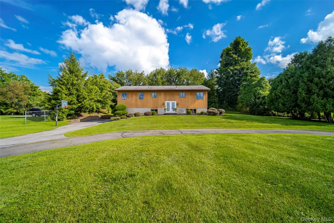
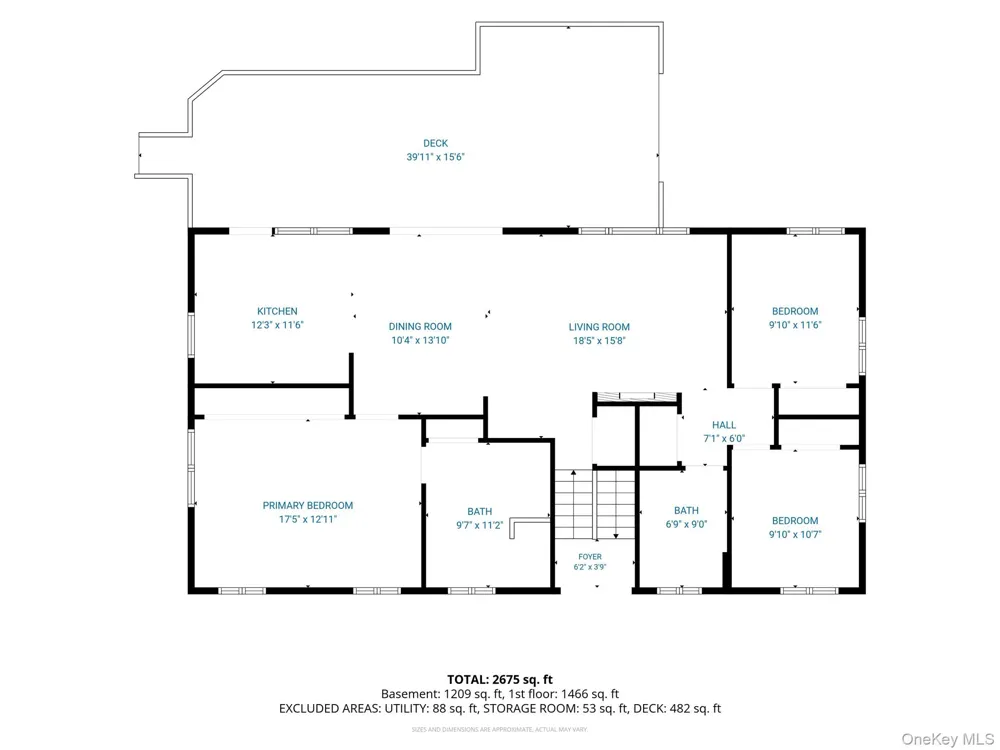
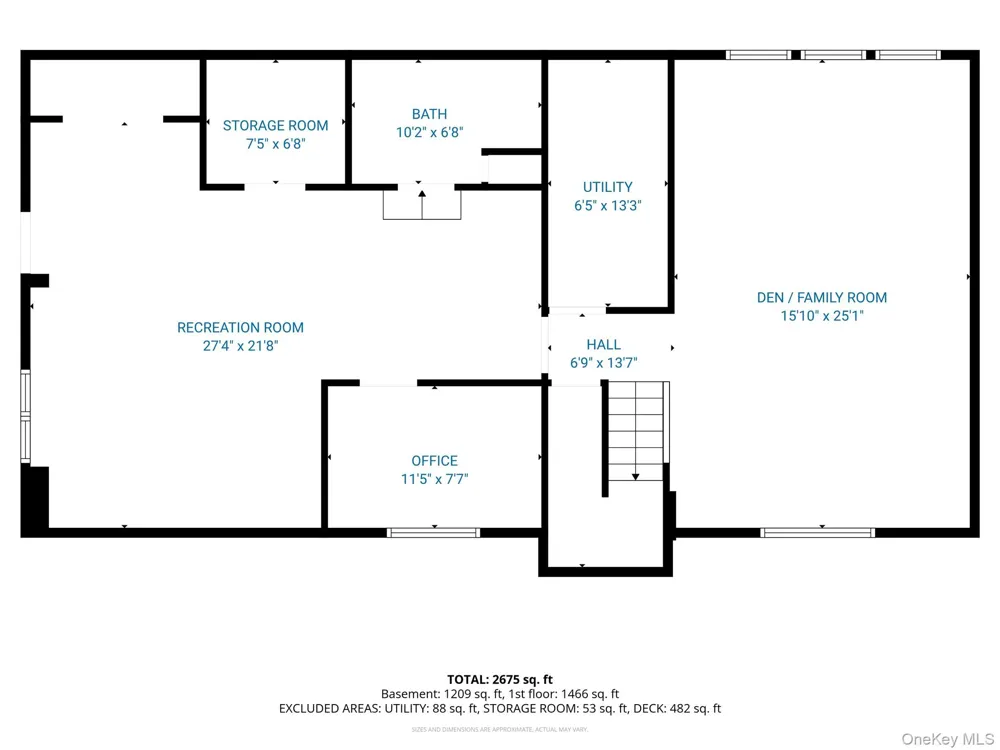
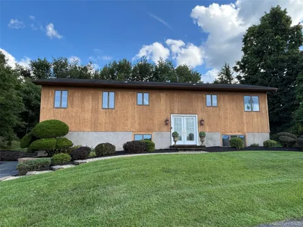
If open concept and bountiful space is what you are looking for, STOP right here—you have found it! Spectacular contemporary-designed ranch with nearly 3,000 sq ft of finished living space, offering room for everyone and every lifestyle. Set on approximately 2 acres and conveniently located near schools, shopping, and transportation, this home delivers the perfect combination of space, flexibility, privacy, and convenience! Step inside to a bright, open-concept main level with soaring vaulted ceilings, a welcoming living room with fireplace, and a dining area featuring custom lighting. The beautifully appointed kitchen offers granite countertops, breakfast island, stainless steel appliances, and direct access to the spacious back deck—perfect for effortless indoor/outdoor entertaining. Three bedrooms are located on the main level, including a spacious primary suite with vaulted ceiling, wall-to-ceiling closets, hardwood floors, and abundant natural light. Two additional bedrooms and convenient main-level laundry complete the first floor. The fully finished lower level is a true bonus, offering endless possibilities with LVP flooring, custom built-in shelving, walk-out access, entertainment space, family room/den, and a bonus room currently used as an office that could easily serve as a guest room or additional sleeping space. A full bath with custom vanity and tiled shower makes this level ideal for guests, extended living, hobbies, or working from home. Outside, enjoy a sprawling yard, mature landscaping, circular driveway, and plenty of room to play, relax, and entertain. The spacious back deck and hot tub create the perfect private retreat. Space, style, flexibility, and location—all in one exceptional property. This is the one you’ve been waiting for!

Open Houses
  • Sun, Sep 13 · 4:00 PM – 6:00 PM
Property Details
Interior
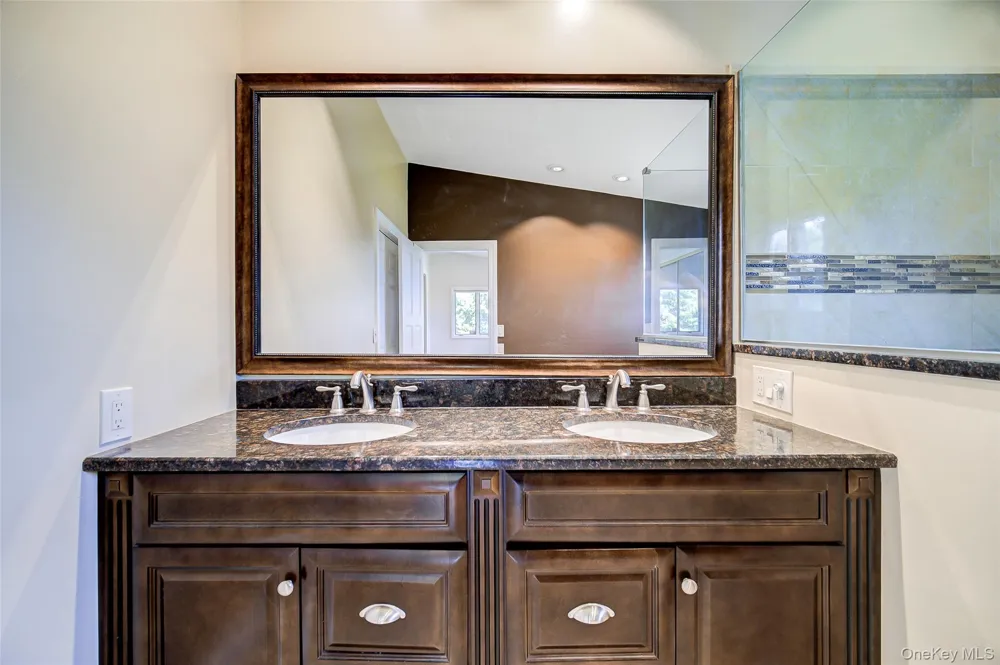
First Floor Bedroom, First Floor Full Bath, Breakfast Bar, Cathedral Ceiling(s), Ceiling Fan(s), Central Vacuum, Double Vanity,
Fireplaces
1
Cooling
Central Air
Heating
Natural Gas
Cooling Features
Central Air
Bedrooms
3
Bathrooms
3.0
Full Baths
3
Exterior Materials
Mailbox, Rain Gutters
Acres
2.0
Square Feet
2902.0
Parking Features
Driveway, Off Street, Other, Oversized
Parking Spaces
5.0
Parking Type
Driveway
Property Type
Purchase
Basement
1
Basement Description
See Remarks, Walk-Out Access
Year Built
1985
Sewer Information
Septic Tank
Utility Source
Well
Utility Features
Electricity Connected
Appliances
Dishwasher, Dryer, ENERGY STAR Qualified Appliances, Gas Oven, Gas Range, Microwave, Oven, Refrigerator, Stainless Steel Applian
School District
Chester
Elementary School
Chester Elementary School
Middle School
Chester Academy-Middle/High School
High School
Chester Academy-Middle/High School
County
Orange County
Region
Chester Town
Original List Price
$649,999
Days on Market (Cumulative)
15
Taxes Annual
$12,920
MLS #
1041906
Location
Legal

IDX information is provided exclusively for personal, non-commercial use, and may not be used for any purpose other than to identify prospective properties consumers may be interested in purchasing. Information is deemed reliable but not guaranteed.

Provided By
Listed by Gina Dudgeon (#KEY45516)
Listing Office: Howard Hanna Rand Realty (#KEYRAND12)

Salt Shore Team Have a question about this home?

Interested in Purchasing 3561 Rte 94?

Get an estimate on monthly payments on this property.
$
years
Down Payment
$
%
Interest Rate
%
Tax Rate
%
$
$annually
$monthly
Estimated Monthly Payment
$0.00
Loan Amount
$0.00