

(631) 306-4663 ryan@rezinas.com Signature Premier Properties
Traffic Dashboard
Home Home
  • Home
  • Buying
    • Buying Guide
    • Mortgage Calculator
  • Selling
    • Selling Guide
    • Home Valuation
    • See your Fire Island Escapes!
    • Recently Sold
  • Search
  • Featured Listings
  • Areas
  • About Us
    • About The Salt Shore Team
    • Meet The Team
    • Testimonials
    • Blog
    • Join Us
  • Contact
Traffic Dashboard
Ryan Rezinas
(631) 306-4663 ryan@rezinas.com
  • 95 main St
    Sayville, NY 11782
Home
  • Home
  • Buying
  • Selling
  • Search
  • Featured Listings
  • Areas
  • About Us
  • Contact
Legal
  • Privacy
  • Terms
  • DMCA
  • Accessibility
  • Fair Housing
Account
  • Dashboard
  • Logout
  • Login
Salt Shore Team - Footer Logo
©2026 Signature Premier Properties. All rights reserved.
Website built by CloseHack.
OneKey MLS

IDX information is provided exclusively for personal, non-commercial use, and may not be used for any purpose other than to identify prospective properties consumers may be interested in purchasing. Information is deemed reliable but not guaranteed.

Return
  • All Types
  • House+2 more
  • Price
  • Bed/Bath
  • Size
  • Dates
  • Filters
  • Amenities
  • Save
  • Share
Listings
No results
Sort
Home / Millbrook / 3585 Route 82
3585 Route 82 Millbrook, NY 12545 3585 Route 82 Millbrook, NY 12545 3585 Route 82 Millbrook, NY 12545 3585 Route 82 Millbrook, NY 12545 3585 Route 82 Millbrook, NY 12545 3585 Route 82 Millbrook, NY 12545 3585 Route 82 Millbrook, NY 12545 3585 Route 82 Millbrook, NY 12545 3585 Route 82 Millbrook, NY 12545 3585 Route 82 Millbrook, NY 12545 3585 Route 82 Millbrook, NY 12545 3585 Route 82 Millbrook, NY 12545 3585 Route 82 Millbrook, NY 12545 3585 Route 82 Millbrook, NY 12545 3585 Route 82 Millbrook, NY 12545 3585 Route 82 Millbrook, NY 12545 3585 Route 82 Millbrook, NY 12545 3585 Route 82 Millbrook, NY 12545 3585 Route 82 Millbrook, NY 12545 3585 Route 82 Millbrook, NY 12545 3585 Route 82 Millbrook, NY 12545 3585 Route 82 Millbrook, NY 12545 3585 Route 82 Millbrook, NY 12545 3585 Route 82 Millbrook, NY 12545 3585 Route 82 Millbrook, NY 12545 3585 Route 82 Millbrook, NY 12545 3585 Route 82 Millbrook, NY 12545 3585 Route 82 Millbrook, NY 12545 3585 Route 82 Millbrook, NY 12545 3585 Route 82 Millbrook, NY 12545 3585 Route 82 Millbrook, NY 12545 3585 Route 82 Millbrook, NY 12545 3585 Route 82 Millbrook, NY 12545 3585 Route 82 Millbrook, NY 12545 3585 Route 82 Millbrook, NY 12545 3585 Route 82 Millbrook, NY 12545 3585 Route 82 Millbrook, NY 12545 3585 Route 82 Millbrook, NY 12545 3585 Route 82 Millbrook, NY 12545 3585 Route 82 Millbrook, NY 12545 3585 Route 82 Millbrook, NY 12545 3585 Route 82 Millbrook, NY 12545 3585 Route 82 Millbrook, NY 12545 3585 Route 82 Millbrook, NY 12545 3585 Route 82 Millbrook, NY 12545 3585 Route 82 Millbrook, NY 12545 3585 Route 82 Millbrook, NY 12545 3585 Route 82 Millbrook, NY 12545 3585 Route 82 Millbrook, NY 12545 3585 Route 82 Millbrook, NY 12545 View All Photos

$5,500,000

| Active

3585 Route 82

Millbrook, NY 12545

6,244
Square Feet
4
Beds
5.5
Baths
10.00
Acres
456
Days on Market
KEY854229
MLS#
House
Structure
Residential
Zone
Contact

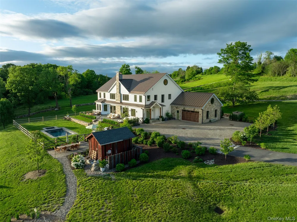
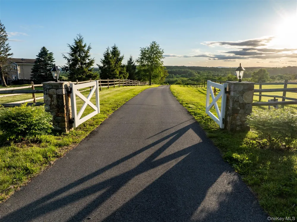
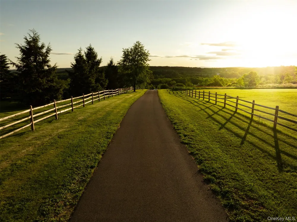
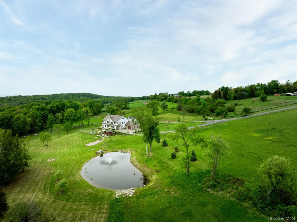
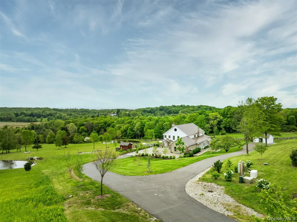
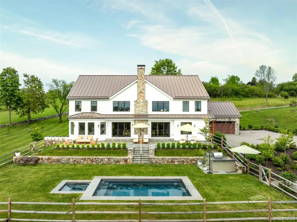
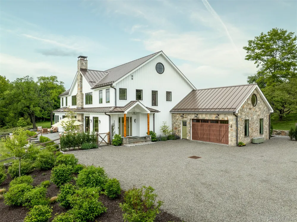
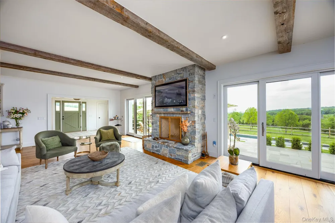
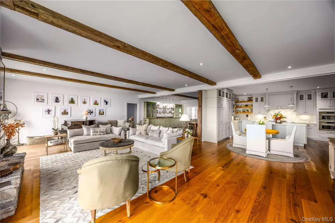
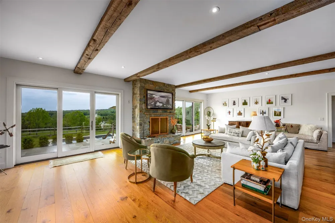
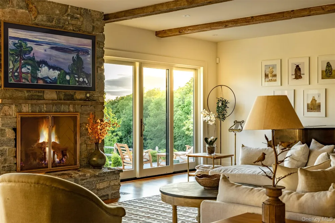
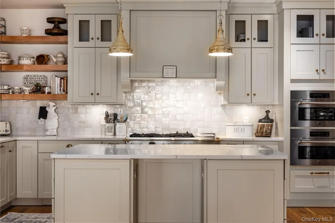
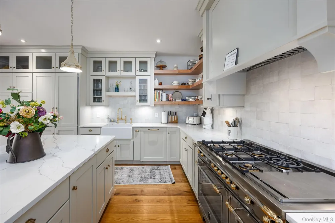
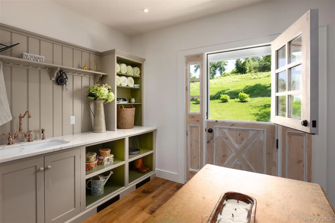
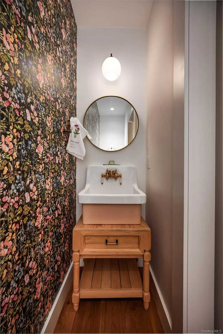
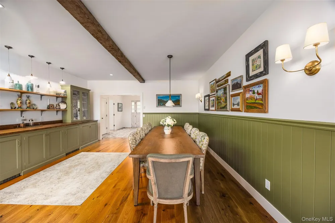
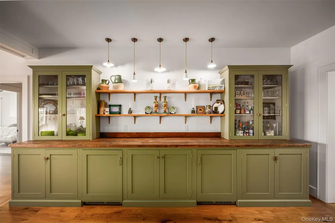
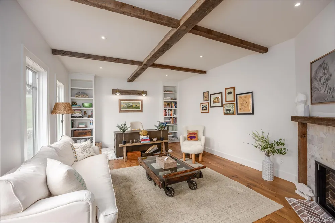
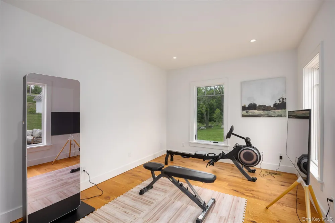
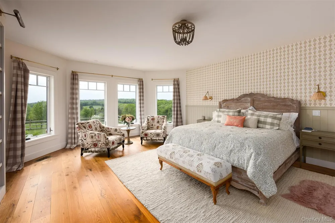
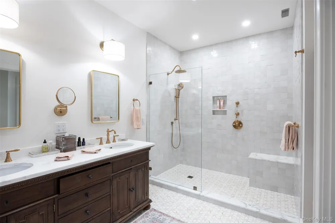
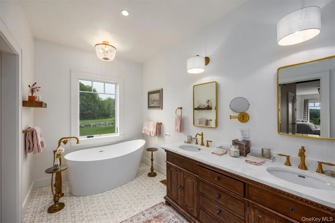
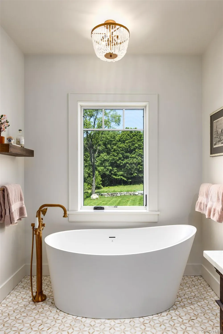
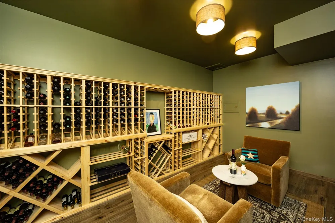
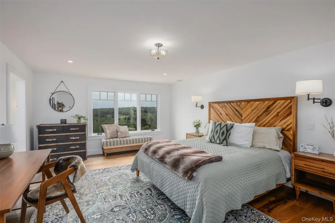
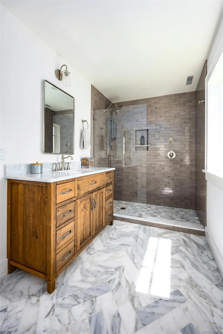
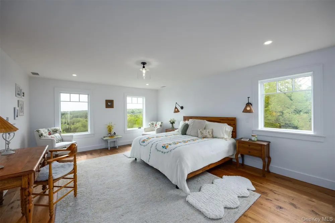
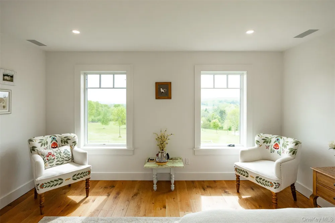
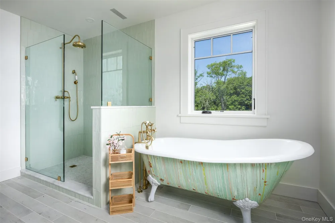
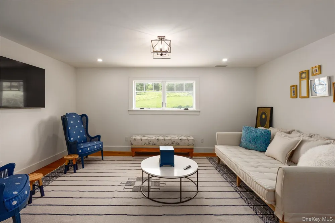
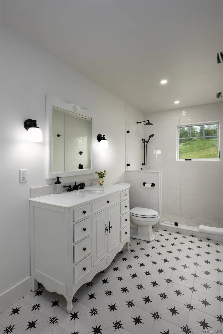
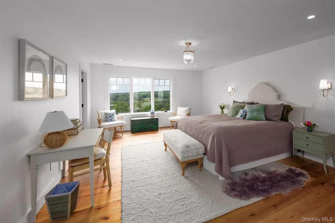
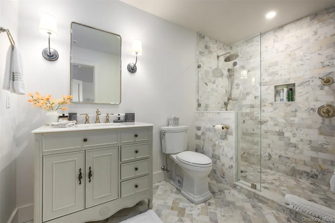
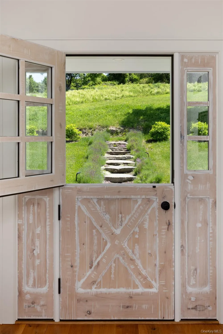
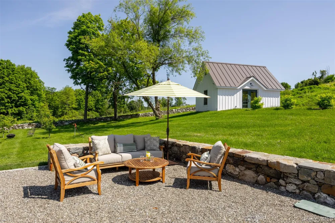
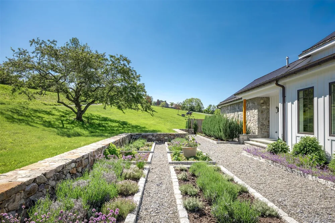
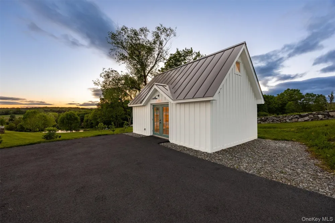
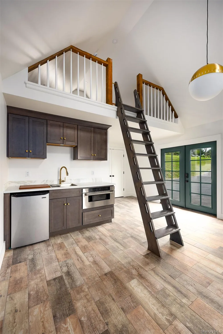
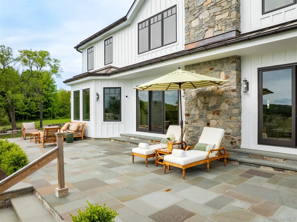
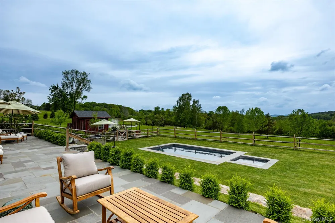
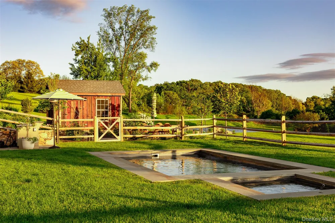
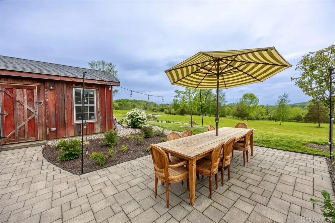
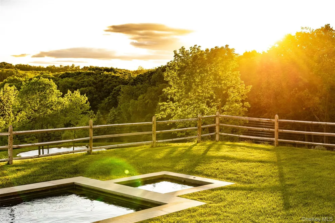
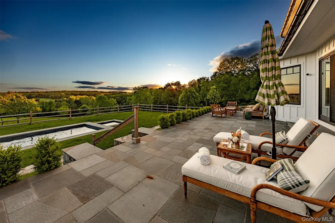
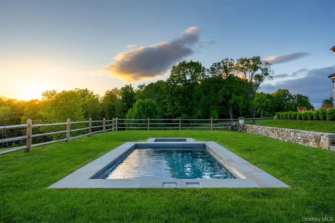
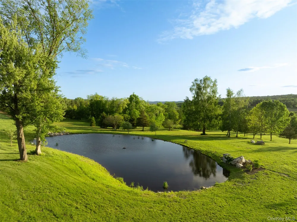
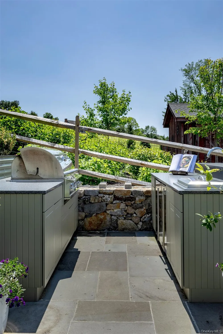
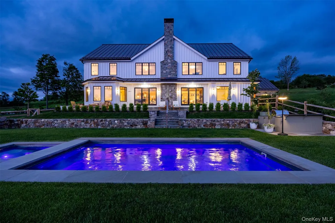
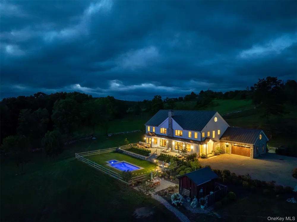
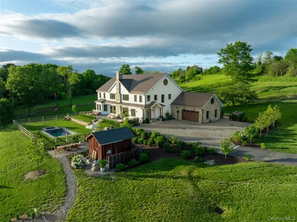
Welcome to Sunset Ridge Farm. A discreet tree-lined drive with expansive views of two aerated ponds and rolling hills leads to this breathtaking modern farmhouse estate. Set on 10 exquisitely manicured acres with mountain vistas, a heated in-ground pool, spa, and gardens reminiscent of the English countryside, 3585 Route 82 is a truly rare offering — a perfect full-time residence or refined weekend retreat. Designed by an award winning luxury hotelier and designer, every element of this 2022-built home reflects an extraordinary level of vision, craftsmanship, and artistry. Tasteful finishes, custom millwork, and hand-crafted cabinetry enrich the home's generous proportions and stunning open floor plan. An elegant entrance welcomes you into a gracious foyer and a grand living room anchored by a wood-burning fireplace, overlooking sweeping westerly sunset views over the foothills of the Catskills. Slide open the oversized doors to the pool area for seamless indoor-outdoor living at its finest. The chef’s kitchen is a work of art, featuring a four-door Samsung refrigerator, Bertazzoni free-standing vintage range, steam and multi-wall ovens, a microwave, warming drawer, and an integrated hood set against a hand-made Zellige tile backsplash. The adjacent dining area features custom deVOL cabinetry and a full bar, creating a natural separation to a cozy office/den and a fitness room at the rear of the home. The luxurious first-floor primary suite wing enjoys spectacular sunset views and features a fireplace, dual walk-in closets, and a spa-inspired bathroom with inlaid marble floors, a deep freestanding tub, an oversized walk-in shower, and a state-of-the-art Toto toilet. Also on the first floor are a stylish deVOL-designed laundry room, a jewel box powder room, a mudroom, a two-car garage, and additional bonus spaces. Upstairs, three generous ensuite bedrooms, including a second luxurious primary, each feature walk-in closets and perfectly framed vistas. A media room, which doubles as a fifth bedroom, offers even more flexibility, complete with an adjacent full bathroom. The outdoor spaces are nothing short of spectacular, including a built-in outdoor kitchen with a BBQ and gas line hook-up, a bluestone patio, and multiple entertaining and lounging areas framed by French lavender gardens. A separate studio building with a kitchenette and bath provides a home office or an artist’s retreat. Rounding out the estate are a full, dry basement with a temperature-controlled wine room, and a spacious walk-up attic with soaring ceilings, offering ultimate recreation and storage opportunities. Protected by surrounding majestic farmland yet located just moments from the Village of Millbrook, this turn-key modern farmhouse delivers an unparalleled lifestyle of quiet luxury, beauty, and timeless sophistication in the heart of the Hudson Valley.

Property Details
Interior
First Floor Bedroom, First Floor Full Bath, Beamed Ceilings, Breakfast Bar, Chefs Kitchen, Eat-in Kitchen, Formal Dining, High C
Fireplaces
2
Cooling
Central Air
Heating
Propane, See Remarks
Cooling Features
Central Air
Bedrooms
4
Bathrooms
5.5
Full Baths
5
Half Baths
1
View
Mountain(s),Open,Trees/Woods
Lot Features
Back Yard, Cleared, Front Yard, Garden, Landscaped, Level, Private, See Remarks, Sprinklers In Front, Sprinklers In Rear, Views,
Lot Description
Back Yard, Cleared, Front Yard, Garden, Landscaped, Level, Private, See Remarks, Sprinklers In Front, Sprinklers In Rear, Views,
Pool
1
Pool Description
In Ground, Outdoor Pool
Pool Features
In Ground, Outdoor Pool
Exterior Materials
Fire Pit, Gas Grill
Acres
10.0
Square Feet
6244.0
Parking Features
Attached, Driveway, Electric Vehicle Charging Station(s), Garage, Garage Door Opener
Parking
1
Parking Spaces
2
Parking Type
Garage
Parking Garage
1
Parking Garage Spaces
2.0
Property Type
Purchase
Basement
1
Basement Description
Storage Space, Unfinished, Walk-Out Access
Basement Finished
1
Year Built
2022
Foundation
Block
Sewer Information
Septic Tank
Utility Source
Public
Utility Features
Trash Collection Private
Appliances
Convection Oven, Dishwasher, Dryer, Exhaust Fan, Freezer, Gas Cooktop, Gas Oven, Gas Range, Microwave, Oven, Range, Refrigerator
School District
Millbrook
Elementary School
Alden Place Elementary School
Middle School
Millbrook Middle School
High School
Millbrook High School
County
Dutchess County
Region
Washington
Original List Price
$5,500,000
Days on Market (Cumulative)
456
Taxes Annual
$41,727
MLS #
854229
Location
Legal

IDX information is provided exclusively for personal, non-commercial use, and may not be used for any purpose other than to identify prospective properties consumers may be interested in purchasing. Information is deemed reliable but not guaranteed.

Provided By
Listed by Jordan Vaccaro (#KEY69692)
Listing Office: Serhant LLC (#KEYSERHNT01)

Salt Shore Team Have a question about this home?

Interested in Purchasing 3585 Route 82?

Get an estimate on monthly payments on this property.
$
years
Down Payment
$
%
Interest Rate
%
Tax Rate
%
$
$annually
$monthly
Estimated Monthly Payment
$0.00
Loan Amount
$0.00