
(631) 306-4663 ryan@rezinas.com Signature Premier Properties
Traffic Dashboard
Home Home
  • Home
  • Buying
    • Buying Guide
    • Mortgage Calculator
  • Selling
    • Selling Guide
    • Home Valuation
    • See your Fire Island Escapes!
    • Recently Sold
  • Search
  • Featured Listings
  • Areas
  • About Us
    • About The Salt Shore Team
    • Meet The Team
    • Testimonials
    • Blog
    • Join Us
  • Contact
Traffic Dashboard
Ryan Rezinas
(631) 306-4663 ryan@rezinas.com
  • 95 main St
    Sayville, NY 11782
Home
  • Home
  • Buying
  • Selling
  • Search
  • Featured Listings
  • Areas
  • About Us
  • Contact
Legal
  • Privacy
  • Terms
  • DMCA
  • Accessibility
  • Fair Housing
Account
  • Dashboard
  • Logout
  • Login
Salt Shore Team - Footer Logo
©2026 Signature Premier Properties. All rights reserved.
Website built by CloseHack.
OneKey MLS

IDX information is provided exclusively for personal, non-commercial use, and may not be used for any purpose other than to identify prospective properties consumers may be interested in purchasing. Information is deemed reliable but not guaranteed.

Return
  • All Types
  • House+2 more
  • Price
  • Bed/Bath
  • Size
  • Dates
  • Filters
  • Amenities
  • Save
  • Share
Listings
No results
Sort
Home / Quogue / 36 DeerField Way
36 DeerField Way Quogue, NY 11959 36 DeerField Way Quogue, NY 11959 36 DeerField Way Quogue, NY 11959 36 DeerField Way Quogue, NY 11959 36 DeerField Way Quogue, NY 11959 36 DeerField Way Quogue, NY 11959 36 DeerField Way Quogue, NY 11959 36 DeerField Way Quogue, NY 11959 36 DeerField Way Quogue, NY 11959 36 DeerField Way Quogue, NY 11959 36 DeerField Way Quogue, NY 11959 36 DeerField Way Quogue, NY 11959 36 DeerField Way Quogue, NY 11959 36 DeerField Way Quogue, NY 11959 36 DeerField Way Quogue, NY 11959 36 DeerField Way Quogue, NY 11959 36 DeerField Way Quogue, NY 11959 36 DeerField Way Quogue, NY 11959 36 DeerField Way Quogue, NY 11959 View All Photos

$5,000

| Active

36 DeerField Way

Quogue, NY 11959

2,100
Square Feet
4
Beds
3
Baths
109
Days on Market
KEY1004748
MLS#
Rental
Type
House
Structure
Residential
Zone
Contact

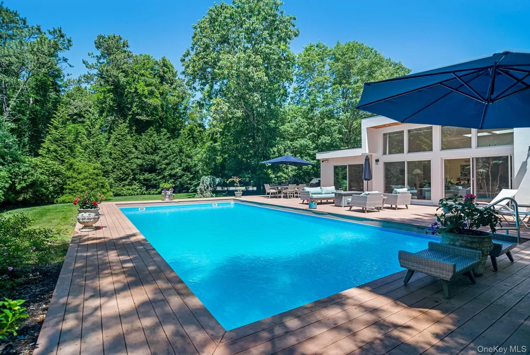
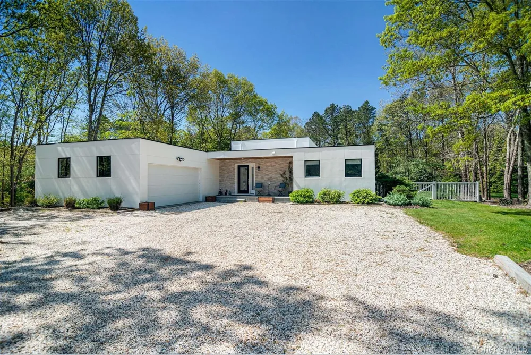
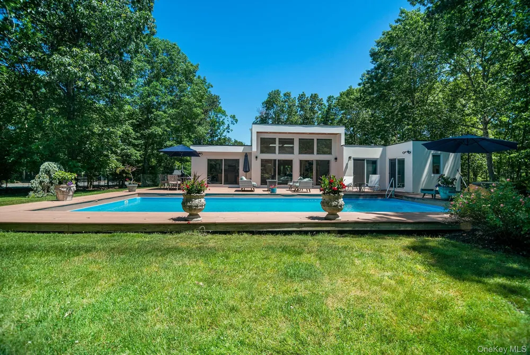
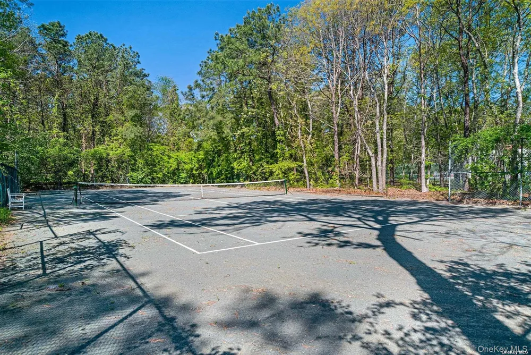
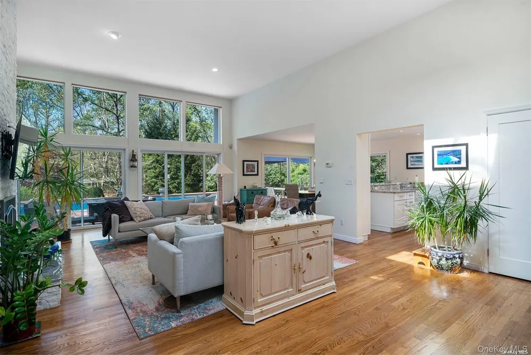
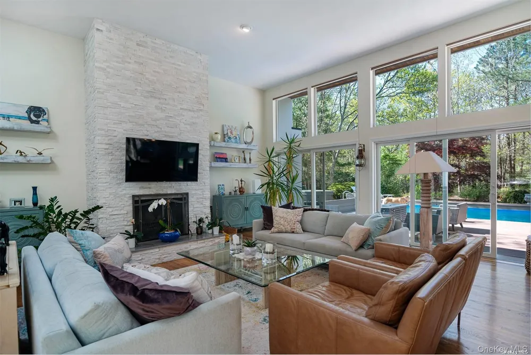
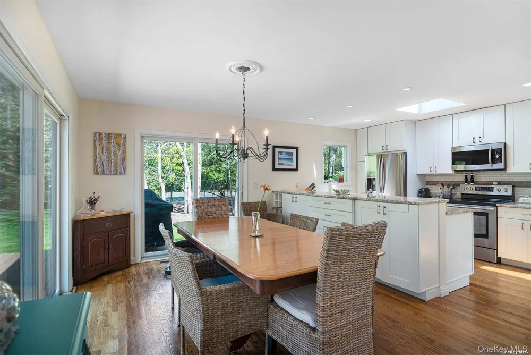
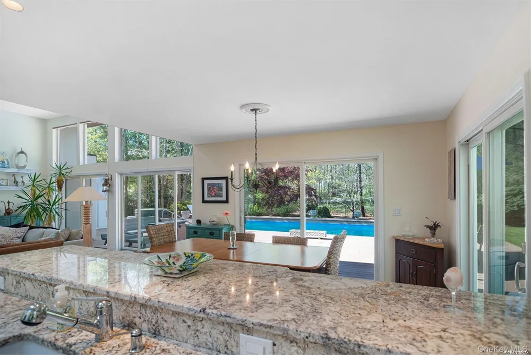
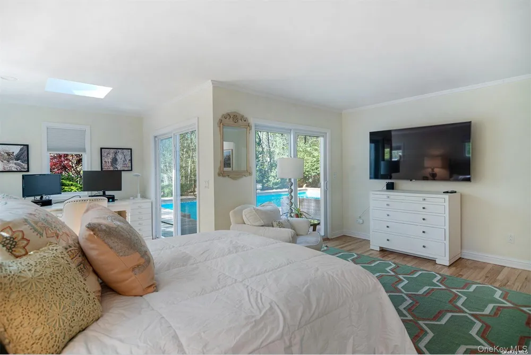
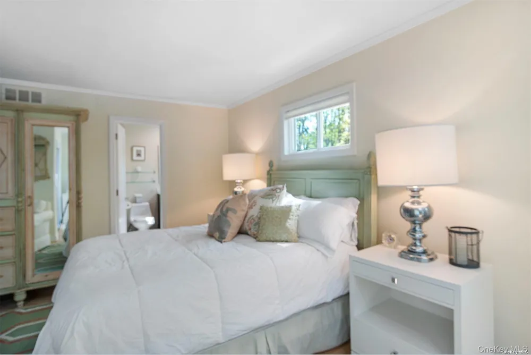
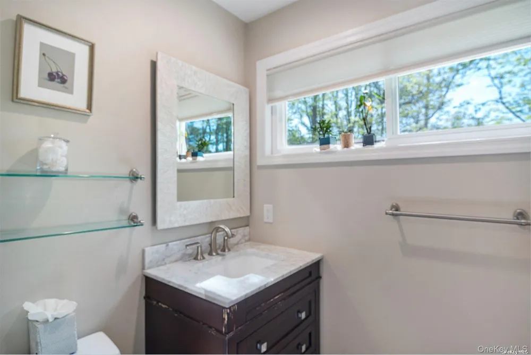
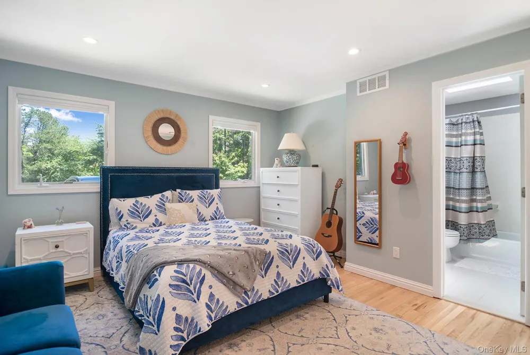
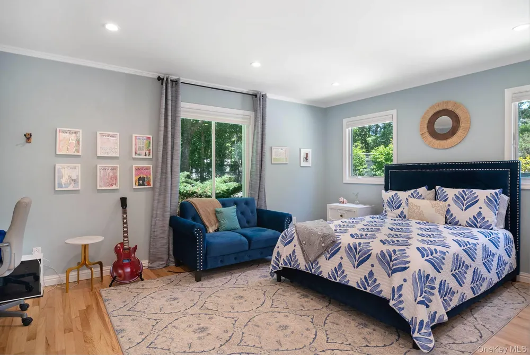
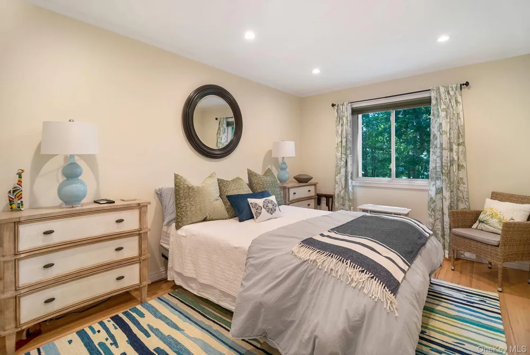
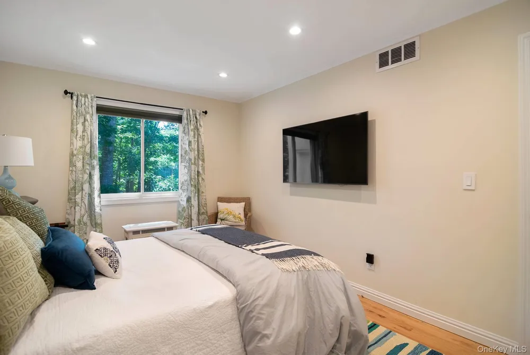
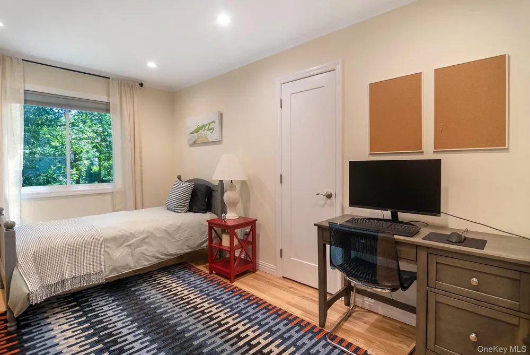
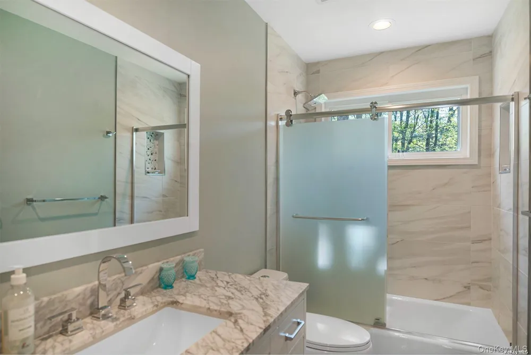
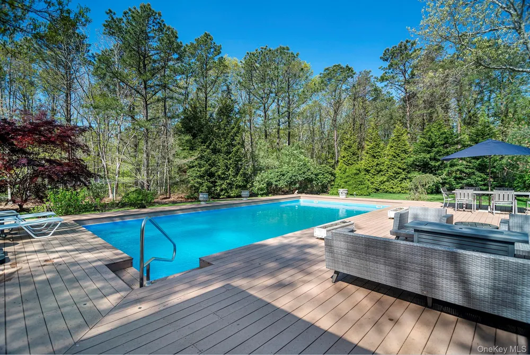
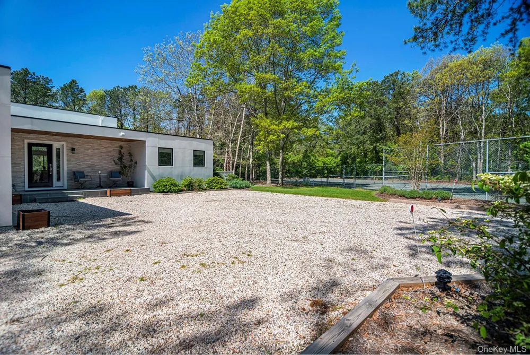
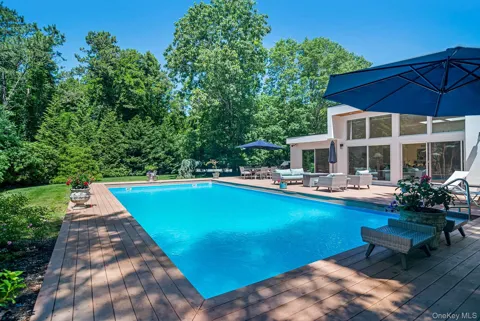
Available from Oct 2026 - April 2027 - $5,000/ month rent. This light filled contemporary home was recently renovated and offers the perfect Hamptons lifestyle. An open floor plan with a great room, dining area, and island is ideal for entertaining. The spacious primary suite includes a seating/office area. A second en suite bedroom, two guest bedrooms and bath complete the main floor. An extensive outdoor deck offers plenty of room for al fresco dining. The heated pool and hot tub await. On cooler evenings, a firepit seating area offers a warm gathering place. A har-tru tennis court is ready for enjoyment. Located in Quogue Village with access to the residents only Quogue Village Beach.

Property Details
Interior
First Floor Bedroom, Cathedral Ceiling(s), Granite Counters, Open Floorplan, Primary Bathroom, Master Downstairs
Fireplaces
1
Cooling
Central Air
Heating
Forced Air, Oil
Cooling Features
Central Air
Bedrooms
4
Bathrooms
3.0
Full Baths
3
Pool
1
Pool Description
In Ground
Pool Features
In Ground
Exterior Materials
Tennis Court(s)
Square Feet
2100.0
Parking Features
Attached
Parking
1
Parking Spaces
2
Parking Type
Garage
Parking Garage
1
Parking Garage Spaces
2.0
Property Type
Rental
Basement
1
Basement Description
Full
Year Built
1982
Sewer Information
Septic Tank
Utility Source
Public
Utility Features
Cable Available, Electricity Connected, Propane, Trash Collection Private, Water Connected
Appliances
Oil Water Heater
School District
Westhampton Beach
Elementary School
Quogue Elementary School
Middle School
Westhampton Middle School
High School
Westhampton Beach Senior High Sch
County
Suffolk County
Region
Southampton
Date Available
October 01, 2026
Original List Price
$5,000
Days on Market (Cumulative)
109
MLS #
1004748
Location
Legal

IDX information is provided exclusively for personal, non-commercial use, and may not be used for any purpose other than to identify prospective properties consumers may be interested in purchasing. Information is deemed reliable but not guaranteed.

Provided By
Listed by Lauren A. Battista (#KEY162197)
Listing Office: Brown Harris Stevens W Hampton (#KEYBRNH01)

Salt Shore Team Have a question about this home?

Interested in Purchasing 36 DeerField Way?

Get an estimate on monthly payments on this property.
$
years
Down Payment
$
%
Interest Rate
%
Tax Rate
%
$
$annually
$monthly
Estimated Monthly Payment
$0.00
Loan Amount
$0.00