
(631) 306-4663 ryan@rezinas.com Signature Premier Properties
Traffic Dashboard
Home Home
  • Home
  • Buying
    • Buying Guide
    • Mortgage Calculator
  • Selling
    • Selling Guide
    • Home Valuation
    • See your Fire Island Escapes!
    • Recently Sold
  • Search
  • Featured Listings
  • Areas
  • About Us
    • About The Salt Shore Team
    • Meet The Team
    • Testimonials
    • Blog
    • Join Us
  • Contact
Traffic Dashboard
Ryan Rezinas
(631) 306-4663 ryan@rezinas.com
  • 95 main St
    Sayville, NY 11782
Home
  • Home
  • Buying
  • Selling
  • Search
  • Featured Listings
  • Areas
  • About Us
  • Contact
Legal
  • Privacy
  • Terms
  • DMCA
  • Accessibility
  • Fair Housing
Account
  • Dashboard
  • Logout
  • Login
Salt Shore Team - Footer Logo
©2026 Signature Premier Properties. All rights reserved.
Website built by CloseHack.
OneKey MLS

IDX information is provided exclusively for personal, non-commercial use, and may not be used for any purpose other than to identify prospective properties consumers may be interested in purchasing. Information is deemed reliable but not guaranteed.

Return
  • All Types
  • House+2 more
  • Price
  • Bed/Bath
  • Size
  • Dates
  • Filters
  • Amenities
  • Save
  • Share
Listings
No results
Sort
Home / East Setauket / 37 Storyland Lane
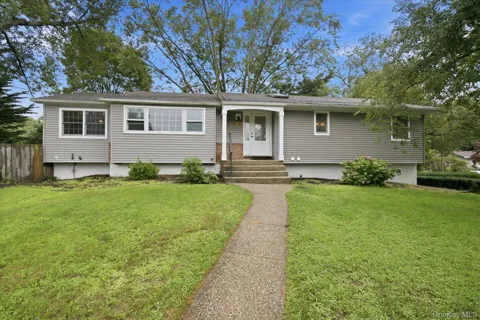
37 Storyland Lane East Setauket, NY 11733 37 Storyland Lane East Setauket, NY 11733 37 Storyland Lane East Setauket, NY 11733 37 Storyland Lane East Setauket, NY 11733 37 Storyland Lane East Setauket, NY 11733 37 Storyland Lane East Setauket, NY 11733 37 Storyland Lane East Setauket, NY 11733 37 Storyland Lane East Setauket, NY 11733 37 Storyland Lane East Setauket, NY 11733 37 Storyland Lane East Setauket, NY 11733 37 Storyland Lane East Setauket, NY 11733 37 Storyland Lane East Setauket, NY 11733 37 Storyland Lane East Setauket, NY 11733 37 Storyland Lane East Setauket, NY 11733 37 Storyland Lane East Setauket, NY 11733 37 Storyland Lane East Setauket, NY 11733 37 Storyland Lane East Setauket, NY 11733 37 Storyland Lane East Setauket, NY 11733 37 Storyland Lane East Setauket, NY 11733 37 Storyland Lane East Setauket, NY 11733 37 Storyland Lane East Setauket, NY 11733 37 Storyland Lane East Setauket, NY 11733 37 Storyland Lane East Setauket, NY 11733 37 Storyland Lane East Setauket, NY 11733 37 Storyland Lane East Setauket, NY 11733 37 Storyland Lane East Setauket, NY 11733 37 Storyland Lane East Setauket, NY 11733 37 Storyland Lane East Setauket, NY 11733 37 Storyland Lane East Setauket, NY 11733 37 Storyland Lane East Setauket, NY 11733 37 Storyland Lane East Setauket, NY 11733 37 Storyland Lane East Setauket, NY 11733 37 Storyland Lane East Setauket, NY 11733 37 Storyland Lane East Setauket, NY 11733 37 Storyland Lane East Setauket, NY 11733 37 Storyland Lane East Setauket, NY 11733 37 Storyland Lane East Setauket, NY 11733 37 Storyland Lane East Setauket, NY 11733 37 Storyland Lane East Setauket, NY 11733 37 Storyland Lane East Setauket, NY 11733 37 Storyland Lane East Setauket, NY 11733 37 Storyland Lane East Setauket, NY 11733 37 Storyland Lane East Setauket, NY 11733 37 Storyland Lane East Setauket, NY 11733 View All Photos

$749,999

| Pending

37 Storyland Lane

East Setauket, NY 11733

1,700
Square Feet
3
Beds
2
Baths
0.35
Acres
15
Days on Market
KEY1029586
MLS#
House
Structure
Residential
Zone
Contact

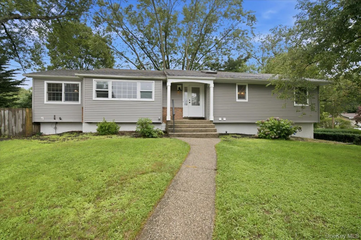
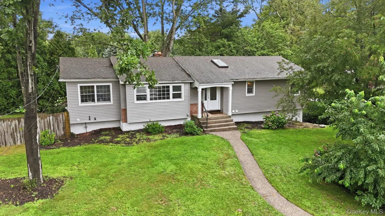
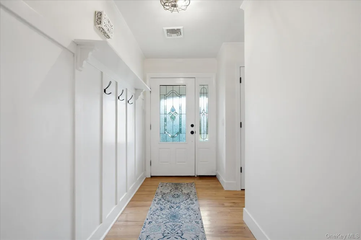
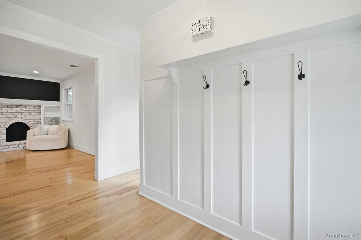
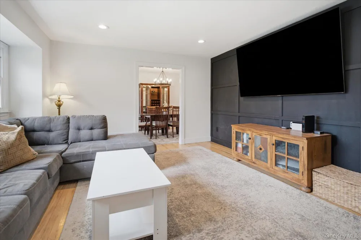
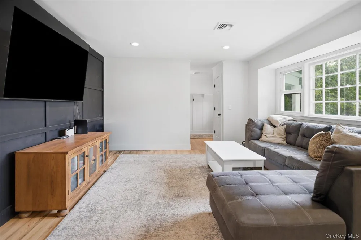
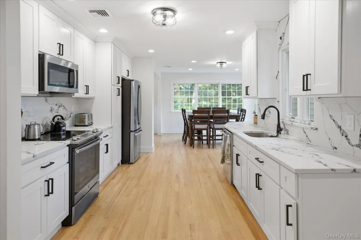
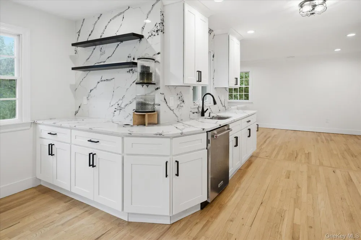
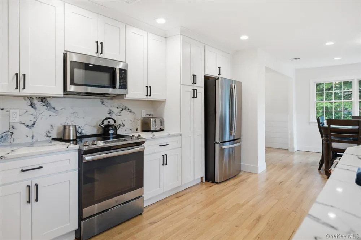
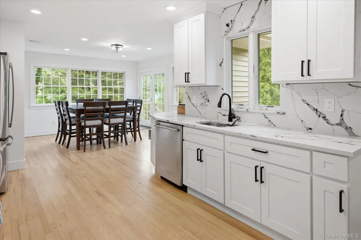
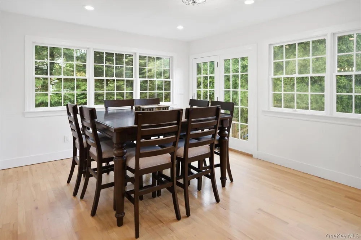
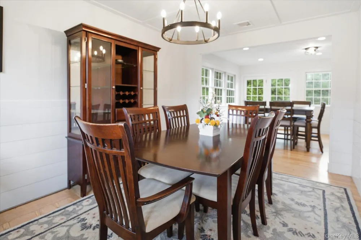
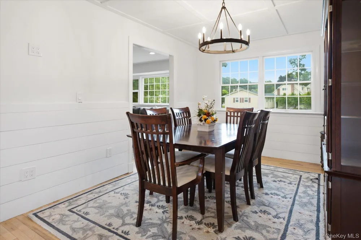
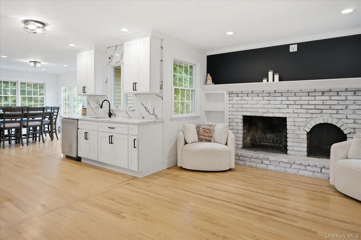
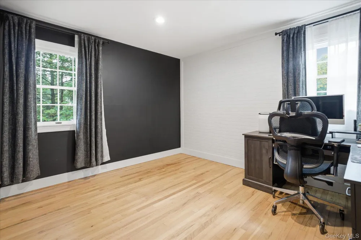
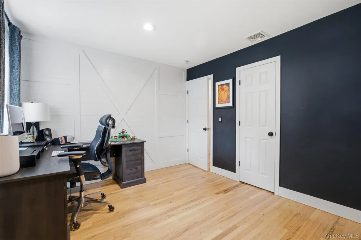
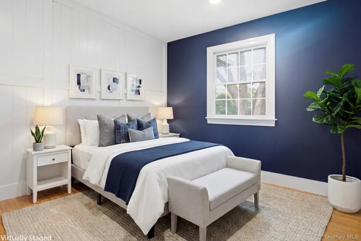
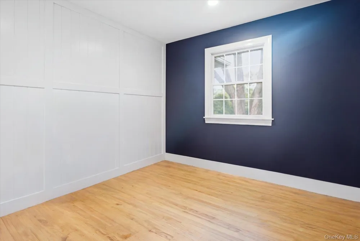
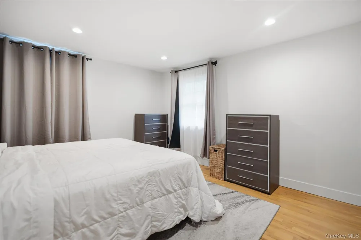
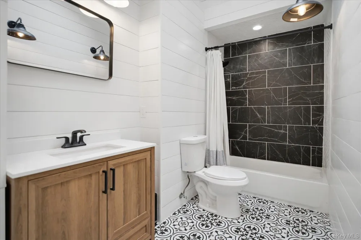
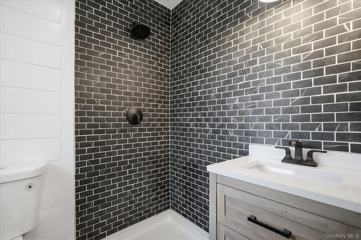
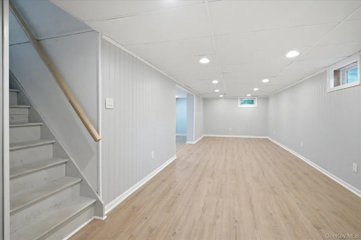
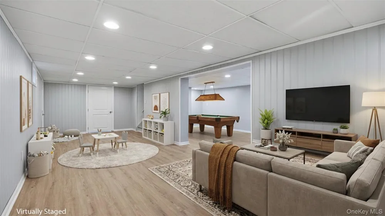
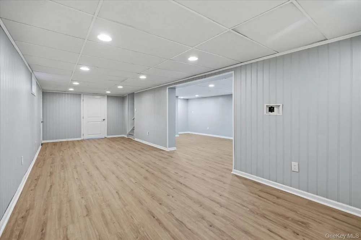
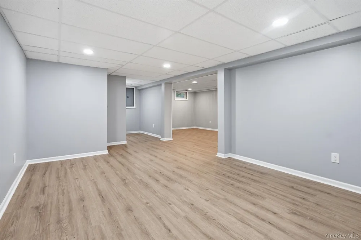
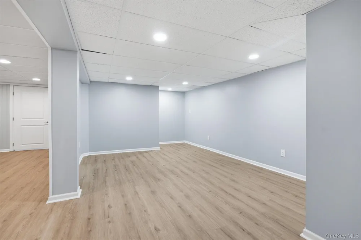
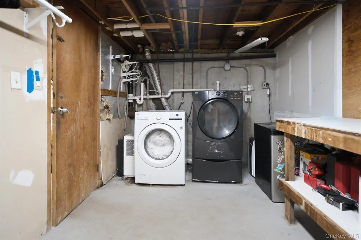
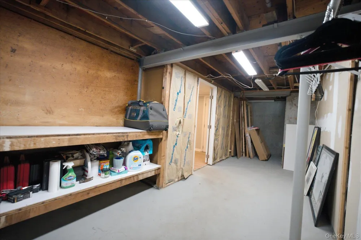
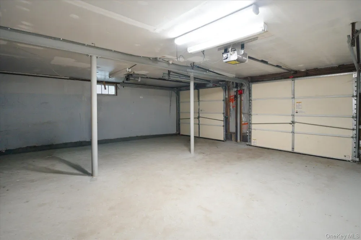
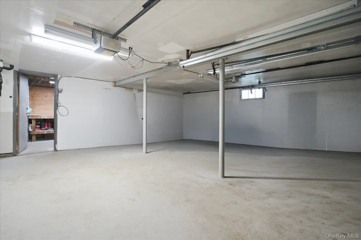
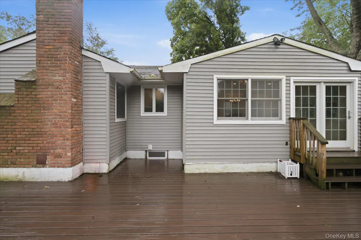
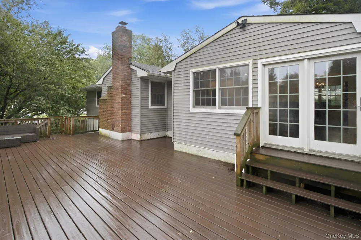
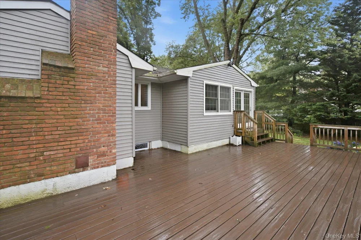
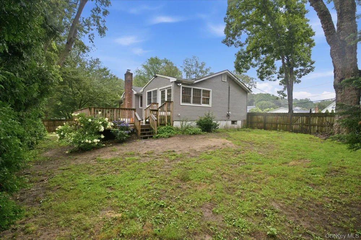
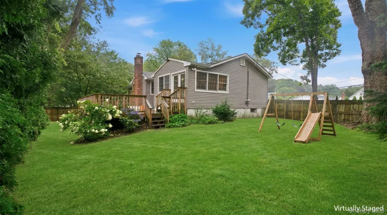
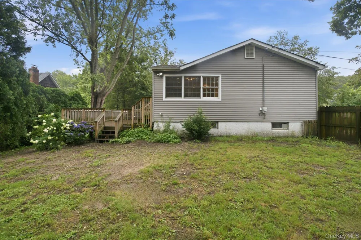
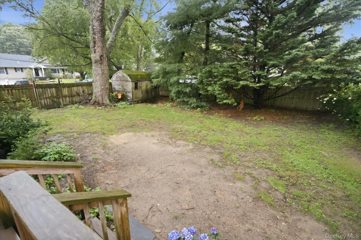
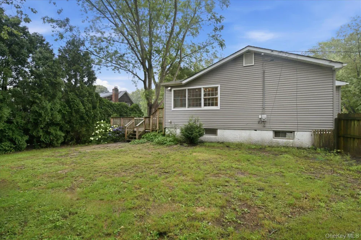
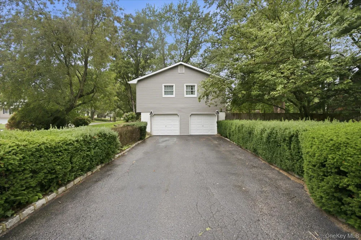
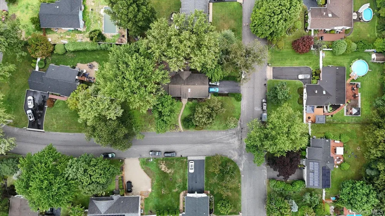
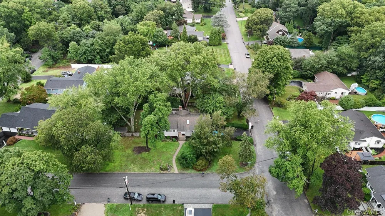
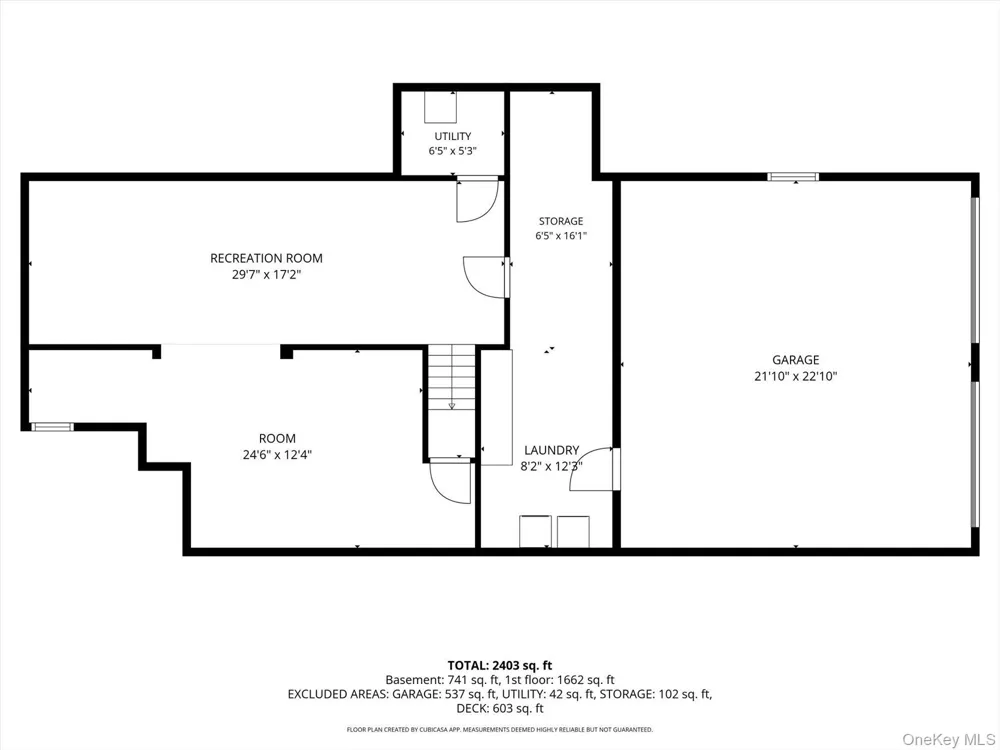
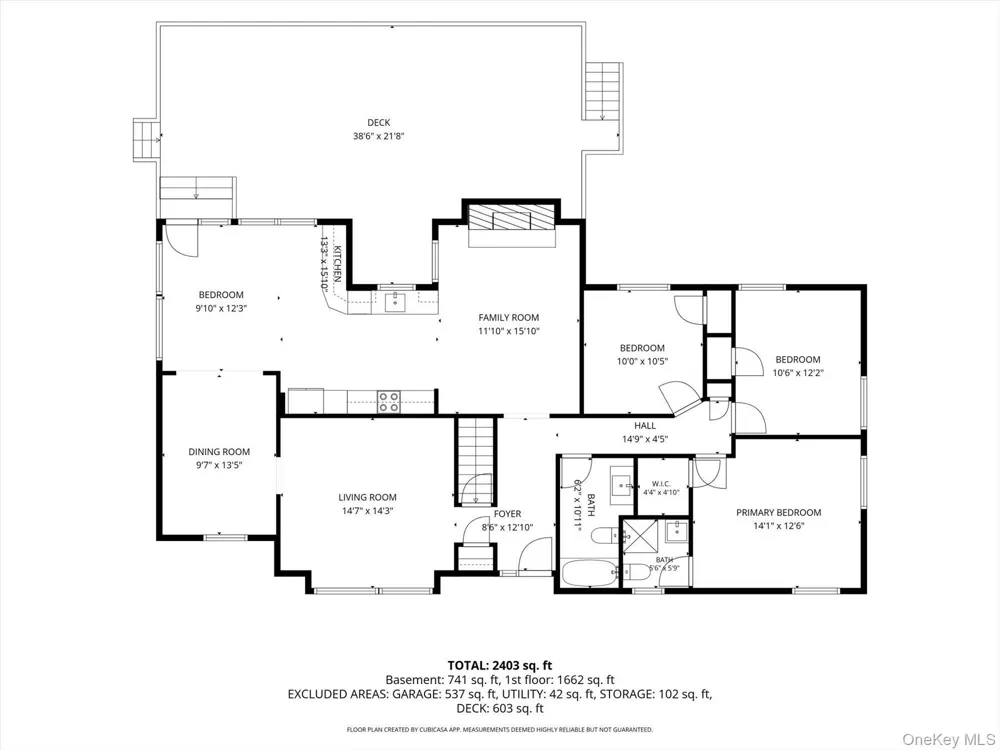
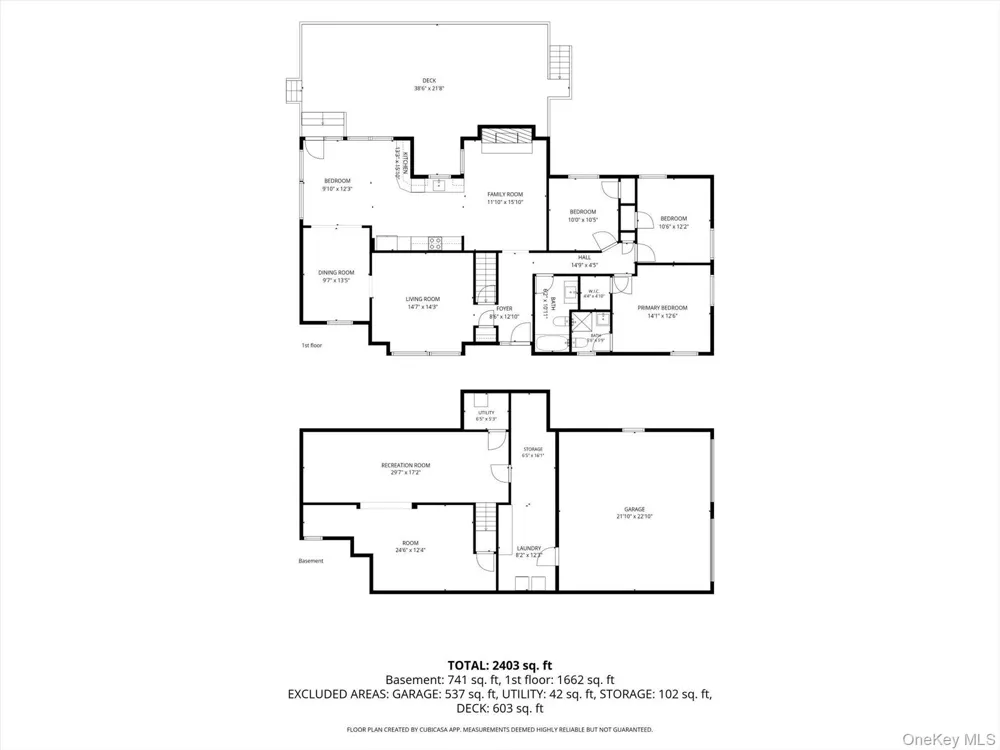
Welcome to the home you've been waiting for! This impeccably renovated 3-bed, 2-bath raised ranch offers approximately 1,700 square feet of beautifully designed living space, where every interior detail has been thoughtfully updated within the last two years. Simply unpack and enjoy! Step inside to gleaming hardwood floors and a spacious, open layout perfect for both everyday living and entertaining. The inviting living room flows seamlessly into the formal dining room and stunning designer kitchen, featuring quartz countertops, stainless steel appliances, custom cabinetry, and premium finishes throughout. Just beyond, the warm and welcoming den showcases a wood-burning fireplace, creating the perfect space to gather year-round. The spacious primary bedroom offers a beautifully updated en-suite bath, while two additional generously sized bedrooms and a renovated full bath complete the main level. The finished lower level provides exceptional bonus living space, ideal for a media room, home office, gym, playroom, or guest area. The utility room offers ample storage and direct access to the attached two-car garage. Outside, enjoy a fully fenced backyard with a spacious deck—perfect for outdoor dining, entertaining, or simply relaxing in your private outdoor retreat. Additional highlights include central air conditioning, custom moldings, updated siding, a finished lower level, and countless quality upgrades throughout. Located within an award-winning school district, The Three Villages, this exceptional home is conveniently situated near parks, shopping, restaurants, and major transportation, offering the perfect blend of comfort, style, and convenience. Move right in and enjoy every thoughtful update from day one—there's nothing left to do but unpack. Don't miss your opportunity to own this exceptional home and get settled before the new school year begins with a fully executed contract.

Property Details
Interior
First Floor Bedroom, Eat-in Kitchen, Entrance Foyer, Formal Dining, Primary Bathroom, Master Downstairs, Walk-In Closet(s)
Fireplaces
1
Cooling
Central Air
Heating
Oil
Cooling Features
Central Air
Bedrooms
3
Bathrooms
2.0
Full Baths
2
Acres
0.35
Square Feet
1700.0
Parking Features
Driveway, Garage, On Street
Parking
1
Parking Type
Driveway
Parking Garage
1
Parking Garage Spaces
2.0
Property Type
Purchase
Basement
1
Basement Description
Finished, Full, Walk-Out Access
Basement Finished
1
Year Built
1972
Sewer Information
Septic Tank
Utility Source
Public
Utility Features
Cable Connected, Electricity Connected, Trash Collection Public, Water Connected
Appliances
Dishwasher, Dryer, Electric Oven, Microwave, Refrigerator, Washer
School District
Three Village
Elementary School
Nassakeag Elementary School
Middle School
Paul J Gelinas Junior High School
High School
Ward Melville Senior High School
County
Suffolk County
Region
Brookhaven
Original List Price
$749,999
Days on Market (Cumulative)
15
Taxes Annual
$15,281
MLS #
1029586
Location
Legal

IDX information is provided exclusively for personal, non-commercial use, and may not be used for any purpose other than to identify prospective properties consumers may be interested in purchasing. Information is deemed reliable but not guaranteed.

Provided By
Listed by Christopher White (#KEY199453)
Listing Office: Compass Greater NY LLC (#KEYCMPA10)

Provided By (Buyer)
Buyer's Agent: Jacklyn Spaeth (#KEY504870)
Buyer's Office: Daniel Gale Sothebys Intl Rlty (#KEYGALE23)

Salt Shore Team Have a question about this home?

Interested in Purchasing 37 Storyland Lane?

Get an estimate on monthly payments on this property.
$
years
Down Payment
$
%
Interest Rate
%
Tax Rate
%
$
$annually
$monthly
Estimated Monthly Payment
$0.00
Loan Amount
$0.00