
(631) 306-4663 ryan@rezinas.com Signature Premier Properties
Traffic Dashboard
Home Home
  • Home
  • Buying
    • Buying Guide
    • Mortgage Calculator
  • Selling
    • Selling Guide
    • Home Valuation
    • See your Fire Island Escapes!
    • Recently Sold
  • Search
  • Featured Listings
  • Areas
  • About Us
    • About The Salt Shore Team
    • Meet The Team
    • Testimonials
    • Blog
    • Join Us
  • Contact
Traffic Dashboard
Ryan Rezinas
(631) 306-4663 ryan@rezinas.com
  • 95 main St
    Sayville, NY 11782
Home
  • Home
  • Buying
  • Selling
  • Search
  • Featured Listings
  • Areas
  • About Us
  • Contact
Legal
  • Privacy
  • Terms
  • DMCA
  • Accessibility
  • Fair Housing
Account
  • Dashboard
  • Logout
  • Login
Salt Shore Team - Footer Logo
©2026 Signature Premier Properties. All rights reserved.
Website built by CloseHack.
OneKey MLS

IDX information is provided exclusively for personal, non-commercial use, and may not be used for any purpose other than to identify prospective properties consumers may be interested in purchasing. Information is deemed reliable but not guaranteed.

Return
  • All Types
  • House+2 more
  • Price
  • Bed/Bath
  • Size
  • Dates
  • Filters
  • Amenities
  • Save
  • Share
Listings
No results
Sort
Home / Stony Brook / 4 Beaverdale Lane
4 Beaverdale Lane Stony Brook, NY 11790 4 Beaverdale Lane Stony Brook, NY 11790 4 Beaverdale Lane Stony Brook, NY 11790 4 Beaverdale Lane Stony Brook, NY 11790 4 Beaverdale Lane Stony Brook, NY 11790 4 Beaverdale Lane Stony Brook, NY 11790 4 Beaverdale Lane Stony Brook, NY 11790 4 Beaverdale Lane Stony Brook, NY 11790 4 Beaverdale Lane Stony Brook, NY 11790 4 Beaverdale Lane Stony Brook, NY 11790 4 Beaverdale Lane Stony Brook, NY 11790 4 Beaverdale Lane Stony Brook, NY 11790 4 Beaverdale Lane Stony Brook, NY 11790 4 Beaverdale Lane Stony Brook, NY 11790 4 Beaverdale Lane Stony Brook, NY 11790 4 Beaverdale Lane Stony Brook, NY 11790 4 Beaverdale Lane Stony Brook, NY 11790 4 Beaverdale Lane Stony Brook, NY 11790 4 Beaverdale Lane Stony Brook, NY 11790 4 Beaverdale Lane Stony Brook, NY 11790 4 Beaverdale Lane Stony Brook, NY 11790 4 Beaverdale Lane Stony Brook, NY 11790 4 Beaverdale Lane Stony Brook, NY 11790 4 Beaverdale Lane Stony Brook, NY 11790 4 Beaverdale Lane Stony Brook, NY 11790 4 Beaverdale Lane Stony Brook, NY 11790 4 Beaverdale Lane Stony Brook, NY 11790 4 Beaverdale Lane Stony Brook, NY 11790 4 Beaverdale Lane Stony Brook, NY 11790 4 Beaverdale Lane Stony Brook, NY 11790 4 Beaverdale Lane Stony Brook, NY 11790 4 Beaverdale Lane Stony Brook, NY 11790 4 Beaverdale Lane Stony Brook, NY 11790 4 Beaverdale Lane Stony Brook, NY 11790 4 Beaverdale Lane Stony Brook, NY 11790 4 Beaverdale Lane Stony Brook, NY 11790 4 Beaverdale Lane Stony Brook, NY 11790 4 Beaverdale Lane Stony Brook, NY 11790 4 Beaverdale Lane Stony Brook, NY 11790 4 Beaverdale Lane Stony Brook, NY 11790 4 Beaverdale Lane Stony Brook, NY 11790 View All Photos

$699,900

| Pending

4 Beaverdale Lane

Stony Brook, NY 11790

1,908
Square Feet
3
Beds
2.5
Baths
0.37
Acres
19
Days on Market
KEY1028735
MLS#
House
Structure
Residential
Zone
Contact

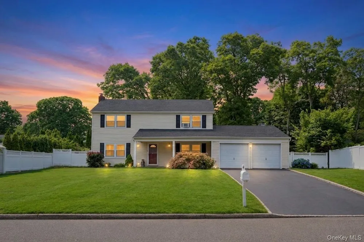
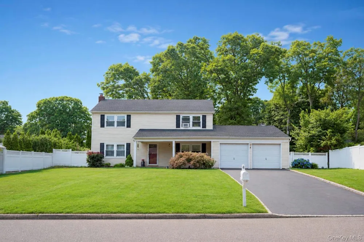
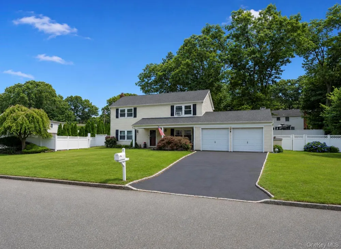
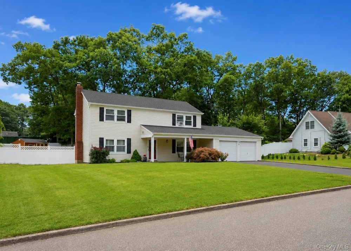
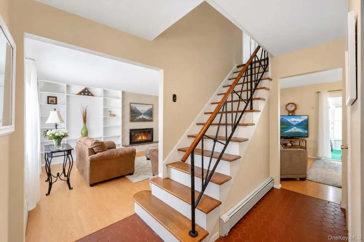
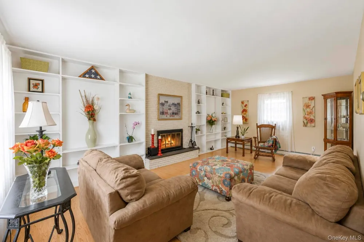
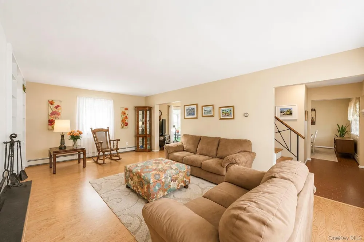
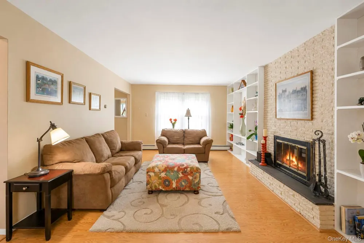
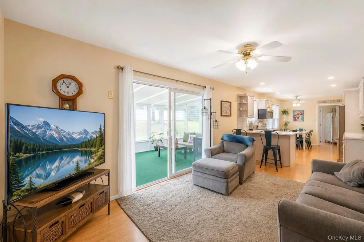
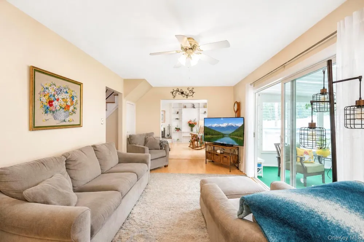
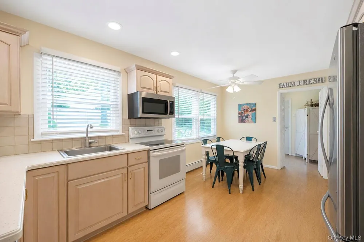
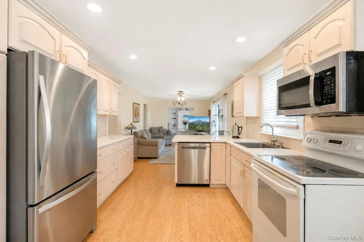
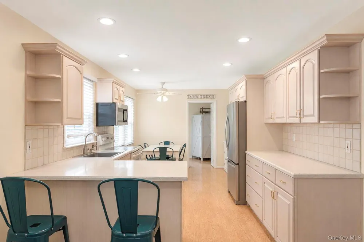
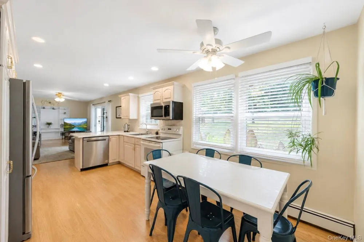
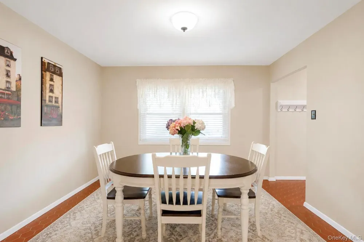
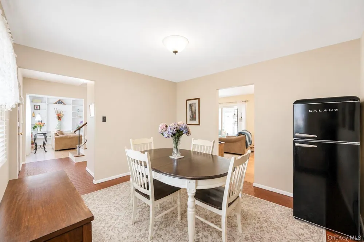
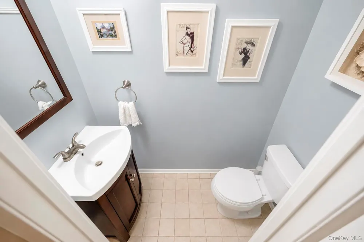
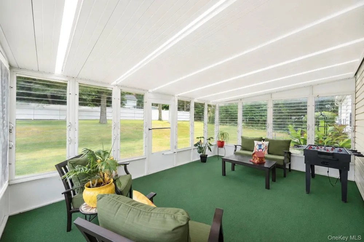
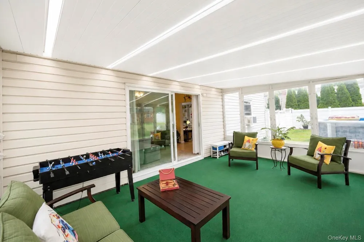
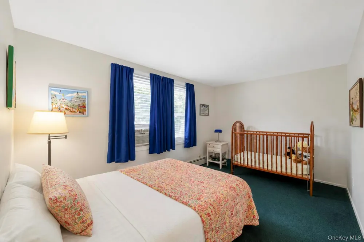
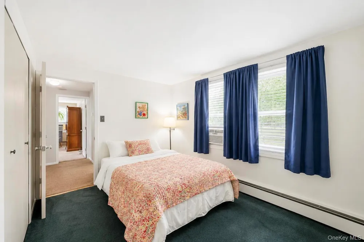
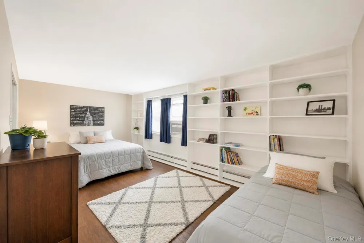
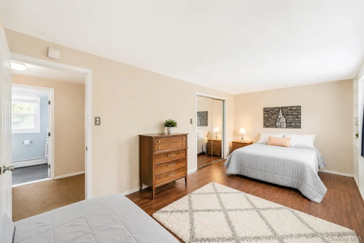
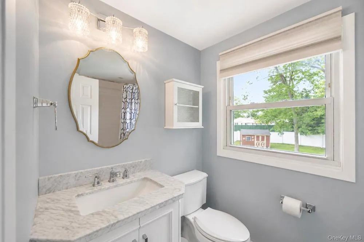
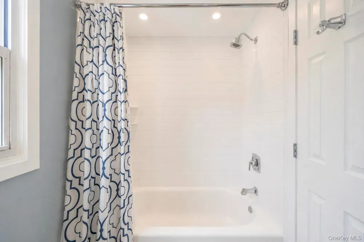
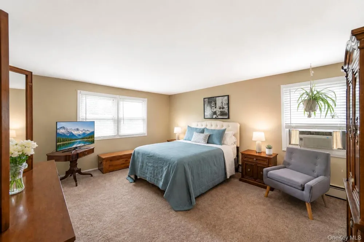
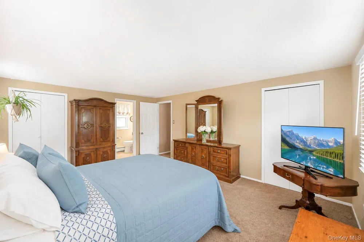
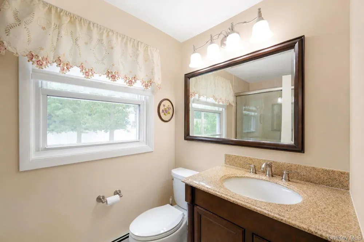
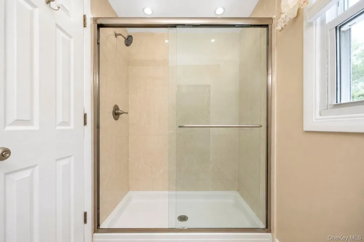
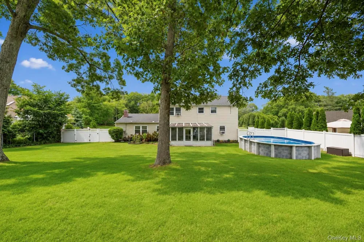
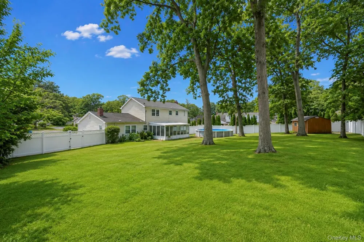
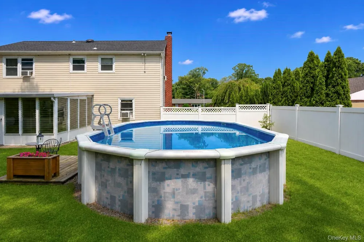
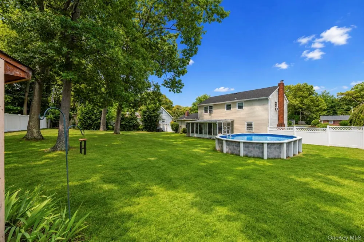
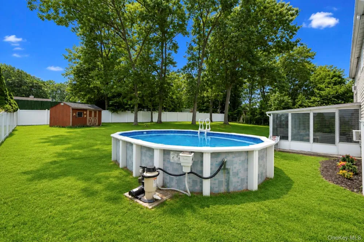
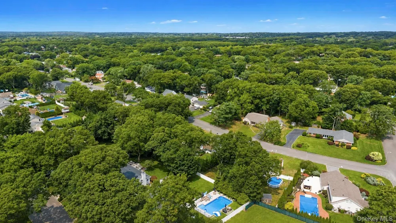
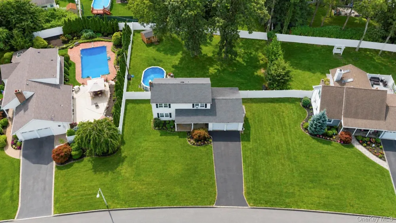
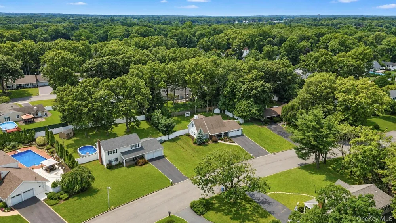
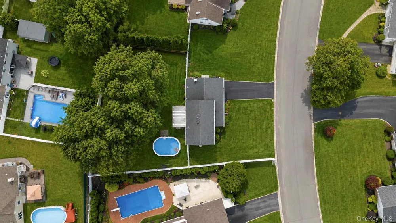
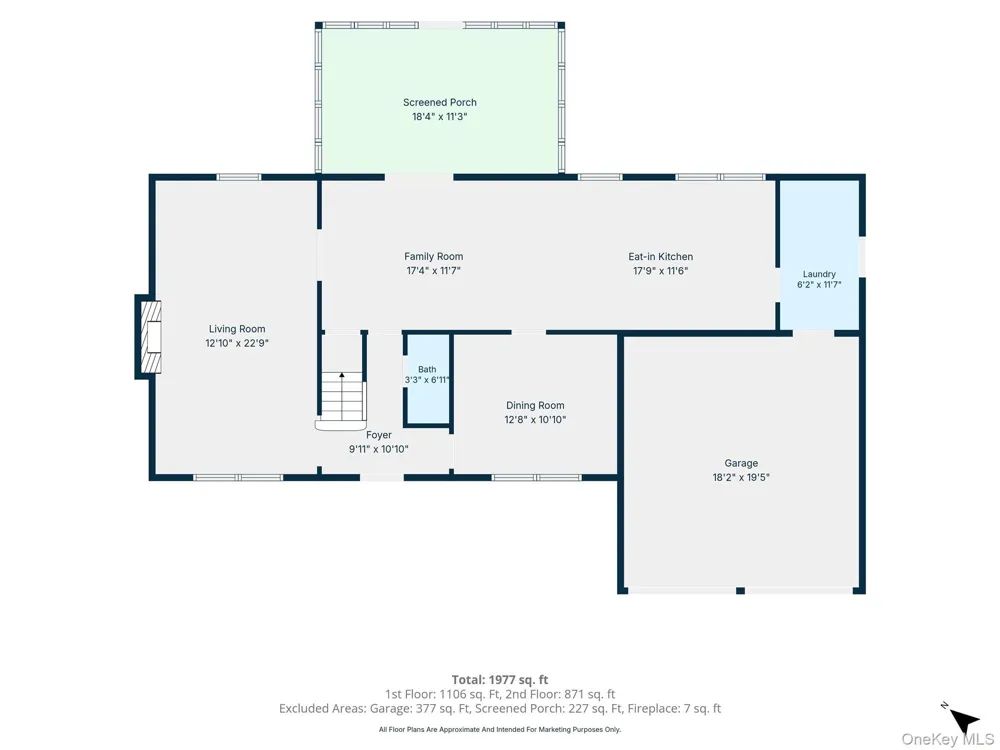
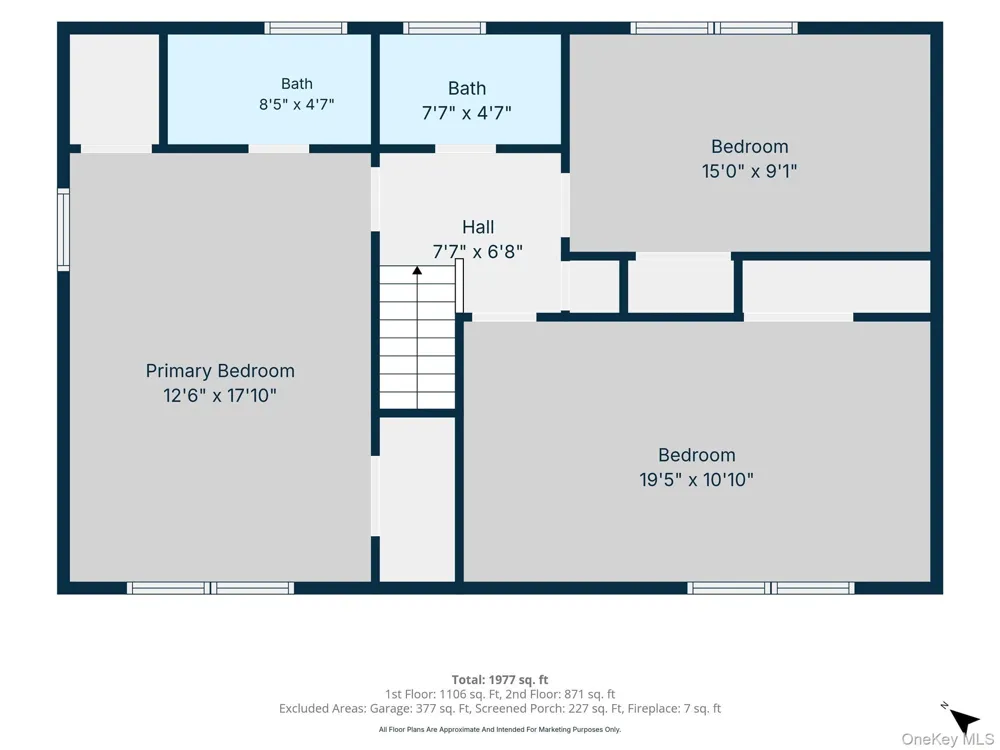
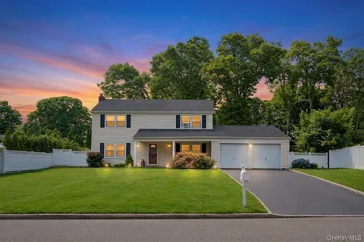
Location, Location, Location. Welcome Home To This Charming 3-Bedroom, 2.5-Bath Colonial Nestled On A Spacious 0.37-Acre Lot In The Highly Desirable "B" Section Of Stony Brook And The Renowned Three Village Central School District. Featuring 1,908 Square Feet Of Comfortable Living Space, The Thoughtful Main Level Offers An Eat-In Kitchen, Formal Dining Room, Cozy Living Room With A Wood-Burning Fireplace, Den, Half Bath, And A Light-Filled 3-Seasons Room Overlooking The Fully Fenced Backyard. Upstairs, The Primary Bedroom Boasts An Ensuite Bath, Accompanied By Two Additional Generous Bedrooms With Ample Closet Space And A Full Hall Bathroom. Outside, Enjoy Summer Relaxation With A Private Above-Ground Pool, Fenced Yard, And An Attached 2-Car Garage With Plenty Of Driveway Parking. Great Curb Appeal And Covered Front Porch. Located Close To All, Including Local Shops, Parks, Stony Brook Hospital, Stony Brook University, Major Highways, Beaches And LIRR!

Property Details
Interior
First Floor Bedroom, Ceiling Fan(s), Eat-in Kitchen, Entrance Foyer, Formal Dining, Pantry
Fireplaces
1
Cooling
Wall/Window Unit(s)
Heating
Baseboard, Oil
Cooling Features
Wall/Window Unit(s)
Bedrooms
3
Bathrooms
2.5
Full Baths
2
Half Baths
1
Lot Features
Back Yard, Front Yard, Level, Near Public Transit, Near School, Near Shops, On Golf Course, Sprinklers In Front, Sprinklers In R
Lot Description
Back Yard, Front Yard, Level, Near Public Transit, Near School, Near Shops, On Golf Course, Sprinklers In Front, Sprinklers In R
Acres
0.37
Square Feet
1908.0
Parking Features
Driveway, Off Street
Parking
1
Parking Spaces
4.0
Parking Type
Driveway
Parking Garage
1
Parking Garage Spaces
2.0
Property Type
Purchase
Year Built
1965
Foundation
Concrete Perimeter
Sewer Information
Public Sewer
Utility Source
Public
Utility Features
Cable Available, Electricity Connected, Trash Collection Public, Water Connected
Appliances
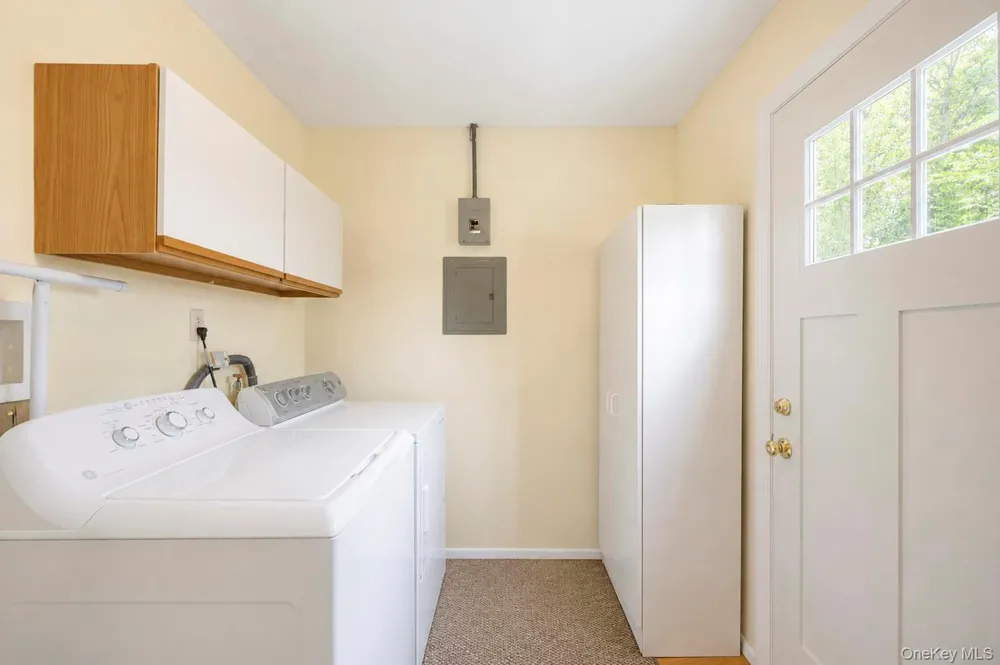
Dishwasher, Dryer, Electric Range, Microwave, Refrigerator
Subdivision
The "B" Section
School District
Three Village
Elementary School
William Sidney Mount Elementary
Middle School
Robert Cushman Murphy Jr High School
High School
Ward Melville Senior High School
County
Suffolk County
Region
Brookhaven
Original List Price
$699,900
Days on Market (Cumulative)
19
Taxes Annual
$13,912
MLS #
1028735
Location
Legal

IDX information is provided exclusively for personal, non-commercial use, and may not be used for any purpose other than to identify prospective properties consumers may be interested in purchasing. Information is deemed reliable but not guaranteed.

Provided By
Listed by Albert Jacabacci Jr (#KEY174253)
Listing Office: Exit Realty Edge (#KEYMERO01)

Provided By (Buyer)
Buyer's Agent: Debra L. Carpluk (#KEY9018007)
Buyer's Office: Keller Williams Realty Elite (#KEYKWE02)

Salt Shore Team Have a question about this home?

Interested in Purchasing 4 Beaverdale Lane?

Get an estimate on monthly payments on this property.
$
years
Down Payment
$
%
Interest Rate
%
Tax Rate
%
$
$annually
$monthly
Estimated Monthly Payment
$0.00
Loan Amount
$0.00