
(631) 306-4663 ryan@rezinas.com Signature Premier Properties
Traffic Dashboard
Home Home
  • Home
  • Buying
    • Buying Guide
    • Mortgage Calculator
  • Selling
    • Selling Guide
    • Home Valuation
    • See your Fire Island Escapes!
    • Recently Sold
  • Search
  • Featured Listings
  • Areas
  • About Us
    • About The Salt Shore Team
    • Meet The Team
    • Testimonials
    • Blog
    • Join Us
  • Contact
Traffic Dashboard
Ryan Rezinas
(631) 306-4663 ryan@rezinas.com
  • 95 main St
    Sayville, NY 11782
Home
  • Home
  • Buying
  • Selling
  • Search
  • Featured Listings
  • Areas
  • About Us
  • Contact
Legal
  • Privacy
  • Terms
  • DMCA
  • Accessibility
  • Fair Housing
Account
  • Dashboard
  • Logout
  • Login
Salt Shore Team - Footer Logo
©2026 Signature Premier Properties. All rights reserved.
Website built by CloseHack.
OneKey MLS

IDX information is provided exclusively for personal, non-commercial use, and may not be used for any purpose other than to identify prospective properties consumers may be interested in purchasing. Information is deemed reliable but not guaranteed.

Return
  • All Types
  • House+2 more
  • Price
  • Bed/Bath
  • Size
  • Dates
  • Filters
  • Amenities
  • Save
  • Share
Listings
No results
Sort
Home / Maybrook / 406 Tower Avenue
406 Tower Avenue Maybrook, NY 12543 View All Photos

$1,975

| Closed

406 Tower Avenue

Maybrook, NY 12543

1,000
Square Feet
2
Beds
1
Baths
0.29
Acres
43
Days on Market
1017548
MLS#
Rental
Type
Apartment
Structure
Residential
Zone
Contact

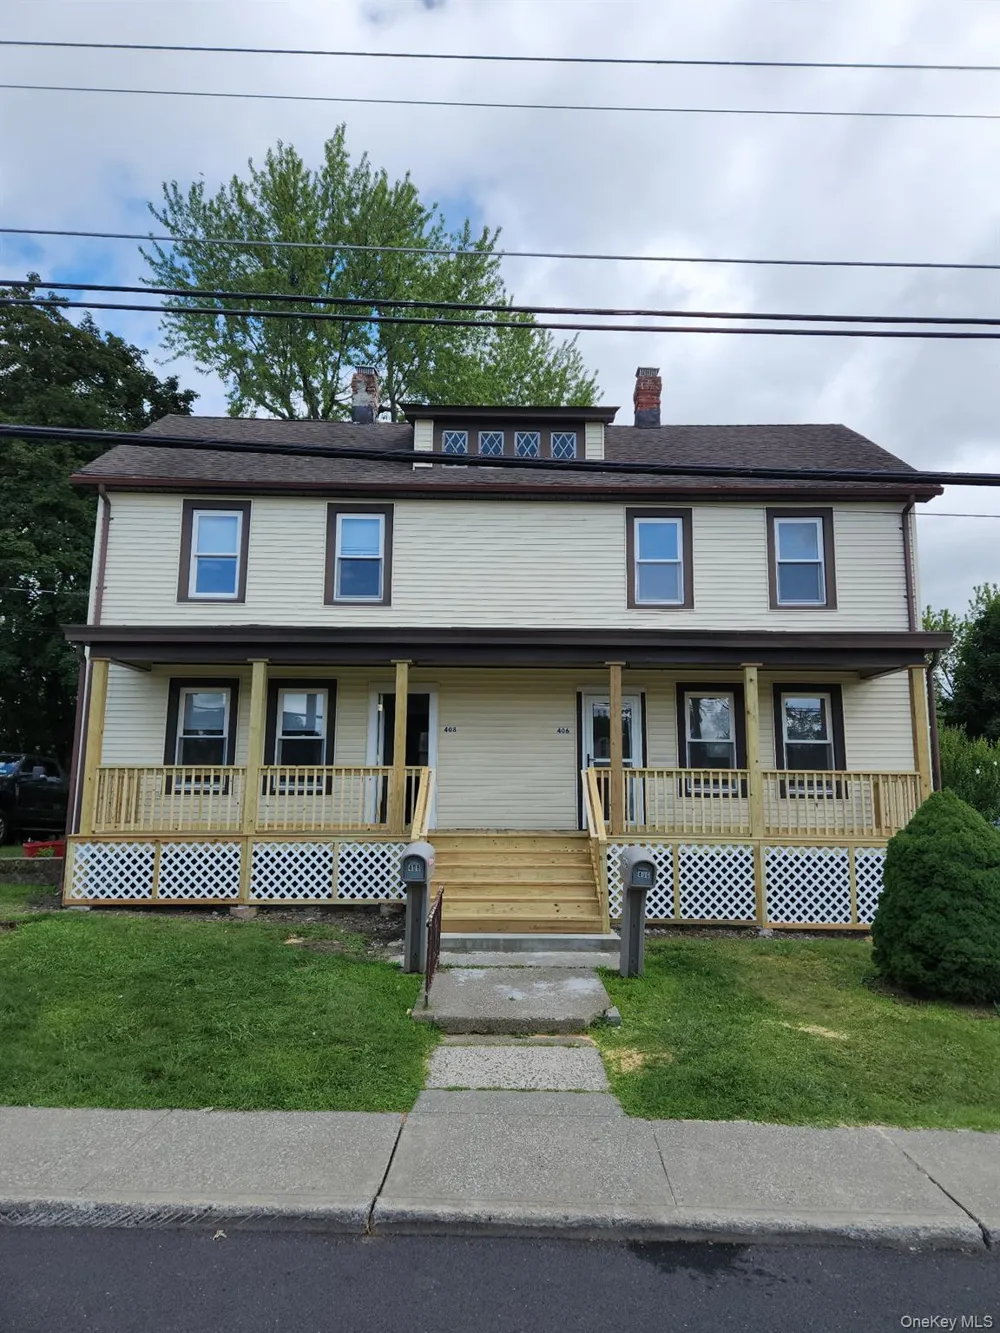
PET FRIENDLY! Welcome to this freshly updated 2-bedroom, 1-bathroom duplex apartment located in the Village of Maybrook within the Valley Central School District. Approaching the home, you are greeted by a brand new covered front porch. Inside, the first floor boasts a bright and airy layout with modern grey wood-look flooring that flows seamlessly through the sunlit living room and dining room. The eat-in kitchen is a standout space, showcasing crisp white cabinetry with charming glass-front upper accents, a classic white subway tile backsplash, and sleek countertops. It comes equipped with white appliances, including a new gas range, new built-in microwave, and new dishwasher, alongside a cozy dining nook by the back door that offers easy access to the rear fenced in backyard. Heading upstairs, you will find fresh white painted walls and all new plush grey carpeting that flows seamlessly into the second-floor bedrooms. These comfortable bedrooms provide ample natural light pouring in through multiple windows fitted with blinds and practical closet space equipped with built-in shelving and sturdy hanging rods. Completing the upper level is a full bathroom that boasts elegant marble-patterned flooring, a classic white pedestal sink, a mirrored medicine cabinet, and a bathtub complete with a bright white tile surround and a window for natural ventilation. Additional storage is located in the attic and outdoor shed. Electric washer/dryer hook ups in basement. This property is perfectly situated just blocks away from Veterans Memorial Park and is conveniently close to a variety of local amenities, including local eateries/restaurants, banking, and postal services. Furthermore, it offers exceptional commuter and lifestyle convenience, being only a short 5 to 10-minute drive to the Interstate 84 access ramp and major food chain shopping centers. Pets are allowed at landlord discretion. Street parking available.

Property Details
Interior
Eat-in Kitchen, Original Details
Heating
Forced Air, Natural Gas
Bedrooms
2
Bathrooms
1.0
Full Baths
1
Lot Features
Back Yard, Cleared
Lot Description
Back Yard, Cleared
Exterior Materials
Mailbox, Private Entrance
Acres
0.287
Square Feet
1000.0
Parking Features
On Street, Shared Driveway
Parking Type
Driveway
Parking Garage Spaces
0.0
Property Type
Rental
Basement
1
Basement Description
Bilco Door(s), Storage Space, Unfinished
Basement Finished
1
Year Built
1912
Foundation
Block
Sewer Information
Public Sewer
Utility Source
Public
Utility Features
Cable Available, Electricity Connected, Natural Gas Connected, Phone Available, Sewer Connected, Trash Collection Public, Water
Appliances
Dishwasher, Gas Oven, Refrigerator, Gas Water Heater
School District
Valley Central (Montgomery)
Elementary School
Montgomery Elementary School
Middle School
Valley Central Middle School
High School
Valley Central High School
County
Orange County
Region
Montgomery
Date Available
September 01, 2026
Original List Price
$2,200
Days on Market (Cumulative)
43
Pets
1
Pets Allowed
1
MLS #
1017548
Location
Legal

IDX information is provided exclusively for personal, non-commercial use, and may not be used for any purpose other than to identify prospective properties consumers may be interested in purchasing. Information is deemed reliable but not guaranteed.

Last Updated: Sep 12, 2026 10:30 PM. Source: ONEKEY

Provided By
Listed by Richard Baxter (#KEY30448), 845-928-8000
Listing Office: Keller Williams Realty (#KEYKWRE01)

Provided By (Buyer)
Buyer's Agent: Ryan Adler (#KEY347611)
Buyer's Office: Keller Williams Realty (#KEYKWRE01)

Salt Shore Team Have a question about this home?

Interested in Purchasing 406 Tower Avenue?

Get an estimate on monthly payments on this property.
$
years
Down Payment
$
%
Interest Rate
%
Tax Rate
%
$
$annually
$monthly
Estimated Monthly Payment
$0.00
Loan Amount
$0.00