
(631) 306-4663 ryan@rezinas.com Signature Premier Properties
Traffic Dashboard
Home Home
  • Home
  • Buying
    • Buying Guide
    • Mortgage Calculator
  • Selling
    • Selling Guide
    • Home Valuation
    • See your Fire Island Escapes!
    • Recently Sold
  • Search
  • Featured Listings
  • Areas
  • About Us
    • About The Salt Shore Team
    • Meet The Team
    • Testimonials
    • Blog
    • Join Us
  • Contact
Traffic Dashboard
Ryan Rezinas
(631) 306-4663 ryan@rezinas.com
  • 95 main St
    Sayville, NY 11782
Home
  • Home
  • Buying
  • Selling
  • Search
  • Featured Listings
  • Areas
  • About Us
  • Contact
Legal
  • Privacy
  • Terms
  • DMCA
  • Accessibility
  • Fair Housing
Account
  • Dashboard
  • Logout
  • Login
Salt Shore Team - Footer Logo
©2026 Signature Premier Properties. All rights reserved.
Website built by CloseHack.
OneKey MLS

IDX information is provided exclusively for personal, non-commercial use, and may not be used for any purpose other than to identify prospective properties consumers may be interested in purchasing. Information is deemed reliable but not guaranteed.

Return
  • All Types
  • House+2 more
  • Price
  • Bed/Bath
  • Size
  • Dates
  • Filters
  • Amenities
  • Save
  • Share
Listings
No results
Sort
Home / Brewster / 43 Drewsclift Drive #26
43 Drewsclift Drive #26 Brewster, NY 10509 43 Drewsclift Drive #26 Brewster, NY 10509 43 Drewsclift Drive #26 Brewster, NY 10509 43 Drewsclift Drive #26 Brewster, NY 10509 43 Drewsclift Drive #26 Brewster, NY 10509 43 Drewsclift Drive #26 Brewster, NY 10509 43 Drewsclift Drive #26 Brewster, NY 10509 43 Drewsclift Drive #26 Brewster, NY 10509 43 Drewsclift Drive #26 Brewster, NY 10509 43 Drewsclift Drive #26 Brewster, NY 10509 43 Drewsclift Drive #26 Brewster, NY 10509 43 Drewsclift Drive #26 Brewster, NY 10509 View All Photos

$1,336,000

| Active

43 Drewsclift Drive #26

Brewster, NY 10509

3,930
Square Feet
5
Beds
5
Baths
1.30
Acres
33
Days on Market
KEY1036908
MLS#
House
Structure
Residential
Zone
Contact

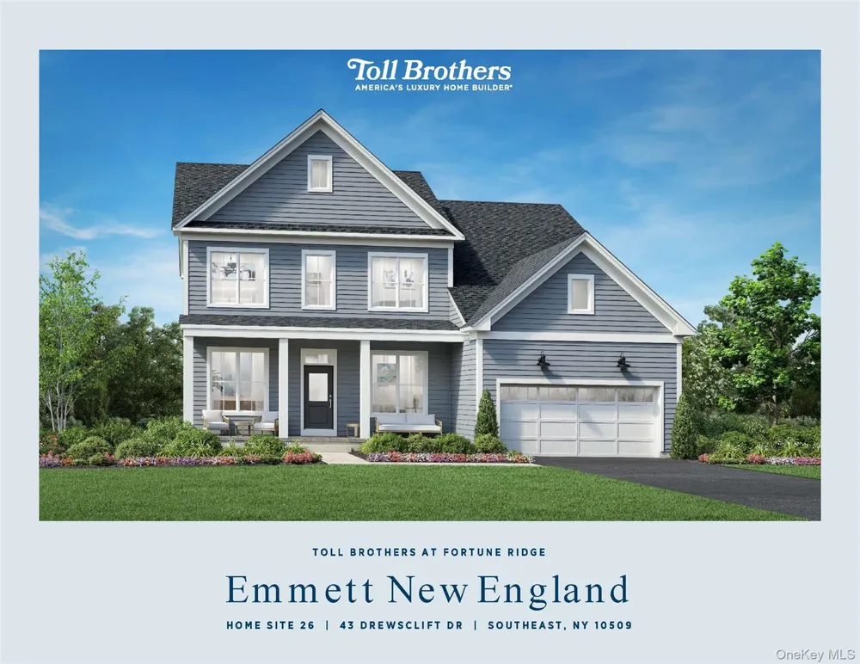
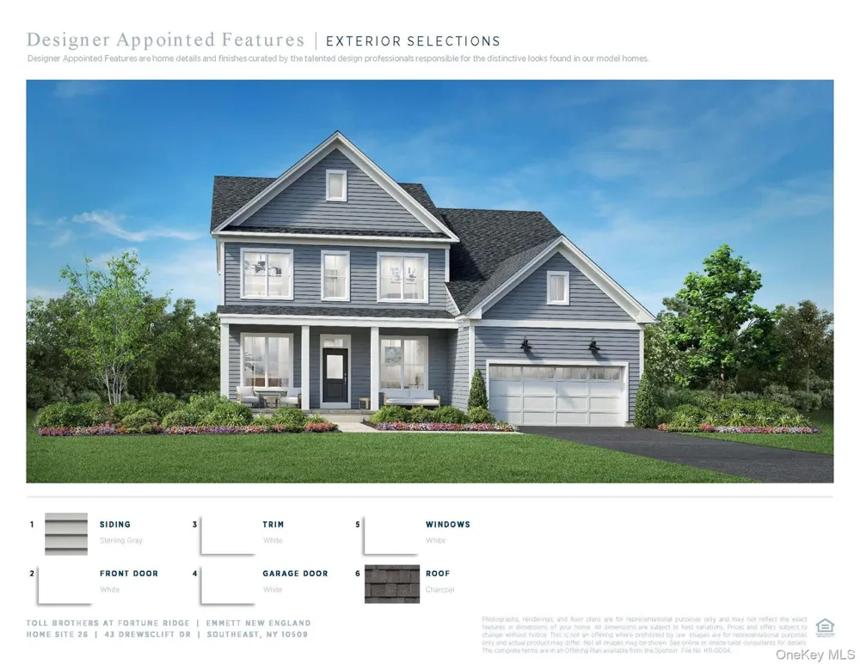
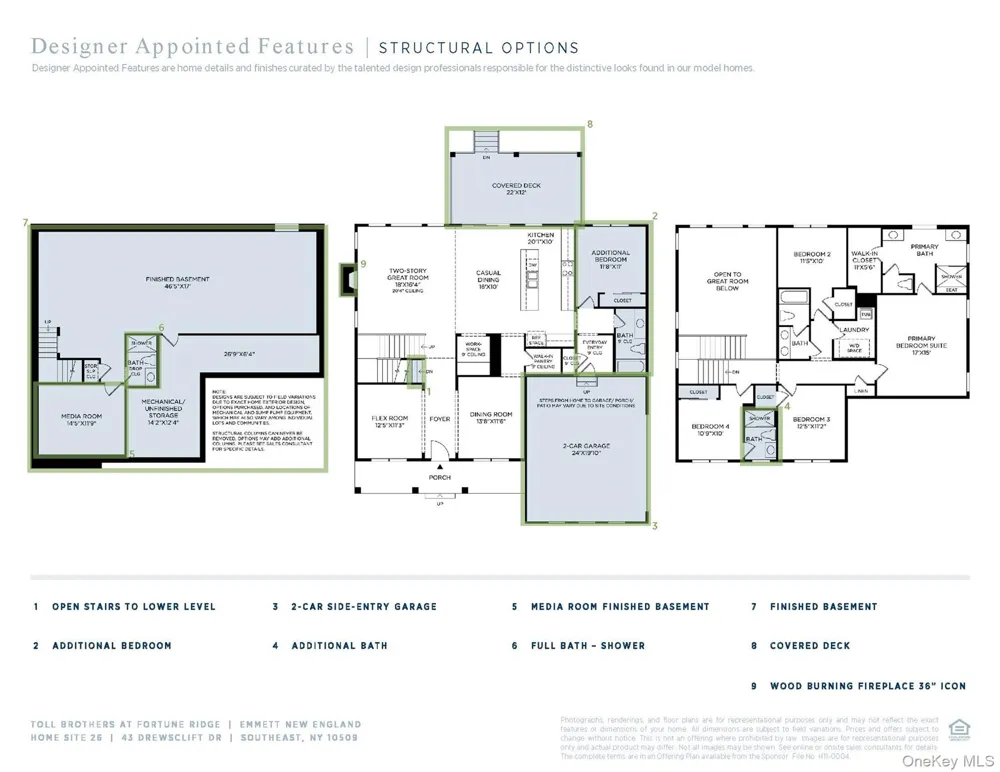
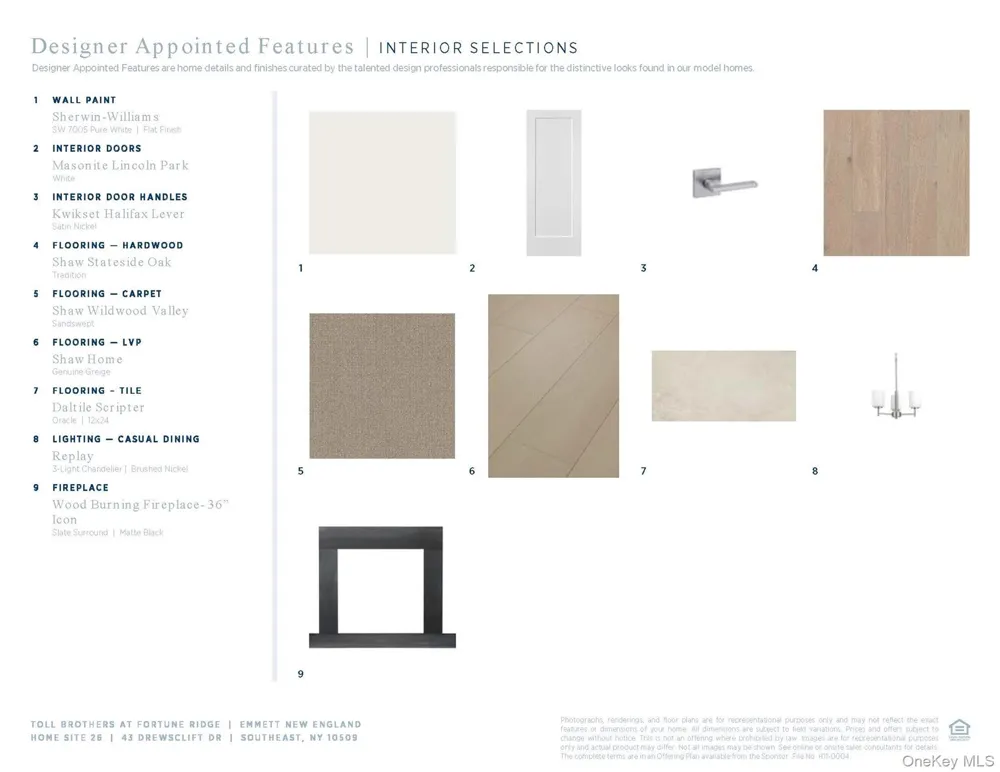
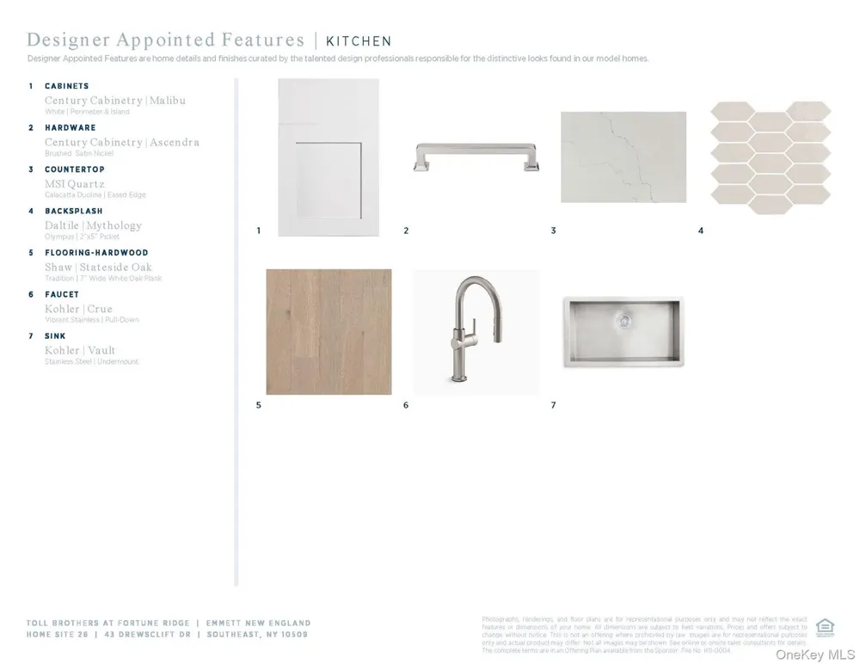
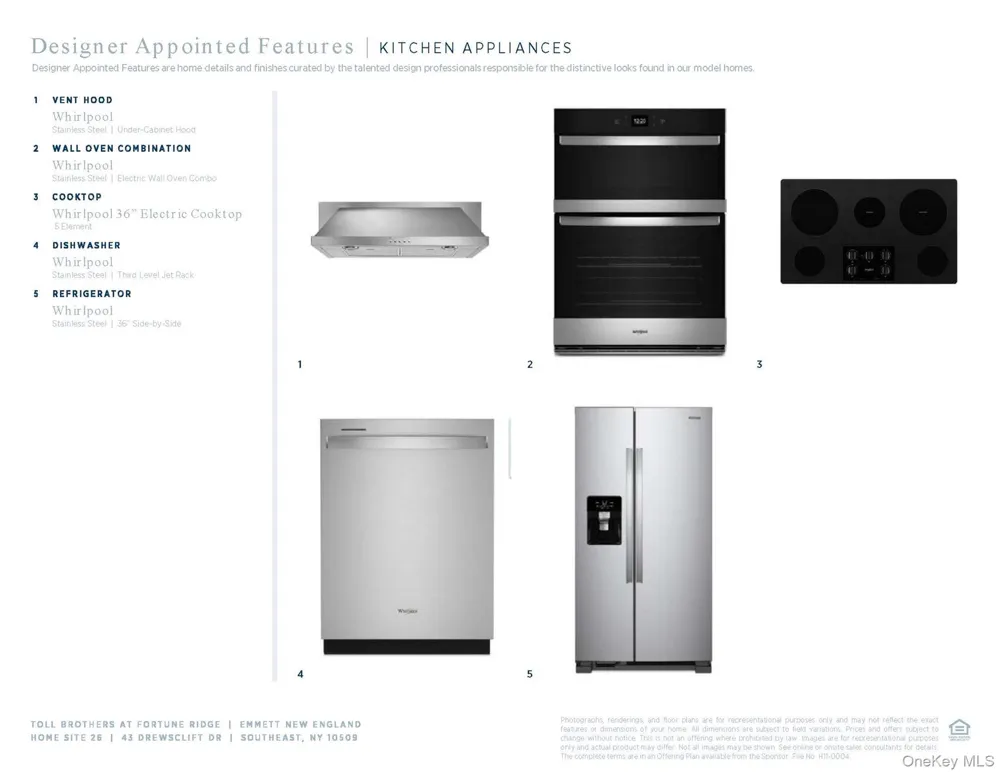
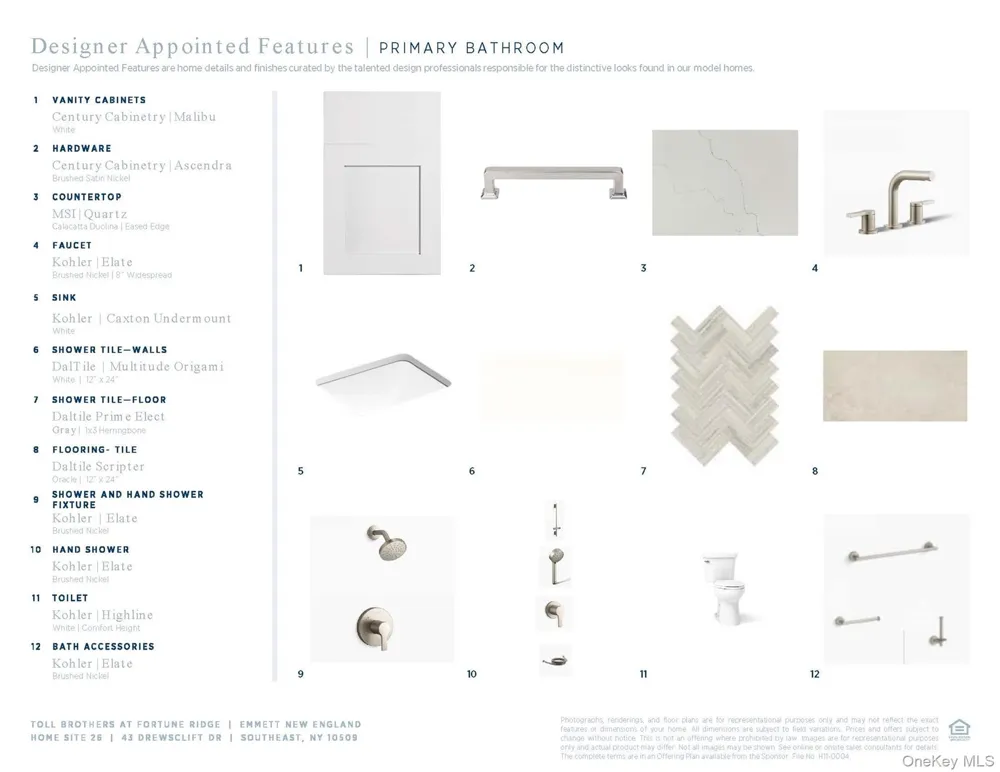
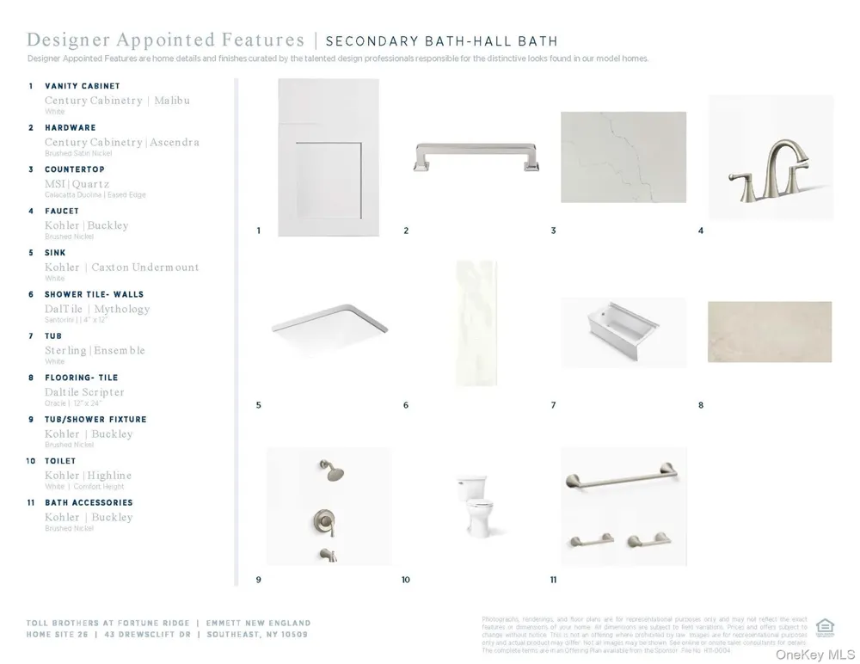
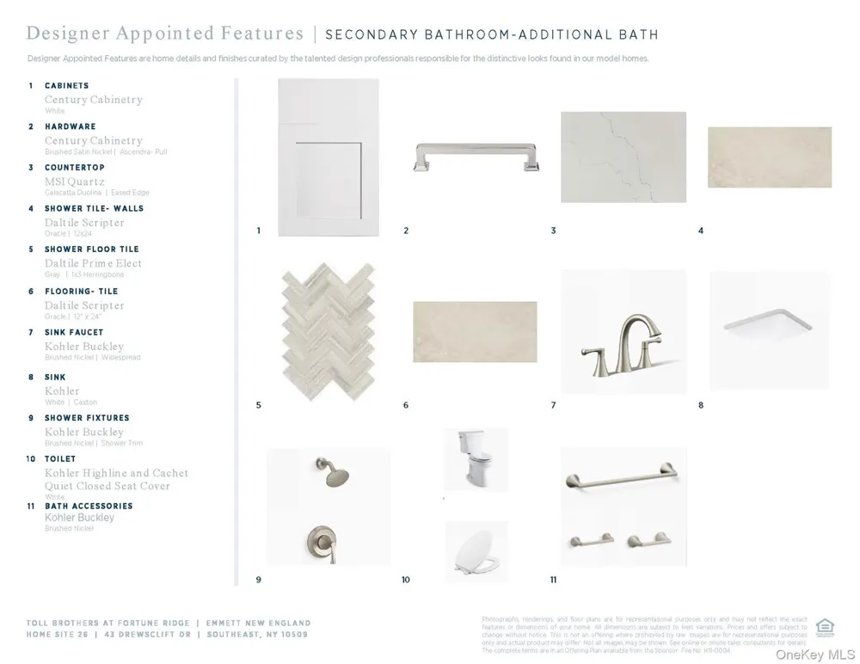
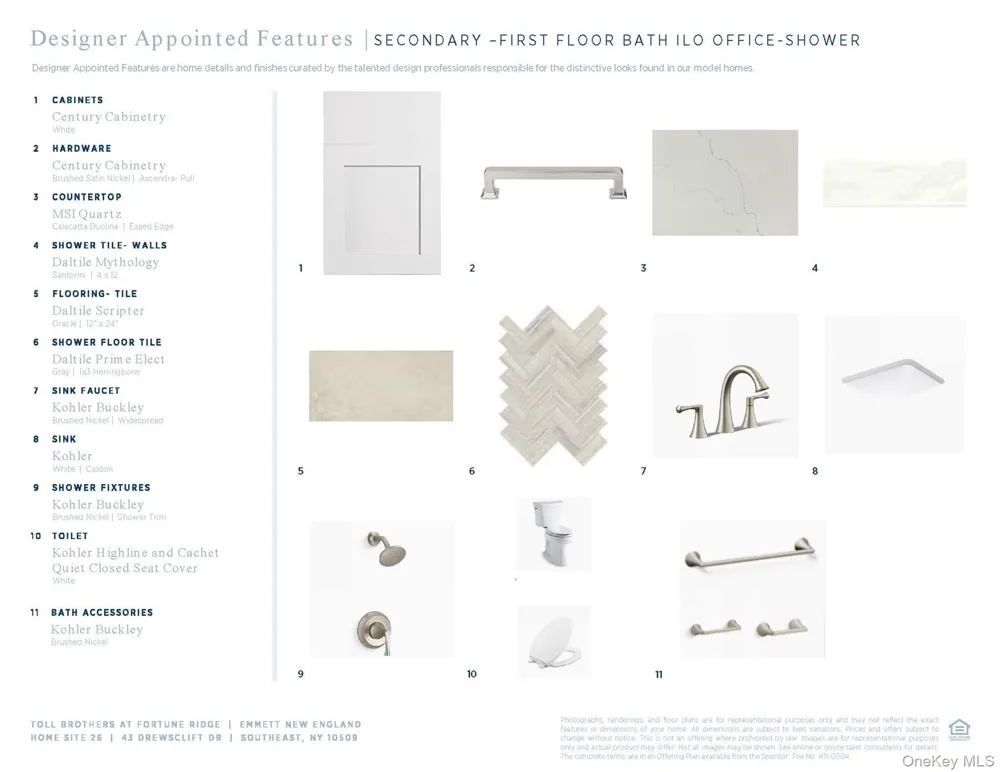
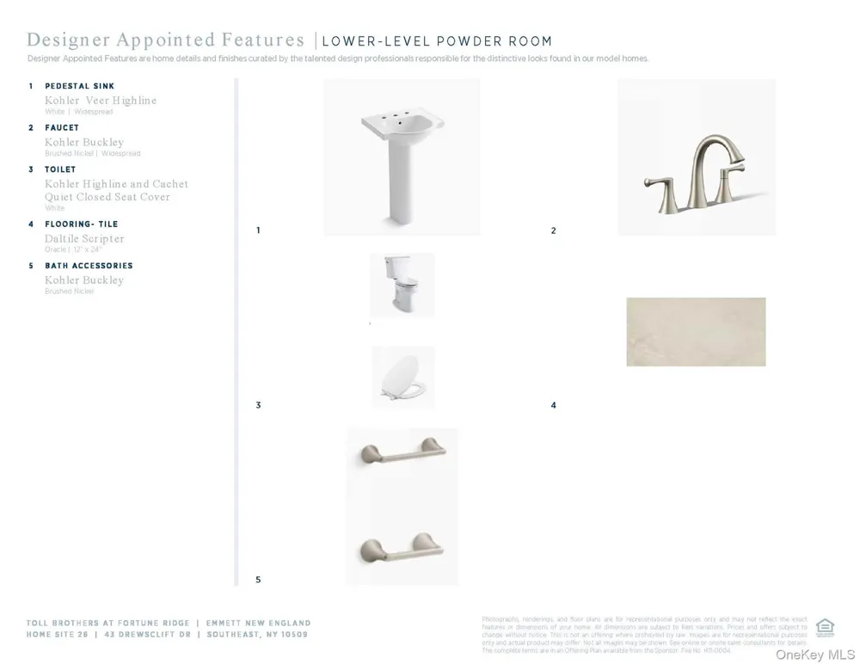
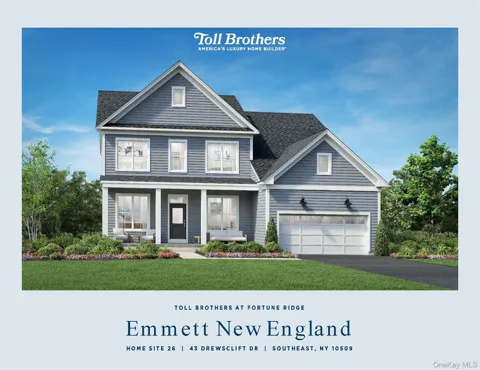
Discover luxury living in this stunning Emmett New England home, perfectly situated in one of Brewster's newest communities. Surrounded by picturesque horse farms and riding stables, this exceptional neighborhood offers a peaceful countryside setting just five minutes from the Brewster Metro-North train station, providing the ideal balance of privacy and convenience. Designed with versatility and comfort in mind, this thoughtfully appointed home features a main-level guest bedroom and full bath, perfect for visitors, extended family, or multigenerational living. The inviting great room is anchored by a charming wood-burning fireplace, while the gourmet kitchen and open-concept living spaces are ideal for both everyday living and entertaining. The luxurious primary suite serves as a private retreat, highlighted by a spa-inspired bath featuring a freestanding Kohler soaking tub. The finished lower level expands the home's living space with a media room, full bath, and additional flexible living area, offering endless possibilities for recreation, work, or hosting guests. Enjoy outdoor living on the covered Trex deck, overlooking a private wooded backyard that creates a serene natural backdrop year-round. Additional highlights include a side-entry garage and an impressive collection of designer upgrades throughout. This home is beautifully appointed with upgraded design finishes, including floor-to-ceiling tile walls in select bathrooms, quartz countertops, engineered hardwood flooring, and numerous luxury enhancements that elevate both style and functionality. Move in Winter 2026 and enjoy the rare opportunity to own a professionally designed new construction home in one of Brewster's most desirable new communities. Combining luxury finishes, flexible living spaces, natural surroundings, and unmatched commuter convenience, this exceptional residence truly has it all.

Open Houses
  • Sat, Sep 12 · 4:00 PM – 6:00 PM
  • Sun, Sep 13 · 4:00 PM – 6:00 PM
Property Details
Interior
First Floor Bedroom, First Floor Full Bath, Double Vanity, Formal Dining, High Ceilings, Kitchen Island, Open Floorplan, Open Ki
Fireplaces
1
Cooling
Central Air, ENERGY STAR Qualified Equipment
Heating
Forced Air, Propane
Cooling Features
Central Air, ENERGY STAR Qualified Equipment
Bedrooms
5
Bathrooms
5.0
Full Baths
5
Exterior Materials
Mailbox
Acres
1.3
Square Feet
3930.0
Parking Features
Attached, Driveway, Garage Door Opener
Parking
1
Parking Type
Garage
Parking Garage
1
Parking Garage Spaces
2.0
Property Type
Purchase
Basement
1
Basement Description
Finished
Basement Finished
1
Year Built
2026
Sewer Information
Shared Septic
Utility Source
Shared Well
Utility Features
Cable Available, Electricity Connected, Propane, Sewer Connected, Trash Collection Private, Underground Utilities, Water Connect
Appliances
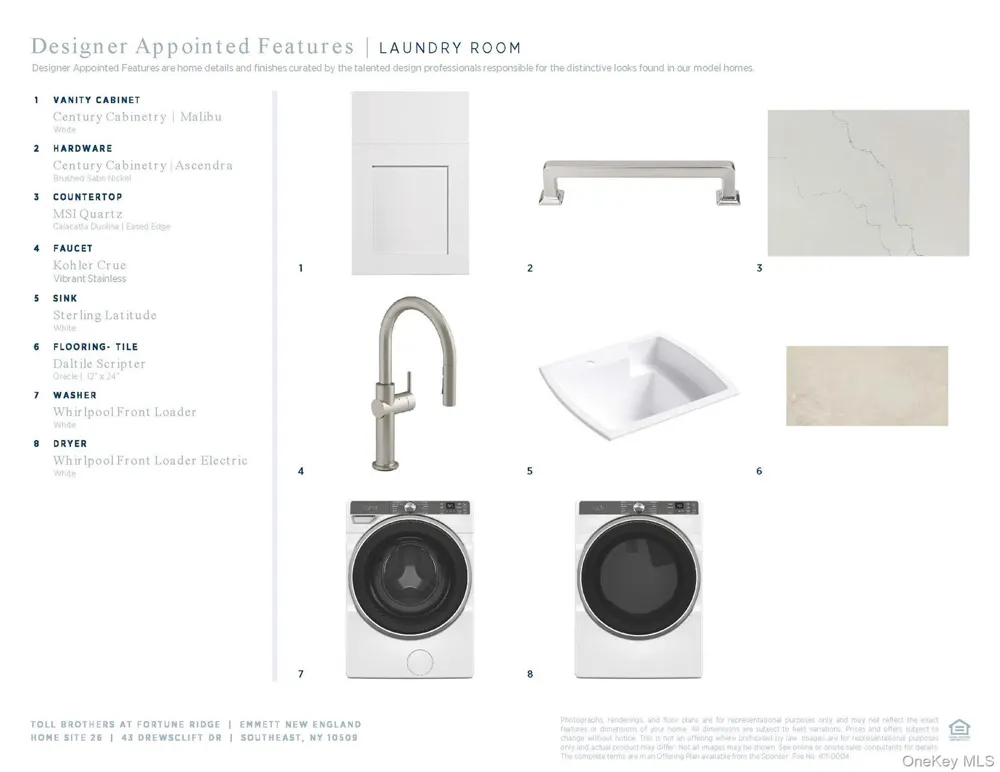
Cooktop, Dryer, Gas Cooktop, Microwave, Oven, Refrigerator, Stainless Steel Appliance(s), Washer
Community Features
Clubhouse, Fitness Center, Playground, Pool, Tennis Court(s)
School District
Brewster
Elementary School
John F. Kennedy
Middle School
Henry H Wells Middle School
High School
Brewster High School
County
Putnam County
Region
Southeast
Original List Price
$1,336,000
Days on Market (Cumulative)
33
Taxes Annual
$26,720
HOA
1
HOA Fees
195.0
MLS #
1036908
Location
Legal

IDX information is provided exclusively for personal, non-commercial use, and may not be used for any purpose other than to identify prospective properties consumers may be interested in purchasing. Information is deemed reliable but not guaranteed.

Provided By
Listed by Thomas J. Jacovino (#KEY346039)
Listing Office: Toll Brothers Real Estate Inc. (#KEYTOLLBR)

Salt Shore Team Have a question about this home?

Interested in Purchasing 43 Drewsclift Drive #26?

Get an estimate on monthly payments on this property.
$
years
Down Payment
$
%
Interest Rate
%
Tax Rate
%
$
$annually
$monthly
Estimated Monthly Payment
$0.00
Loan Amount
$0.00