
(631) 306-4663 ryan@rezinas.com Signature Premier Properties
Traffic Dashboard
Home Home
  • Home
  • Buying
    • Buying Guide
    • Mortgage Calculator
  • Selling
    • Selling Guide
    • Home Valuation
    • See your Fire Island Escapes!
    • Recently Sold
  • Search
  • Featured Listings
  • Areas
  • About Us
    • About The Salt Shore Team
    • Meet The Team
    • Testimonials
    • Blog
    • Join Us
  • Contact
Traffic Dashboard
Ryan Rezinas
(631) 306-4663 ryan@rezinas.com
  • 95 main St
    Sayville, NY 11782
Home
  • Home
  • Buying
  • Selling
  • Search
  • Featured Listings
  • Areas
  • About Us
  • Contact
Legal
  • Privacy
  • Terms
  • DMCA
  • Accessibility
  • Fair Housing
Account
  • Dashboard
  • Logout
  • Login
Salt Shore Team - Footer Logo
©2026 Signature Premier Properties. All rights reserved.
Website built by CloseHack.
OneKey MLS

IDX information is provided exclusively for personal, non-commercial use, and may not be used for any purpose other than to identify prospective properties consumers may be interested in purchasing. Information is deemed reliable but not guaranteed.

Return
  • All Types
  • House+2 more
  • Price
  • Bed/Bath
  • Size
  • Dates
  • Filters
  • Amenities
  • Save
  • Share
Listings
No results
Sort
Home / East Islip / 46 Laurel Avenue
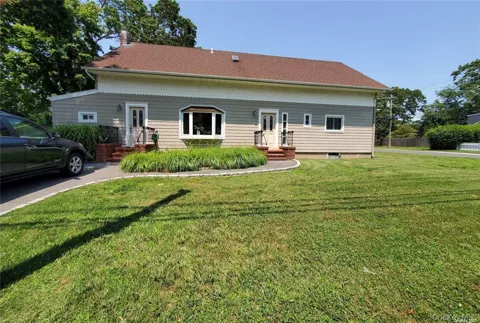
46 Laurel Avenue East Islip, NY 11730 46 Laurel Avenue East Islip, NY 11730 46 Laurel Avenue East Islip, NY 11730 46 Laurel Avenue East Islip, NY 11730 46 Laurel Avenue East Islip, NY 11730 46 Laurel Avenue East Islip, NY 11730 46 Laurel Avenue East Islip, NY 11730 46 Laurel Avenue East Islip, NY 11730 46 Laurel Avenue East Islip, NY 11730 46 Laurel Avenue East Islip, NY 11730 46 Laurel Avenue East Islip, NY 11730 46 Laurel Avenue East Islip, NY 11730 View All Photos

$5,250

| Active

46 Laurel Avenue

East Islip, NY 11730

2,316
Square Feet
4
Beds
2.5
Baths
0.19
Acres
85
Days on Market
KEY1015969
MLS#
Rental
Type
House
Structure
Residential
Zone
Contact

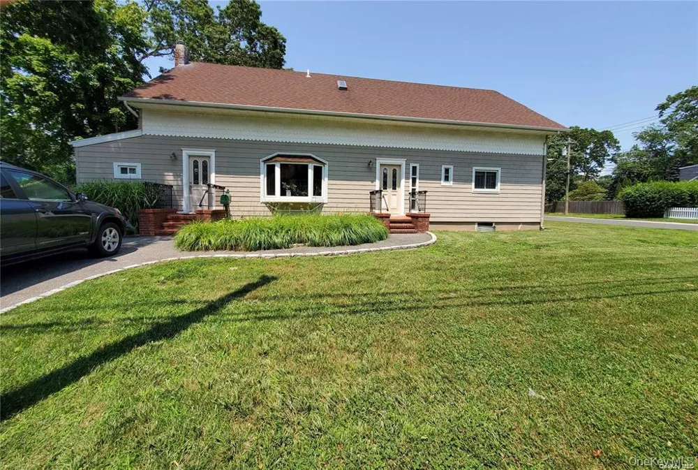
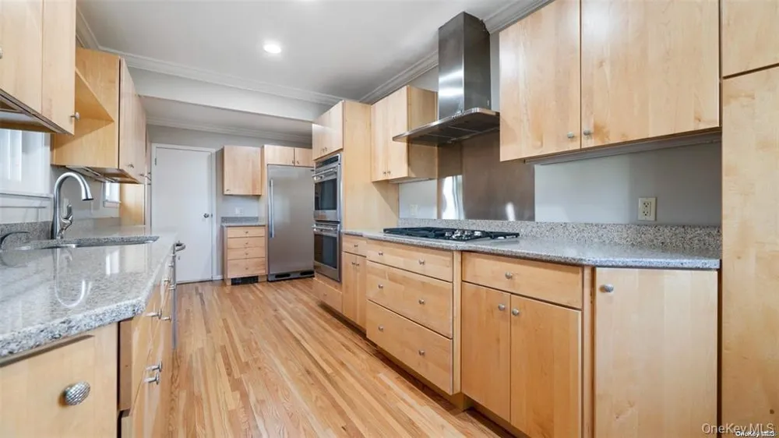
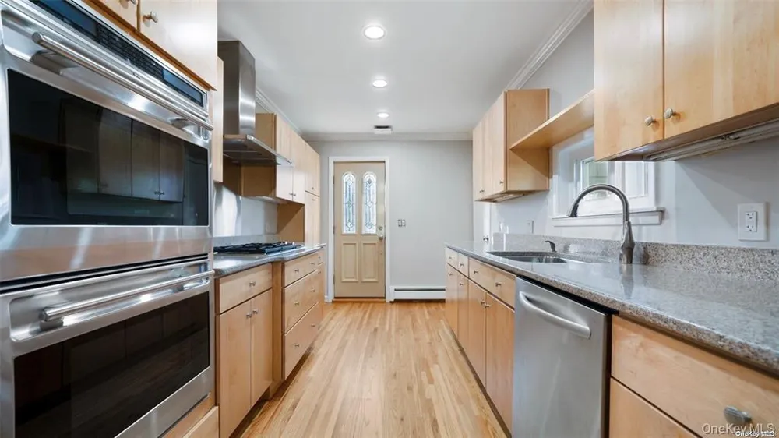
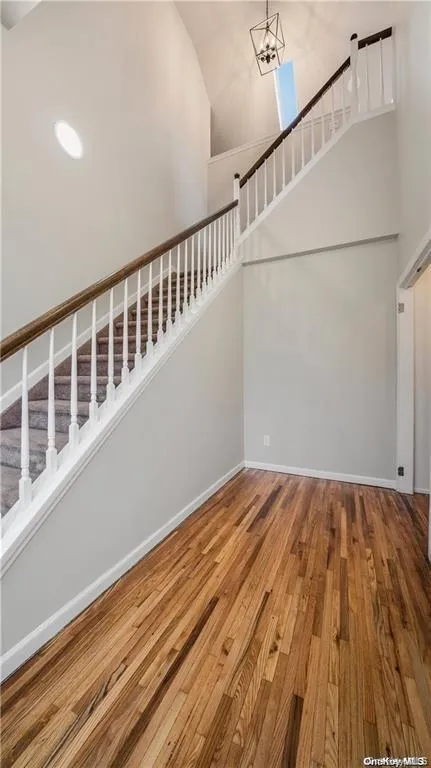
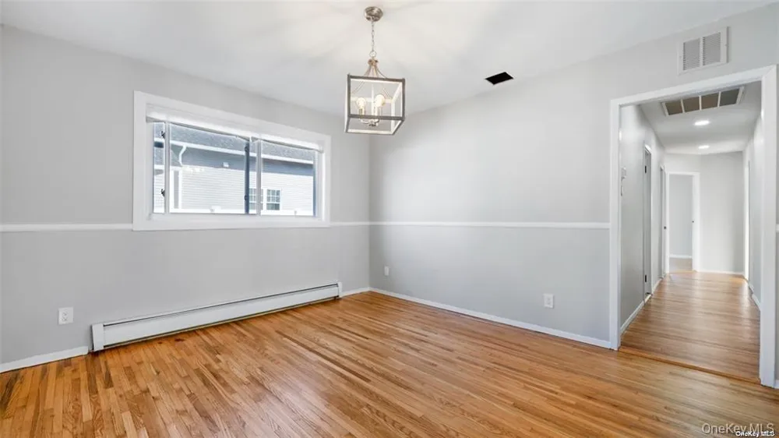
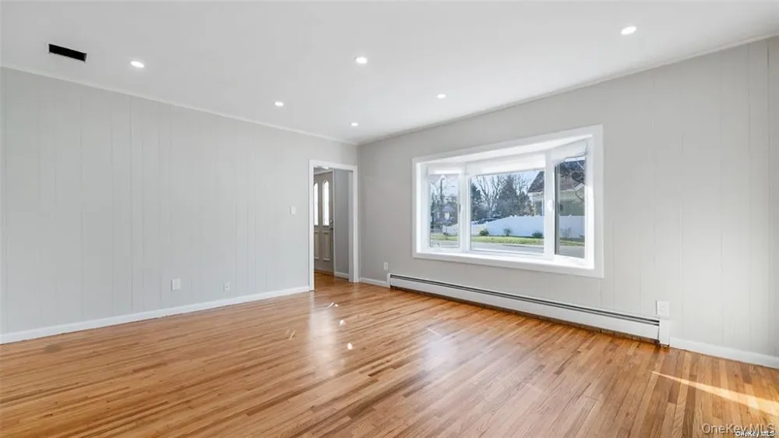
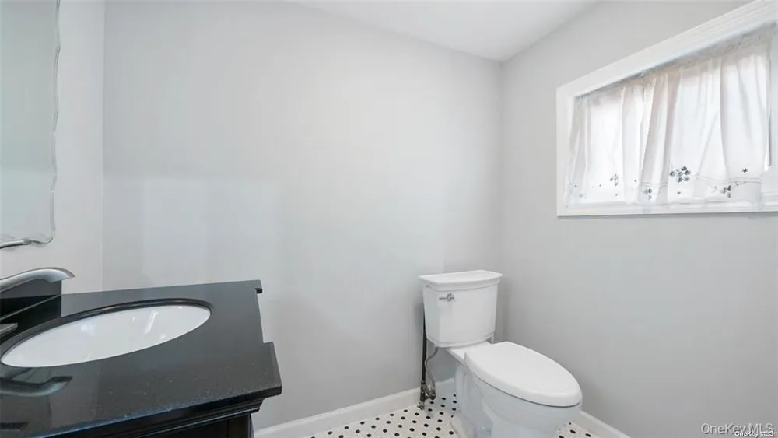
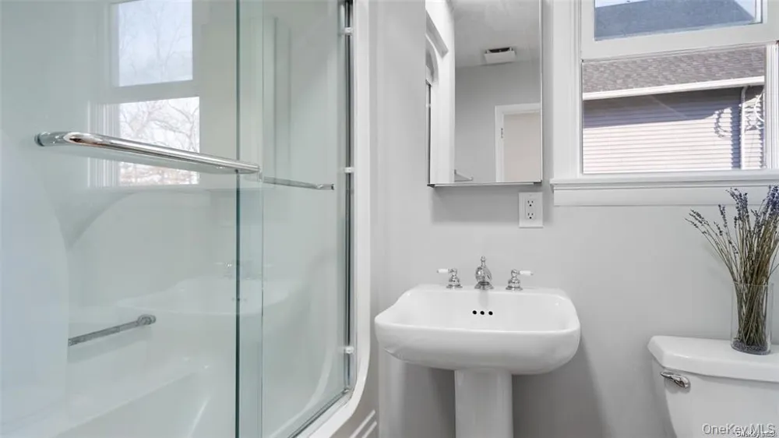
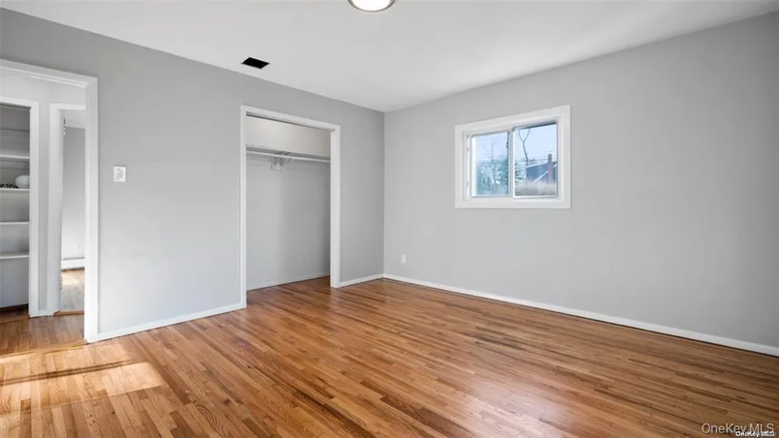
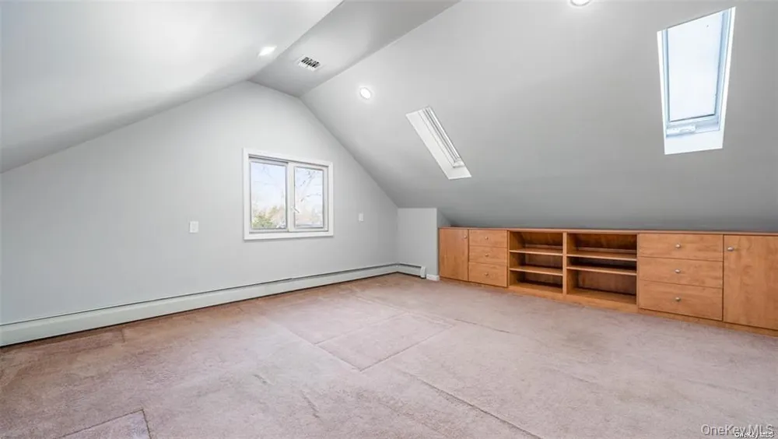
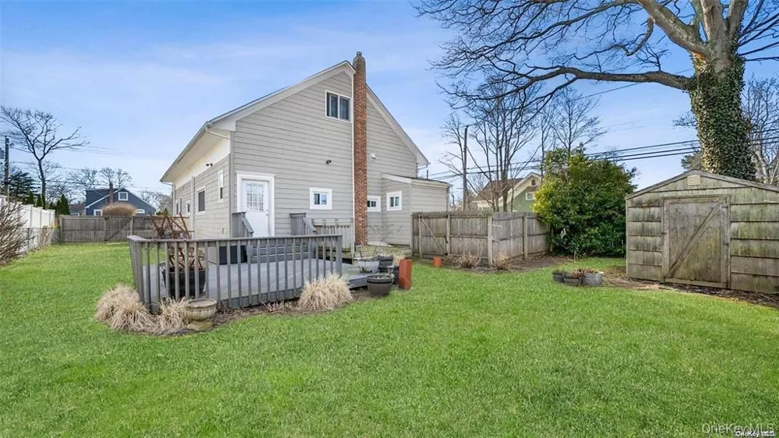
Welcome to this spacious and inviting East Islip residence, offering a versatile floor plan, exceptional living space, and a location less than one mile from the Long Island Rail Road, providing convenient access to New York City and destinations throughout Long Island. A dramatic two-story foyer welcomes you into the home, creating an impressive first impression with soaring ceilings and abundant natural light. The first floor features hardwood flooring throughout much of the living area, a formal dining room perfect for entertaining, and a three generously sized bedrooms, offering flexibility for guests or a home office. The heart of the home is the well-appointed kitchen, featuring premium Wolf appliances, including a Wolf cooktop and double wall ovens, along with a separate full-size refrigerator and freezer. A conveniently located first-floor laundry room adds to the home's functionality. Upstairs, you'll find the private primary bedroom suite, along with an additional den that provides valuable extra living space for relaxation, work, or recreation. One of the home's unique features is its two separate entrances. The main entrance opens into the impressive foyer, while a second entrance near the driveway leads directly into the kitchen—ideal for bringing in groceries, everyday convenience, and easy access from the outdoor areas. Set on a generously sized property with a large backyard, the home offers plenty of room for outdoor enjoyment, gardening, and entertaining. A spacious storage shed provides additional room for tools, equipment, and seasonal items. Located on a quiet residential street, this home combines space, comfort, and convenience in East Islip.

Property Details
Interior
First Floor Bedroom, First Floor Full Bath, Built-in Features, Cathedral Ceiling(s), Chefs Kitchen, Entrance Foyer, Formal Dinin
Cooling
Central Air
Heating
Natural Gas
Cooling Features
Central Air
Bedrooms
4
Bathrooms
2.5
Full Baths
2
Half Baths
1
Stories
2
Acres
0.19
Square Feet
2316.0
Parking Features
Driveway
Parking Type
Driveway
Property Type
Rental
Basement
1
Basement Description
Crawl Space, Unfinished
Basement Finished
1
Year Built
1870
Sewer Information
Public Sewer
Utility Source
Public
Utility Features
Electricity Connected, Natural Gas Connected, Sewer Connected, Trash Collection Public, Water Connected
Appliances
Cooktop, Dishwasher, Disposal, Dryer, Freezer, Gas Cooktop, Oven, Refrigerator, Stainless Steel Appliance(s), Trash Compactor, W
School District
East Islip
Elementary School
John F Kennedy Elementary School
Middle School
East Islip Middle School
High School
East Islip High School
County
Suffolk County
Region
Islip
Date Available
September 19, 2026
Original List Price
$5,450
Days on Market (Cumulative)
85
MLS #
1015969
Location
Legal

IDX information is provided exclusively for personal, non-commercial use, and may not be used for any purpose other than to identify prospective properties consumers may be interested in purchasing. Information is deemed reliable but not guaranteed.

Provided By
Listed by Michael Biton (#KEY158230)
Listing Office: LAFFEY REAL ESTATE (#KEYLRE01)

Salt Shore Team Have a question about this home?

Interested in Purchasing 46 Laurel Avenue?

Get an estimate on monthly payments on this property.
$
years
Down Payment
$
%
Interest Rate
%
Tax Rate
%
$
$annually
$monthly
Estimated Monthly Payment
$0.00
Loan Amount
$0.00