
(631) 306-4663 ryan@rezinas.com Signature Premier Properties
Traffic Dashboard
Home Home
  • Home
  • Buying
    • Buying Guide
    • Mortgage Calculator
  • Selling
    • Selling Guide
    • Home Valuation
    • See your Fire Island Escapes!
    • Recently Sold
  • Search
  • Featured Listings
  • Areas
  • About Us
    • About The Salt Shore Team
    • Meet The Team
    • Testimonials
    • Blog
    • Join Us
  • Contact
Traffic Dashboard
Ryan Rezinas
(631) 306-4663 ryan@rezinas.com
  • 95 main St
    Sayville, NY 11782
Home
  • Home
  • Buying
  • Selling
  • Search
  • Featured Listings
  • Areas
  • About Us
  • Contact
Legal
  • Privacy
  • Terms
  • DMCA
  • Accessibility
  • Fair Housing
Account
  • Dashboard
  • Logout
  • Login
Salt Shore Team - Footer Logo
©2026 Signature Premier Properties. All rights reserved.
Website built by CloseHack.
OneKey MLS

IDX information is provided exclusively for personal, non-commercial use, and may not be used for any purpose other than to identify prospective properties consumers may be interested in purchasing. Information is deemed reliable but not guaranteed.

Return
  • All Types
  • House+2 more
  • Price
  • Bed/Bath
  • Size
  • Dates
  • Filters
  • Amenities
  • Save
  • Share
Listings
No results
Sort
Home / Chatham / 47 White Bridge Rd
47 White Bridge Rd Chatham, NY 12136 47 White Bridge Rd Chatham, NY 12136 47 White Bridge Rd Chatham, NY 12136 47 White Bridge Rd Chatham, NY 12136 47 White Bridge Rd Chatham, NY 12136 47 White Bridge Rd Chatham, NY 12136 47 White Bridge Rd Chatham, NY 12136 47 White Bridge Rd Chatham, NY 12136 47 White Bridge Rd Chatham, NY 12136 47 White Bridge Rd Chatham, NY 12136 47 White Bridge Rd Chatham, NY 12136 47 White Bridge Rd Chatham, NY 12136 47 White Bridge Rd Chatham, NY 12136 47 White Bridge Rd Chatham, NY 12136 47 White Bridge Rd Chatham, NY 12136 47 White Bridge Rd Chatham, NY 12136 47 White Bridge Rd Chatham, NY 12136 47 White Bridge Rd Chatham, NY 12136 47 White Bridge Rd Chatham, NY 12136 47 White Bridge Rd Chatham, NY 12136 47 White Bridge Rd Chatham, NY 12136 47 White Bridge Rd Chatham, NY 12136 47 White Bridge Rd Chatham, NY 12136 47 White Bridge Rd Chatham, NY 12136 47 White Bridge Rd Chatham, NY 12136 47 White Bridge Rd Chatham, NY 12136 47 White Bridge Rd Chatham, NY 12136 47 White Bridge Rd Chatham, NY 12136 47 White Bridge Rd Chatham, NY 12136 47 White Bridge Rd Chatham, NY 12136 47 White Bridge Rd Chatham, NY 12136 47 White Bridge Rd Chatham, NY 12136 47 White Bridge Rd Chatham, NY 12136 47 White Bridge Rd Chatham, NY 12136 47 White Bridge Rd Chatham, NY 12136 47 White Bridge Rd Chatham, NY 12136 47 White Bridge Rd Chatham, NY 12136 47 White Bridge Rd Chatham, NY 12136 47 White Bridge Rd Chatham, NY 12136 47 White Bridge Rd Chatham, NY 12136 47 White Bridge Rd Chatham, NY 12136 47 White Bridge Rd Chatham, NY 12136 47 White Bridge Rd Chatham, NY 12136 47 White Bridge Rd Chatham, NY 12136 47 White Bridge Rd Chatham, NY 12136 47 White Bridge Rd Chatham, NY 12136 47 White Bridge Rd Chatham, NY 12136 47 White Bridge Rd Chatham, NY 12136 47 White Bridge Rd Chatham, NY 12136 47 White Bridge Rd Chatham, NY 12136 View All Photos

$7,995,000

| Active

47 White Bridge Rd

Chatham, NY 12136

8,000
Square Feet
8
Beds
9
Baths
160.00
Acres
288
Days on Market
KEY929847
MLS#
House
Structure
Residential
Zone
Contact

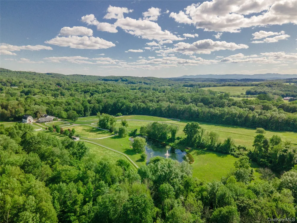
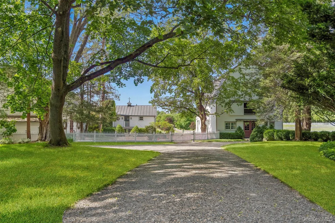
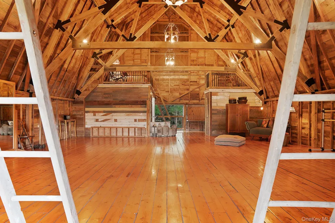
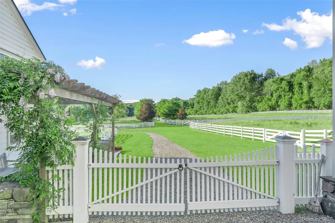
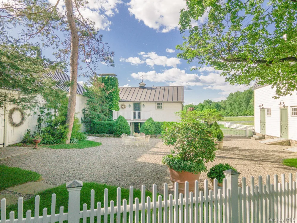
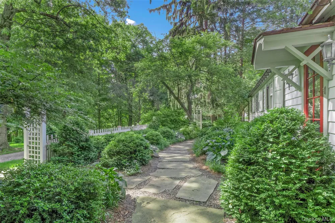
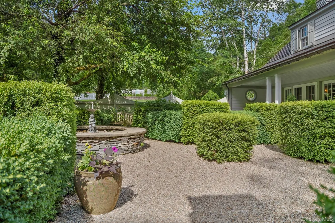
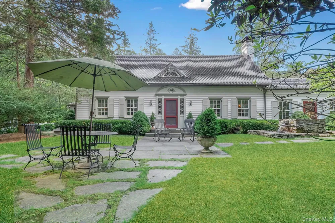
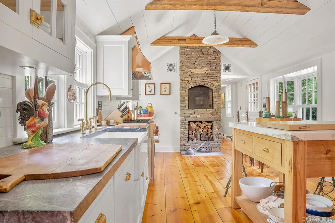
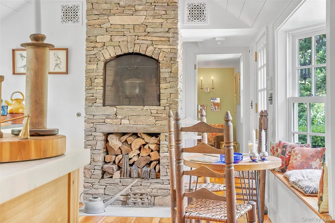
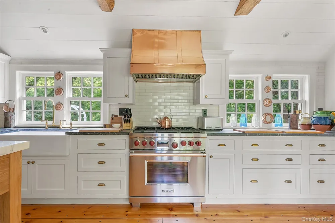
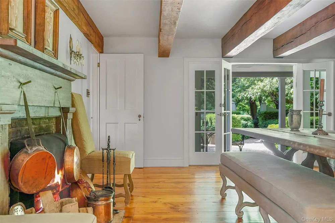
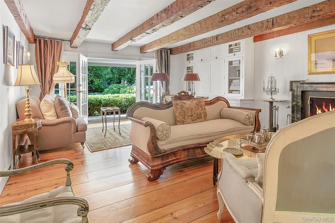
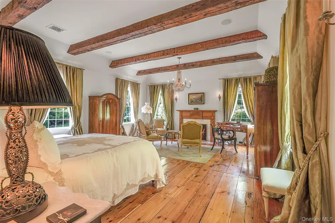
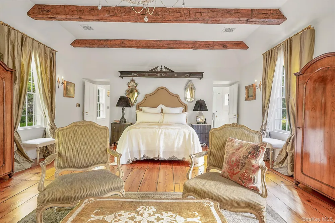
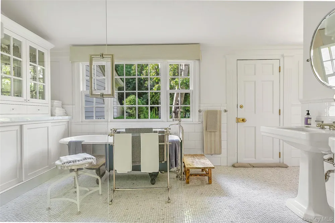
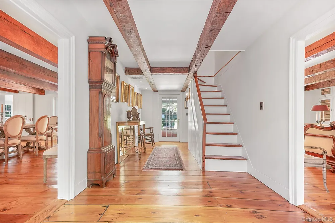
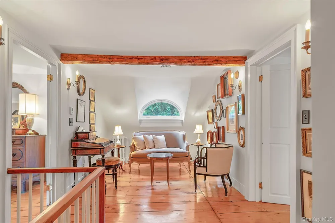
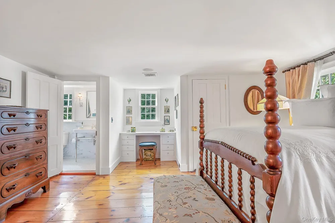
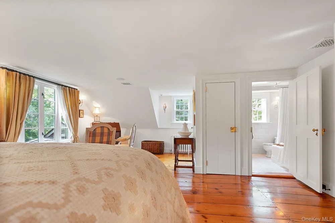
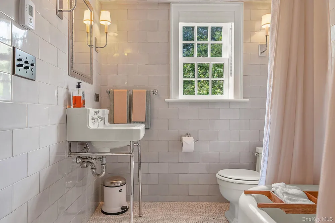
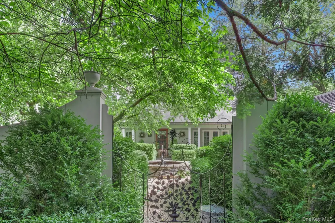
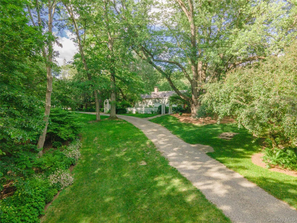
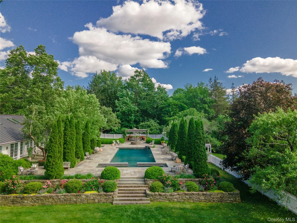
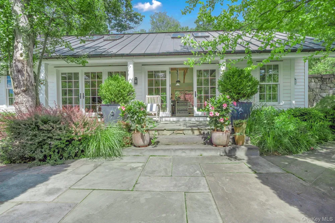
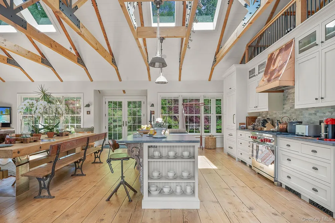
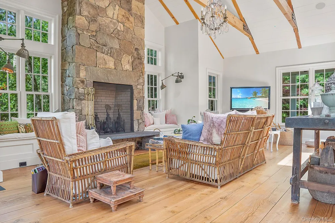
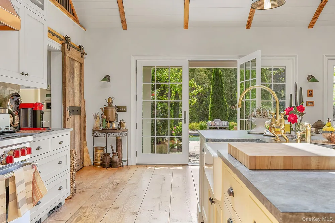
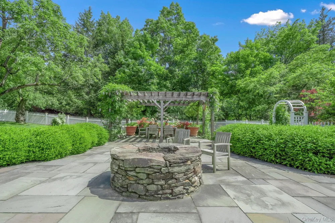
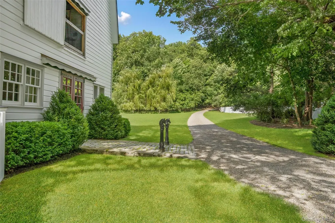
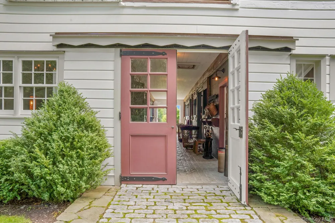
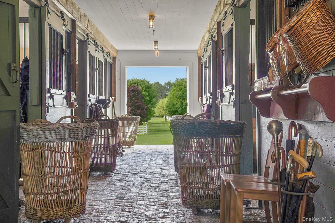
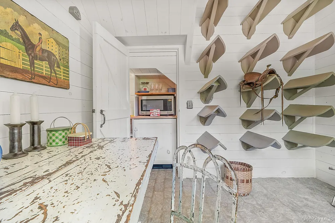
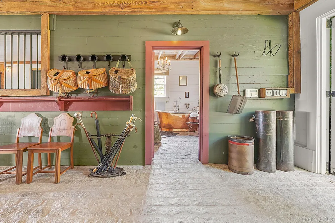
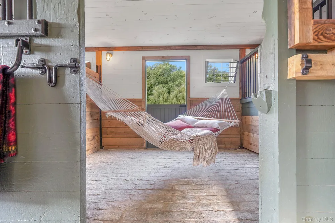
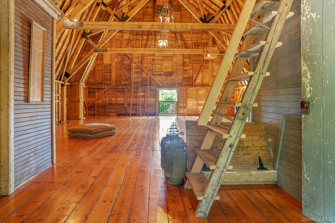
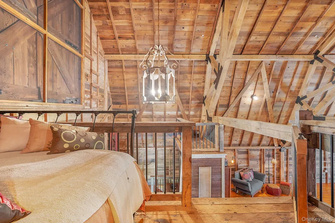
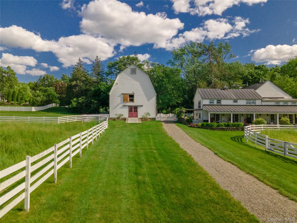
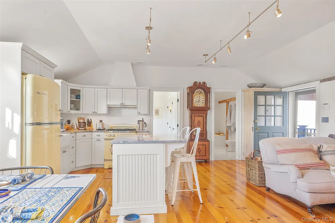
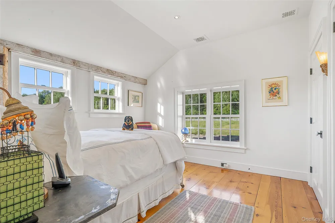
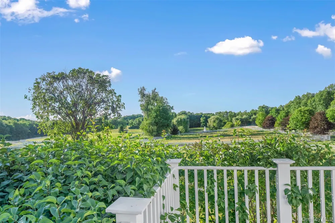
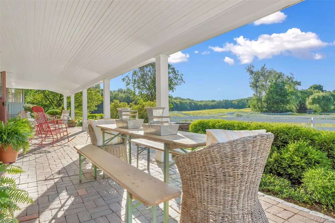
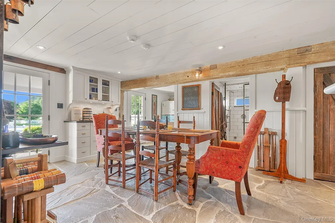
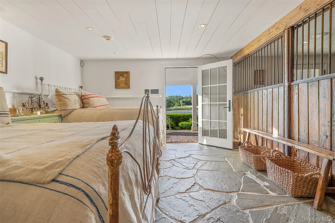
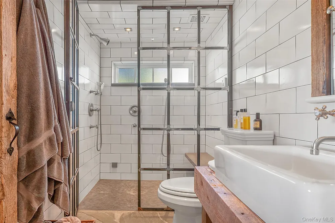
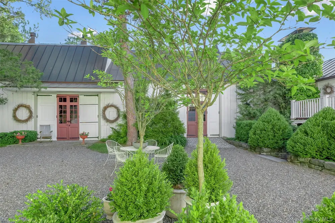
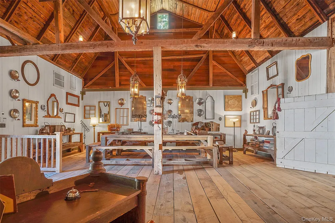
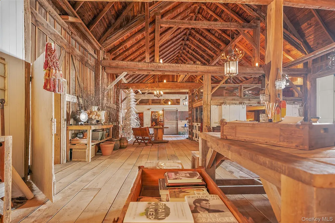
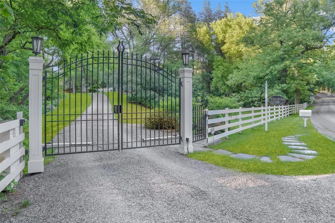
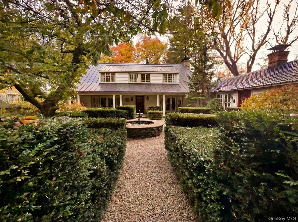
Where History Breathes and Beauty Dwells: WHITE BRIDGE FARM c1775 Welcome to White Bridge Farm, an exquisite historic18th century estate restored and designed honoring and preserving the history with imagination and perfection. White Bridge Farm will take your breath away at every turn from the original restored iron main gate to magical stonewalls, pathways and gardens landscaped to intrigue all your senses with three miles of trails to the magic in all her structures. Pause at sitting areas overlooking the stream, the waterfall and fields with fountains and fire-pits and decorative arbors found throughout this160-acre sanctuary. The 1700's main home, with enchanting courtyard, interior and exterior original and authentic details is comprised of three bedrooms, formal living and dining rooms each with wood burning fireplace, the masterful kitchen, office, mudroom and four full baths and one-half bath. The main level primary en-suite with double height ceiling, wood burning fireplace and master bath is stunning. Upstairs you will find two sunlit en-suite bedrooms and an inviting sitting area. The roof is of handcrafted "dog-ear" copper tiling. All other buildings have copper standing seam roofing. The air is central, and floors are radiant, as in all living structures. The Barn complex creates a delightful courtyard comprised of two guest suites flanked by two magnificent barns. The main level ‘Bridle Suite', with flagstone flooring on the main level is an intriguing open concept space with original stall walls retained to define the spaces opening to brick patio. Above, the light-filled three bedroom ‘Hayloft Suite’ with restored wood flooring has open dining, three bedrooms and lounging terrace. Each suite has Big Chill appliances, WBFP, radiant flooring and W/D. The Barns: the "Horse Barn', has original cobblestone floors and completely restored. The stalls are intact and decorated as living spaces for gathering and bath with shower and copper tub with Lillie Herbeau filter. Upstairs is open space with soaring ceilings to dance, dream and create. The "Gathering Barn" completely restored with soaring ceilings and all original beams and intact stalls originally for hunting dogs decorated as living spaces and grand open spaces for gathering is truly incredible. Attached is a four bay garage with original barn doors, radiant floors and custom storage. The pool house with floor to ceiling stone wood burning fireplace and soaring ceiling highlighting architectural trusses is fabulous, as are the kitchen and bath. French doors open to the custom gunite pool with seating area designed to take in the views and surrounded by gracious plantings and gardens with bluestone decking, pergola, hot tub and stone shower. The systems throughout the property are as spectacular. A magical property for a lifetime of memories. Truly a sanctuary to be marveled.

Property Details
Interior
First Floor Bedroom, First Floor Full Bath, Beamed Ceilings, Built-in Features, Chefs Kitchen, Crown Molding, Double Vanity, Eat
Cooling
Central Air
Heating
Radiant, Radiant Floor
Cooling Features
Central Air
Bedrooms
8
Bathrooms
9.0
Full Baths
8
Half Baths
2
Pool
1
Acres
160.0
Square Feet
8000.0
Parking Features
Garage, Heated Garage
Parking
1
Parking Spaces
4
Parking Type
Garage
Parking Garage
1
Parking Garage Spaces
4.0
Property Type
Purchase
Basement
1
Basement Description
Finished, See Remarks, Storage Space
Basement Finished
1
Year Built
1775
Sewer Information
Septic Tank
Utility Source
Well
Utility Features
Cable Connected, Electricity Connected, Propane
Appliances
Dishwasher, Dryer, Electric Oven, Gas Range, Oven, Refrigerator, Washer, Wine Refrigerator
School District
Chatham
Elementary School
Mary E Dardess Elementary School
Middle School
Chatham Middle School
High School
Chatham High School
County
Columbia County
Region
Chatham
Original List Price
$12,000,000
Days on Market (Cumulative)
288
Taxes Annual
$73,172
MLS #
929847
Location
Legal

IDX information is provided exclusively for personal, non-commercial use, and may not be used for any purpose other than to identify prospective properties consumers may be interested in purchasing. Information is deemed reliable but not guaranteed.

Provided By
Listed by Nancy E. Felcetto (#KEY32550)
Listing Office: Brown Harris Stevens HV LLC (#KEYBHSUSA)

Salt Shore Team Have a question about this home?

Interested in Purchasing 47 White Bridge Rd?

Get an estimate on monthly payments on this property.
$
years
Down Payment
$
%
Interest Rate
%
Tax Rate
%
$
$annually
$monthly
Estimated Monthly Payment
$0.00
Loan Amount
$0.00