
(631) 306-4663 ryan@rezinas.com Signature Premier Properties
Traffic Dashboard
Home Home
  • Home
  • Buying
    • Buying Guide
    • Mortgage Calculator
  • Selling
    • Selling Guide
    • Home Valuation
    • See your Fire Island Escapes!
    • Recently Sold
  • Search
  • Featured Listings
  • Areas
  • About Us
    • About The Salt Shore Team
    • Meet The Team
    • Testimonials
    • Blog
    • Join Us
  • Contact
Traffic Dashboard
Ryan Rezinas
(631) 306-4663 ryan@rezinas.com
  • 95 main St
    Sayville, NY 11782
Home
  • Home
  • Buying
  • Selling
  • Search
  • Featured Listings
  • Areas
  • About Us
  • Contact
Legal
  • Privacy
  • Terms
  • DMCA
  • Accessibility
  • Fair Housing
Account
  • Dashboard
  • Logout
  • Login
Salt Shore Team - Footer Logo
©2026 Signature Premier Properties. All rights reserved.
Website built by CloseHack.
OneKey MLS

IDX information is provided exclusively for personal, non-commercial use, and may not be used for any purpose other than to identify prospective properties consumers may be interested in purchasing. Information is deemed reliable but not guaranteed.

Return
  • All Types
  • House+2 more
  • Price
  • Bed/Bath
  • Size
  • Dates
  • Filters
  • Amenities
  • Save
  • Share
Listings
No results
Sort
Home / Bedford / 496 Long Ridge Road
496 Long Ridge Road Bedford, NY 10506 496 Long Ridge Road Bedford, NY 10506 496 Long Ridge Road Bedford, NY 10506 496 Long Ridge Road Bedford, NY 10506 496 Long Ridge Road Bedford, NY 10506 496 Long Ridge Road Bedford, NY 10506 496 Long Ridge Road Bedford, NY 10506 496 Long Ridge Road Bedford, NY 10506 496 Long Ridge Road Bedford, NY 10506 496 Long Ridge Road Bedford, NY 10506 496 Long Ridge Road Bedford, NY 10506 496 Long Ridge Road Bedford, NY 10506 496 Long Ridge Road Bedford, NY 10506 496 Long Ridge Road Bedford, NY 10506 496 Long Ridge Road Bedford, NY 10506 496 Long Ridge Road Bedford, NY 10506 496 Long Ridge Road Bedford, NY 10506 496 Long Ridge Road Bedford, NY 10506 496 Long Ridge Road Bedford, NY 10506 496 Long Ridge Road Bedford, NY 10506 496 Long Ridge Road Bedford, NY 10506 496 Long Ridge Road Bedford, NY 10506 496 Long Ridge Road Bedford, NY 10506 496 Long Ridge Road Bedford, NY 10506 496 Long Ridge Road Bedford, NY 10506 496 Long Ridge Road Bedford, NY 10506 496 Long Ridge Road Bedford, NY 10506 496 Long Ridge Road Bedford, NY 10506 496 Long Ridge Road Bedford, NY 10506 496 Long Ridge Road Bedford, NY 10506 496 Long Ridge Road Bedford, NY 10506 496 Long Ridge Road Bedford, NY 10506 496 Long Ridge Road Bedford, NY 10506 496 Long Ridge Road Bedford, NY 10506 496 Long Ridge Road Bedford, NY 10506 496 Long Ridge Road Bedford, NY 10506 496 Long Ridge Road Bedford, NY 10506 496 Long Ridge Road Bedford, NY 10506 496 Long Ridge Road Bedford, NY 10506 496 Long Ridge Road Bedford, NY 10506 496 Long Ridge Road Bedford, NY 10506 496 Long Ridge Road Bedford, NY 10506 496 Long Ridge Road Bedford, NY 10506 496 Long Ridge Road Bedford, NY 10506 496 Long Ridge Road Bedford, NY 10506 496 Long Ridge Road Bedford, NY 10506 496 Long Ridge Road Bedford, NY 10506 496 Long Ridge Road Bedford, NY 10506 496 Long Ridge Road Bedford, NY 10506 View All Photos

$2,650,000

| Active

496 Long Ridge Road

Bedford, NY 10506

7,052
Square Feet
5
Beds
6.5
Baths
1.97
Acres
198
Days on Market
KEY929177
MLS#
House
Structure
Residential
Zone
Contact

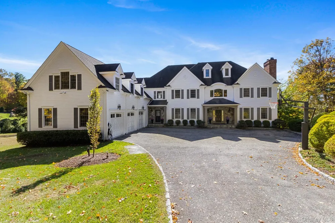
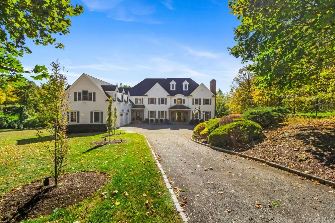
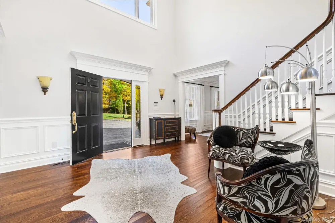
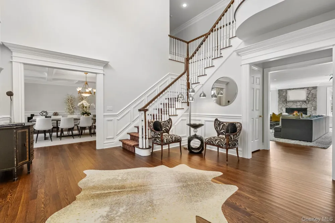
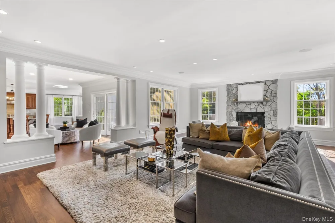
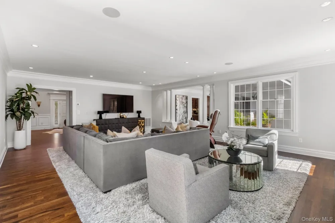
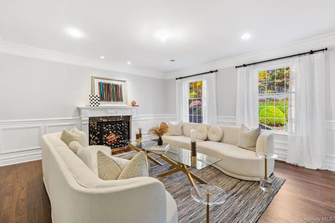
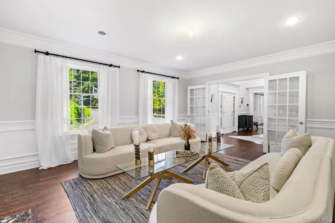
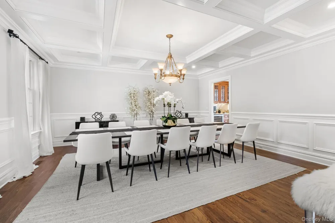
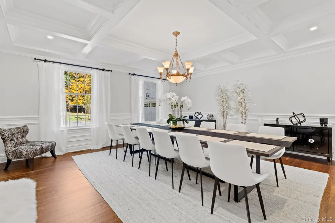
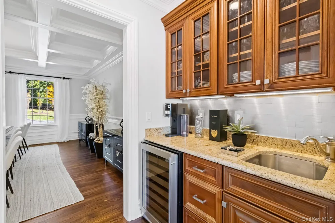
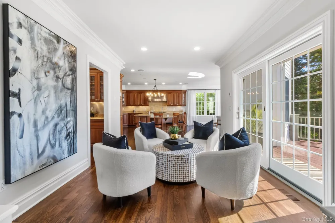
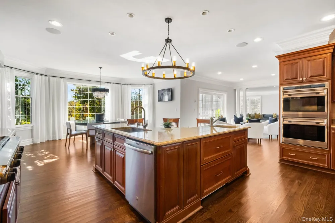
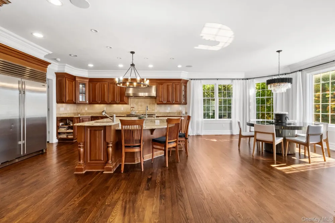
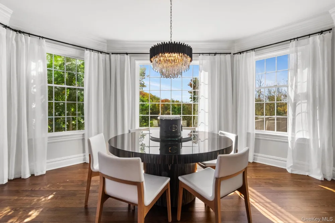
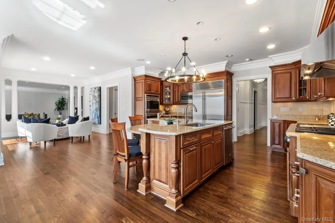
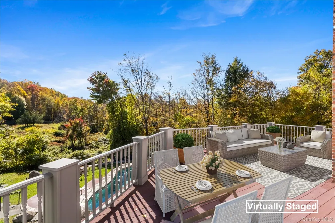
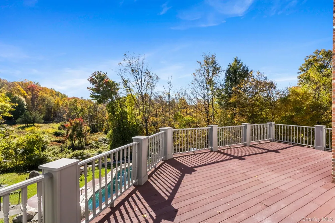
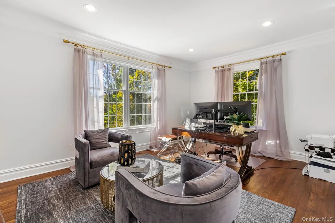
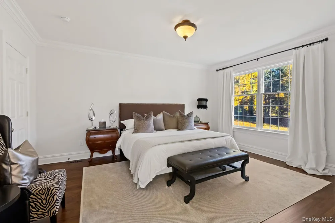
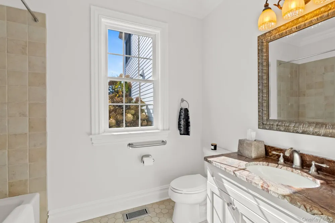
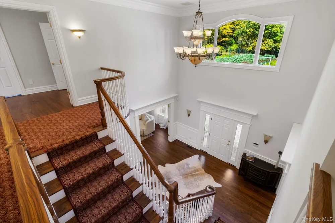
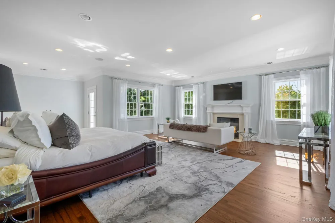
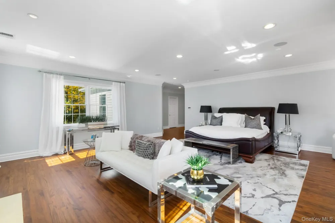
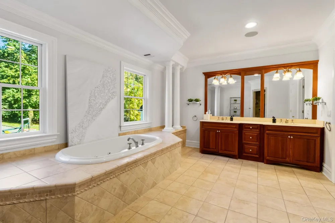
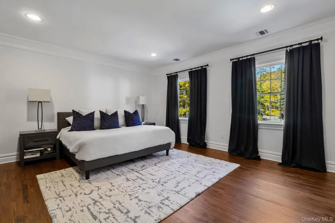
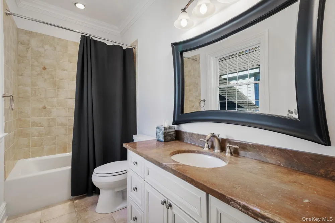
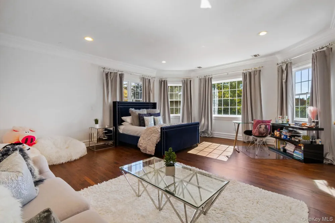
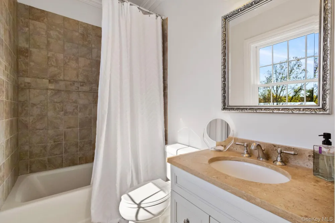
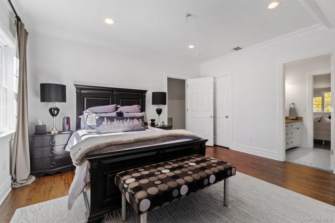
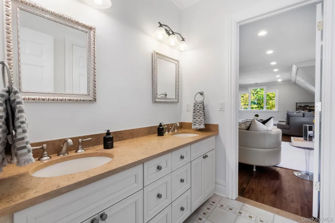
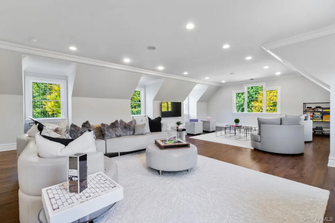
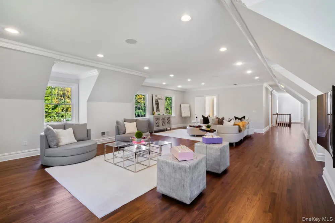
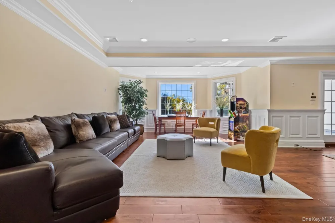
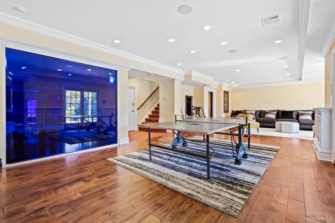
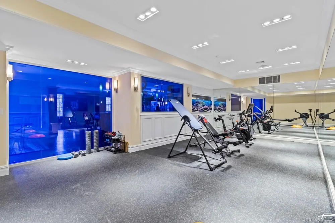
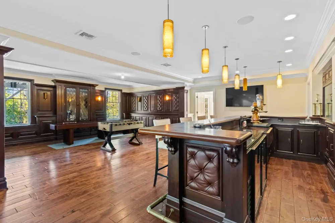
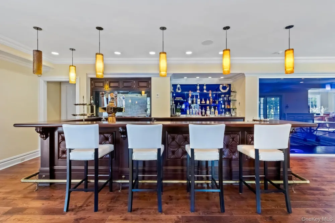
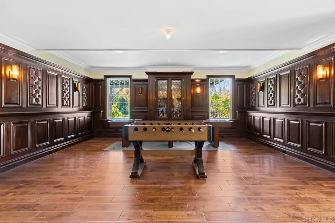
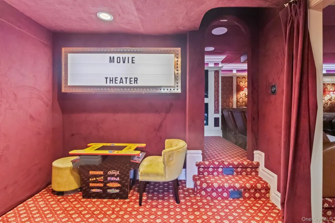
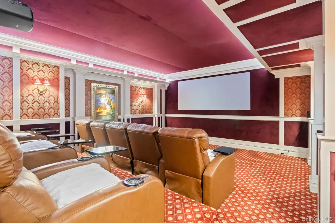
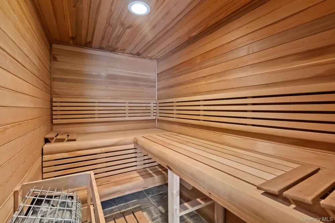
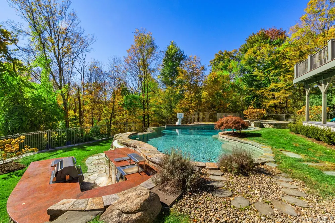
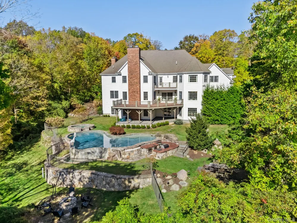
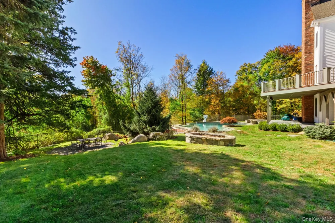
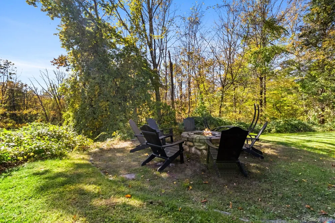
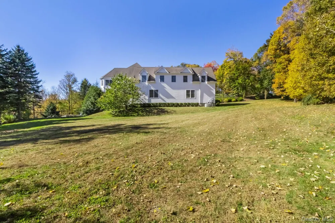
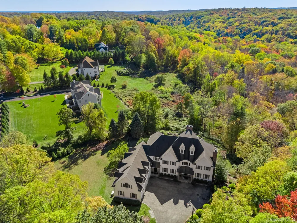
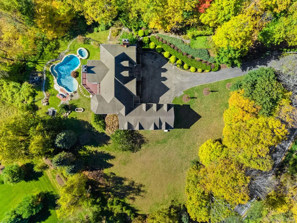
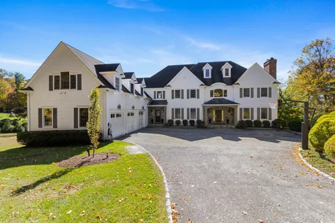
Welcome to an incredible retreat in beautiful Bedford, NY! This stunning 5-bedroom, 6.5-bath home spans over 10,000 square feet of elegant living space on nearly two acres of private land. From the moment you arrive, you will feel the warmth and sophistication of this well-designed residence. Step inside to find a gracious formal living and dining room that sets the tone for memorable gatherings. The expansive family room flows easily into a chef’s kitchen, complete with high-end appliances, custom cabinetry, and access to a spacious deck overlooking the grounds. The first-floor en-suite guest bedroom provides comfort and privacy, while the dedicated office offers a quiet place to focus or create. Upstairs, the primary suite feels like a personal getaway—featuring a cozy fireplace, two walk-in closets, a private balcony, and a luxurious bathroom designed for total relaxation. Three additional en-suite bedrooms and a wonderful bonus room complete this level, ensuring everyone has their own space. The lower level adds even more to love, with a media room for movie nights, a private gym, a walk-in spa like sauna, and a large family/game room with a full bar and bath that opens directly to the pool area . Outside, you’ll find a resort-like setting with an infinity-edge pool, relaxing spa, outdoor kitchen, and fire pit—perfect for unwinding or hosting. Set just 10 minutes from Scott’s Corners and downtown Bedford, this home blends tranquility with convenience, offering the best of refined living in a private, peaceful location.

Property Details
Interior
First Floor Bedroom, First Floor Full Bath, Cathedral Ceiling(s), Chefs Kitchen, Double Vanity, Eat-in Kitchen, Entrance Foyer,
Fireplaces
3
Cooling
Central Air
Heating
Hydro Air, Oil
Cooling Features
Central Air
Bedrooms
5
Bathrooms
6.5
Full Baths
6
Half Baths
1
Lot Features
Back Yard, Landscaped, Private
Lot Description
Back Yard, Landscaped, Private
Pool
1
Pool Description
Fenced, In Ground, Pool/Spa Combo
Pool Features
Fenced, In Ground, Pool/Spa Combo
Exterior Materials
Balcony, Basketball Hoop, Fire Pit, Garden, Gas Grill
Acres
1.97
Square Feet
7052.0
Parking Features
Attached
Parking
1
Parking Spaces
3
Parking Type
Garage
Parking Garage
1
Parking Garage Spaces
3.0
Property Type
Purchase
Basement
1
Basement Description
Finished, Full, Walk-Out Access
Basement Finished
1
Year Built
2006
Sewer Information
Septic Tank
Utility Source
Well
Utility Features
Propane
Appliances
Dishwasher, Dryer, Gas Cooktop, Microwave, Oven, Refrigerator, Washer, Wine Refrigerator
School District
Bedford
Elementary School
Pound Ridge Elementary School
Middle School
Fox Lane Middle School
High School
Fox Lane High School
County
Westchester County
Region
Pound Ridge
Original List Price
$2,775,000
Days on Market (Cumulative)
198
Taxes Annual
$46,492
MLS #
929177
Location
Legal

IDX information is provided exclusively for personal, non-commercial use, and may not be used for any purpose other than to identify prospective properties consumers may be interested in purchasing. Information is deemed reliable but not guaranteed.

Provided By
Listed by Robin Bartholomew (#KEY53736)
Listing Office: Berkshire Hathaway HS NE Prop. (#KEYBHHSWP04)

Salt Shore Team Have a question about this home?

Interested in Purchasing 496 Long Ridge Road?

Get an estimate on monthly payments on this property.
$
years
Down Payment
$
%
Interest Rate
%
Tax Rate
%
$
$annually
$monthly
Estimated Monthly Payment
$0.00
Loan Amount
$0.00