
(631) 306-4663 ryan@rezinas.com Signature Premier Properties
Traffic Dashboard
Home Home
  • Home
  • Buying
    • Buying Guide
    • Mortgage Calculator
  • Selling
    • Selling Guide
    • Home Valuation
    • See your Fire Island Escapes!
    • Recently Sold
  • Search
  • Featured Listings
  • Areas
  • About Us
    • About The Salt Shore Team
    • Meet The Team
    • Testimonials
    • Blog
    • Join Us
  • Contact
Traffic Dashboard
Ryan Rezinas
(631) 306-4663 ryan@rezinas.com
  • 95 main St
    Sayville, NY 11782
Home
  • Home
  • Buying
  • Selling
  • Search
  • Featured Listings
  • Areas
  • About Us
  • Contact
Legal
  • Privacy
  • Terms
  • DMCA
  • Accessibility
  • Fair Housing
Account
  • Dashboard
  • Logout
  • Login
Salt Shore Team - Footer Logo
©2026 Signature Premier Properties. All rights reserved.
Website built by CloseHack.
OneKey MLS

IDX information is provided exclusively for personal, non-commercial use, and may not be used for any purpose other than to identify prospective properties consumers may be interested in purchasing. Information is deemed reliable but not guaranteed.

Return
  • All Types
  • House+2 more
  • Price
  • Bed/Bath
  • Size
  • Dates
  • Filters
  • Amenities
  • Save
  • Share
Listings
No results
Sort
Home / Wappingers Falls / 5 Ardmore Drive
5 Ardmore Drive Wappingers Falls, NY 12590 5 Ardmore Drive Wappingers Falls, NY 12590 5 Ardmore Drive Wappingers Falls, NY 12590 5 Ardmore Drive Wappingers Falls, NY 12590 5 Ardmore Drive Wappingers Falls, NY 12590 5 Ardmore Drive Wappingers Falls, NY 12590 5 Ardmore Drive Wappingers Falls, NY 12590 5 Ardmore Drive Wappingers Falls, NY 12590 5 Ardmore Drive Wappingers Falls, NY 12590 5 Ardmore Drive Wappingers Falls, NY 12590 5 Ardmore Drive Wappingers Falls, NY 12590 5 Ardmore Drive Wappingers Falls, NY 12590 5 Ardmore Drive Wappingers Falls, NY 12590 5 Ardmore Drive Wappingers Falls, NY 12590 5 Ardmore Drive Wappingers Falls, NY 12590 5 Ardmore Drive Wappingers Falls, NY 12590 5 Ardmore Drive Wappingers Falls, NY 12590 5 Ardmore Drive Wappingers Falls, NY 12590 5 Ardmore Drive Wappingers Falls, NY 12590 5 Ardmore Drive Wappingers Falls, NY 12590 5 Ardmore Drive Wappingers Falls, NY 12590 5 Ardmore Drive Wappingers Falls, NY 12590 5 Ardmore Drive Wappingers Falls, NY 12590 5 Ardmore Drive Wappingers Falls, NY 12590 5 Ardmore Drive Wappingers Falls, NY 12590 5 Ardmore Drive Wappingers Falls, NY 12590 5 Ardmore Drive Wappingers Falls, NY 12590 View All Photos

$450,000

| Active

5 Ardmore Drive

Wappingers Falls, NY 12590

2,162
Square Feet
4
Beds
1.5
Baths
0.27
Acres
15
Days on Market
KEY1034479
MLS#
House
Structure
Residential
Zone
Contact

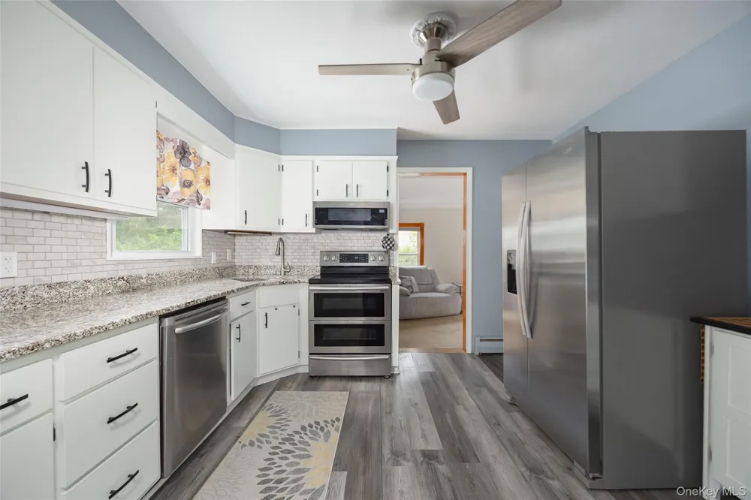
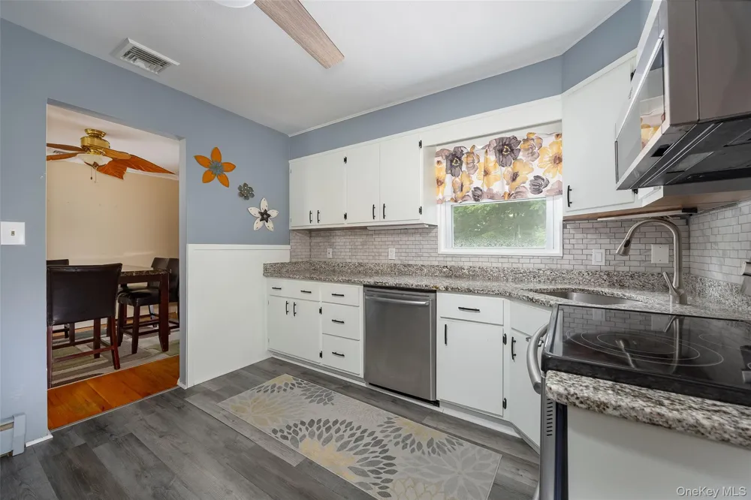
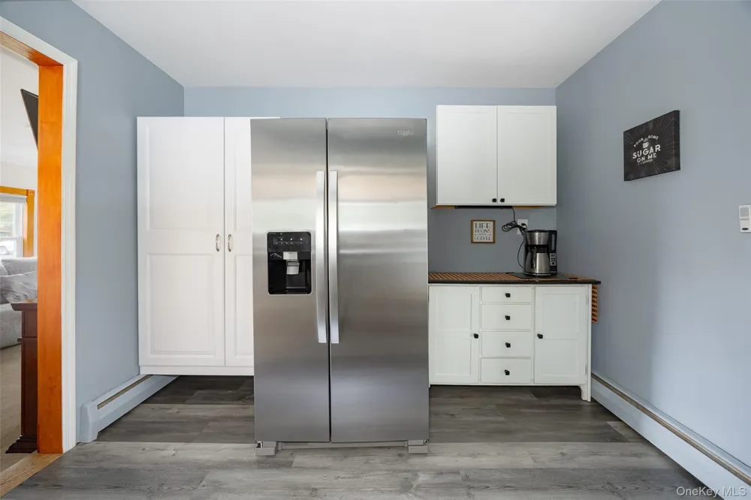
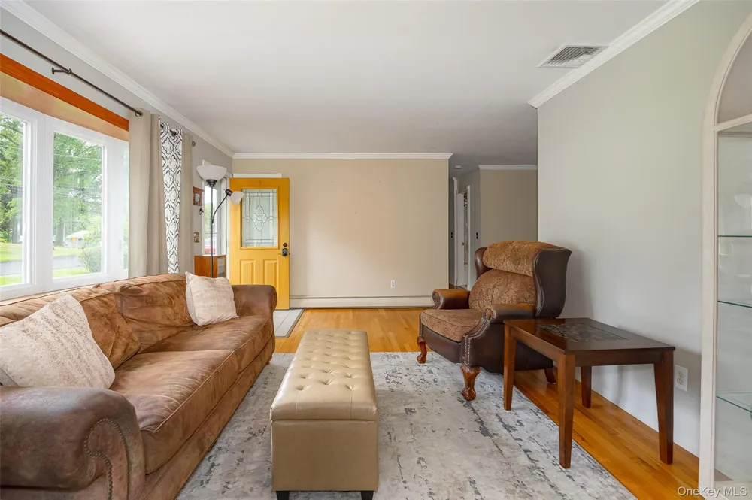
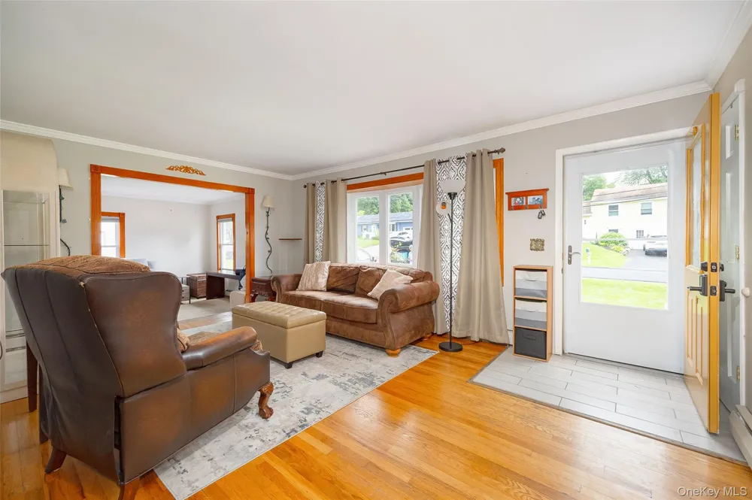
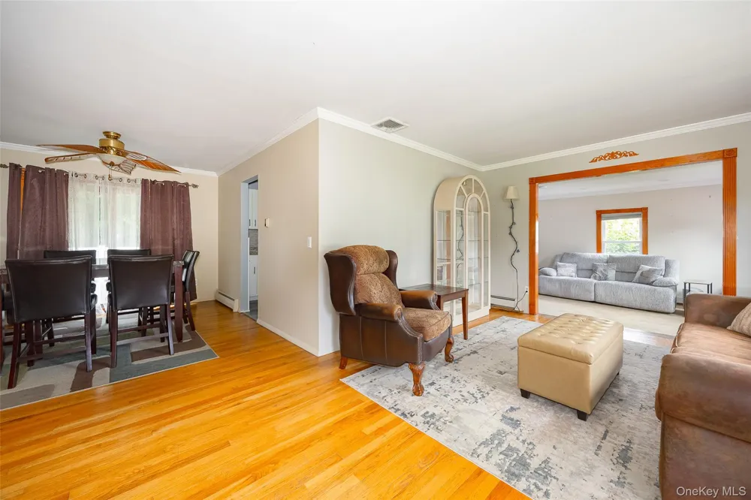
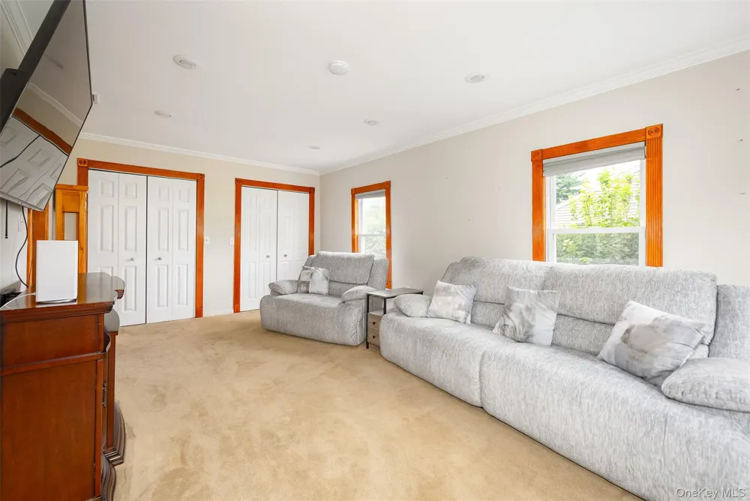
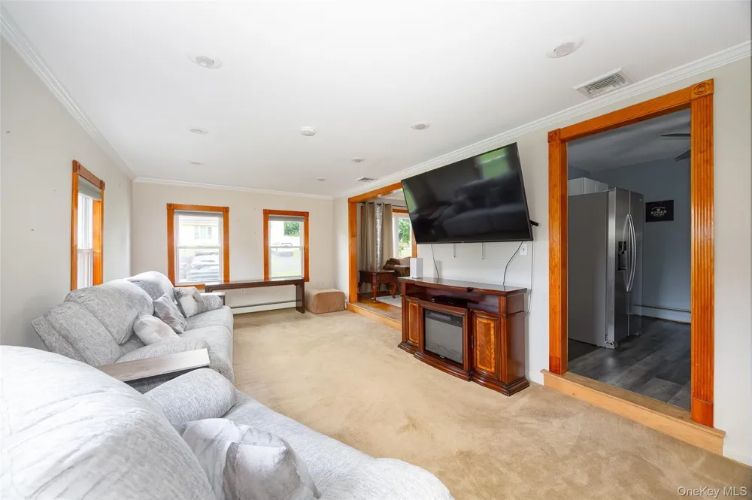
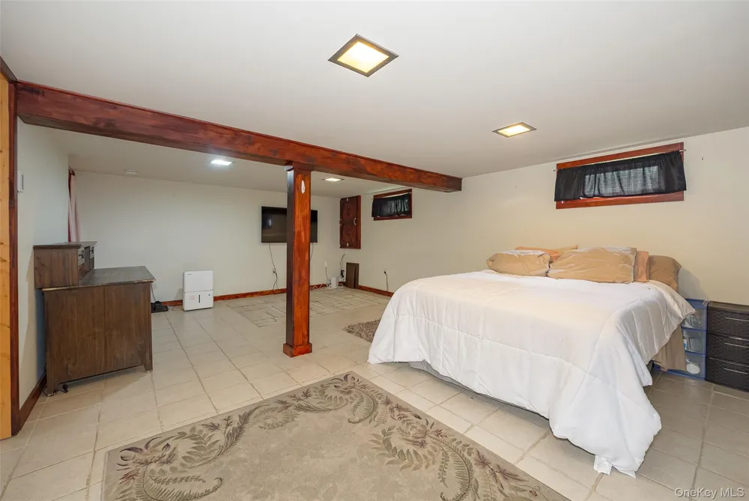
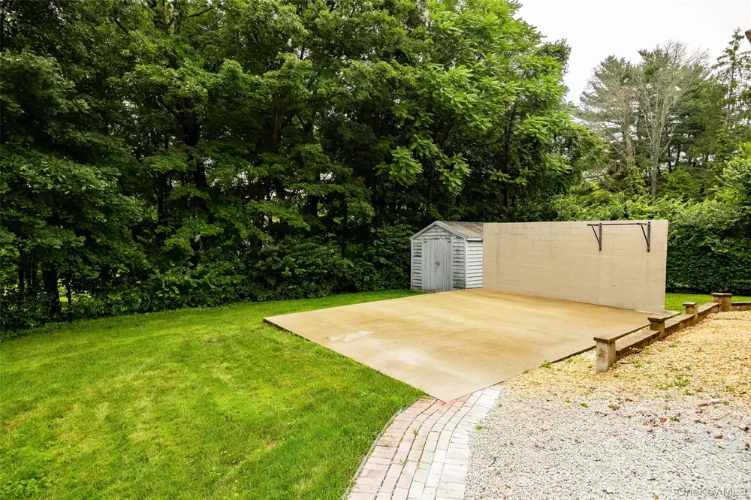
Welcome to this well-maintained and thoughtfully updated 4 bedroom, 1.5-bath ranch located in a sought-after neighborhood within the Wappingers Central School District. As you enter, your attention is immediately drawn to the beautiful crown molding that flows throughout the living room, dining area and family room. The updated kitchen features granite countertops, a stylish backsplash, stainless steel appliances, generous counter space and a ceiling fan. Sliding glass doors from the dining area lead to an oversized Trex deck featuring an awning and overlooking the private backyard, creating the perfect setting for outdoor dining, entertaining, or relaxing. Down the hallway, you will find a beautifully updated full bathroom and three bedrooms, including the primary bedroom with a walk-in closet and an en-suite half bath. The legally finished lower level offers a spacious fourth bedroom that could also serve as a second primary bedroom, family room, playroom, home office, or guest space. This area also provides ample closet space. The unfinished portion of the lower level offers plenty of room for a home gym, workshop, or additional storage. A walkout leads beneath the deck and directly into the backyard. The basement also includes a large laundry room with a washer, dryer, and even more storage space. Outside, the private backyard features a storage shed and a versatile patio area with a large practice wall and installed pull-up bar which is perfect for exercising, practicing lacrosse or other sports, or simply creating an additional space for gatherings and outdoor enjoyment. The home also offers the added convenience of central air, municipal water and municipal sewer. Conveniently located near Metro-North, Route 9, the Village of Wappingers Falls, Hopewell Junction, shopping, dining, and everyday amenities, this home provides easy access for commuters while remaining close to everything the Hudson Valley has to offer. With low taxes, flexible living space and a desirable location, this is a home you will not want to miss!

Property Details
Interior
First Floor Bedroom, First Floor Full Bath, Ceiling Fan(s), Crown Molding, Granite Counters, Primary Bathroom, Recessed Lighting
Cooling
Central Air
Heating
Baseboard
Cooling Features
Central Air
Bedrooms
4
Bathrooms
1.5
Full Baths
1
Half Baths
1
Lot Features
Back Yard, Front Yard, Landscaped, Near School, Near Shops
Lot Description
Back Yard, Front Yard, Landscaped, Near School, Near Shops
Exterior Materials
Awning(s), Mailbox
Acres
0.27
Square Feet
2162.0
Parking Features
Driveway
Parking Type
Driveway
Parking Garage Spaces
0.0
Parking Carport Spaces
0.0
Property Type
Purchase
Basement
1
Basement Description
Full, Partially Finished, Storage Space, Unfinished, Walk-Out Access
Basement Finished
1
Year Built
1958
Sewer Information
Public Sewer
Utility Source
Public
Utility Features
Cable Connected, Electricity Connected, Sewer Connected, Trash Collection Private, Water Connected
Appliances
Dishwasher, Dryer, Microwave, Range, Refrigerator, Stainless Steel Appliance(s), Washer, Water Softener Owned
Subdivision
Orchard Homes
School District
Wappingers
Elementary School
Myers Corners
Middle School
Wappingers Junior High School
High School
Roy C Ketcham Senior High Sch
County
Dutchess County
Region
Wappinger
Original List Price
$450,000
Days on Market (Cumulative)
15
Taxes Annual
$6,932
MLS #
1034479
Location
Legal

IDX information is provided exclusively for personal, non-commercial use, and may not be used for any purpose other than to identify prospective properties consumers may be interested in purchasing. Information is deemed reliable but not guaranteed.

Provided By
Listed by Michael Dunstan (#KEY44050)
Listing Office: RE/MAX Town & Country (#KEYRMXTNC)

Salt Shore Team Have a question about this home?

Interested in Purchasing 5 Ardmore Drive?

Get an estimate on monthly payments on this property.

$
years
Down Payment
$
%
Interest Rate
%
Tax Rate
%
$
$annually
$monthly
Estimated Monthly Payment
$0.00
Loan Amount
$0.00