
(631) 306-4663 ryan@rezinas.com Signature Premier Properties
Traffic Dashboard
Home Home
  • Home
  • Buying
    • Buying Guide
    • Mortgage Calculator
  • Selling
    • Selling Guide
    • Home Valuation
    • See your Fire Island Escapes!
    • Recently Sold
  • Search
  • Featured Listings
  • Areas
  • About Us
    • About The Salt Shore Team
    • Meet The Team
    • Testimonials
    • Blog
    • Join Us
  • Contact
Traffic Dashboard
Ryan Rezinas
(631) 306-4663 ryan@rezinas.com
  • 95 main St
    Sayville, NY 11782
Home
  • Home
  • Buying
  • Selling
  • Search
  • Featured Listings
  • Areas
  • About Us
  • Contact
Legal
  • Privacy
  • Terms
  • DMCA
  • Accessibility
  • Fair Housing
Account
  • Dashboard
  • Logout
  • Login
Salt Shore Team - Footer Logo
©2026 Signature Premier Properties. All rights reserved.
Website built by CloseHack.
OneKey MLS

IDX information is provided exclusively for personal, non-commercial use, and may not be used for any purpose other than to identify prospective properties consumers may be interested in purchasing. Information is deemed reliable but not guaranteed.

Return
  • All Types
  • House+2 more
  • Price
  • Bed/Bath
  • Size
  • Dates
  • Filters
  • Amenities
  • Save
  • Share
Listings
No results
Sort
Home / Plainview / 51 Kalda Lane
51 Kalda Lane Plainview, NY 11803 51 Kalda Lane Plainview, NY 11803 View All Photos

$1,888,000

| Active

51 Kalda Lane

Plainview, NY 11803

3,200
Square Feet
5
Beds
4.5
Baths
0.16
Acres
107
Days on Market
KEY1025782
MLS#
House
Structure
Residential
Zone
Contact

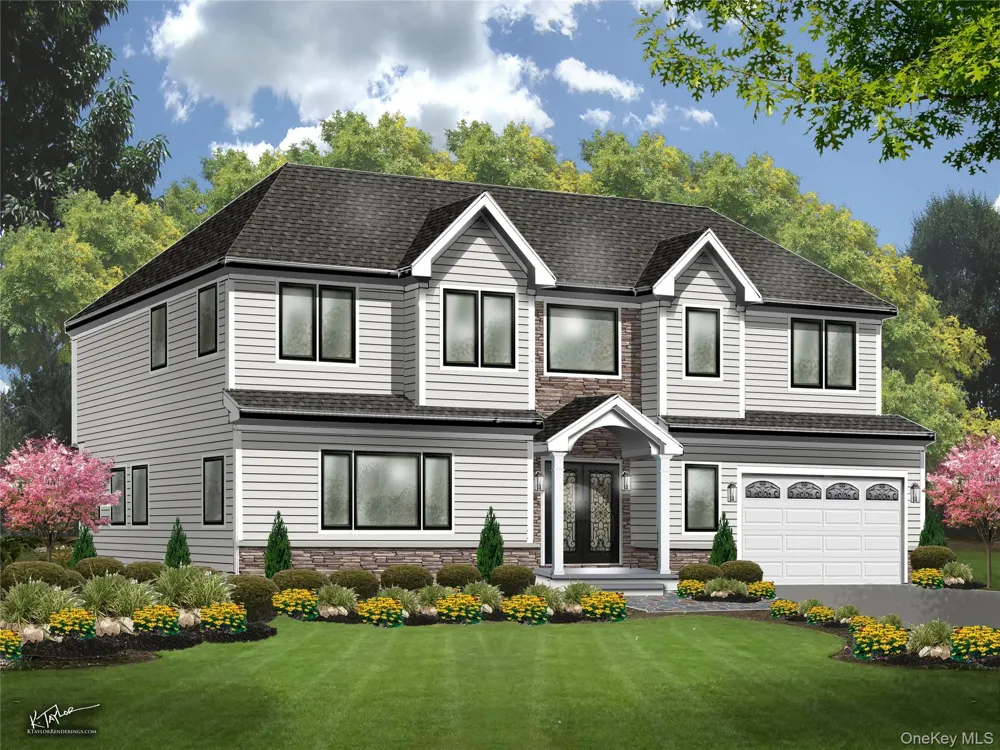
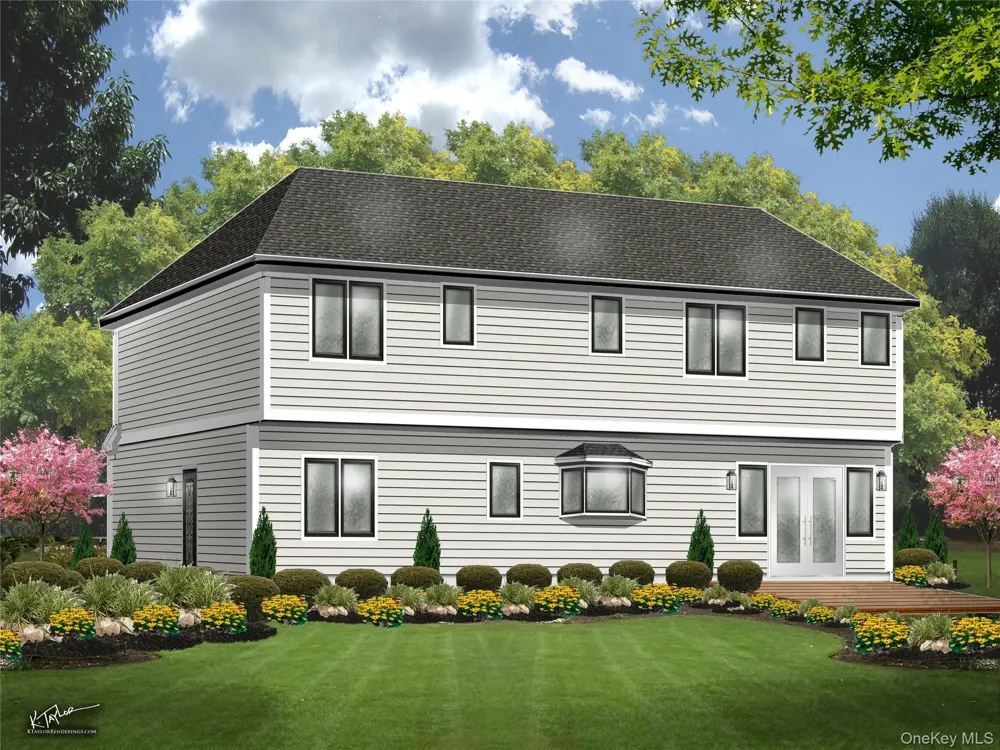
Welcome to this Magnificent 5 Bedroom, 5 Bathrooms New Construction Colonial that Masterfully Combines timeless Elegance with Modern Comfort. Located in the Heart of Plainview, Plainview Schools, This Newly Constructed Home is a Testament to Craftsmanship and Design. Upon Entry, you'll be Greeted by a Grand Foyer that leads to a Sunlit living Room, Perfect for Relaxing or Entertaining. The Main Floor also Boasts a cozy Den with a fireplace, Offering a Warm Ambiance for those Chilly Nights. The Exquisite Dining Room is Ideal for Hosting. The Custom Millwork Throughout the House Adds a Touch of Sophistication and Charm to Every Room. The Gourmet Eat-in kitchen is a Chef's Dream, Featuring Custom Cabinetry, a Beautiful Island, and High-End Stainless Appliances. The Main Floor also Includes a Guest Bedroom with an Ensuite Bathroom, Providing Privacy and Convenience for your Guests. An Elegant Powder Room Completes the First Floor. The Second level Features a Grand Primary Bedroom with A Raised Cathedral Ceiling, A Designer Spa Like Ensuite Bathroom, and Two large walk-in Closets. The Junior Suite Bedroom also Includes an Elegant Full Bathroom, Offering Ample Space For Comfort and Relaxation. Two Additional Bedrooms and An Elegant Full Bathroom Provide Plenty of Room For Everyone. The second level also includes a Second laundry room with One touch Laundry for added convenience. The Full Finished Basement Provides Additional Space, a Utility Room, and an Extra Laundry Room. Gas heating, Central Air Conditioner, Radiant Floors, Central Vacuum. The Beautiful Flat and Professionally Manicured Backyard is Perfect for Creating Your Summer Oasis, Offering A Blend of Indoor and Outdoor Living That is Both Elegant and Entertaining Friendly. Come and Experience This Incredible New Construction Home and the Unparalleled Living Experience it Offers. This listing May Include Images that Have Been Digitally Altered, Enhanced for Illustrative Purposes, or Virtually Staged. Original, Unedited Images Are Available upon Request.

Open Houses
  • Sat, Sep 12 · 5:00 PM – 7:00 PM
Property Details
Interior
First Floor Bedroom, First Floor Full Bath, Breakfast Bar, Cathedral Ceiling(s), Central Vacuum, Chandelier, Chefs Kitchen, Crow
Fireplaces
2
Cooling
Central Air
Heating
Forced Air, Natural Gas, Radiant
Cooling Features
Central Air
Bedrooms
5
Bathrooms
4.5
Full Baths
4
Half Baths
1
Lot Features
Back Yard, Landscaped, Paved, Private, Sprinklers In Front, Sprinklers In Rear
Lot Description
Back Yard, Landscaped, Paved, Private, Sprinklers In Front, Sprinklers In Rear
Exterior Materials
Lighting, Mailbox
Acres
0.1607
Square Feet
3200.0
Parking Features
Driveway
Parking
1
Parking Spaces
2.0
Parking Type
Driveway
Parking Garage
1
Parking Garage Spaces
1.0
Property Type
Purchase
Basement
1
Basement Description
Finished, See Remarks, Storage Space
Basement Finished
1
Year Built
1959
Foundation
Concrete Perimeter
Sewer Information
Public Sewer
Utility Source
Public
Utility Features
Natural Gas Connected, Sewer Connected, Water Connected
Appliances
Dishwasher, Dryer, Electric Cooktop, Freezer, Gas Oven, Oven, Refrigerator, Stainless Steel Appliance(s), Washer
School District
Plainview
Elementary School
Stratford Road School
Middle School
Plainview-Old Bethpage Middle Sch
High School
Plainview-Old Bethpage/Jfk Hs
County
Nassau County
Region
Oyster Bay
Original List Price
$1,888,000
Days on Market (Cumulative)
107
Taxes Annual
$8,692
MLS #
1025782
Location
Legal

IDX information is provided exclusively for personal, non-commercial use, and may not be used for any purpose other than to identify prospective properties consumers may be interested in purchasing. Information is deemed reliable but not guaranteed.

Provided By
Listed by Parissa Eliassian CBR (#KEY193908)
Listing Office: Douglas Elliman Real Estate (#KEYDERE03)

Salt Shore Team Have a question about this home?

Interested in Purchasing 51 Kalda Lane?

Get an estimate on monthly payments on this property.
$
years
Down Payment
$
%
Interest Rate
%
Tax Rate
%
$
$annually
$monthly
Estimated Monthly Payment
$0.00
Loan Amount
$0.00