
(631) 306-4663 ryan@rezinas.com Signature Premier Properties
Traffic Dashboard
Home Home
  • Home
  • Buying
    • Buying Guide
    • Mortgage Calculator
  • Selling
    • Selling Guide
    • Home Valuation
    • See your Fire Island Escapes!
    • Recently Sold
  • Search
  • Featured Listings
  • Areas
  • About Us
    • About The Salt Shore Team
    • Meet The Team
    • Testimonials
    • Blog
    • Join Us
  • Contact
Traffic Dashboard
Ryan Rezinas
(631) 306-4663 ryan@rezinas.com
  • 95 main St
    Sayville, NY 11782
Home
  • Home
  • Buying
  • Selling
  • Search
  • Featured Listings
  • Areas
  • About Us
  • Contact
Legal
  • Privacy
  • Terms
  • DMCA
  • Accessibility
  • Fair Housing
Account
  • Dashboard
  • Logout
  • Login
Salt Shore Team - Footer Logo
©2026 Signature Premier Properties. All rights reserved.
Website built by CloseHack.
OneKey MLS

IDX information is provided exclusively for personal, non-commercial use, and may not be used for any purpose other than to identify prospective properties consumers may be interested in purchasing. Information is deemed reliable but not guaranteed.

Return
  • All Types
  • House+2 more
  • Price
  • Bed/Bath
  • Size
  • Dates
  • Filters
  • Amenities
  • Save
  • Share
Listings
No results
Sort
Home / Plainview / 52102 Beech Tree Lane
52102 Beech Tree Lane Plainview, NY 11803 52102 Beech Tree Lane Plainview, NY 11803 52102 Beech Tree Lane Plainview, NY 11803 52102 Beech Tree Lane Plainview, NY 11803 52102 Beech Tree Lane Plainview, NY 11803 52102 Beech Tree Lane Plainview, NY 11803 52102 Beech Tree Lane Plainview, NY 11803 52102 Beech Tree Lane Plainview, NY 11803 52102 Beech Tree Lane Plainview, NY 11803 52102 Beech Tree Lane Plainview, NY 11803 52102 Beech Tree Lane Plainview, NY 11803 52102 Beech Tree Lane Plainview, NY 11803 52102 Beech Tree Lane Plainview, NY 11803 52102 Beech Tree Lane Plainview, NY 11803 52102 Beech Tree Lane Plainview, NY 11803 52102 Beech Tree Lane Plainview, NY 11803 52102 Beech Tree Lane Plainview, NY 11803 52102 Beech Tree Lane Plainview, NY 11803 52102 Beech Tree Lane Plainview, NY 11803 52102 Beech Tree Lane Plainview, NY 11803 52102 Beech Tree Lane Plainview, NY 11803 52102 Beech Tree Lane Plainview, NY 11803 52102 Beech Tree Lane Plainview, NY 11803 52102 Beech Tree Lane Plainview, NY 11803 52102 Beech Tree Lane Plainview, NY 11803 52102 Beech Tree Lane Plainview, NY 11803 52102 Beech Tree Lane Plainview, NY 11803 52102 Beech Tree Lane Plainview, NY 11803 52102 Beech Tree Lane Plainview, NY 11803 52102 Beech Tree Lane Plainview, NY 11803 52102 Beech Tree Lane Plainview, NY 11803 52102 Beech Tree Lane Plainview, NY 11803 52102 Beech Tree Lane Plainview, NY 11803 View All Photos

$1,669,990

| Active

52102 Beech Tree Lane

Plainview, NY 11803

1,750
Square Feet
2
Beds
3
Baths
86
Days on Market
KEY1037006
MLS#
Condo
Structure
Residential
Zone
Contact

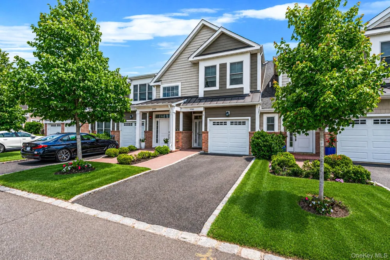
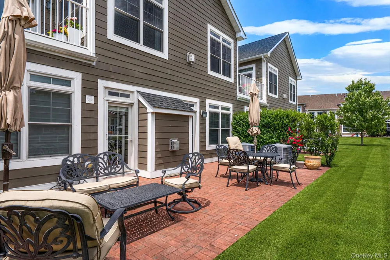
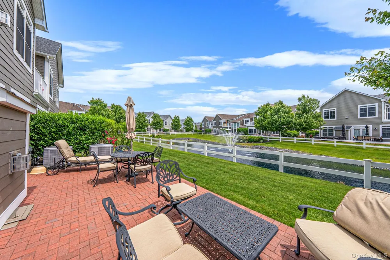
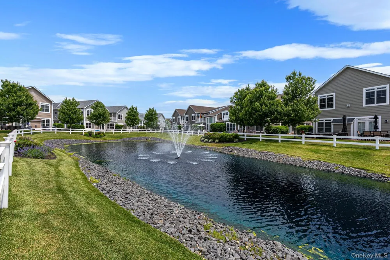
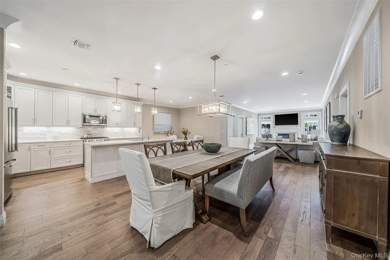
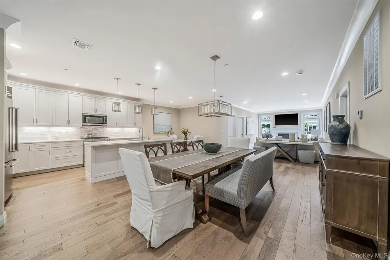
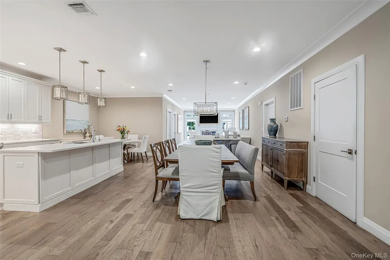
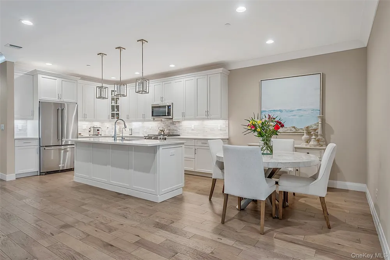
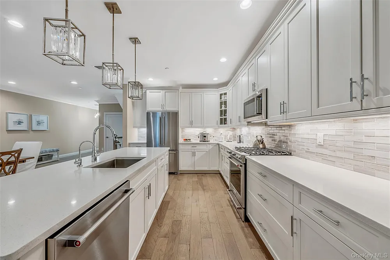
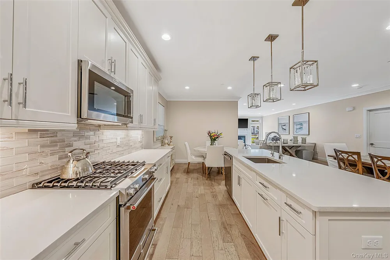
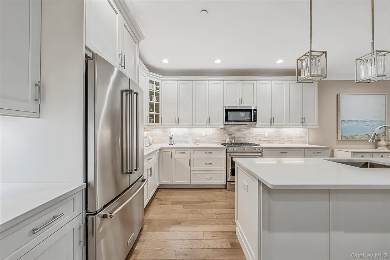
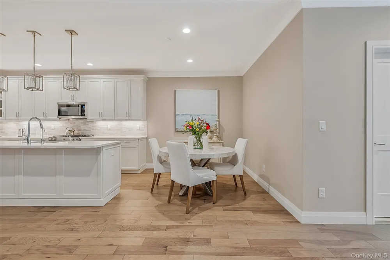
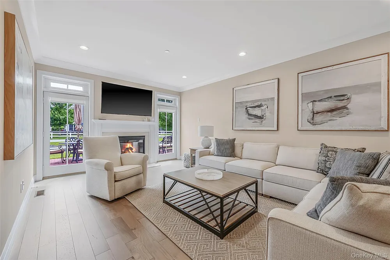
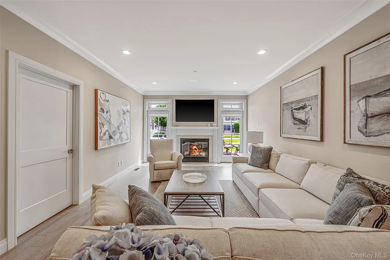
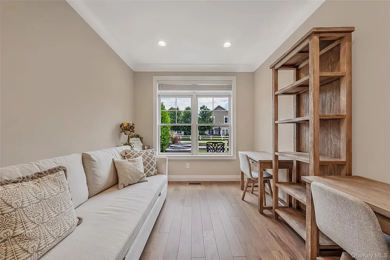
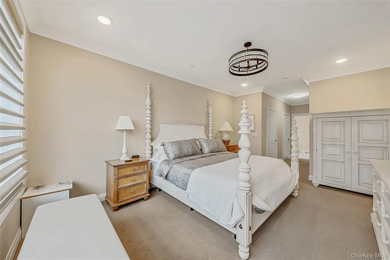
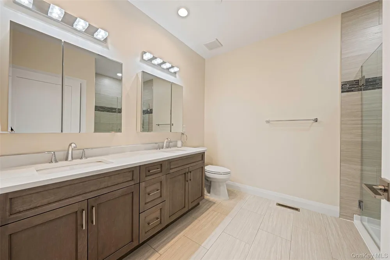
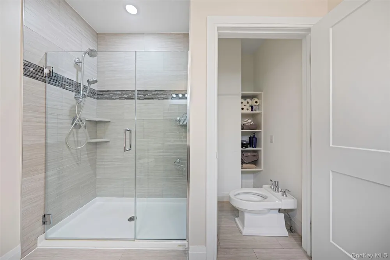
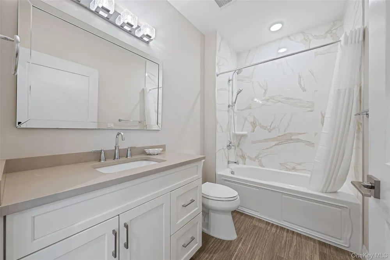
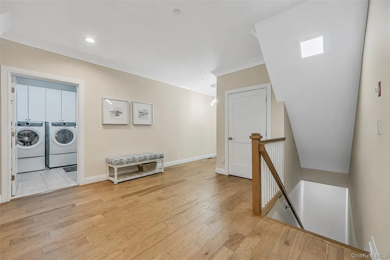
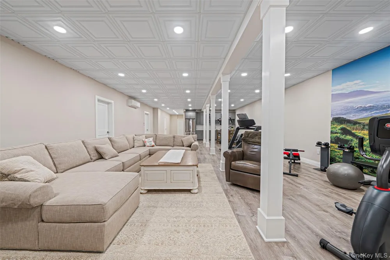
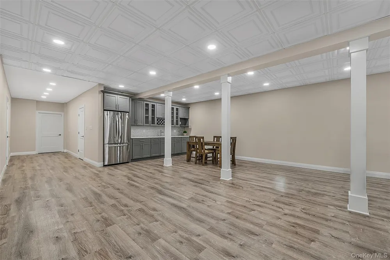
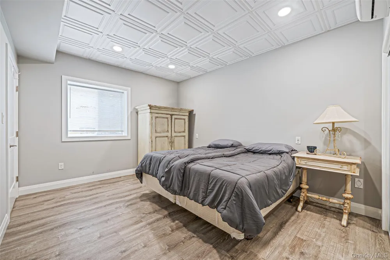
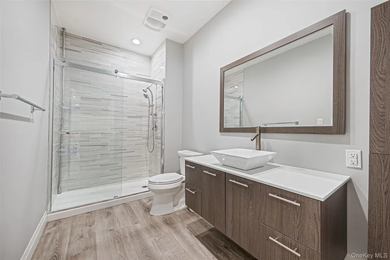
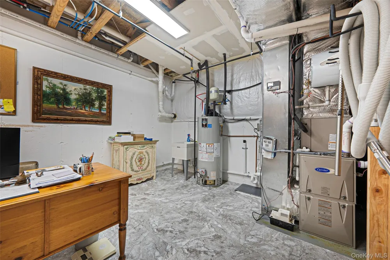
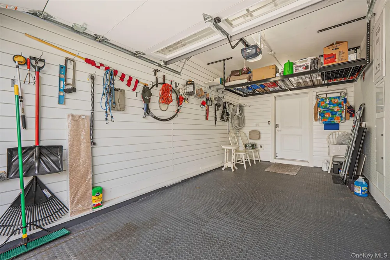
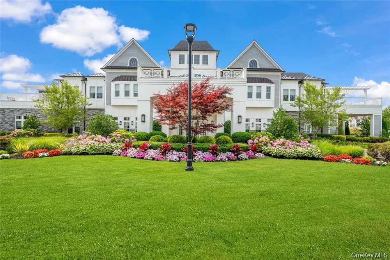
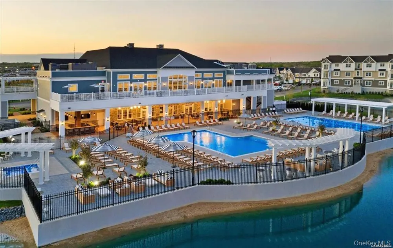
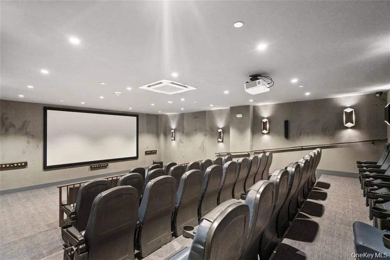
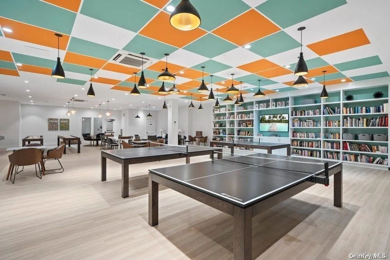
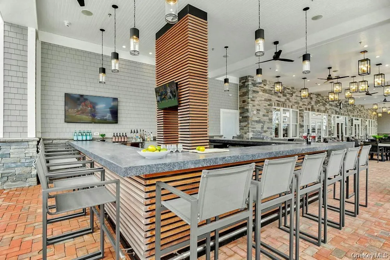
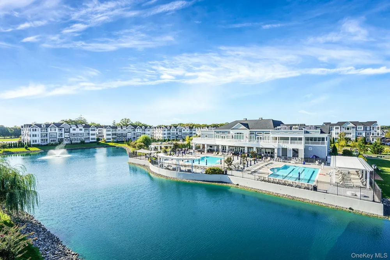
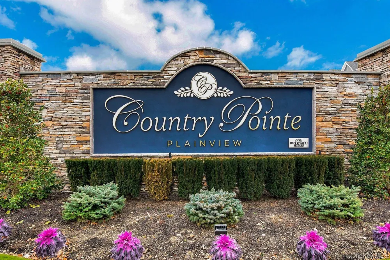
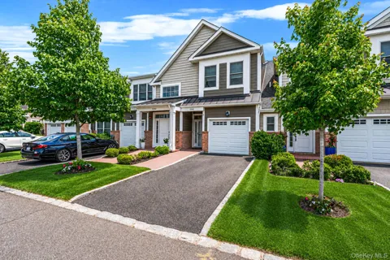
Largest Ground Level Villa in Country Pointe, Premium Setting on Center of Pond, Finest of Upgrades and Custom Features: Open Floor Plan for Gatherings of All Sizes, Truly Functional Eat in Kitchen with an Abundance of Wall and Base Cabinetry, Premium End Panels and Light Fixtures, Undercabinet Lighting and Designer Splash; Banquet Size Dining Room, Living Room with Marble Surround Gas Fireplace Upgraded with Variable Speed Heatolater Type Blower; Upgraded/Additional LED Recessed Lighting Throughout, Whole House Water Filtration and Softener System Plus Additional Under Sink Filtration System in Kitchen; Primary Suite with 3 Large Closets with Closet Systems Plus a Built In Mirrored Door Panel,; Primary Bathroom with Two Double Mirrored Storage Cabinets Plus Separate Bidet Closet; Central Vac on Both Levels with Separate Equipment for Each Level, Extended Outdoor Brick Patio, Full Glass Andersen Front Storm Door w/Built In Screen, Finished Lower Level with Custom Shaker Cabinetry and Quartz Counters; Large Guest Bedroom with Egress Window, Dual Entry Designer Bathroom; Storage Closets and Storage Room/Office, HVAC Area with Utility Sink; Garage with Overhead Storage, Slatwall Storage and Weatherproof Flooring, too many Custom Features to list all! Three Newer Wall Mounted Televisions to Stay (75", 65" and 55"), if Buyer Chooses. Country Pointe Offers Every Amenity One May Ask for in a Luxury Community: 7/24 Staffed Security Gate, Magnificent Clubhouse with Ballroom, Meeting/Card Rooms, Lounge/Bar, Theatre, Game Room, Gym and Fitness Center, Two heated Pools, Tennis/PickleballBocce Ball, A full Social calendar with Onsite Concierge and Events Staff- Resort Style Living! Plus, Easy Access to Shops Restaurants and all Conveniences.

Property Details
Interior
First Floor Bedroom, First Floor Full Bath, Built-in Features, Central Vacuum, Chefs Kitchen, Eat-in Kitchen, Formal Dining, Ope
Fireplaces
2
Cooling
Central Air
Heating
Hot Air, Natural Gas
Cooling Features
Central Air
Bedrooms
2
Bathrooms
3.0
Full Baths
3
Pool Description
Community, In Ground
Pool Features
Community, In Ground
Pool Shared
1
Square Feet
1750.0
Parking Features
Driveway, Garage, On Street
Parking
1
Parking Type
Driveway
Parking Garage
1
Parking Garage Spaces
1.0
Property Type
Purchase
Basement
1
Basement Description
Finished, Full
Basement Finished
1
Year Built
2020
Sewer Information
Public Sewer
Utility Source
Public
Utility Features
Cable Connected, Electricity Connected, Natural Gas Connected, Phone Connected, Sewer Connected, Trash Collection Private, Water
Appliances
Dishwasher, Dryer, Gas Cooktop, Gas Oven, Microwave, Refrigerator, Stainless Steel Appliance(s), Washer, Gas Water Heater, Water
Subdivision
Country Pointe Plainview
Senior Community
1
School District
Plainview
Elementary School
Judy Jacobs Parkway Elementary
Middle School
H B Mattlin Middle School
High School
Plainview-Old Bethpage/Jfk Hs
County
Nassau County
Region
Oyster Bay
Original List Price
$1,669,990
Days on Market (Cumulative)
86
Taxes Annual
$9,106
HOA
1
HOA Fees
686.0
Pets
1
Pets Allowed
1
MLS #
1037006
Location
Legal

IDX information is provided exclusively for personal, non-commercial use, and may not be used for any purpose other than to identify prospective properties consumers may be interested in purchasing. Information is deemed reliable but not guaranteed.

Provided By
Listed by Ronni B. Tranes CRS (#KEY9011947)
Listing Office: Douglas Elliman Real Estate (#KEYDERE02)

Salt Shore Team Have a question about this home?

Interested in Purchasing 52102 Beech Tree Lane?

Get an estimate on monthly payments on this property.
$
years
Down Payment
$
%
Interest Rate
%
Tax Rate
%
$
$annually
$monthly
Estimated Monthly Payment
$0.00
Loan Amount
$0.00