
(631) 306-4663 ryan@rezinas.com Signature Premier Properties
Traffic Dashboard
Home Home
  • Home
  • Buying
    • Buying Guide
    • Mortgage Calculator
  • Selling
    • Selling Guide
    • Home Valuation
    • See your Fire Island Escapes!
    • Recently Sold
  • Search
  • Featured Listings
  • Areas
  • About Us
    • About The Salt Shore Team
    • Meet The Team
    • Testimonials
    • Blog
    • Join Us
  • Contact
Traffic Dashboard
Ryan Rezinas
(631) 306-4663 ryan@rezinas.com
  • 95 main St
    Sayville, NY 11782
Home
  • Home
  • Buying
  • Selling
  • Search
  • Featured Listings
  • Areas
  • About Us
  • Contact
Legal
  • Privacy
  • Terms
  • DMCA
  • Accessibility
  • Fair Housing
Account
  • Dashboard
  • Logout
  • Login
Salt Shore Team - Footer Logo
©2026 Signature Premier Properties. All rights reserved.
Website built by CloseHack.
OneKey MLS

IDX information is provided exclusively for personal, non-commercial use, and may not be used for any purpose other than to identify prospective properties consumers may be interested in purchasing. Information is deemed reliable but not guaranteed.

Return
  • All Types
  • House+2 more
  • Price
  • Bed/Bath
  • Size
  • Dates
  • Filters
  • Amenities
  • Save
  • Share
Listings
No results
Sort
Home / Peekskill / 527 Union Avenue
527 Union Avenue Peekskill, NY 10566 527 Union Avenue Peekskill, NY 10566 527 Union Avenue Peekskill, NY 10566 527 Union Avenue Peekskill, NY 10566 527 Union Avenue Peekskill, NY 10566 527 Union Avenue Peekskill, NY 10566 527 Union Avenue Peekskill, NY 10566 527 Union Avenue Peekskill, NY 10566 527 Union Avenue Peekskill, NY 10566 527 Union Avenue Peekskill, NY 10566 527 Union Avenue Peekskill, NY 10566 527 Union Avenue Peekskill, NY 10566 527 Union Avenue Peekskill, NY 10566 527 Union Avenue Peekskill, NY 10566 527 Union Avenue Peekskill, NY 10566 View All Photos

$784,222

| Active

527 Union Avenue

Peekskill, NY 10566

2,500
Square Feet
4
Beds
2
Baths
0.17
Acres
333
Days on Market
KEY924200
MLS#
House
Structure
Residential
Zone
Contact

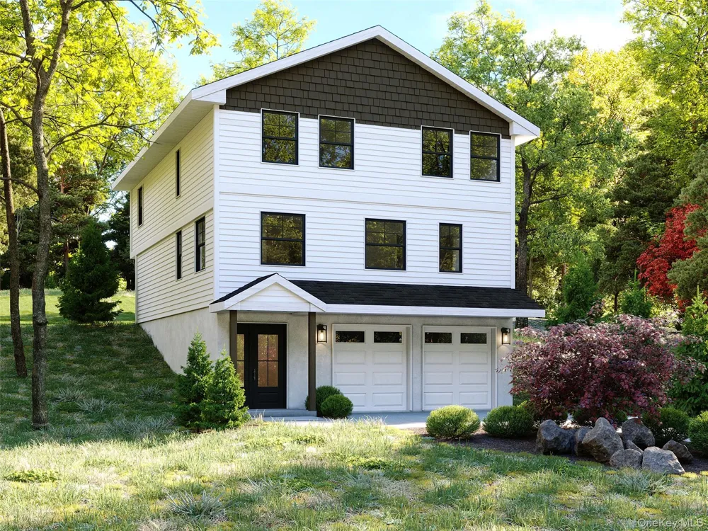
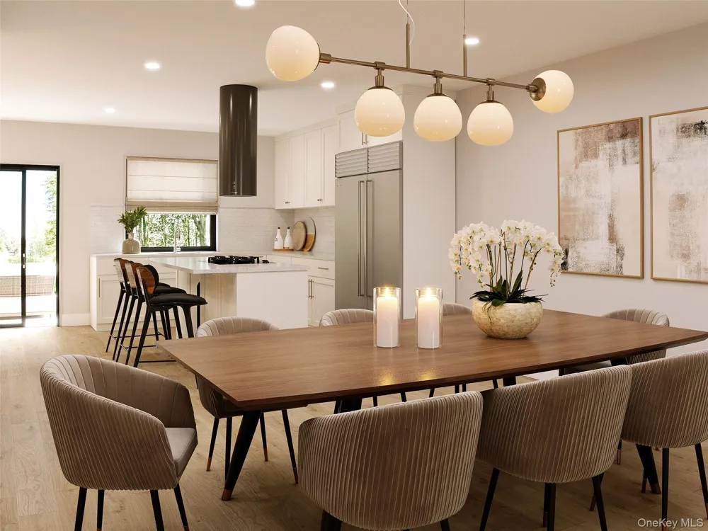
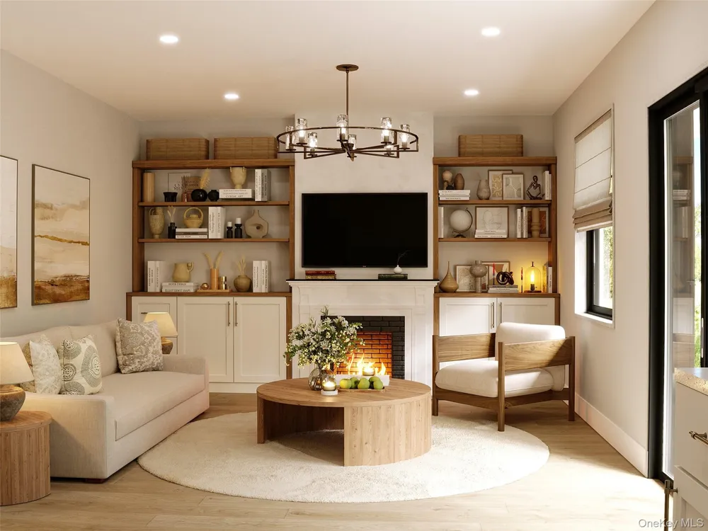
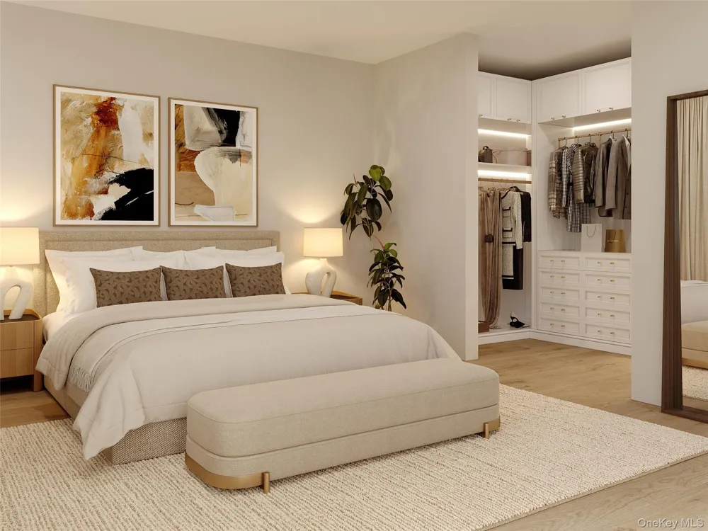
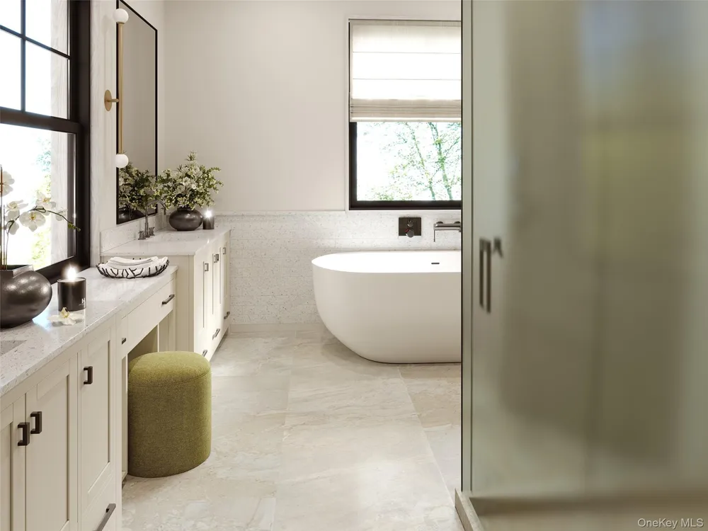
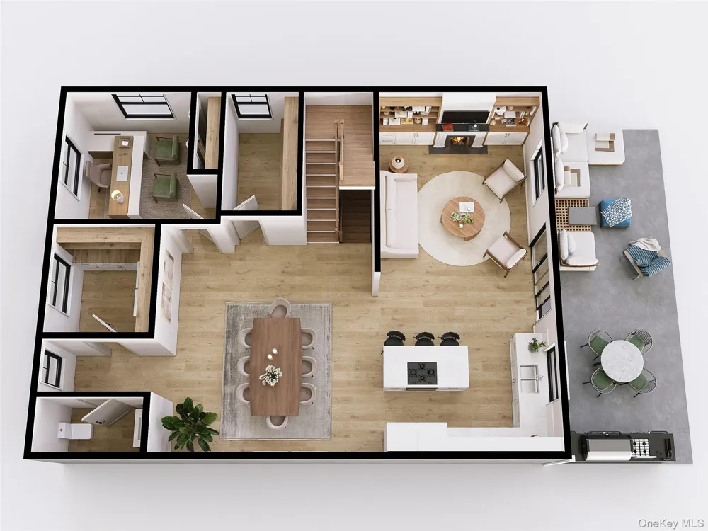
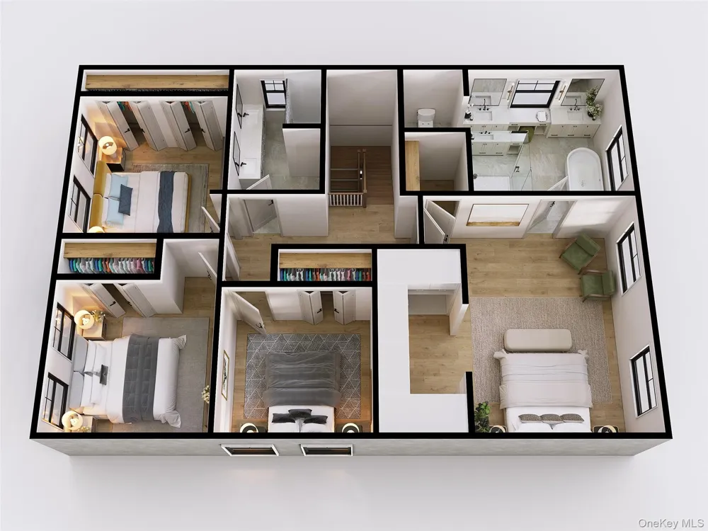
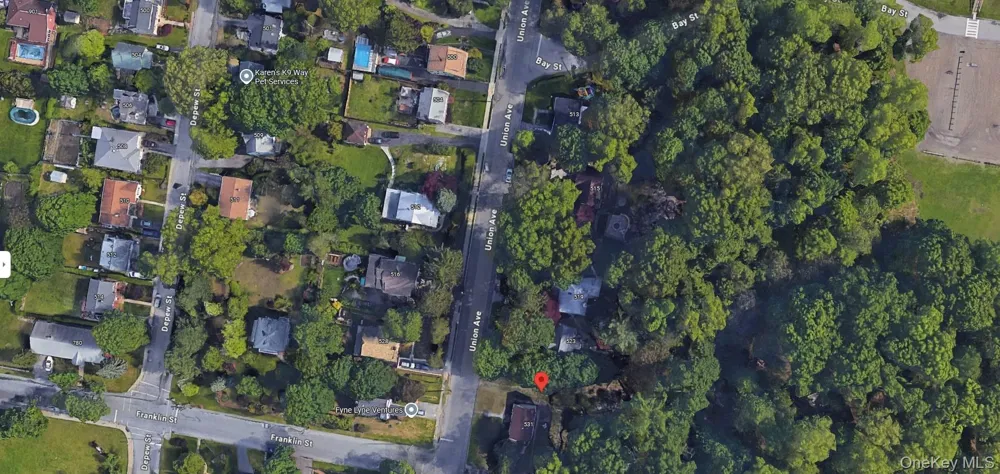
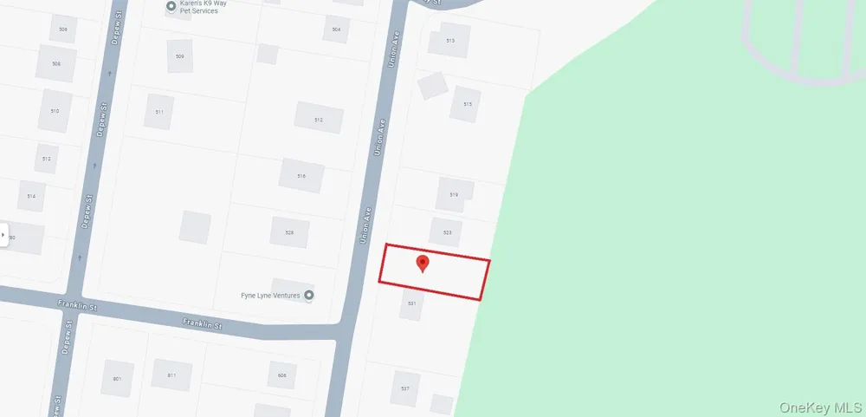
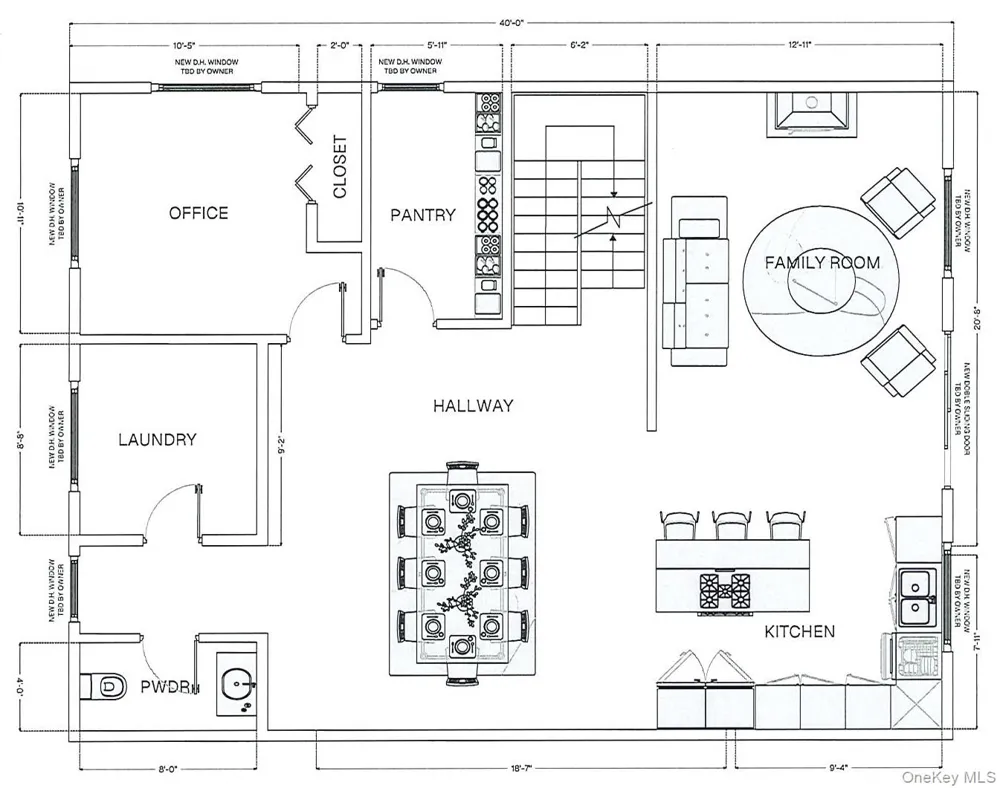
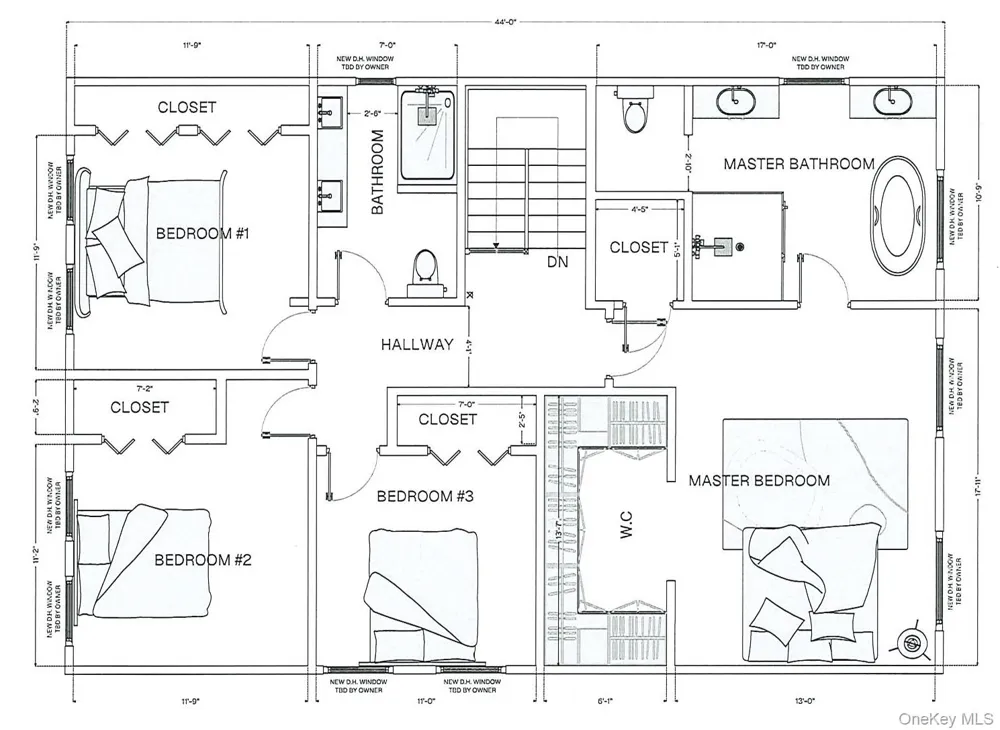
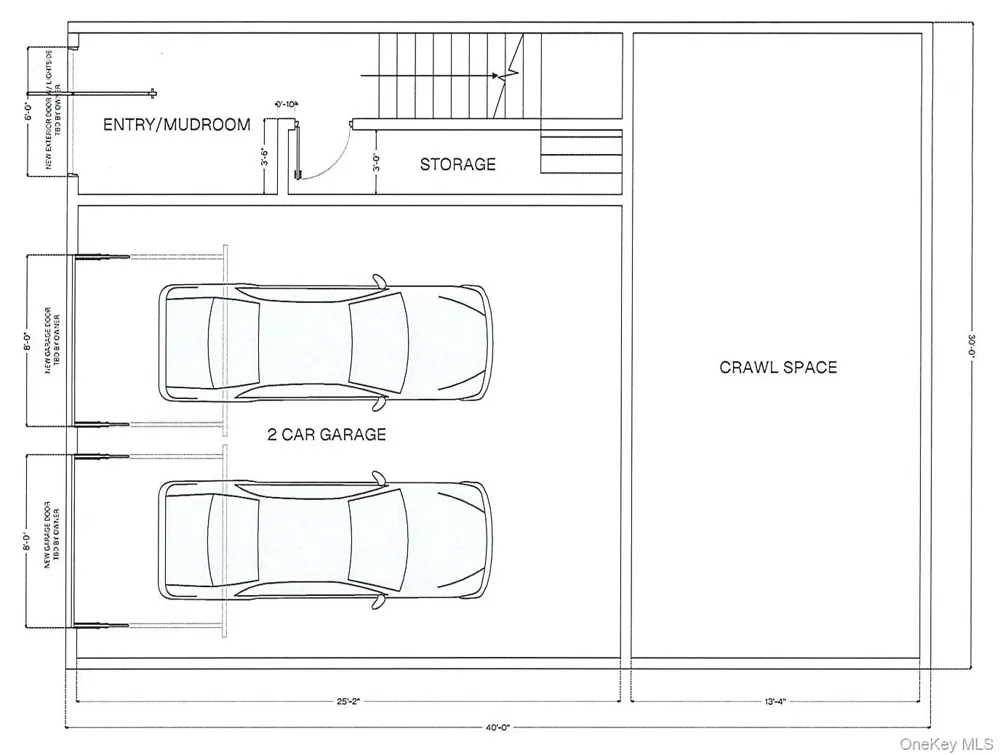
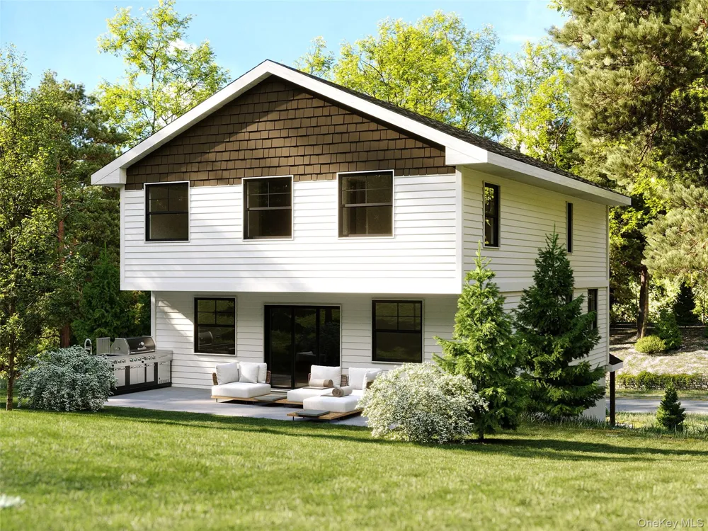
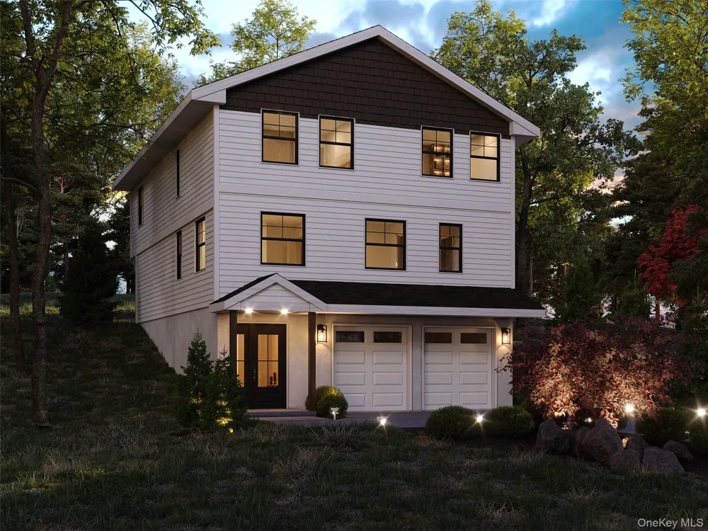
To Be Built – Your Dream Home Awaits! Imagine moving into a brand new home with all the bells and whistles, perfectly situated on a beautiful parcel of land abutting Depew Park! This is your chance to personalize your future home by selecting colors and finishes before construction is complete. The open floor plan is ideal for entertaining. The main level is comprised of a state of the art kitchen with stylish stainless steel appliances, spacious walk in pantry, center island with seating and quartz or granite counters. There is also a family room with cozy fireplace, a dedicated office/den for remote work or play time, a dining area, and a powder room. Hardwood floors or flooring of your choice, as well as LED and recessed lighting will complete the decor. The second floor has a primary suite with two walk in closets, a luxurious bathroom featuring a soaking tub, cultured marble countertops, and a walk-in shower. There are also three generously sized bedrooms, and a hall bathroom with double sinks and bathtub with shower for added comfort. Additional perks include a pull-down stair attic, partial basement, and a rear paver patio—perfect for outdoor relaxation and entertaining. Conveniently located near Metro North, the Hudson River waterfront, and all the shops, restaurants, and schools that vibrant Peekskill has to offer. Enjoy the best of suburban life with modern amenities and timeless style! There are no audio recording devices inside this property.

Property Details
Interior
Chandelier, Granite Counters, Kitchen Island, Open Floorplan, Open Kitchen, Pantry, Primary Bathroom, Quartz/Quartzite Counters,
Fireplaces
1
Cooling
Central Air
Heating
Electric
Cooling Features
Central Air
Bedrooms
4
Bathrooms
2.0
Full Baths
1
Half Baths
2
Lot Features
Near Public Transit, Near School, Near Shops
Lot Description
Near Public Transit, Near School, Near Shops
Acres
0.17
Square Feet
2500.0
Parking Features
Attached, Driveway
Parking
1
Parking Spaces
2
Parking Type
Garage
Parking Garage
1
Parking Garage Spaces
2.0
Property Type
Purchase
Basement
1
Basement Description
Partial, Unfinished
Basement Finished
1
Year Built
2026
Foundation
Concrete Perimeter
Sewer Information
Public Sewer
Utility Source
Public
Utility Features
Electricity Connected, Sewer Connected, Underground Utilities, Water Connected
Appliances
Dishwasher, Dryer, Oven, Range, Refrigerator, Stainless Steel Appliance(s), Washer
School District
Peekskill
Elementary School
Hillcrest
Middle School
Peekskill Middle School
High School
Peekskill High School
County
Westchester County
Region
Peekskill
Original List Price
$784,222
Days on Market (Cumulative)
333
Taxes Annual
$19,800
MLS #
924200
Location
Legal

IDX information is provided exclusively for personal, non-commercial use, and may not be used for any purpose other than to identify prospective properties consumers may be interested in purchasing. Information is deemed reliable but not guaranteed.

Provided By
Listed by Mark J. Seiden (#KEY3901)
Listing Office: Mark Seiden Real Estate Team (#KEYMAJSEI)

Salt Shore Team Have a question about this home?

Interested in Purchasing 527 Union Avenue?

Get an estimate on monthly payments on this property.
$
years
Down Payment
$
%
Interest Rate
%
Tax Rate
%
$
$annually
$monthly
Estimated Monthly Payment
$0.00
Loan Amount
$0.00