
(631) 306-4663 ryan@rezinas.com Signature Premier Properties
Traffic Dashboard
Home Home
  • Home
  • Buying
    • Buying Guide
    • Mortgage Calculator
  • Selling
    • Selling Guide
    • Home Valuation
    • See your Fire Island Escapes!
    • Recently Sold
  • Search
  • Featured Listings
  • Areas
  • About Us
    • About The Salt Shore Team
    • Meet The Team
    • Testimonials
    • Blog
    • Join Us
  • Contact
Traffic Dashboard
Ryan Rezinas
(631) 306-4663 ryan@rezinas.com
  • 95 main St
    Sayville, NY 11782
Home
  • Home
  • Buying
  • Selling
  • Search
  • Featured Listings
  • Areas
  • About Us
  • Contact
Legal
  • Privacy
  • Terms
  • DMCA
  • Accessibility
  • Fair Housing
Account
  • Dashboard
  • Logout
  • Login
Salt Shore Team - Footer Logo
©2026 Signature Premier Properties. All rights reserved.
Website built by CloseHack.
OneKey MLS

IDX information is provided exclusively for personal, non-commercial use, and may not be used for any purpose other than to identify prospective properties consumers may be interested in purchasing. Information is deemed reliable but not guaranteed.

Return
  • All Types
  • House+2 more
  • Price
  • Bed/Bath
  • Size
  • Dates
  • Filters
  • Amenities
  • Save
  • Share
Listings
No results
Sort
Home / Pine Island / 54 Pulaski Highway
54 Pulaski Highway Pine Island, NY 10969 54 Pulaski Highway Pine Island, NY 10969 54 Pulaski Highway Pine Island, NY 10969 54 Pulaski Highway Pine Island, NY 10969 54 Pulaski Highway Pine Island, NY 10969 54 Pulaski Highway Pine Island, NY 10969 54 Pulaski Highway Pine Island, NY 10969 54 Pulaski Highway Pine Island, NY 10969 54 Pulaski Highway Pine Island, NY 10969 54 Pulaski Highway Pine Island, NY 10969 54 Pulaski Highway Pine Island, NY 10969 54 Pulaski Highway Pine Island, NY 10969 54 Pulaski Highway Pine Island, NY 10969 54 Pulaski Highway Pine Island, NY 10969 54 Pulaski Highway Pine Island, NY 10969 54 Pulaski Highway Pine Island, NY 10969 54 Pulaski Highway Pine Island, NY 10969 54 Pulaski Highway Pine Island, NY 10969 54 Pulaski Highway Pine Island, NY 10969 54 Pulaski Highway Pine Island, NY 10969 54 Pulaski Highway Pine Island, NY 10969 54 Pulaski Highway Pine Island, NY 10969 54 Pulaski Highway Pine Island, NY 10969 54 Pulaski Highway Pine Island, NY 10969 54 Pulaski Highway Pine Island, NY 10969 54 Pulaski Highway Pine Island, NY 10969 54 Pulaski Highway Pine Island, NY 10969 54 Pulaski Highway Pine Island, NY 10969 54 Pulaski Highway Pine Island, NY 10969 54 Pulaski Highway Pine Island, NY 10969 54 Pulaski Highway Pine Island, NY 10969 54 Pulaski Highway Pine Island, NY 10969 54 Pulaski Highway Pine Island, NY 10969 54 Pulaski Highway Pine Island, NY 10969 54 Pulaski Highway Pine Island, NY 10969 54 Pulaski Highway Pine Island, NY 10969 54 Pulaski Highway Pine Island, NY 10969 54 Pulaski Highway Pine Island, NY 10969 54 Pulaski Highway Pine Island, NY 10969 54 Pulaski Highway Pine Island, NY 10969 54 Pulaski Highway Pine Island, NY 10969 54 Pulaski Highway Pine Island, NY 10969 54 Pulaski Highway Pine Island, NY 10969 54 Pulaski Highway Pine Island, NY 10969 54 Pulaski Highway Pine Island, NY 10969 54 Pulaski Highway Pine Island, NY 10969 View All Photos

$490,000

| Active

54 Pulaski Highway

Pine Island, NY 10969

1,513
Square Feet
3
Beds
1.5
Baths
0.88
Acres
68
Days on Market
KEY1021566
MLS#
House
Structure
Residential
Zone
Contact

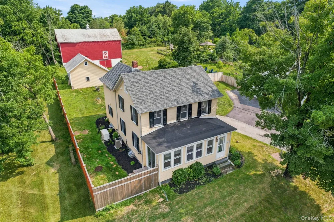
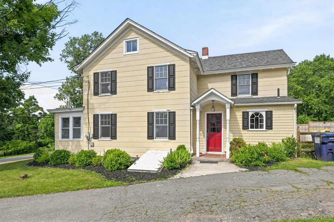
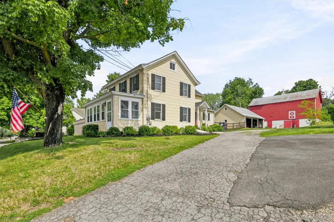
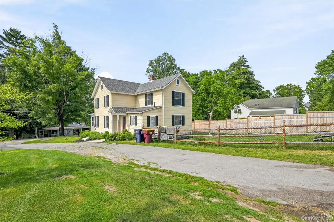
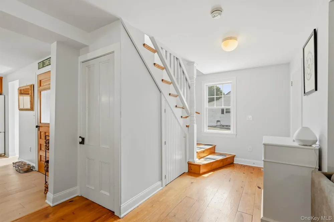
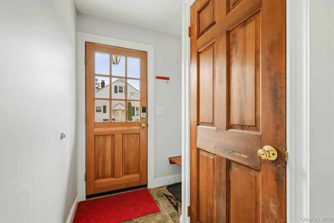
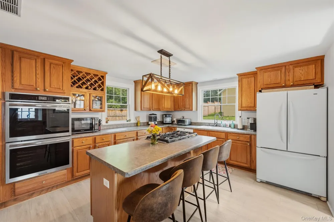
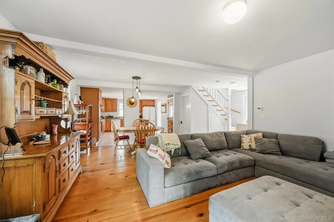
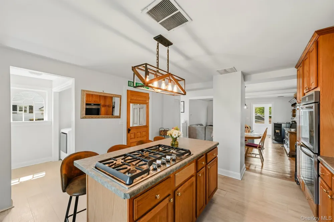
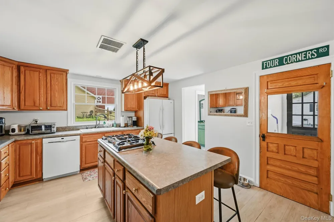
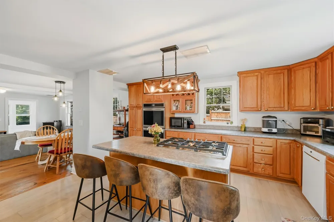
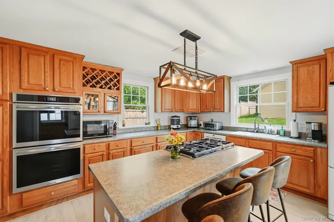
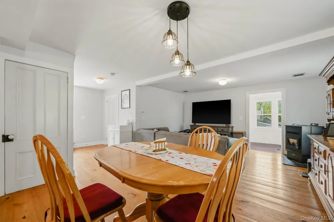
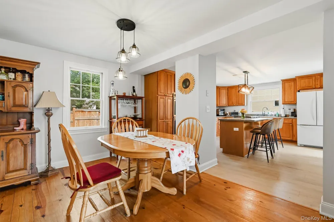
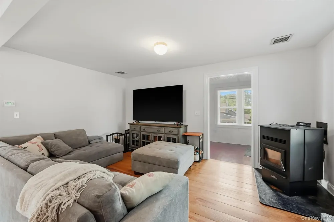
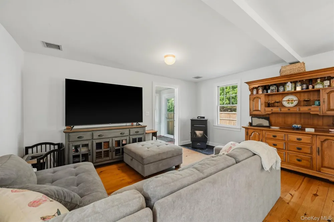
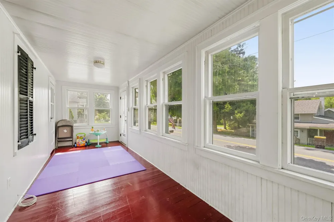
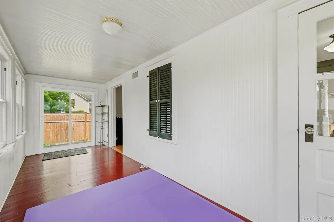
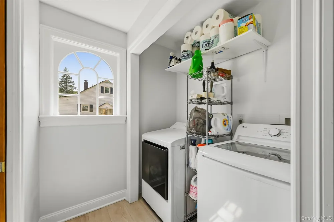
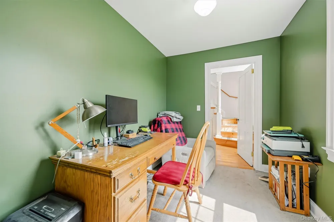
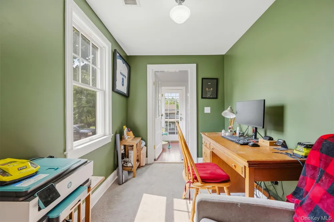
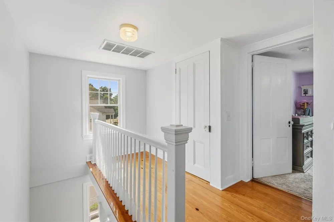
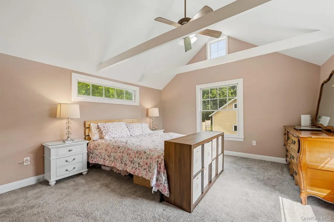
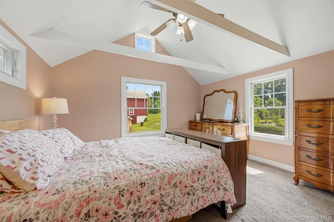
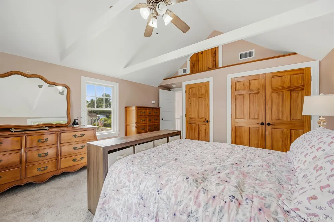
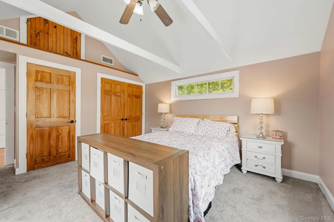
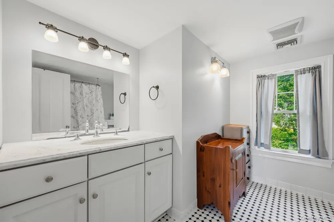
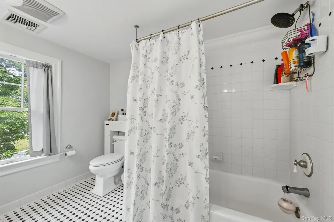
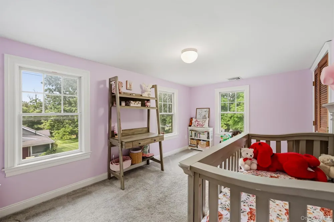
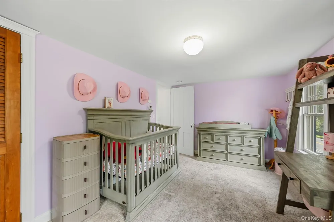
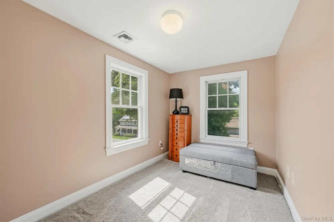
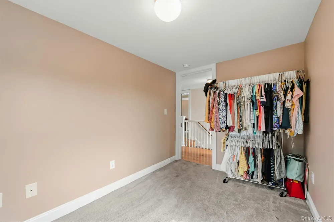
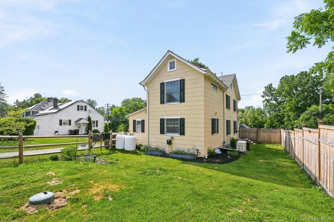
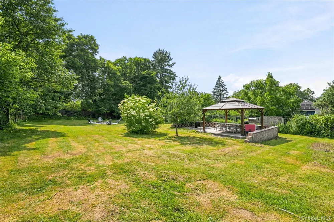
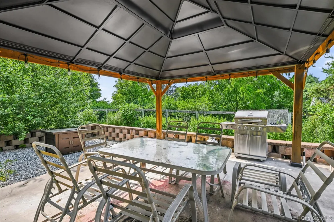
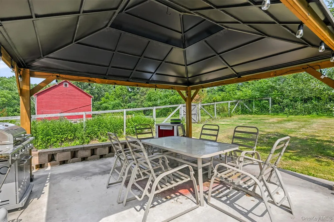
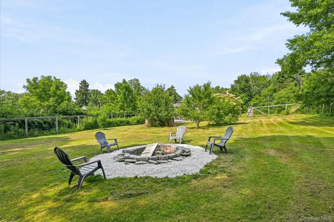
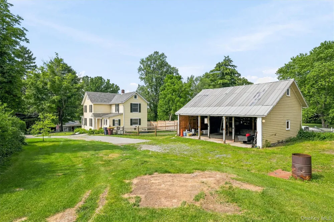
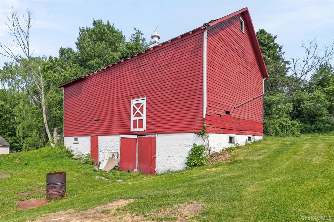
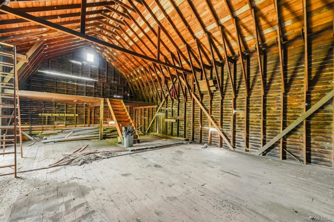
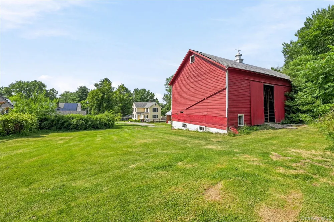
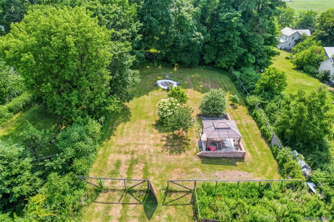
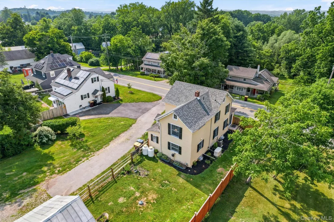
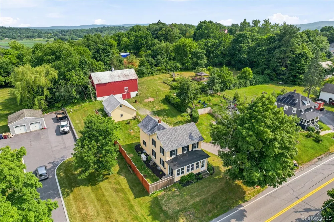
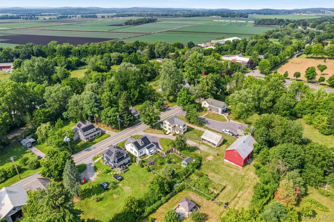
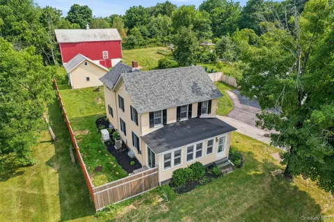
Timeless Turn-of-the-Century Farmhouse with Modern Updates in the award-winning Warwick School District, on a gorgeous lot! Welcome home to this beautifully updated turn-of-the-century farmhouse, where classic charm meets today’s modern conveniences. Situated on a picturesque, fully fenced, beautifully maintained yard! This exceptional property offers the perfect blend of character, comfort, and outdoor living. Step inside to discover a spacious, open-concept floor plan featuring rich hardwood floors. The heart of the home is the stunning chef’s kitchen, complete with a massive center island with seating, new appliances, and an effortless flow into the open dining room and an inviting living room, highlighted by a cozy new pellet stove. A private office or den provides the perfect space for working from home, while the enclosed front porch offers a relaxing retreat to enjoy in every season. Upstairs, you’ll find 2-3 bedrooms, including a beautiful primary suite with soaring cathedral ceilings that create a bright and airy retreat. This home has been thoughtfully updated with extensive improvements, including: New roof, furnace, central air conditioning unit, pellet stove, newly installed double oven, cooktop, and a new washer and dryer. Fresh paint throughout the entire interior, new kitchen, light fixtures, new sump pump with a commercial-grade dehumidifier, new outdoor fire pit, and a whole house generator! Outside, enjoy your own private backyard oasis featuring an incredible entertainment Gazebo, a new fire pit, perfect for gatherings with friends. The property also includes a barn and a detached three-car garage, offering endless possibilities for storage, hobbies, or workshop space. Conveniently located near major highways, shopping, schools, wineries, breweries, parks, and outdoor recreation, this home is just 10 minutes from the charming Village of Warwick, where you’ll enjoy boutique shopping, outstanding restaurants, cafes, farmers markets, and year-round community events. Public transportation is also nearby, making commuting a breeze. If you’ve been searching for the perfect combination of historic charm, modern updates, and exceptional outdoor living, this one is not to be missed. Schedule your private showing today!

Property Details
Interior
Eat-in Kitchen, Kitchen Island, Open Kitchen, Original Details, Storage
Cooling
Central Air
Heating
Forced Air
Cooling Features
Central Air
Bedrooms
3
Bathrooms
1.5
Full Baths
1
Half Baths
1
Lot Features
Back Yard, Cleared, Front Yard, Garden
Lot Description
Back Yard, Cleared, Front Yard, Garden
Exterior Materials
Fire Pit, Garden
Acres
0.878
Square Feet
1513.0
Parking Features
Detached, Driveway, Garage
Parking
1
Parking Spaces
3
Parking Type
Driveway
Parking Garage
1
Parking Garage Spaces
3.0
Property Type
Purchase
Basement
1
Basement Description
Bilco Door(s), Full
Year Built
1890
Sewer Information
Septic Tank
Utility Source
Well
Utility Features
Cable Connected, Electricity Connected, Propane
Appliances
Cooktop, Dishwasher, Dryer, Gas Oven, Microwave, Refrigerator, Stainless Steel Appliance(s), Washer, Gas Water Heater
School District
Warwick Valley
Elementary School
Sanfordville Elementary School
Middle School
Warwick Valley Middle School
High School
Warwick Valley High School
County
Orange County
Region
Warwick (Town)
Original List Price
$529,900
Days on Market (Cumulative)
68
Taxes Annual
$7,268
MLS #
1021566
Location
Legal

IDX information is provided exclusively for personal, non-commercial use, and may not be used for any purpose other than to identify prospective properties consumers may be interested in purchasing. Information is deemed reliable but not guaranteed.

Provided By
Listed by Carla J Terranova (#KEY39781)
Listing Office: Keller Williams Realty (#KEYKWRE01)

Salt Shore Team Have a question about this home?

Interested in Purchasing 54 Pulaski Highway?

Get an estimate on monthly payments on this property.
$
years
Down Payment
$
%
Interest Rate
%
Tax Rate
%
$
$annually
$monthly
Estimated Monthly Payment
$0.00
Loan Amount
$0.00