
(631) 306-4663 ryan@rezinas.com Signature Premier Properties
Traffic Dashboard
Home Home
  • Home
  • Buying
    • Buying Guide
    • Mortgage Calculator
  • Selling
    • Selling Guide
    • Home Valuation
    • See your Fire Island Escapes!
    • Recently Sold
  • Search
  • Featured Listings
  • Areas
  • About Us
    • About The Salt Shore Team
    • Meet The Team
    • Testimonials
    • Blog
    • Join Us
  • Contact
Traffic Dashboard
Ryan Rezinas
(631) 306-4663 ryan@rezinas.com
  • 95 main St
    Sayville, NY 11782
Home
  • Home
  • Buying
  • Selling
  • Search
  • Featured Listings
  • Areas
  • About Us
  • Contact
Legal
  • Privacy
  • Terms
  • DMCA
  • Accessibility
  • Fair Housing
Account
  • Dashboard
  • Logout
  • Login
Salt Shore Team - Footer Logo
©2026 Signature Premier Properties. All rights reserved.
Website built by CloseHack.
OneKey MLS

IDX information is provided exclusively for personal, non-commercial use, and may not be used for any purpose other than to identify prospective properties consumers may be interested in purchasing. Information is deemed reliable but not guaranteed.

Return
  • All Types
  • House+2 more
  • Price
  • Bed/Bath
  • Size
  • Dates
  • Filters
  • Amenities
  • Save
  • Share
Listings
No results
Sort
Home / Cedarhurst / 541 Cedarwood Drive
541 Cedarwood Drive Cedarhurst, NY 11516 541 Cedarwood Drive Cedarhurst, NY 11516 541 Cedarwood Drive Cedarhurst, NY 11516 541 Cedarwood Drive Cedarhurst, NY 11516 541 Cedarwood Drive Cedarhurst, NY 11516 541 Cedarwood Drive Cedarhurst, NY 11516 541 Cedarwood Drive Cedarhurst, NY 11516 541 Cedarwood Drive Cedarhurst, NY 11516 541 Cedarwood Drive Cedarhurst, NY 11516 541 Cedarwood Drive Cedarhurst, NY 11516 541 Cedarwood Drive Cedarhurst, NY 11516 541 Cedarwood Drive Cedarhurst, NY 11516 541 Cedarwood Drive Cedarhurst, NY 11516 541 Cedarwood Drive Cedarhurst, NY 11516 View All Photos

$6,500

| Active

541 Cedarwood Drive

Cedarhurst, NY 11516

3,627
Square Feet
5
Beds
3.5
Baths
0.17
Acres
4
Days on Market
KEY1046268
MLS#
Rental
Type
House
Structure
Residential
Zone
Contact

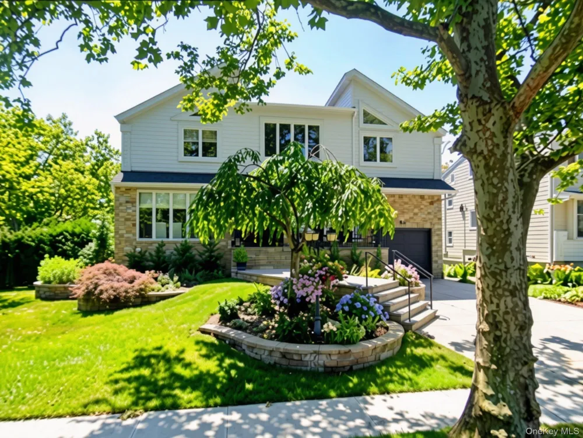
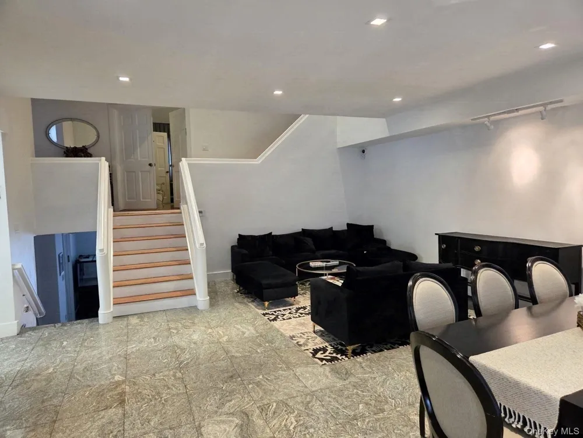
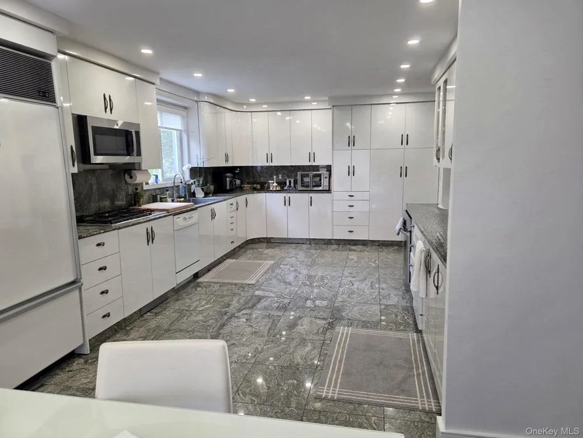
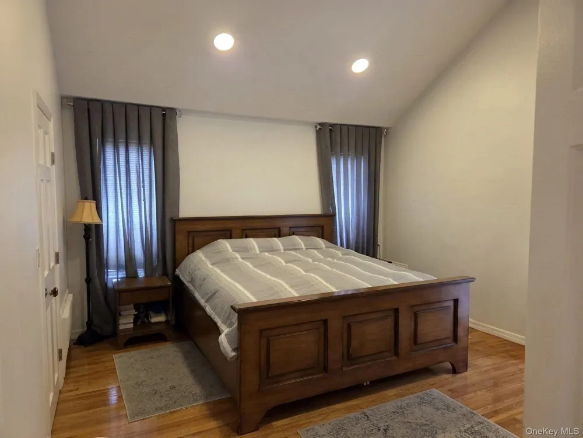
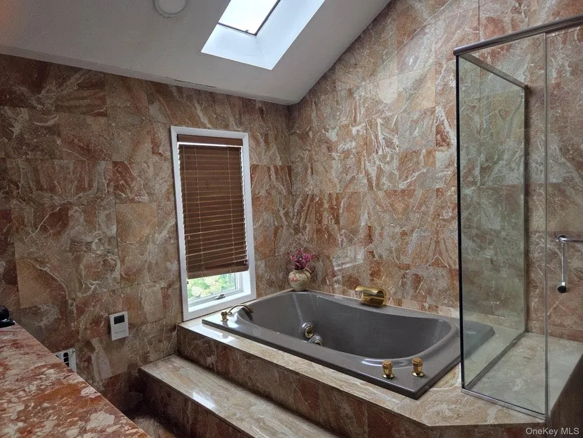
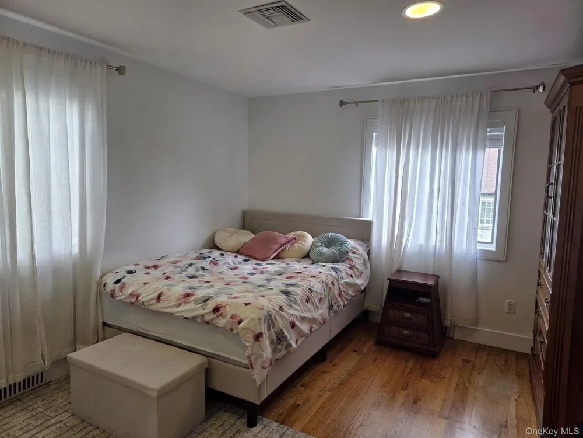
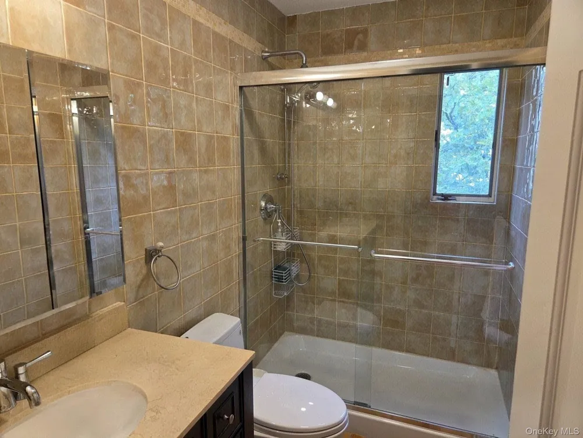
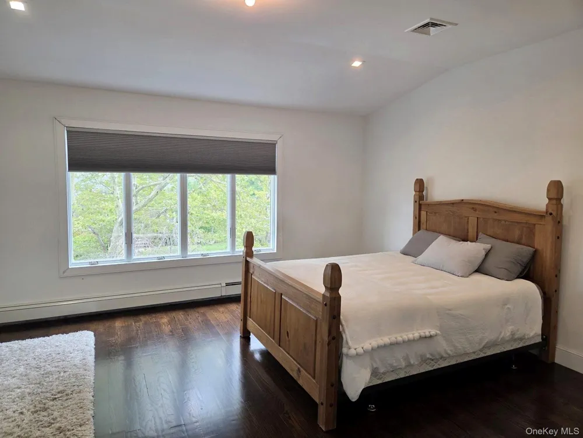
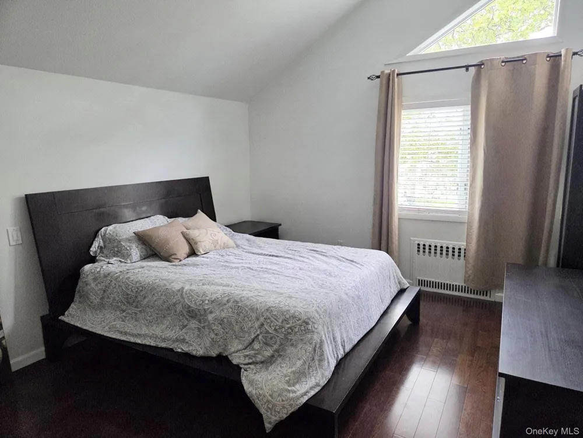
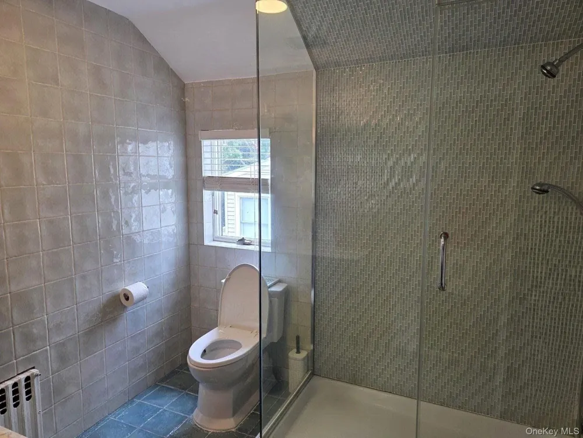
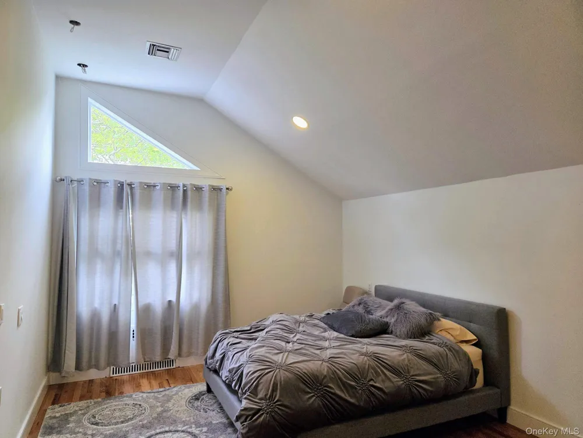
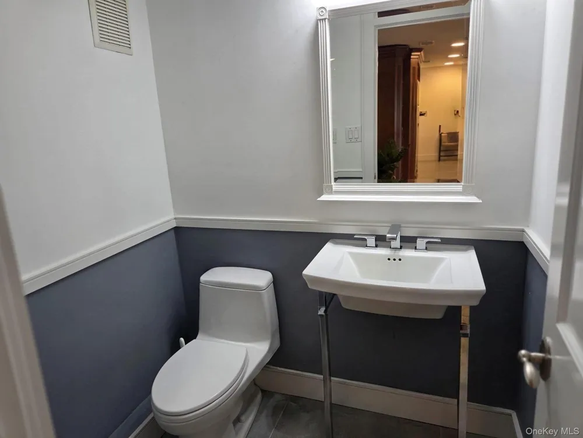
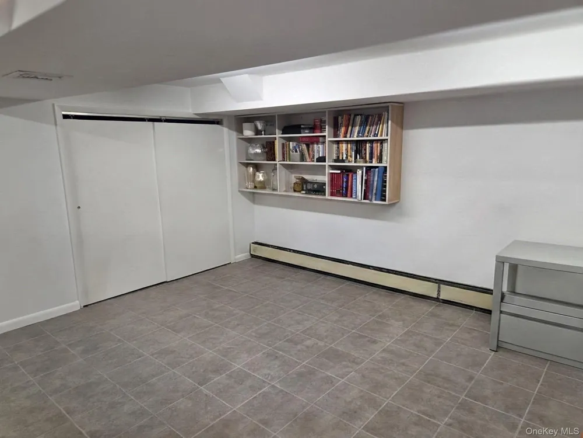
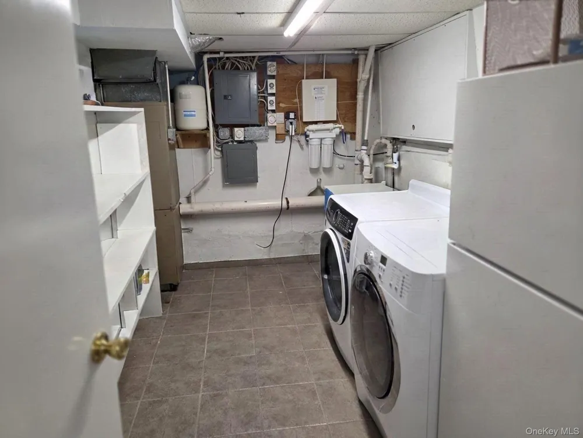
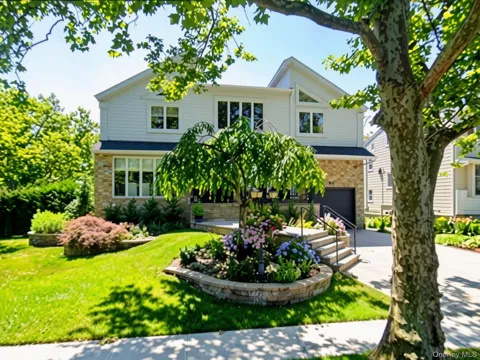
Welcome to this contemporary home in desirable Cedar Bay Park. Featuring 5 bedrooms and 3.5 bathrooms, this spacious residence offers a comfortable and versatile layout ideal for both everyday living and entertaining. The well-appointed two-sided eat-in kitchen provides an inviting space for meals and gatherings, while the thoughtfully designed floor plan offers plenty of room for everyone. A lovely property in a sought-after neighborhood, offering the perfect blend of style, space, and comfort. The information has been provided by the Owner and public records and has not been verified by the Broker. Information is deemed reliable but not guaranteed.

Property Details
Interior
Eat-in Kitchen, Primary Bathroom
Cooling
Central Air
Heating
Natural Gas
Cooling Features
Central Air
Bedrooms
5
Bathrooms
3.5
Full Baths
3
Half Baths
1
Acres
0.1722
Square Feet
3627.0
Parking Features
Attached, Garage
Parking
1
Parking Type
Garage
Parking Garage
1
Parking Garage Spaces
1.0
Property Type
Rental
Basement
1
Basement Description
Finished, Partial
Basement Finished
1
Year Built
1957
Sewer Information
Public Sewer
Utility Source
Public
Utility Features
Electricity Available, Natural Gas Available, Water Available
Appliances
Dishwasher, Dryer, Oven, Refrigerator, Washer
School District
Lawrence
Elementary School
Lawrence Early Childhood-#4 School
Middle School
LAWRENCE MIDDLE SCHOOL AT BROADWAY CAMPUS
High School
Lawrence Senior High School
County
Nassau County
Region
Hempstead
Date Available
October 15, 2026
Original List Price
$6,500
Days on Market (Cumulative)
4
MLS #
1046268
Location
Legal

IDX information is provided exclusively for personal, non-commercial use, and may not be used for any purpose other than to identify prospective properties consumers may be interested in purchasing. Information is deemed reliable but not guaranteed.

Provided By
Listed by Lydia A. Kinzler (#KEY17457)
Listing Office: Five Towns Miller Realty Inc (#KEYDOMI01)

Salt Shore Team Have a question about this home?

Interested in Purchasing 541 Cedarwood Drive?

Get an estimate on monthly payments on this property.
$
years
Down Payment
$
%
Interest Rate
%
Tax Rate
%
$
$annually
$monthly
Estimated Monthly Payment
$0.00
Loan Amount
$0.00