
(631) 306-4663 ryan@rezinas.com Signature Premier Properties
Traffic Dashboard
Home Home
  • Home
  • Buying
    • Buying Guide
    • Mortgage Calculator
  • Selling
    • Selling Guide
    • Home Valuation
    • See your Fire Island Escapes!
    • Recently Sold
  • Search
  • Featured Listings
  • Areas
  • About Us
    • About The Salt Shore Team
    • Meet The Team
    • Testimonials
    • Blog
    • Join Us
  • Contact
Traffic Dashboard
Ryan Rezinas
(631) 306-4663 ryan@rezinas.com
  • 95 main St
    Sayville, NY 11782
Home
  • Home
  • Buying
  • Selling
  • Search
  • Featured Listings
  • Areas
  • About Us
  • Contact
Legal
  • Privacy
  • Terms
  • DMCA
  • Accessibility
  • Fair Housing
Account
  • Dashboard
  • Logout
  • Login
Salt Shore Team - Footer Logo
©2026 Signature Premier Properties. All rights reserved.
Website built by CloseHack.
OneKey MLS

IDX information is provided exclusively for personal, non-commercial use, and may not be used for any purpose other than to identify prospective properties consumers may be interested in purchasing. Information is deemed reliable but not guaranteed.

Return
  • All Types
  • House+2 more
  • Price
  • Bed/Bath
  • Size
  • Dates
  • Filters
  • Amenities
  • Save
  • Share
Listings
No results
Sort
Home / Maspeth / 5536 69th Place #R3
5536 69th Place #R3 Maspeth, NY 11378 5536 69th Place #R3 Maspeth, NY 11378 5536 69th Place #R3 Maspeth, NY 11378 5536 69th Place #R3 Maspeth, NY 11378 5536 69th Place #R3 Maspeth, NY 11378 5536 69th Place #R3 Maspeth, NY 11378 5536 69th Place #R3 Maspeth, NY 11378 5536 69th Place #R3 Maspeth, NY 11378 5536 69th Place #R3 Maspeth, NY 11378 5536 69th Place #R3 Maspeth, NY 11378 5536 69th Place #R3 Maspeth, NY 11378 5536 69th Place #R3 Maspeth, NY 11378 View All Photos

$375,000

| Active

5536 69th Place #R3

Maspeth, NY 11378

681
Square Feet
1
Beds
1
Baths
0.26
Acres
65
Days on Market
KEY1023923
MLS#
Condo
Structure
Residential
Zone
Contact

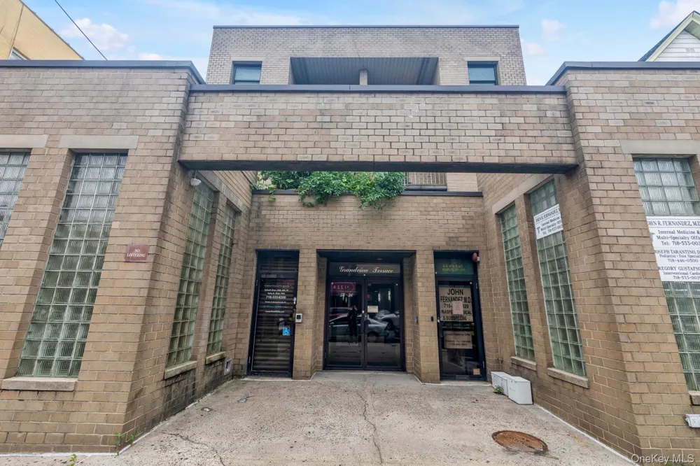
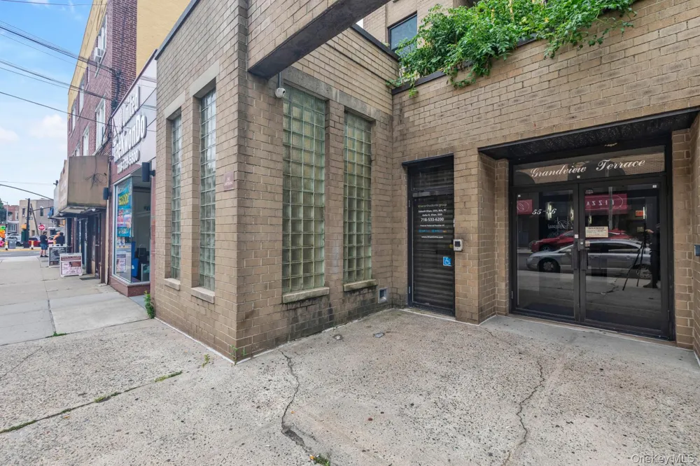
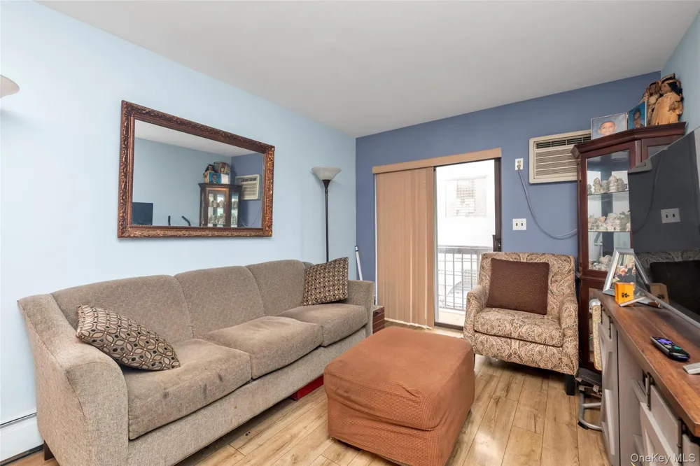
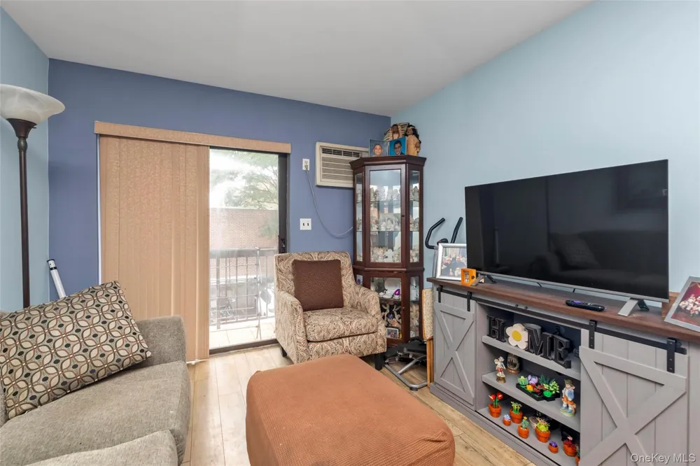
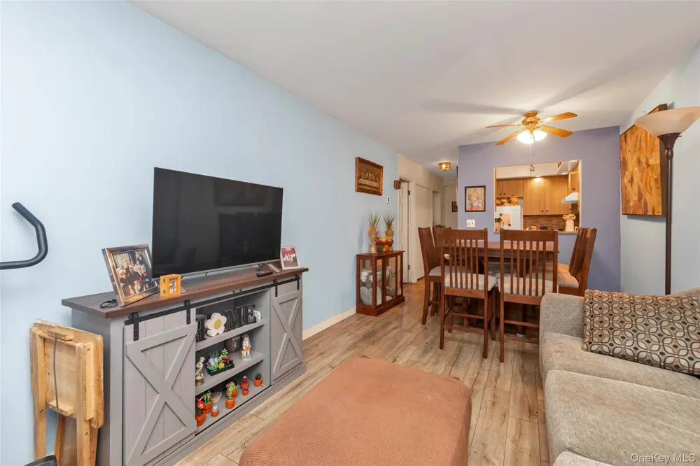
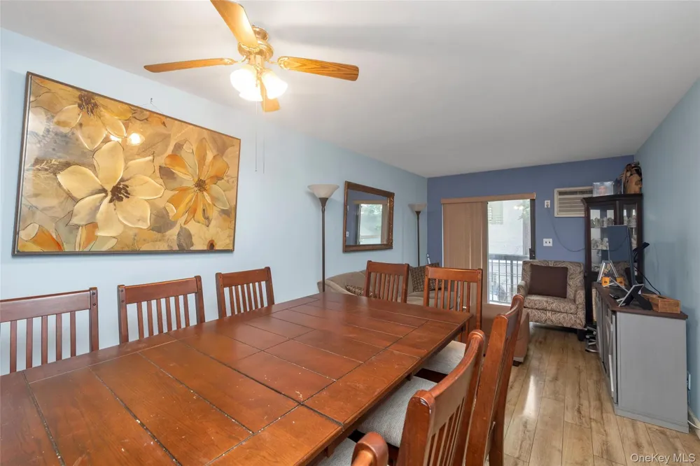
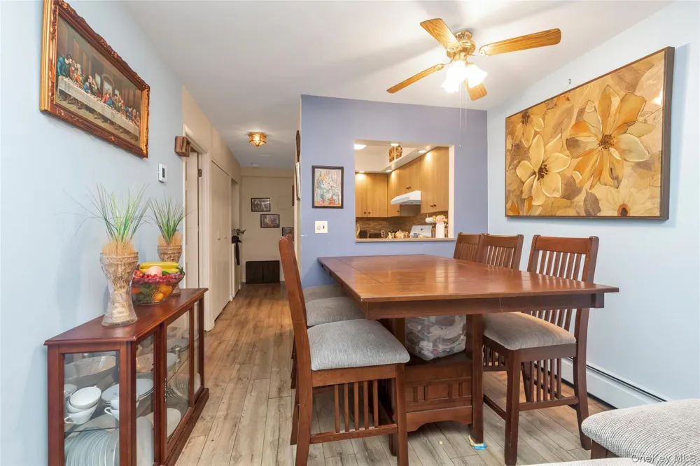
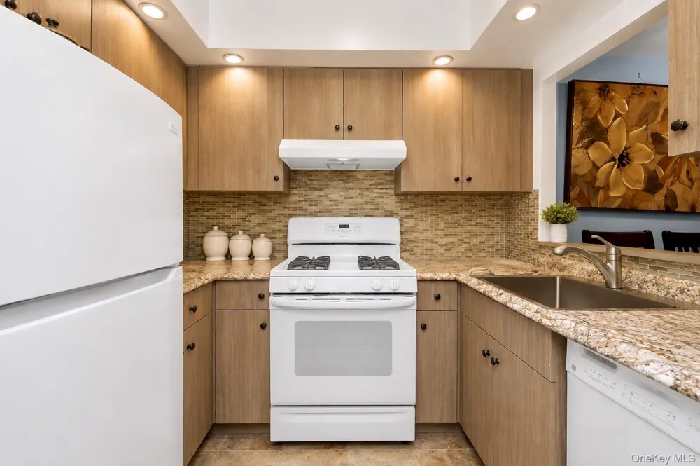
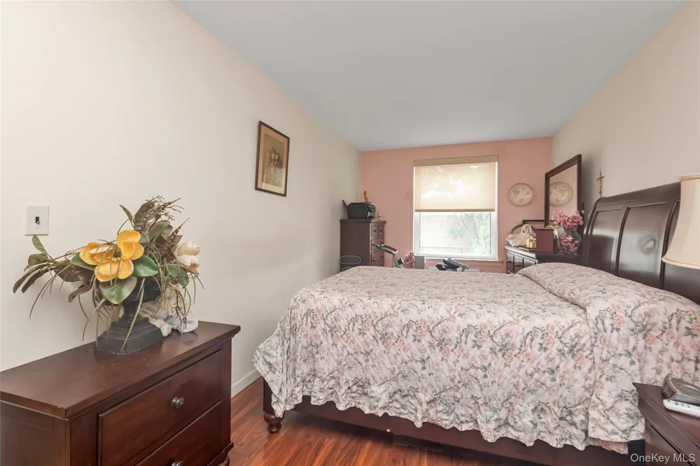
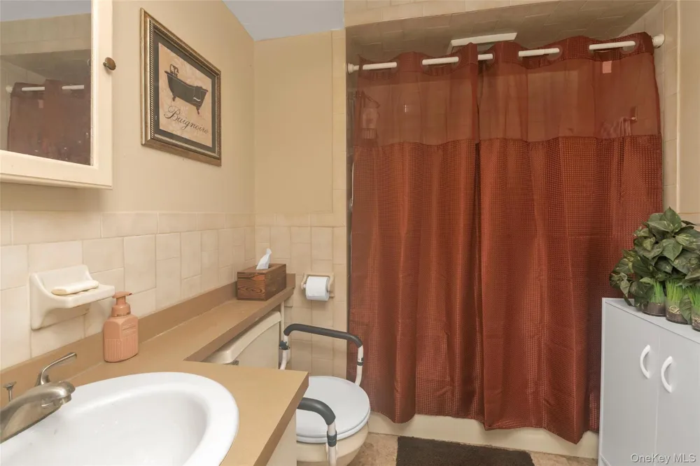
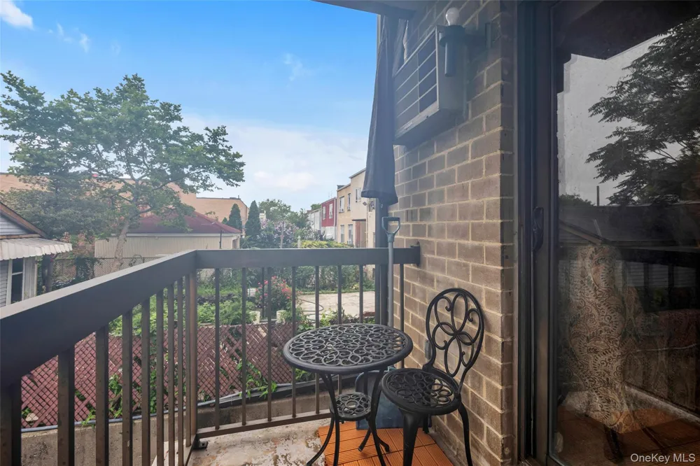
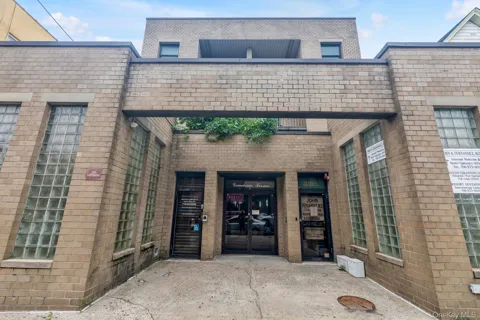
Welcome to this well-maintained one-bedroom condo in the heart of Maspeth. This bright and inviting home features a spacious living room, a functional kitchen with plenty of cabinet space, a generously sized bedroom, and a full bathroom. Step outside onto your private balcony, the perfect place to enjoy your morning coffee or unwind at the end of the day. Located in a well-kept building, this condo offers a comfortable, low-maintenance lifestyle just moments from shopping, restaurants, parks, public transportation, and major highways, making it easy to get wherever you need to go. Whether you’re a first-time buyer, looking to downsize, or seeking an investment opportunity, this is a wonderful chance to own a home in one of Maspeth’s most convenient neighborhoods.

Property Details
Interior
Primary Bathroom
Cooling
Ductless
Heating
Baseboard
Cooling Features
Ductless
Bedrooms
1
Bathrooms
1.0
Full Baths
1
Acres
0.2568
Square Feet
681.0
Parking Features
On Street
Property Type
Purchase
Year Built
1988
Sewer Information
Public Sewer
Utility Source
Public
Utility Features
Cable Available, Electricity Connected, Natural Gas Connected, Sewer Connected, Water Connected
Appliances
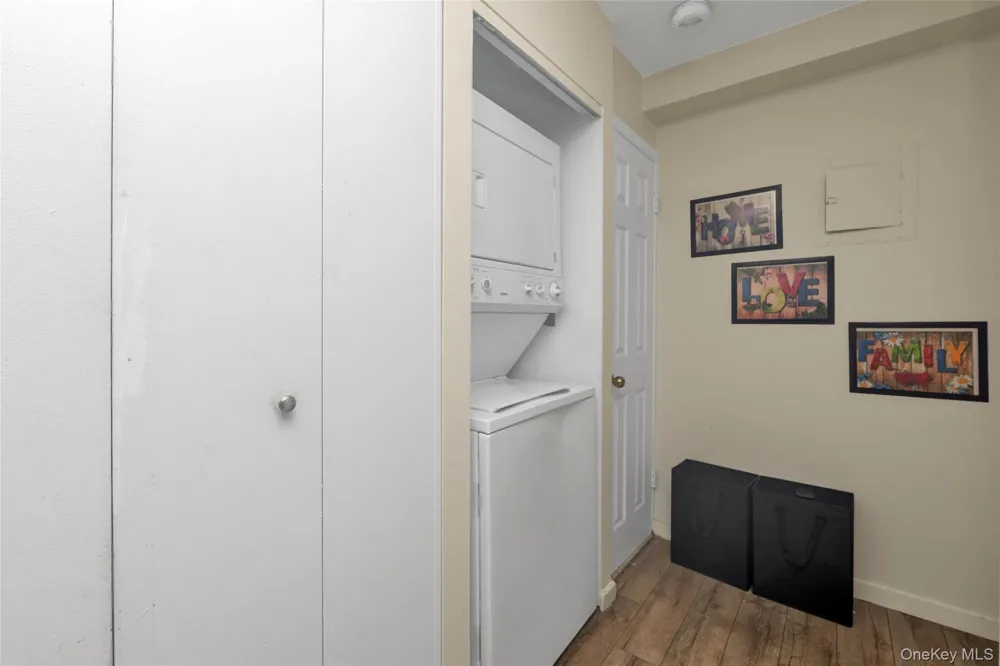
Dishwasher, Dryer, Exhaust Fan, Gas Range, Refrigerator, Washer
School District
Queens24
Elementary School
Ps 58 School Of Heroes
Middle School
Is 73 Frank Sansivieri Intermediate School (The)
High School
Grover Cleveland High School
County
Queens
Region
New York
Original List Price
$400,000
Days on Market (Cumulative)
65
Taxes Annual
$3,553
HOA
1
HOA Fees
390.0
Pets
Call
Pets Allowed
Call
MLS #
1023923
Location
Legal

IDX information is provided exclusively for personal, non-commercial use, and may not be used for any purpose other than to identify prospective properties consumers may be interested in purchasing. Information is deemed reliable but not guaranteed.

Provided By
Listed by Julie Calabrese CBR (#KEY157730)
Listing Office: HomeSmart Premier Living Rlty (#KEYHMSM01)

Salt Shore Team Have a question about this home?

Interested in Purchasing 5536 69th Place #R3?

Get an estimate on monthly payments on this property.
$
years
Down Payment
$
%
Interest Rate
%
Tax Rate
%
$
$annually
$monthly
Estimated Monthly Payment
$0.00
Loan Amount
$0.00